1418 2ND STREET, Estevan, Saskatchewan S4A0M6
Contact us about this property
Highlights
Estimated valueThis is the price Wahi expects this property to sell for.
The calculation is powered by our Instant Home Value Estimate, which uses current market and property price trends to estimate your home’s value with a 90% accuracy rate.Not available
Price/Sqft$267/sqft
Monthly cost
Open Calculator
Description
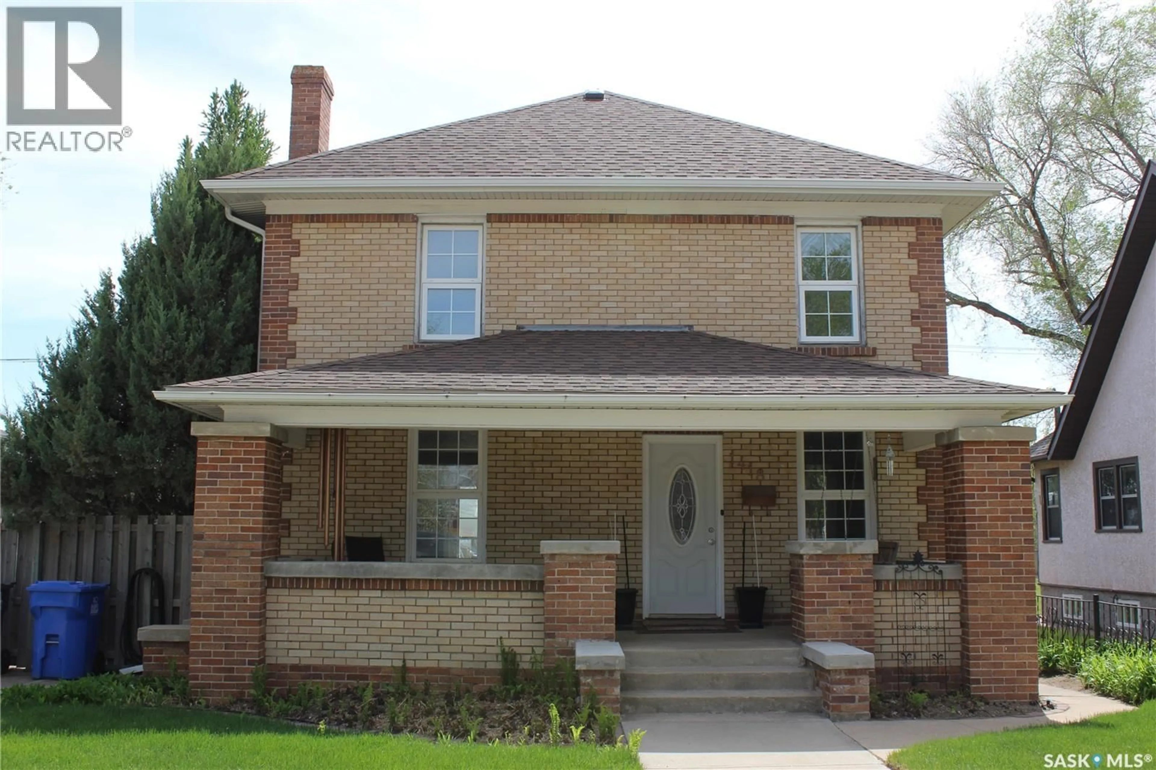
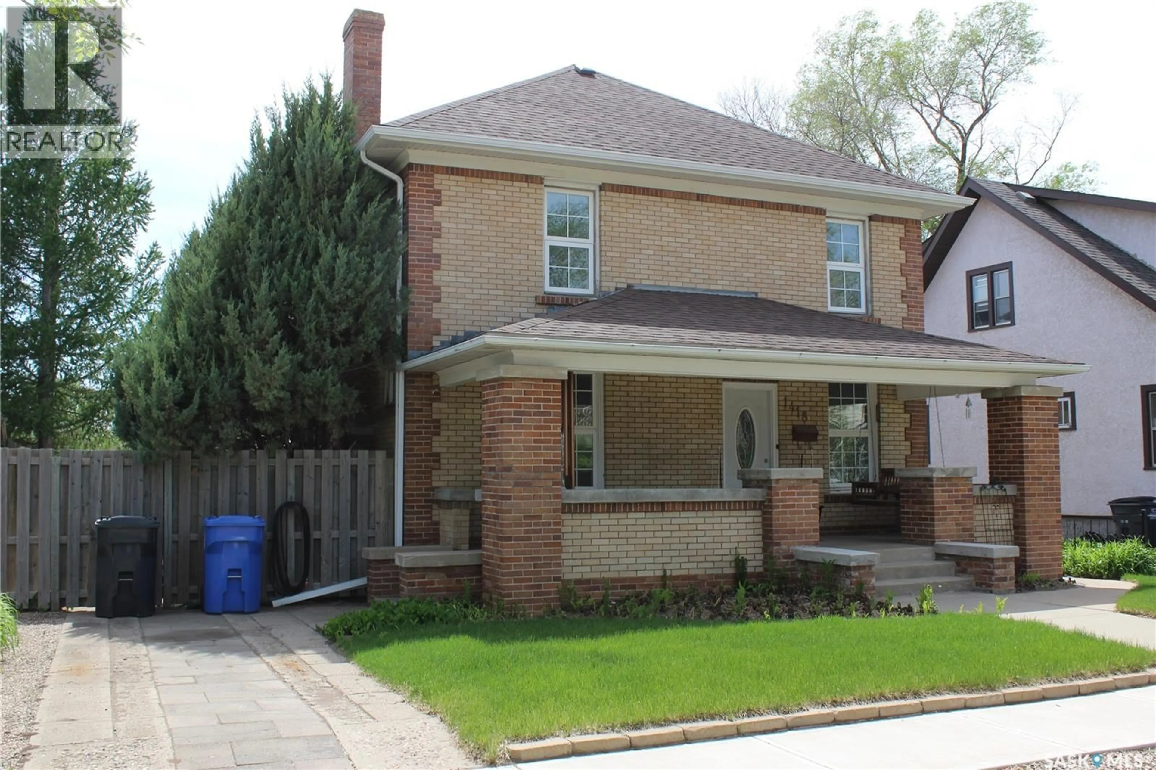
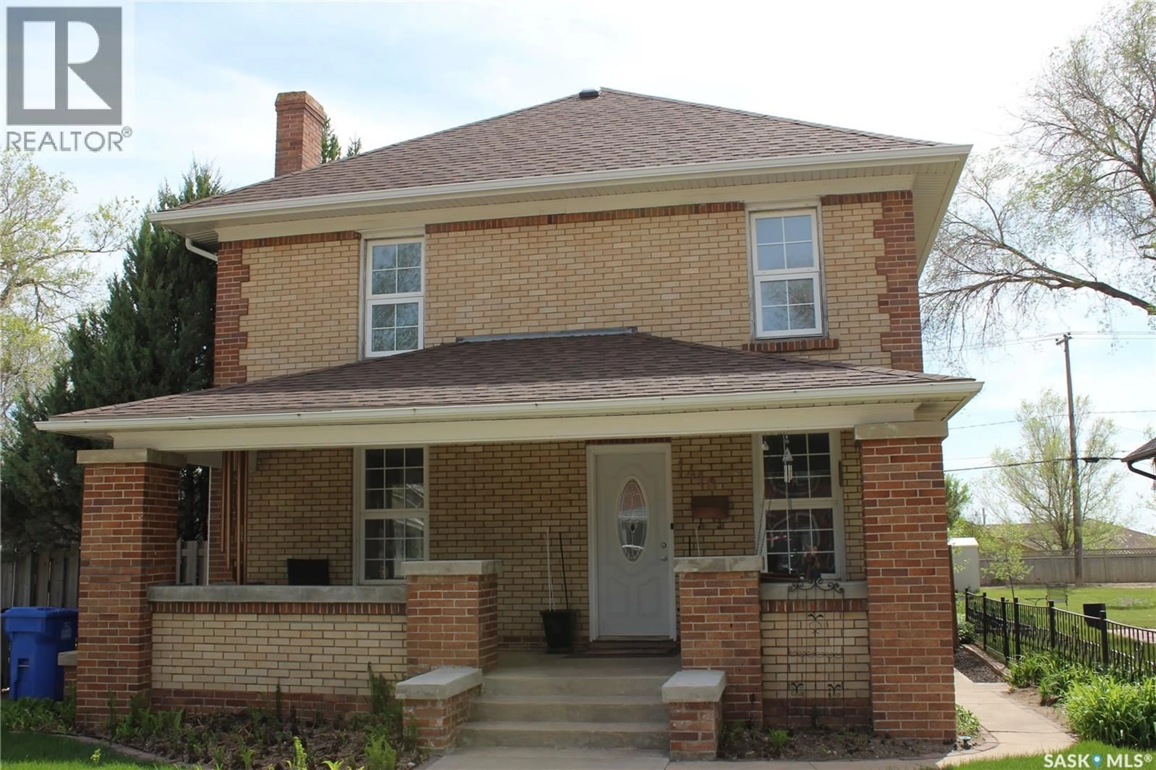
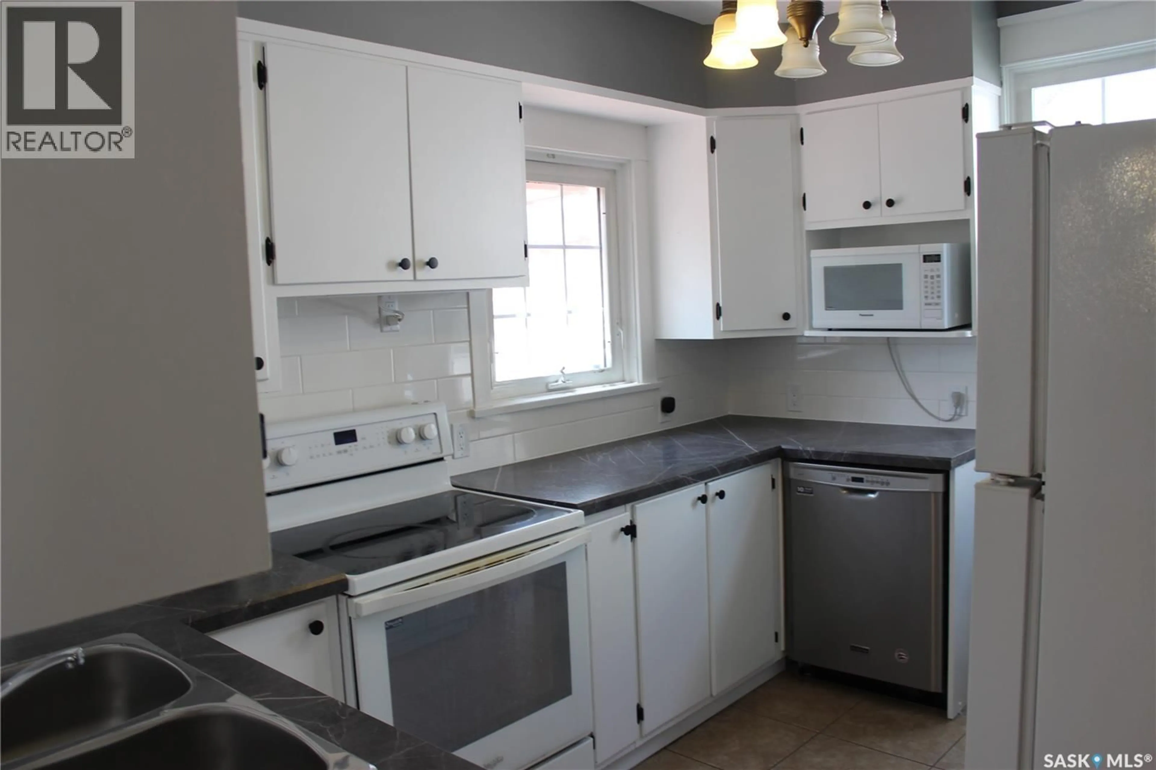
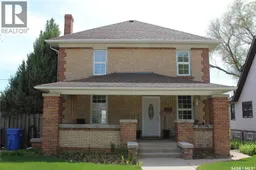
You aren't just buying a Home, You are Capturing a Dream! Welcome to this "One of a Kind" 2 Story Character Home nestled in a quiet, mature residential neighborhood surrounded by other historic properties and towering trees, preserving a peaceful, timeless atmosphere. Walking up the front steps to the Home you are greeted with a large front porch with swing. Main floor features a bright white kitchen which leads to the large dining room with garden doors to deck and living room with fireplace. Also on main floor is an office and 2 piece bath. 2nd floor features 4 large bedrooms and a full updated bath. The wood floors in all 4 bedrooms and living room and dining room have all been professionally sanded down and await the Buyers personal preference of stain. Basement is finished with a cozy recreation room, bedroom, 3 piece bath, laundry and storage. Updates to Home include; Shingles-2022, EE furnace-2020, PVC windows- 2016, electrical, plumbing, paint and attic insulation all upgraded in 2026, new water and sewer line-2017, finished basement- 2026. Large back yard which was the Sellers pride and joy, transforming it into their own private sanctuary. Double detached garage. 50'x150 Lot. Detailed info package and History of the property available to all serious Buyers. Lets make Your Dream come true! (id:39198)
Property Details
Interior
Features
Main level Floor
Kitchen
12 x 9Dining room
12 x 13Living room
12 x 13Office
8'2 x 7Property History
 42
42
