1305 2ND STREET, Estevan, Saskatchewan S4A0M3
Contact us about this property
Highlights
Estimated valueThis is the price Wahi expects this property to sell for.
The calculation is powered by our Instant Home Value Estimate, which uses current market and property price trends to estimate your home’s value with a 90% accuracy rate.Not available
Price/Sqft$287/sqft
Monthly cost
Open Calculator
Description
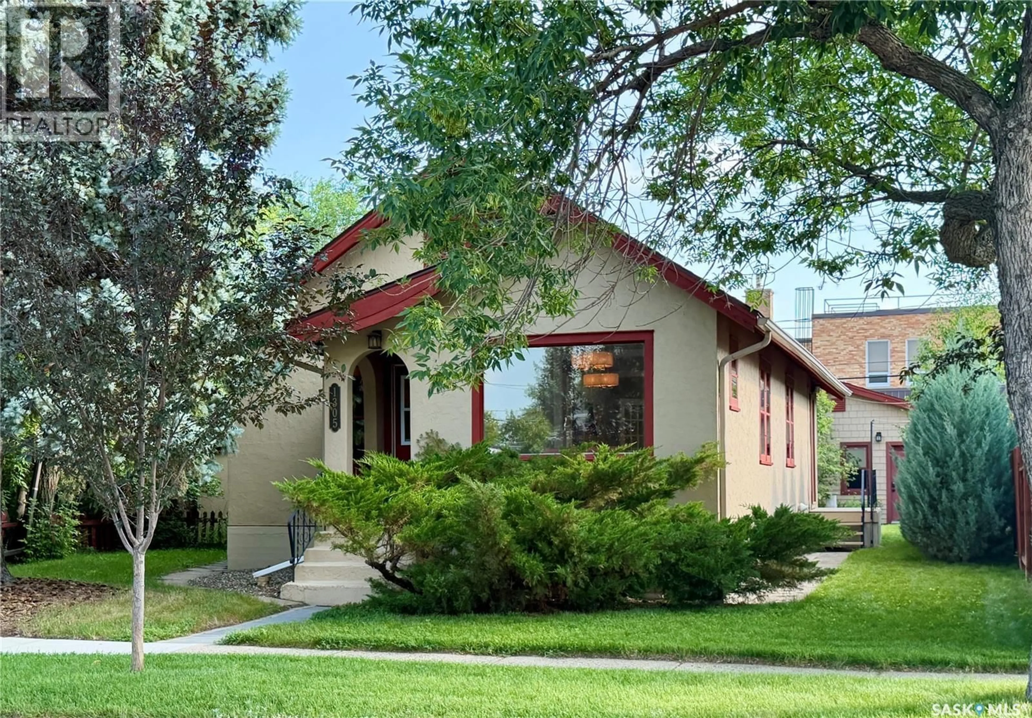
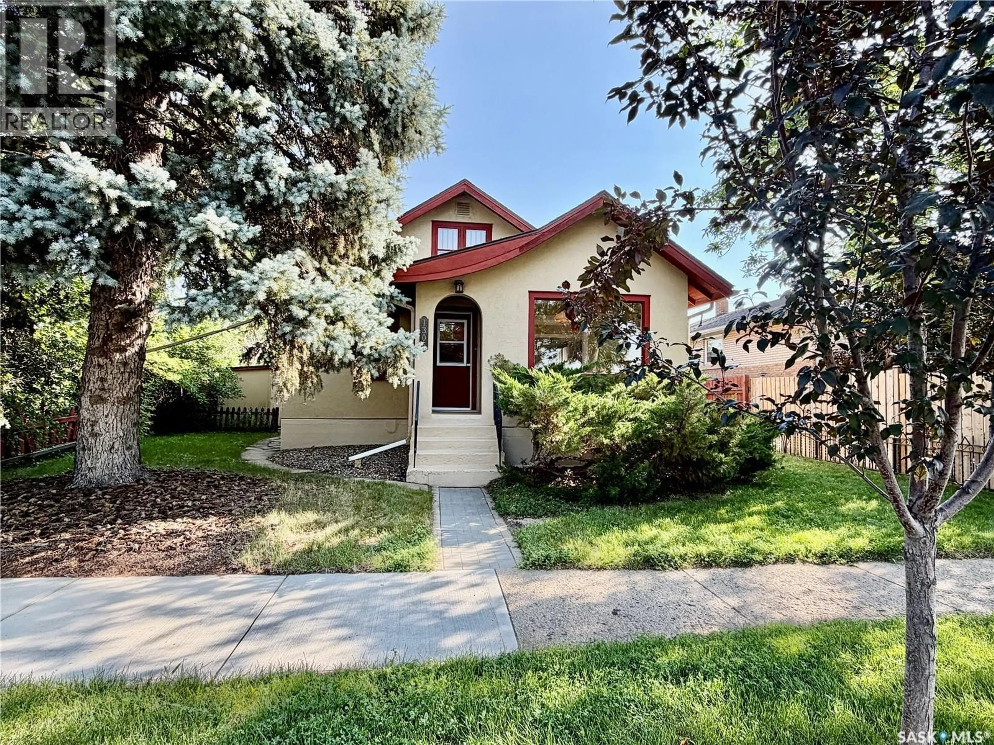
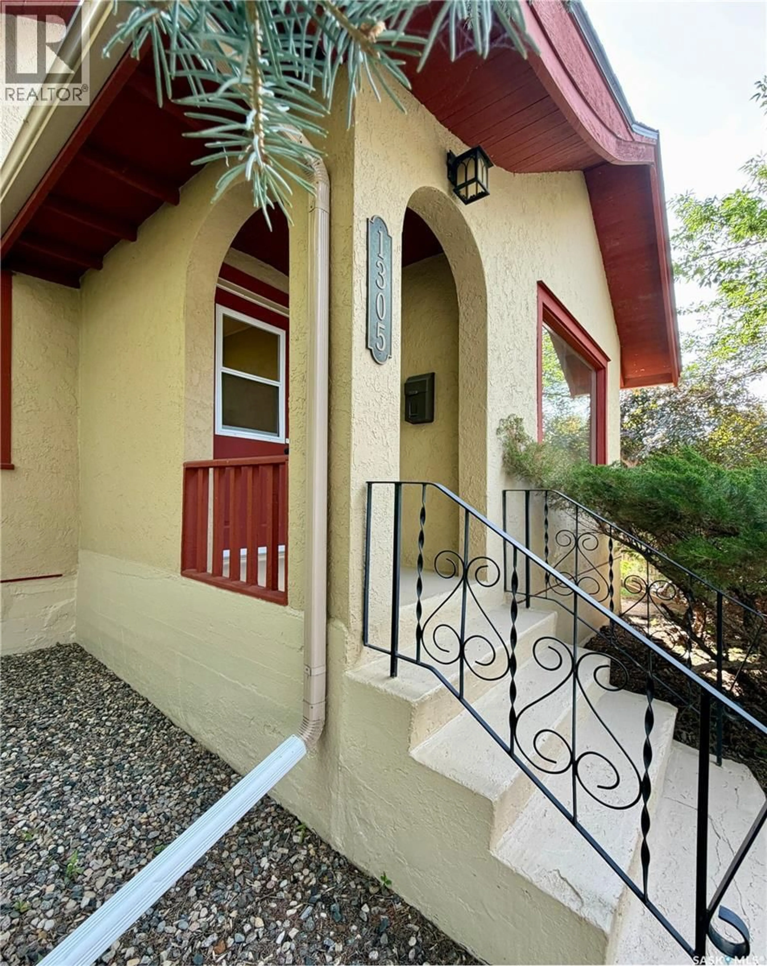
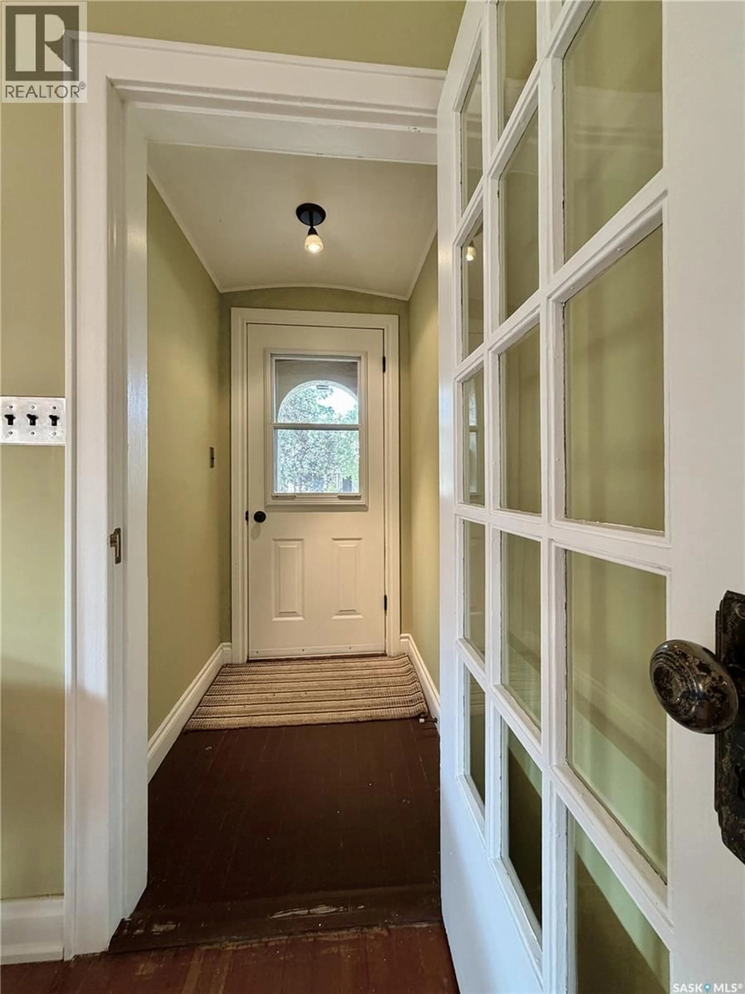
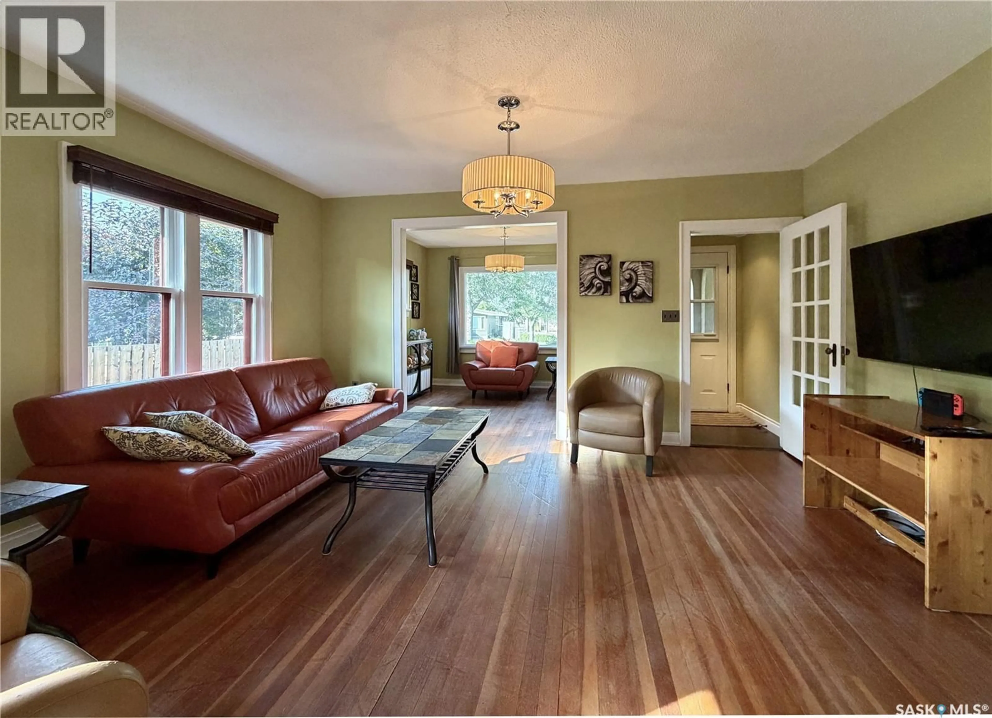
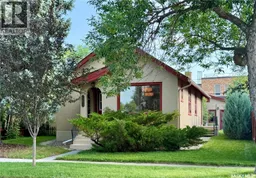
Extremely well-maintained bungalow with a newer detached double garage in one of Estevan's historic neighbourhoods, within walking distance to downtown, Westview School, and nearby parks. The main floor offers 2 bedrooms, a full bathroom, a front library, spacious living room, separate dining room, kitchen with pantry, and a side entry that is plumbed in for main floor laundry. Much of the original character is still evident, including throughout most of the main level. The spray foam insulated loft provides versatile bonus space that could be finished for extra play space, bedrooms, hobby area, etc. (square footage is NOT included in the 1,076 sq ft). The basement features a family room, 2 additional bedrooms, a full 4-piece bathroom, and a large laundry/storage room. The backyard offers back alley access with parking and modifications could be made for room for an RV. The fully insulated garage has a 220 volt plug in, R40 insulation in the attic, and 2 x 6 walls. Updates include the 2015 double garage, 2017 shingles with OSB underlay, 2014 central air conditioner, 2021 sewer and water lines, 2017 spray foam insulated loft, 2020 Wi-Fi thermostat, and Wi-Fi garage door openers. Dry Basement; no sump pump required. Call today to book your private viewing! (id:39198)
Property Details
Interior
Features
Main level Floor
Living room
15'4" x 11'1"Den
11'2" x 9'7"Dining room
10'10" x 12'Kitchen
10'11" x 11'7"Property History
 42
42
