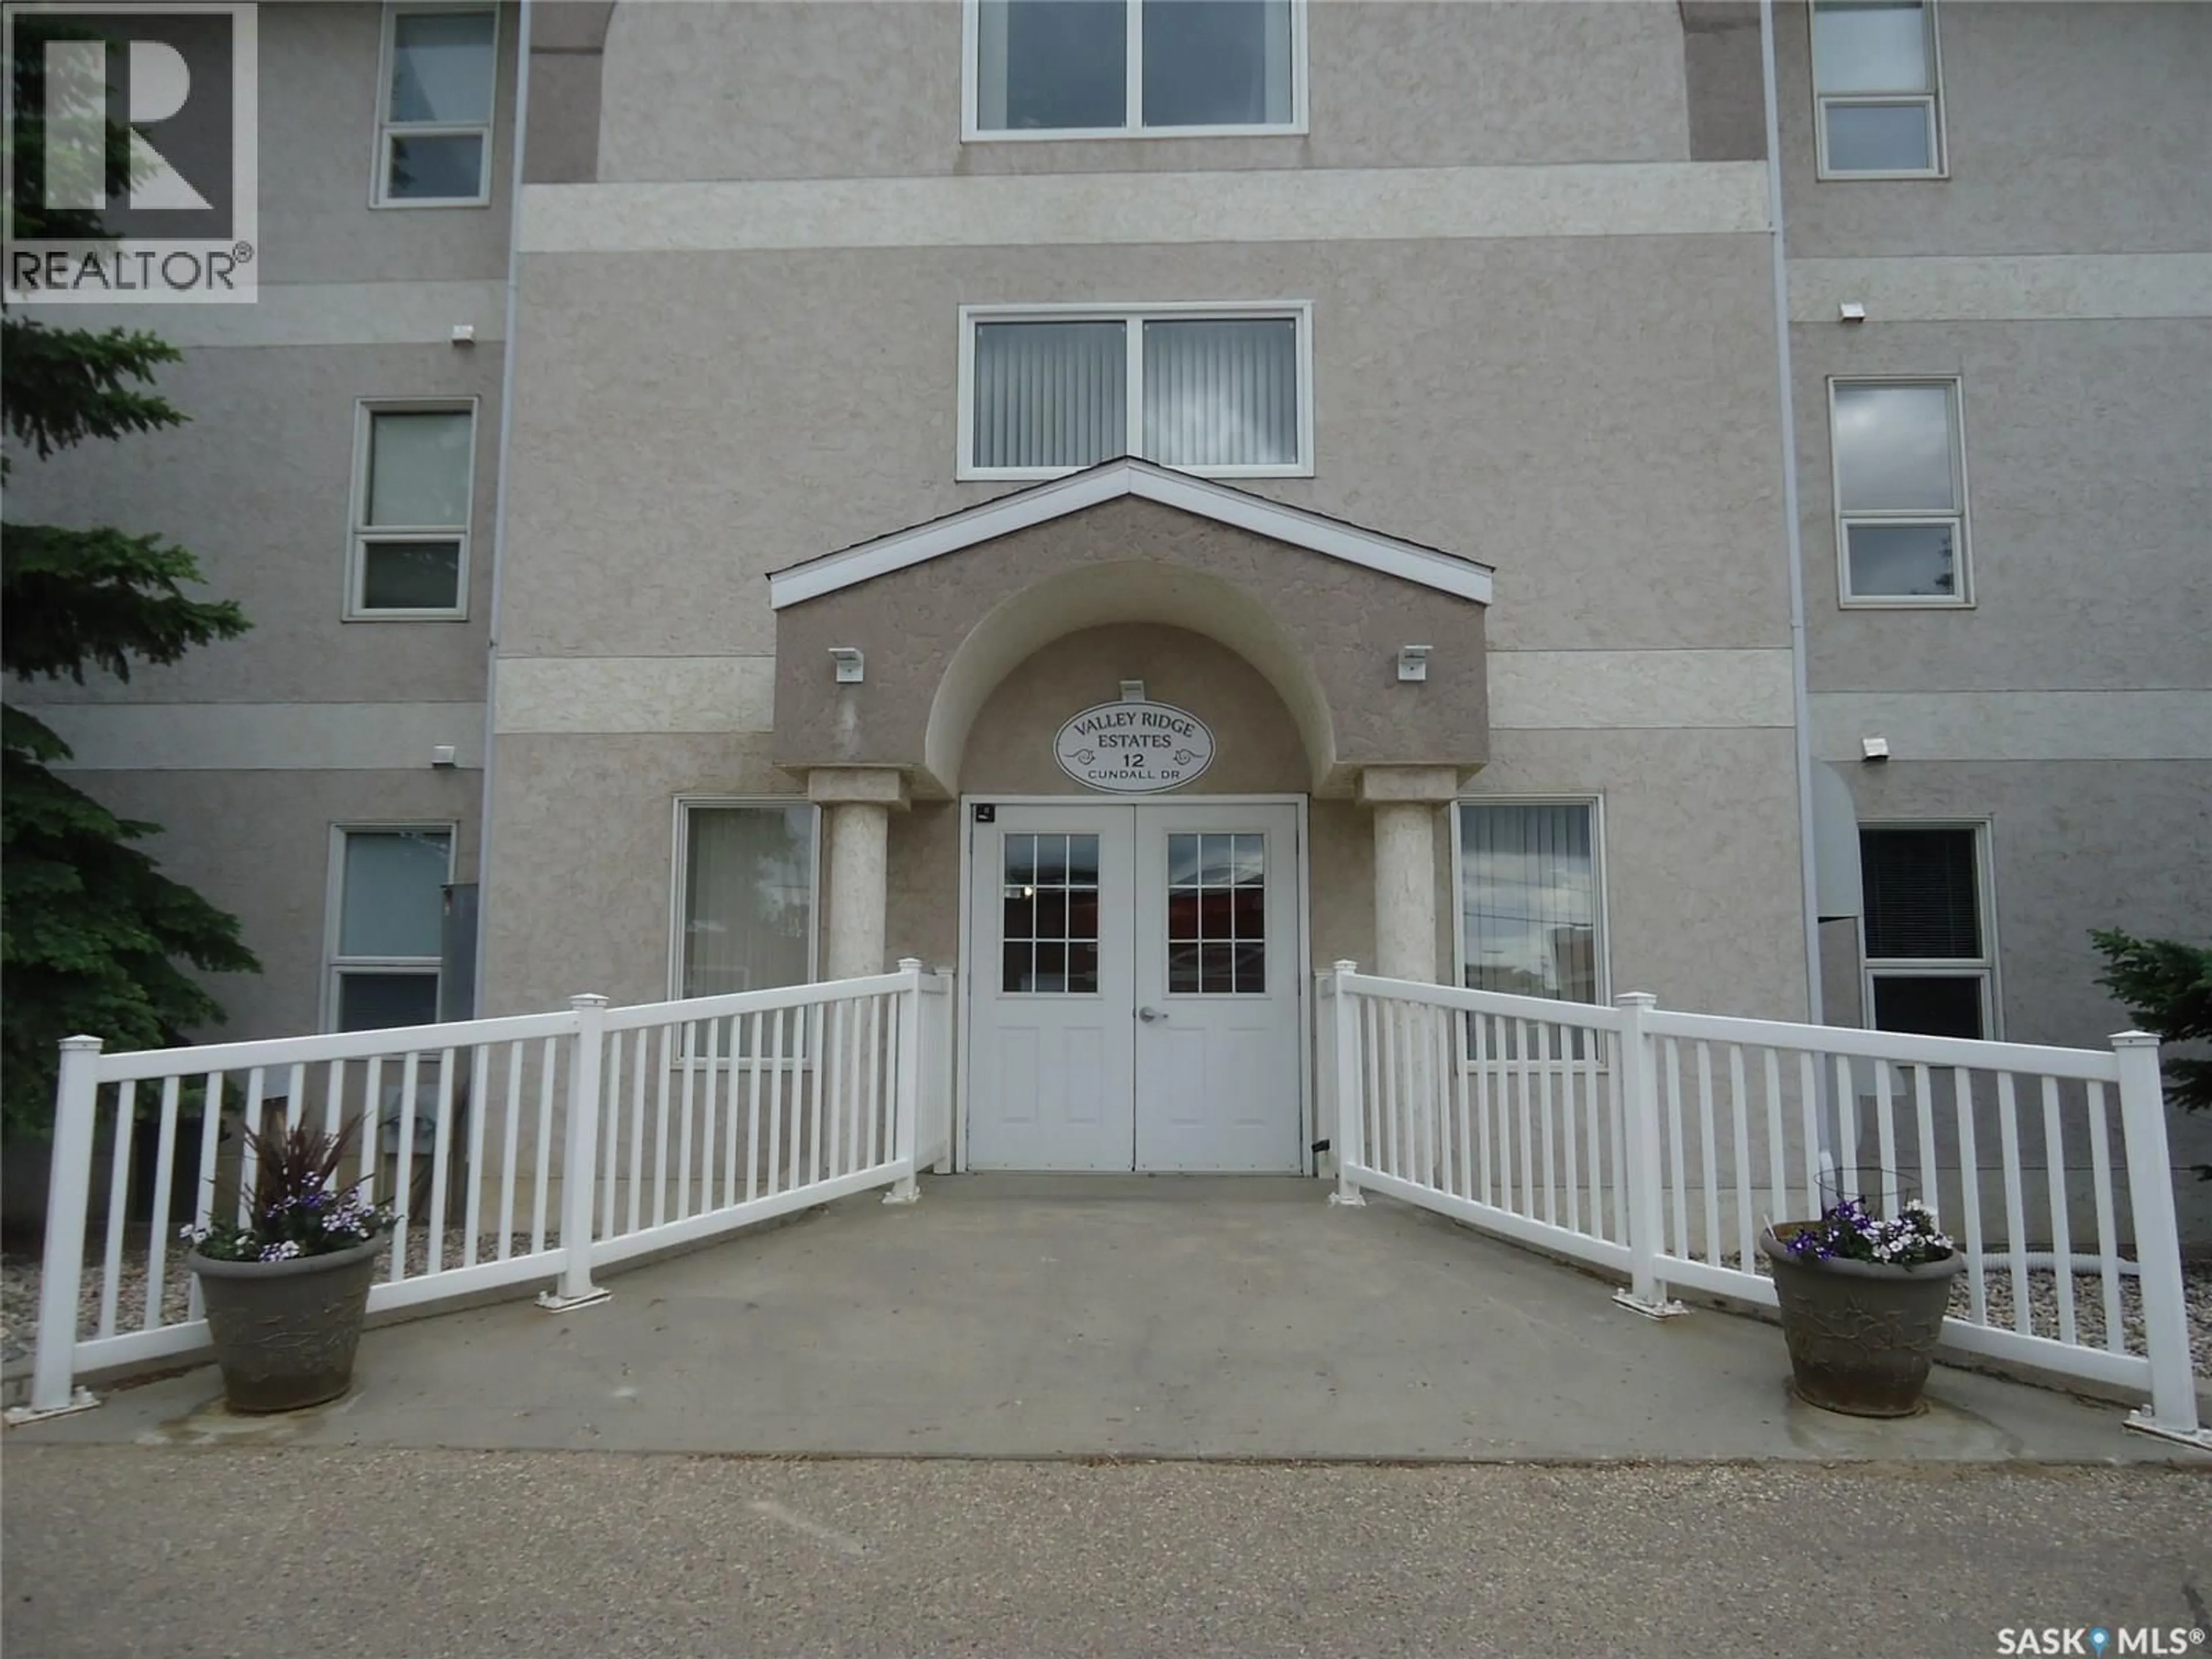
12 - 202 CUNDALL DRIVE, Estevan, Saskatchewan S4A1T1
Contact us about this property
Highlights
Estimated valueThis is the price Wahi expects this property to sell for.
The calculation is powered by our Instant Home Value Estimate, which uses current market and property price trends to estimate your home’s value with a 90% accuracy rate.Not available
Price/Sqft$193/sqft
Monthly cost
Open Calculator
Description
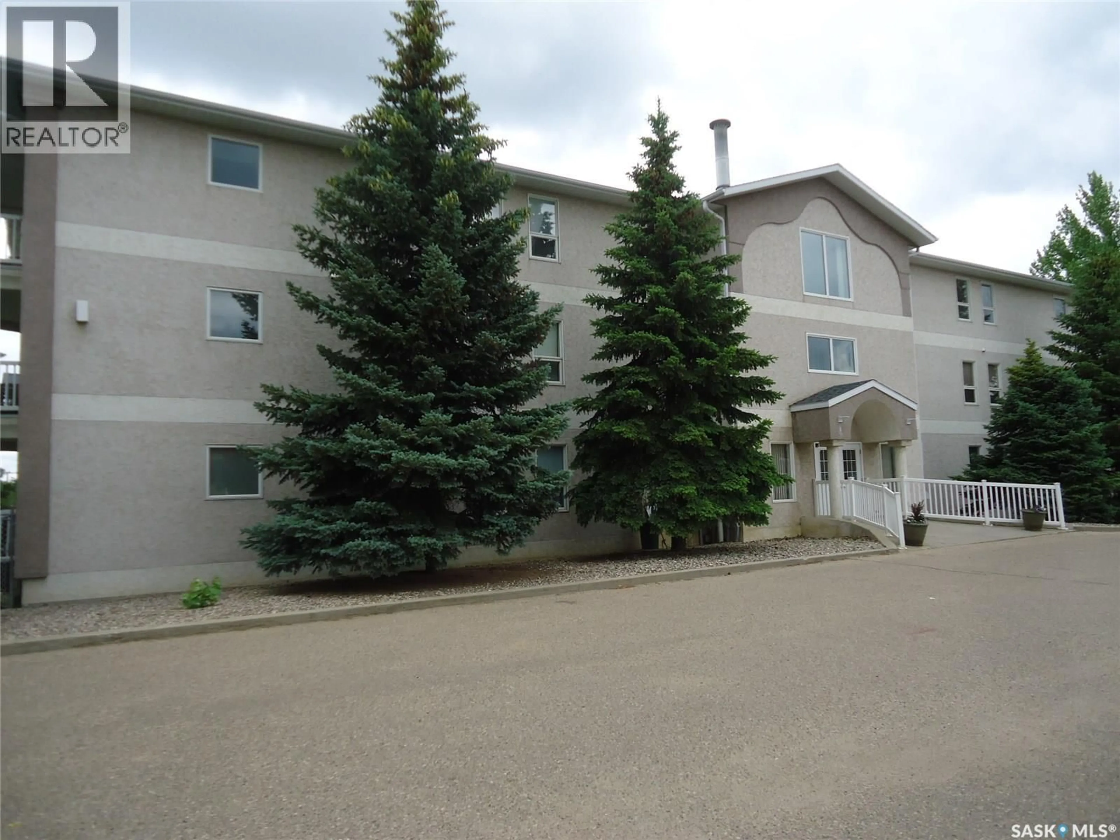
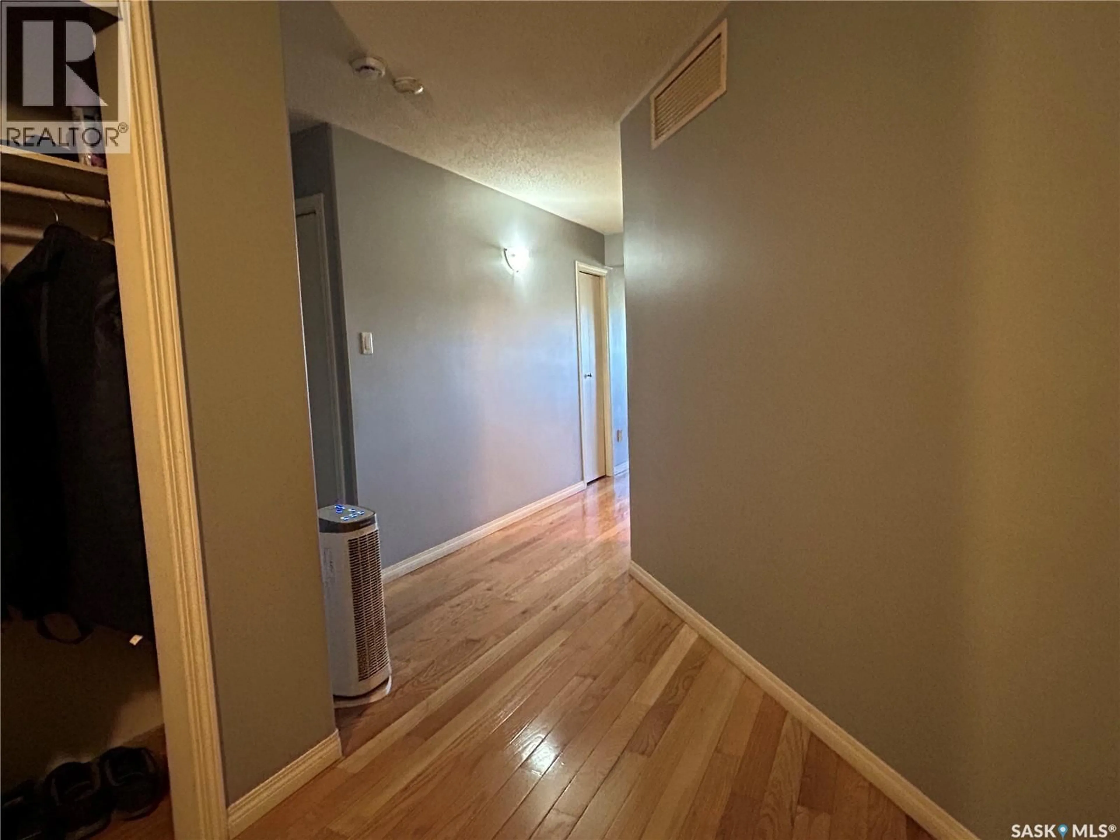
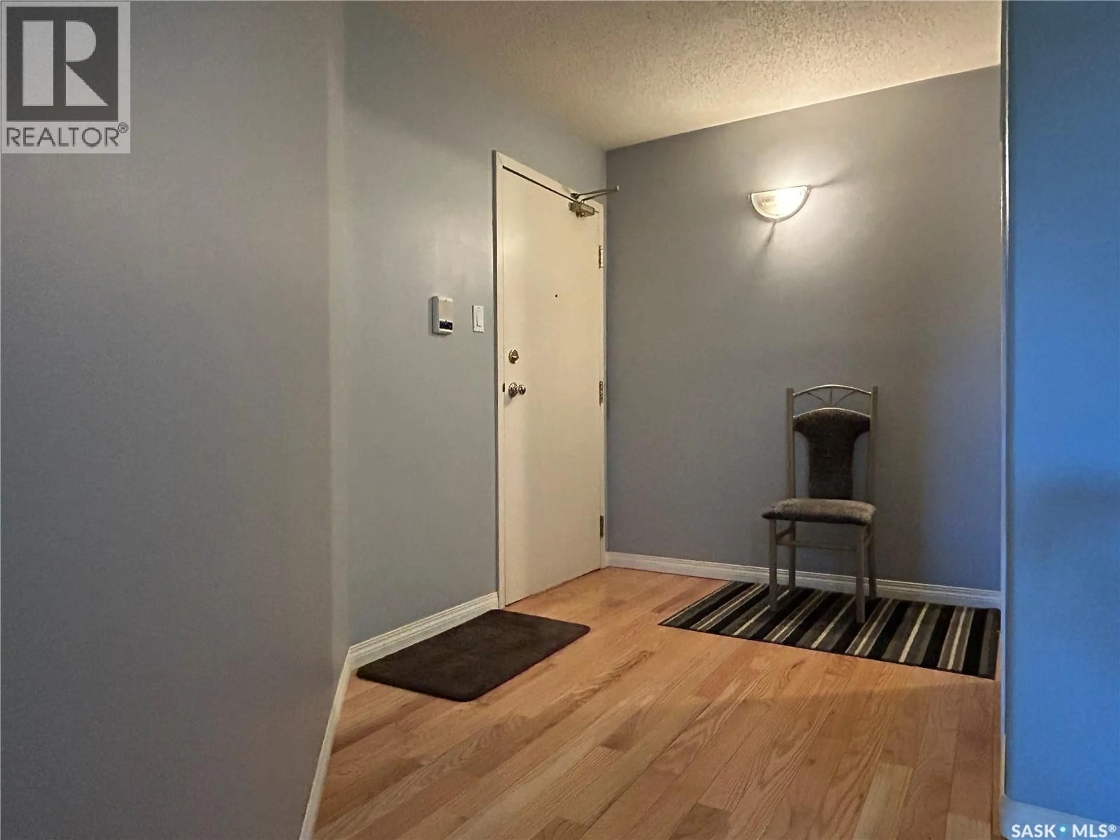
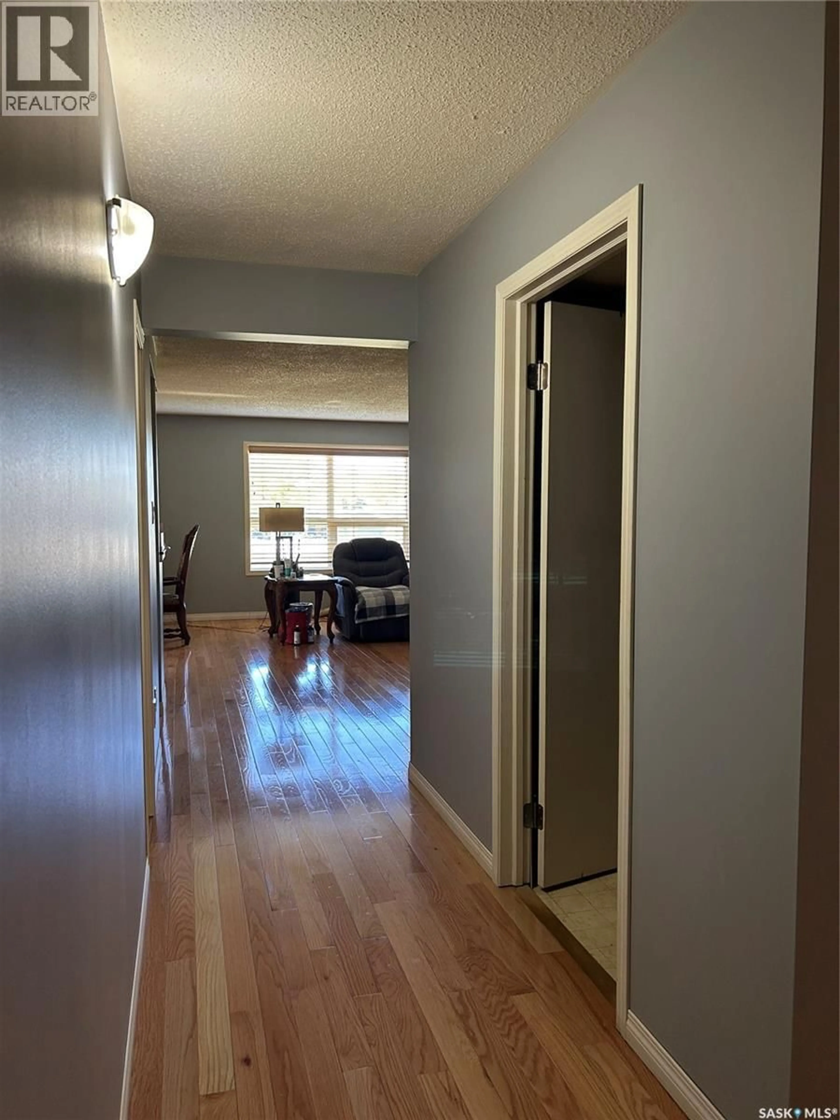
Over 1,330 sq. ft. of living space in one of Estevan’s well-maintained condo buildings, overlooking Pleasantdale Valley. The spacious balcony sunroom offers a great place to enjoy the view. The large entry foyer has plenty of room for coats and footwear. The open-concept living room, dining room and kitchen provide approximately 460 sq. ft. of space, with newer Bruce hardwood flooring. The primary bedroom features a walk-in closet and 4-piece ensuite. The second bedroom is a good size, with a 4-piece bathroom conveniently located across the hall. The laundry/utility room offers ample storage space and houses the washer, dryer, freezer, central vac canister and furnace. One underground parking stall is included, along with outdoor guest parking. All major appliances are included. Condo fees cover water, sewer, garbage, indoor and outdoor building maintenance, and the reserve fund. (id:39198)
Property Details
Interior
Features
Main level Floor
Foyer
10'3" x 6'7"Kitchen
9'3" x 10'8"Living room
2'5" x 12'4"Dining room
10'10" x 10'8"Condo Details
Inclusions
Property History
 36
36
