DEW ACREAGE, Estevan Rm No. 5, Saskatchewan S4A2K9
Contact us about this property
Highlights
Estimated valueThis is the price Wahi expects this property to sell for.
The calculation is powered by our Instant Home Value Estimate, which uses current market and property price trends to estimate your home’s value with a 90% accuracy rate.Not available
Price/Sqft$391/sqft
Monthly cost
Open Calculator
Description
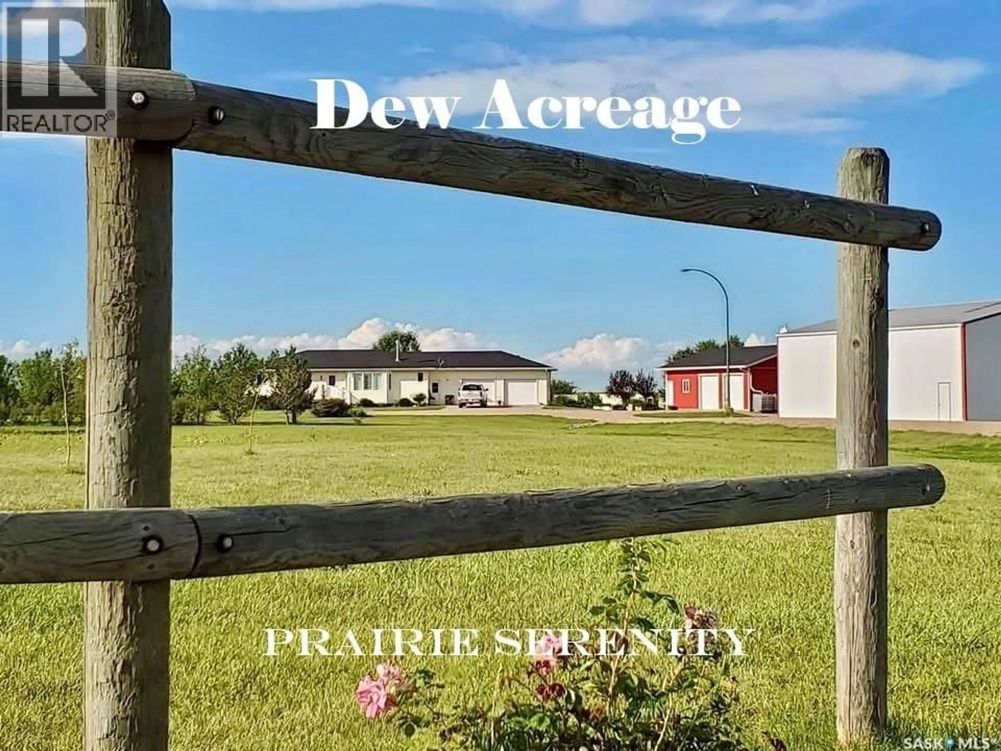
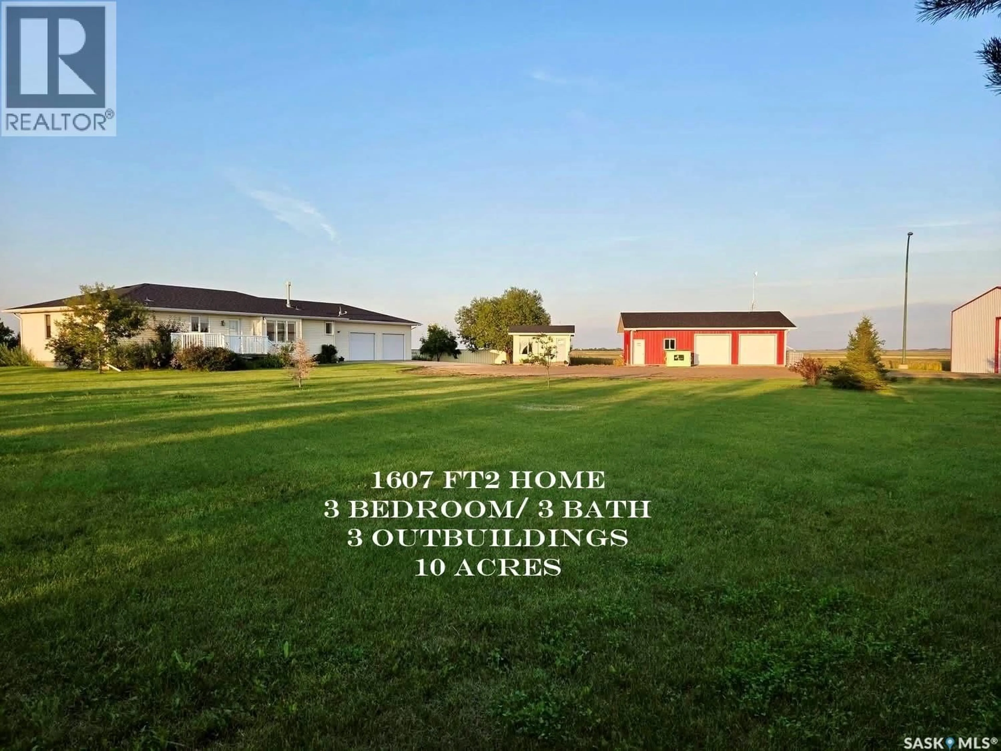
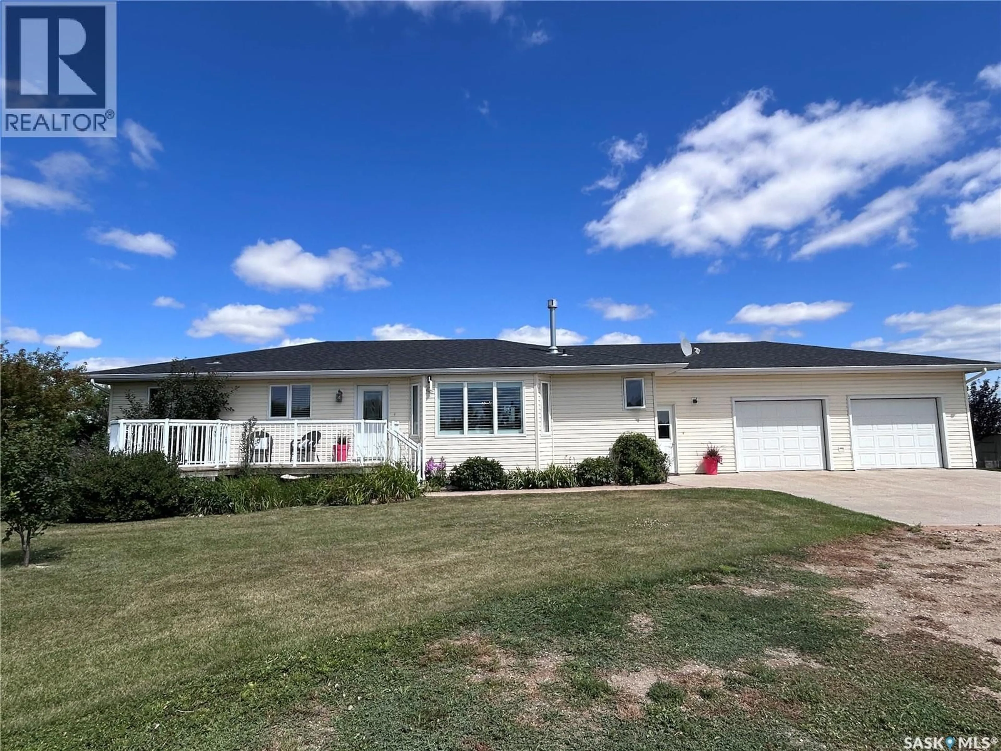
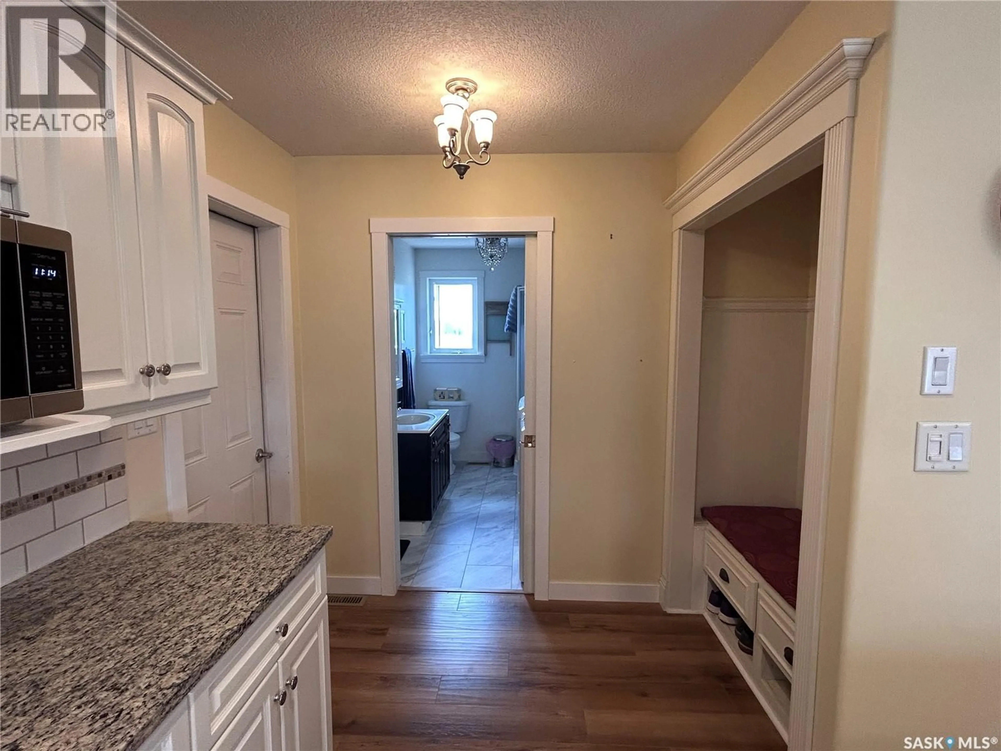
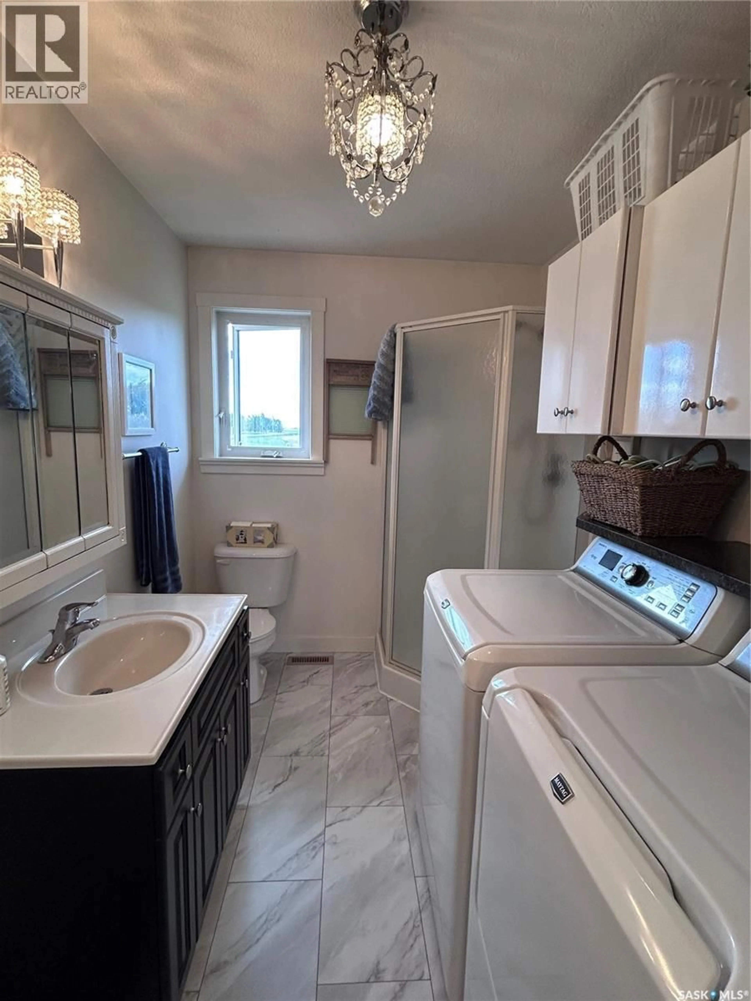
Why not wake up in the Dream of a lifetime? Welcome to “Prairie Serenity”. Located only 7 kms (only highway driving) from Estevan, this Gorgeous 10 acre property boasts SO MANY points of Interest! Built in 2006, this updated 1607 square foot bungalow has everything you want/need. Built solid and every inch well placed, you’ll enjoy an open concept Kitchen (tons of cabinets/granite countertops, ceramic backsplash), large Dining room (garden door w direct access to back deck/entertainment Center with stone fireplace), then straight to the large living room (loads of sun soaking windows throughout). Note the new HIGH END Laminate flooring as well. Continuing on, there are 3 bedrooms (Huge Primary bedroom with Ensuite), plus a Bright and shiny main Bath. The handy entrance to the house (direct access through double attached/heated garage) contains yet another bathroom with laundry. Let’s talk about the Great Outdoors now: Tons of strategically placed Trees/shrubbery, adorable country chique fencing, loads of parking spaces with concrete driveway, with 3 Out-Buildings - 1) Detached 40’x26’ triple size/heated garage 2) 40’x60’Pole Shop 3)Office/Flex-Space 12’x16’. THIS well-loved Home won’t last long on the market. Call for your viewing right away. * SEE Drone photos for size perspective. PS Dugout and second access off highway make your dreams of horses or business a possibility. (id:39198)
Property Details
Interior
Features
Main level Floor
Kitchen
14'7 x 10'2Dining room
14'7 x 9'9Living room
19'11 x 15'10Bedroom
14'0 x 10'9Property History
 59
59
