18.6 ESTEVAN ACREAGE, Estevan, Saskatchewan S4A2A3
Contact us about this property
Highlights
Estimated valueThis is the price Wahi expects this property to sell for.
The calculation is powered by our Instant Home Value Estimate, which uses current market and property price trends to estimate your home’s value with a 90% accuracy rate.Not available
Price/Sqft$239/sqft
Monthly cost
Open Calculator
Description
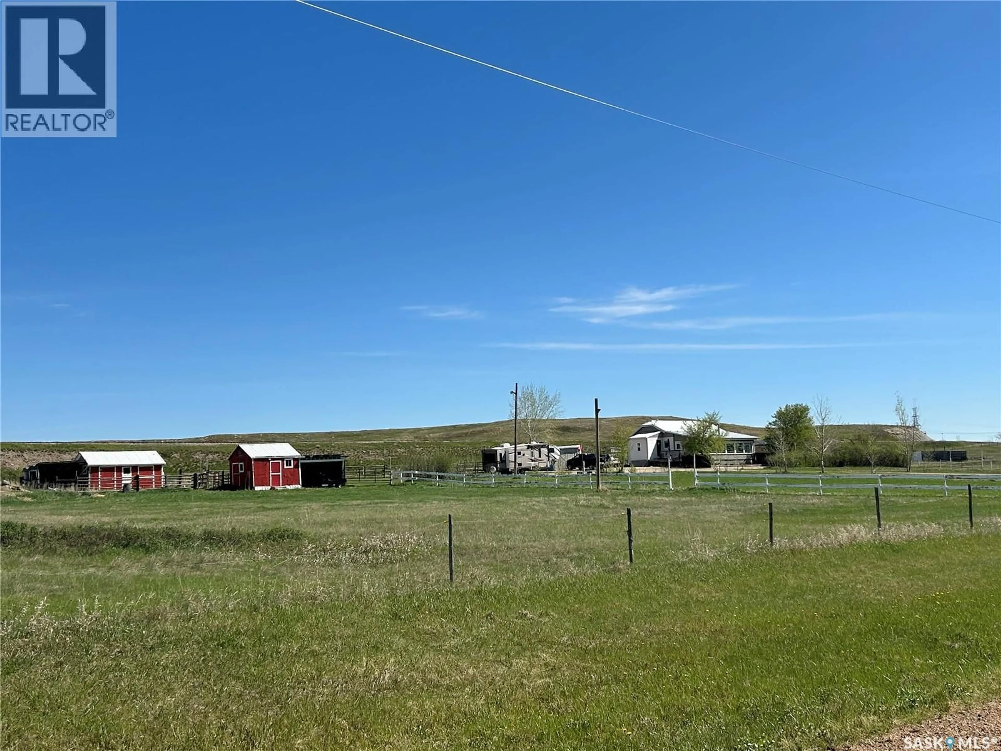
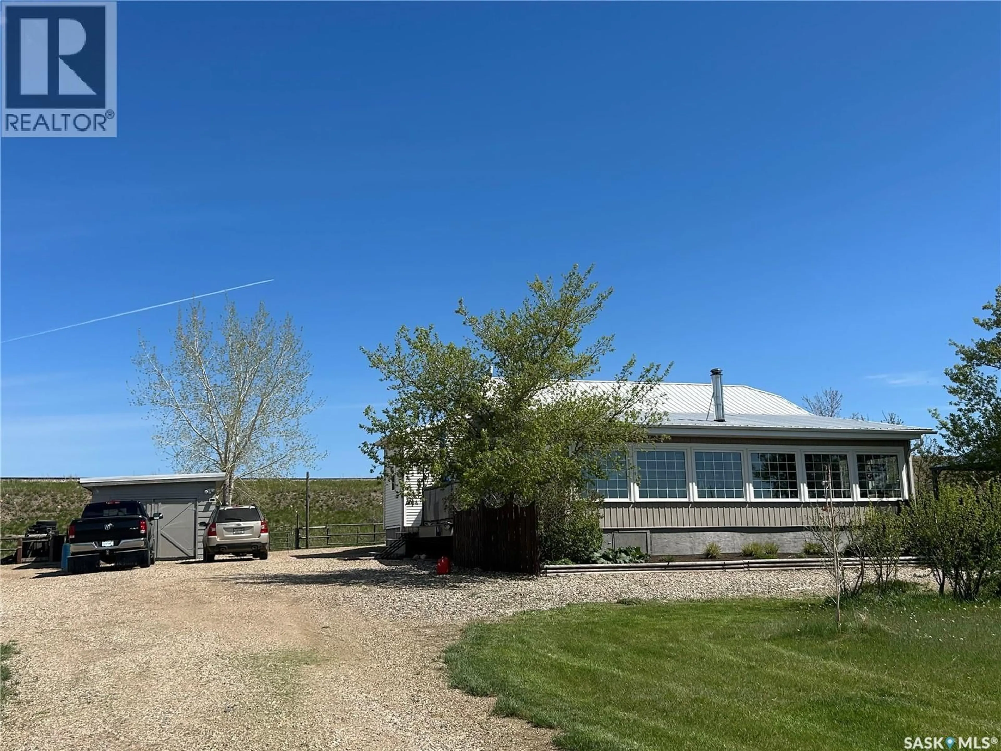
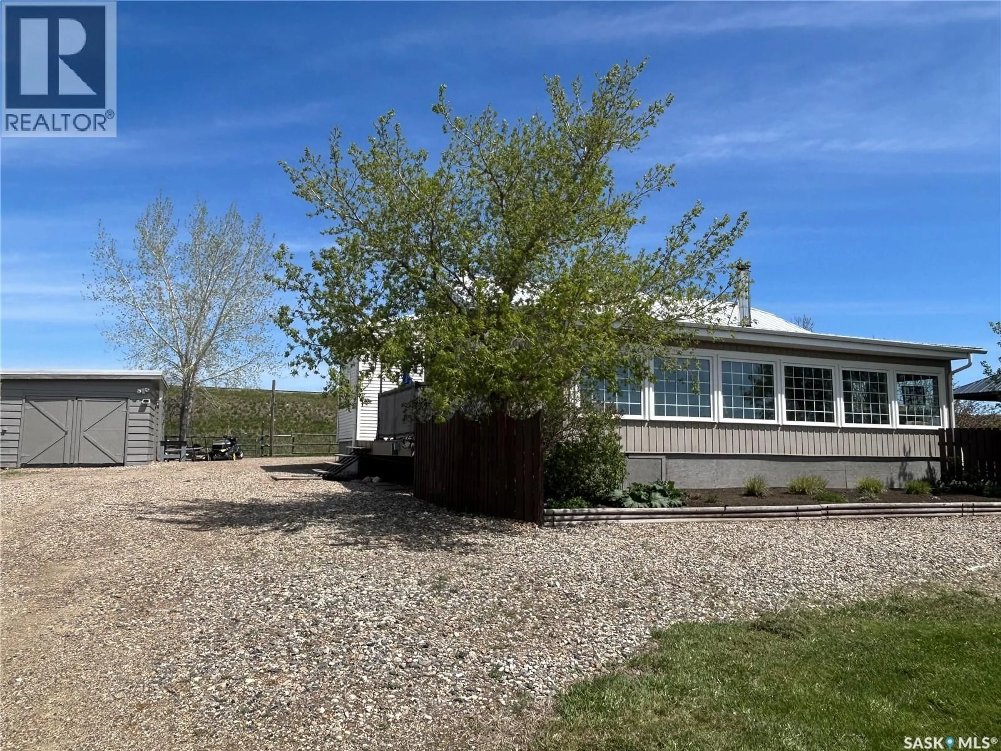
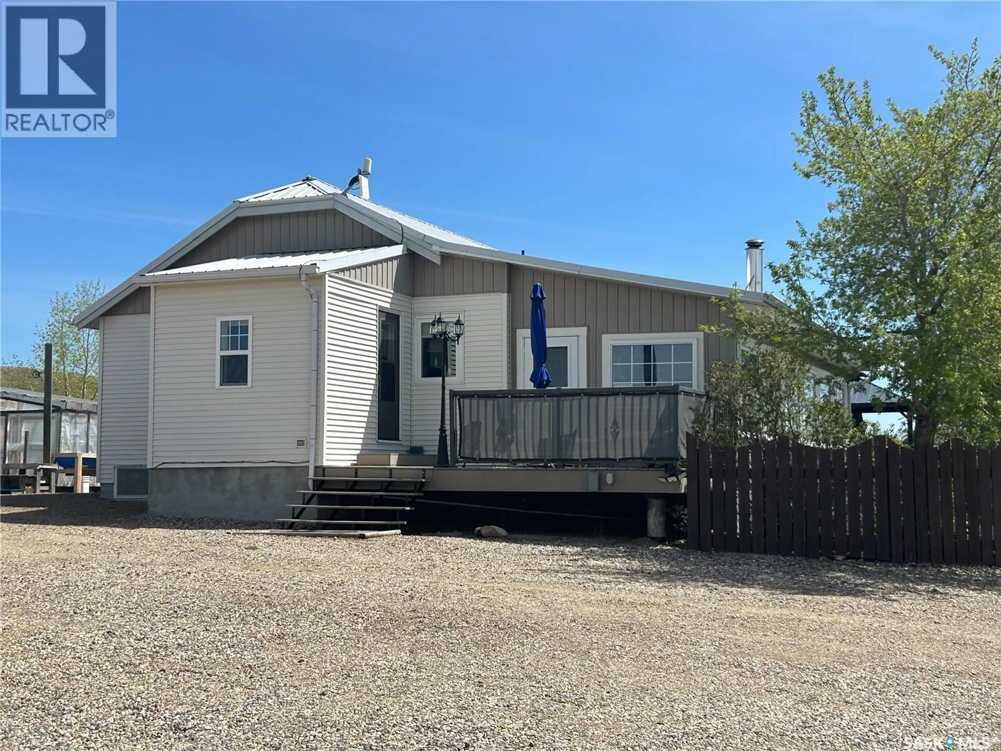
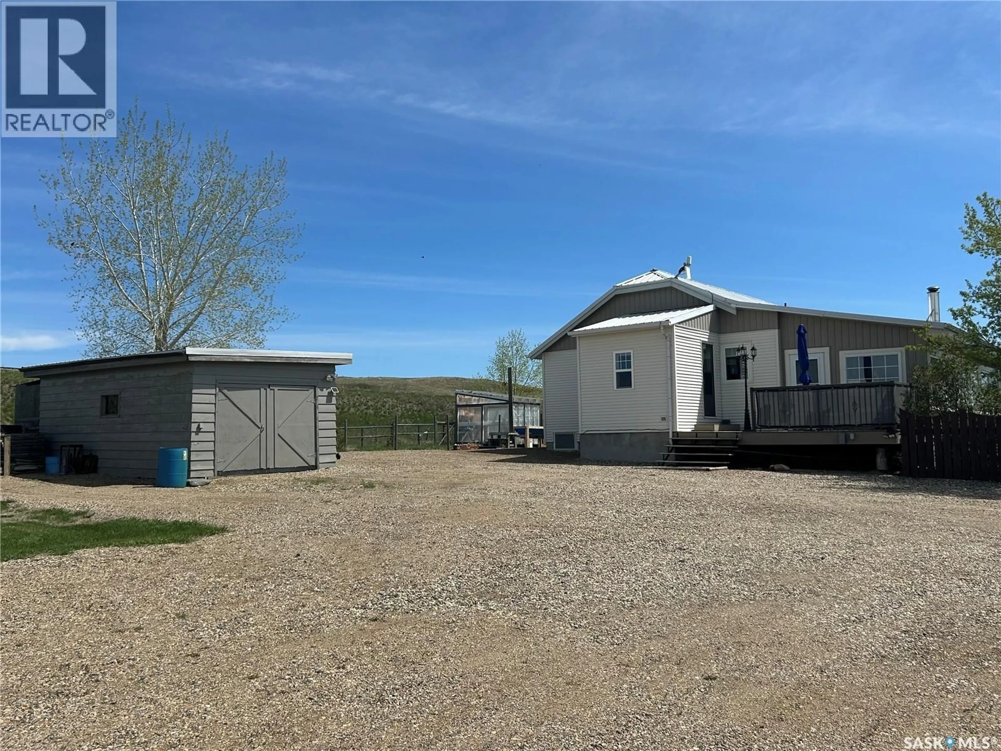
Located just 4 km west of Estevan, this beautifully maintained 18.6-acre acreage is very peaceful and private. The 1,486 sq ft home has been immaculately cared for both inside and out. The basement was built in 2003 and the family room/veranda addition in 2004. The main floor features an entryway, spacious kitchen with island, separate eating area, living room, two bedrooms, and a bathroom with a charming clawfoot tub. The all-season family room/veranda is filled with natural light and heated by a wood stove and baseboard heat (to be installed June 2026) making it a cozy space to enjoy year-round. The basement has always remained dry and includes a 3-piece bathroom, laundry area, workshop, and plenty of room for a bedroom and large family room. Outdoor features include a west-facing deck off the side entrance, a second deck with gazebo on the east side of the home, a sanded area for an outdoor pool, a firepit area, and fruit trees. The property is fenced, and includes a small greenhouse with rainwater collection tank, 2 animal shelters for livestock, a work shed, and a wood shed. The house has 200 amp and mostly all new wiring, and all new plumbing in 2003. Well drilled in 2003. This property is turn key and just a few minutes from the city. Call now to view! (id:39198)
Property Details
Interior
Features
Main level Floor
Kitchen/Dining room
18'5" x 14'Living room
17' x 14'Family room
35'4" x 11'Bedroom
13'4" x 10'1"Property History
 43
43
