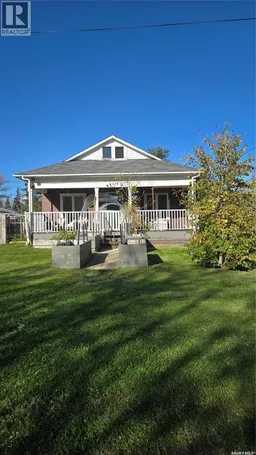
628 WALSH AVENUE, Oxbow, Saskatchewan S0C2B0
Contact us about this property
Highlights
Estimated valueThis is the price Wahi expects this property to sell for.
The calculation is powered by our Instant Home Value Estimate, which uses current market and property price trends to estimate your home’s value with a 90% accuracy rate.Not available
Price/Sqft$170/sqft
Monthly cost
Open Calculator
Description
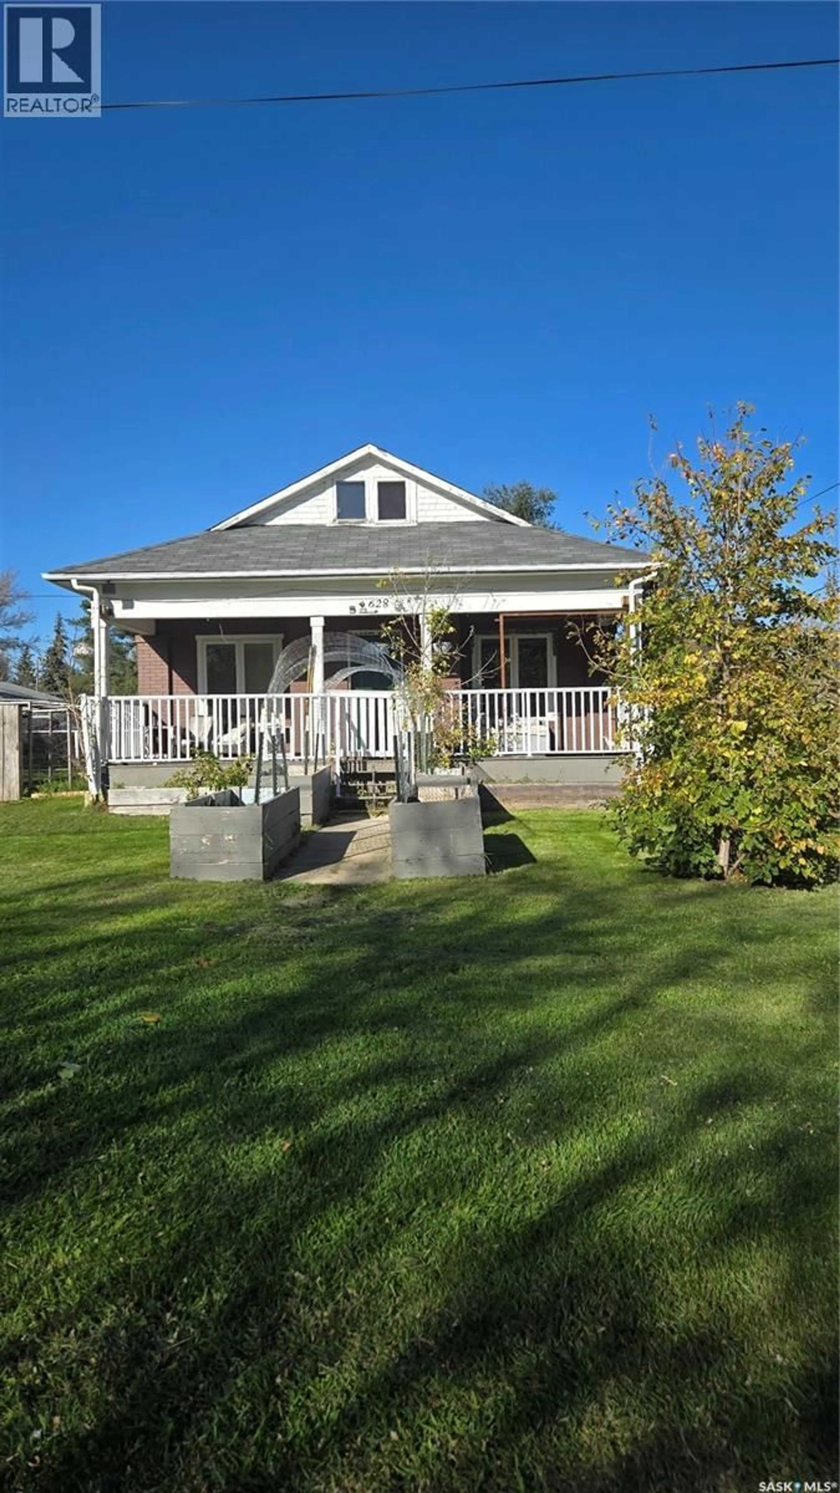
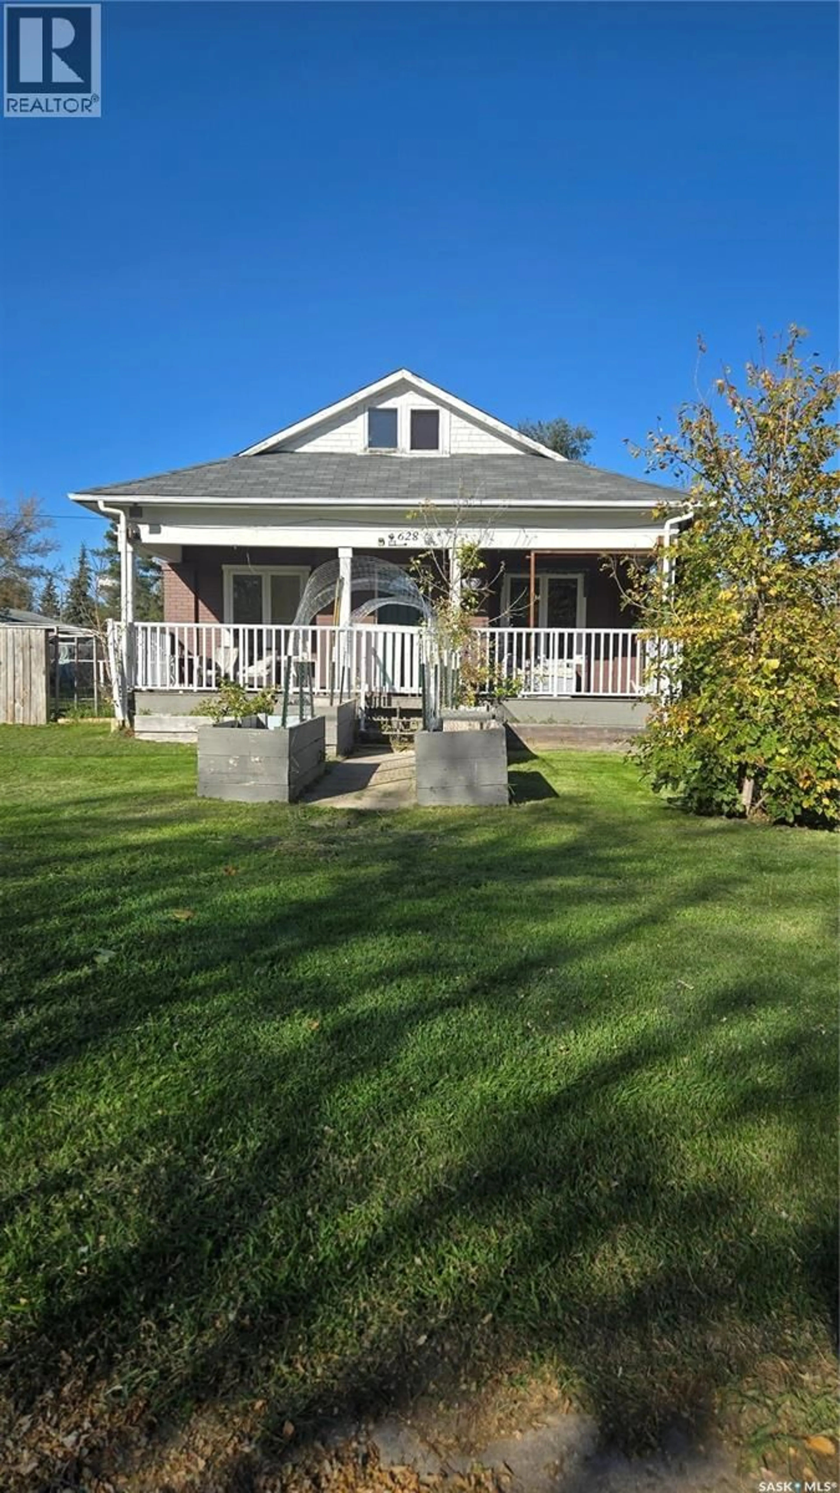
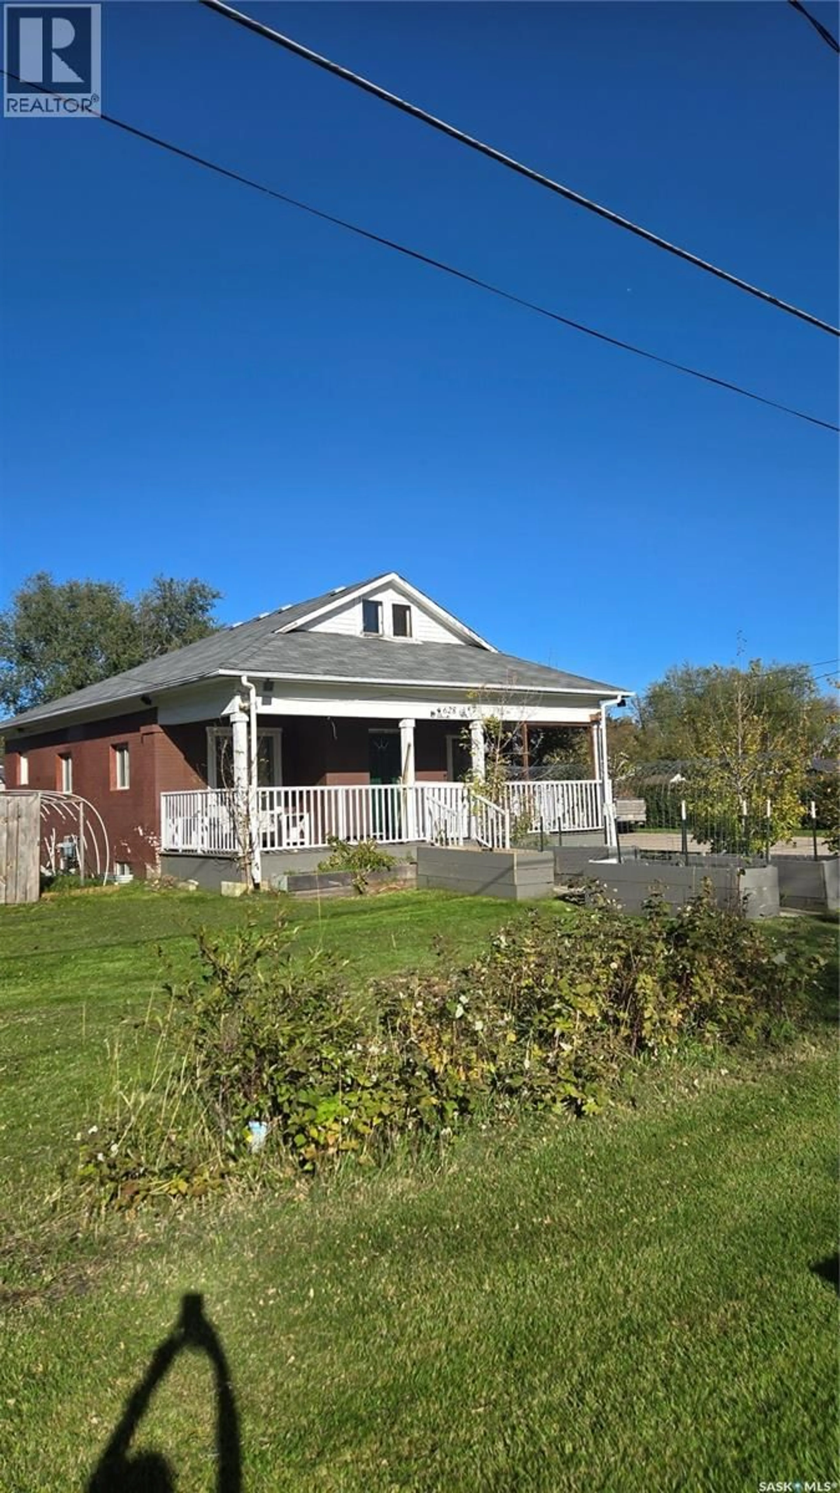
This completely renovated quaint home is situated on a double mature lot in a fantastic neighbourhood that is within walking distance of the school, rink, and swimming pool. It has been renovated both top and bottom to create a beautiful modern interior with gold fixtures, great lighting and large master bedreoom. The basement has been redone to accommodate an extra guest bedroom, an office, and a three piece bathroom with all new flooring as well in 2014. Water heater and furnace 2014. Basement windows 2014. Electrical panel and new electric 2016. New plumbing 2016. Water softener 2016. The main floor has been designed with an open concept from one porch to the other. All new flooring, stove, dishwasher, and bathroom in 2016. Windows on main floor 2015. The natural gas fireplace was added in 2017. New shingles 2016. This is a must see! (id:39198)
Property Details
Interior
Features
Main level Floor
Kitchen
9'10 x 16'8Dining room
16 x 9Living room
Bedroom
19'9 x 9'6Property History
 27
27
