Contact us about this property
Highlights
Estimated valueThis is the price Wahi expects this property to sell for.
The calculation is powered by our Instant Home Value Estimate, which uses current market and property price trends to estimate your home’s value with a 90% accuracy rate.Not available
Price/Sqft$227/sqft
Monthly cost
Open Calculator
Description
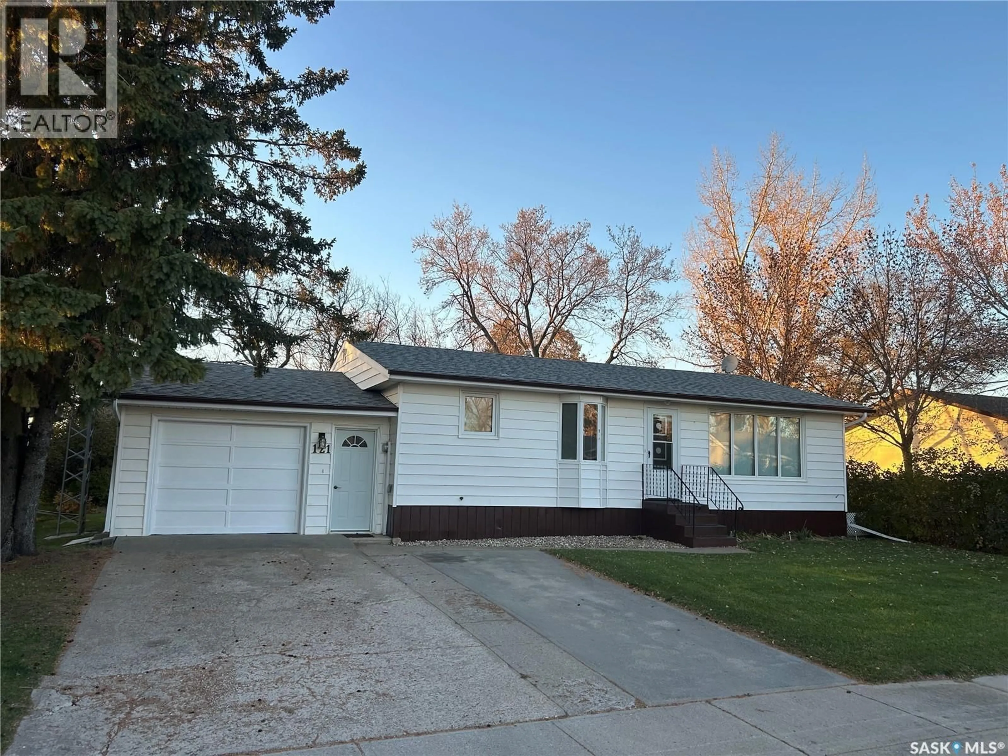
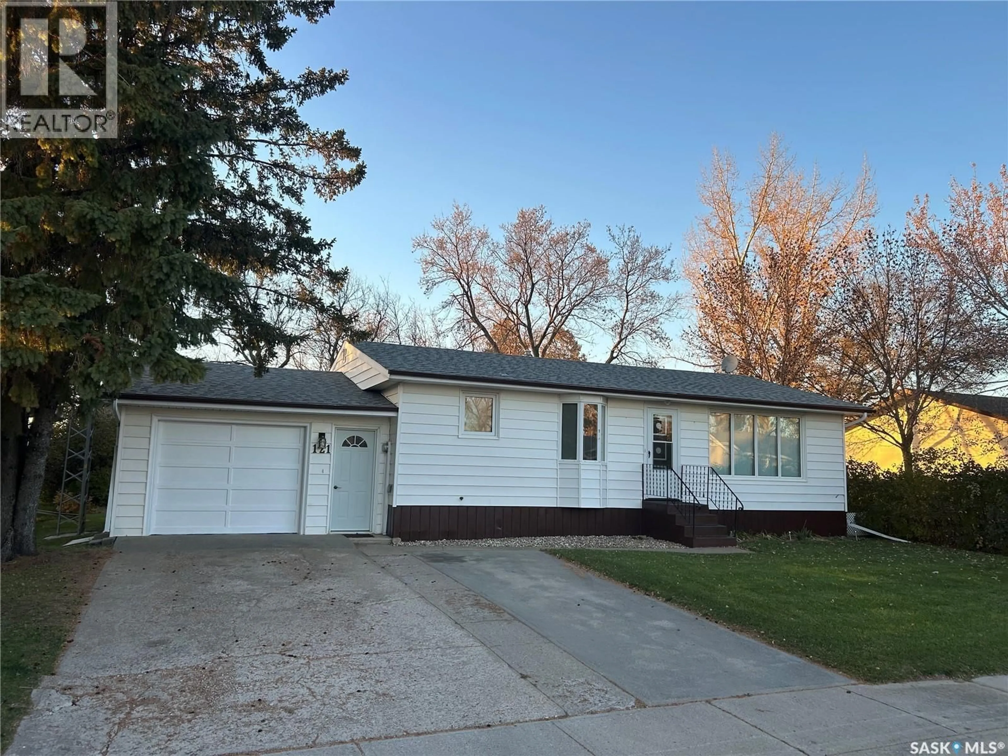
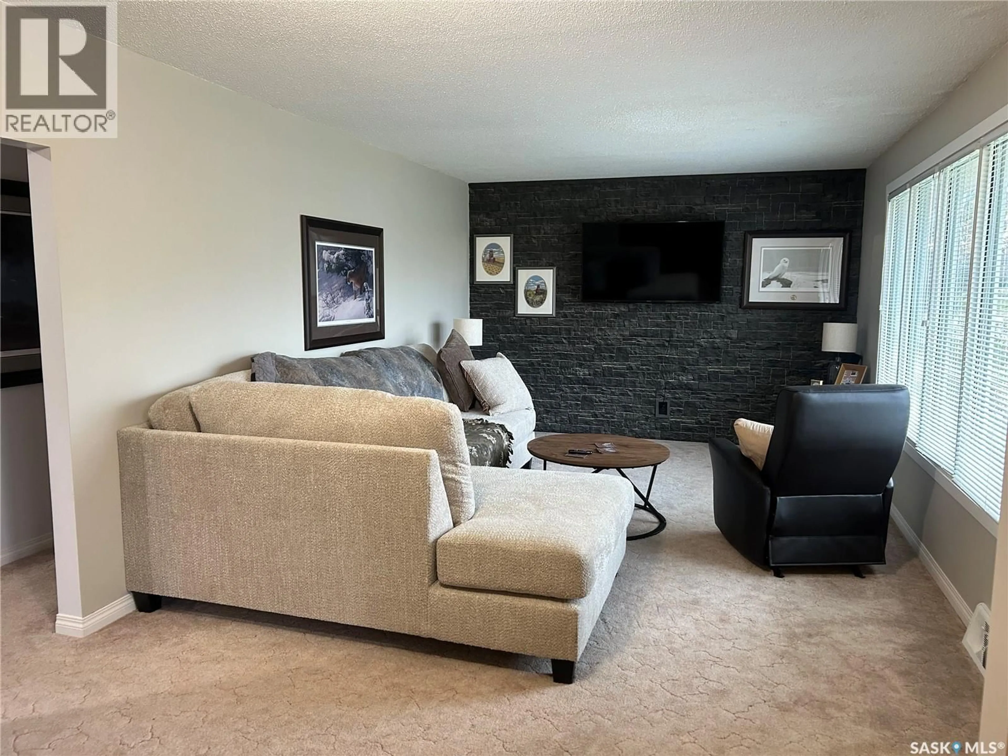
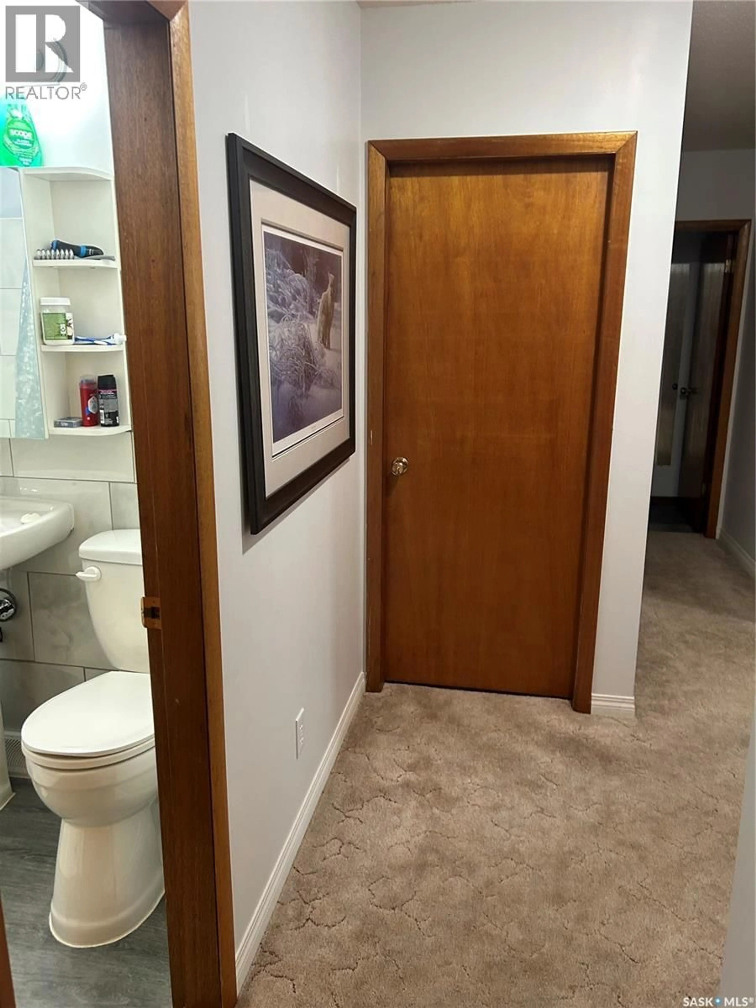
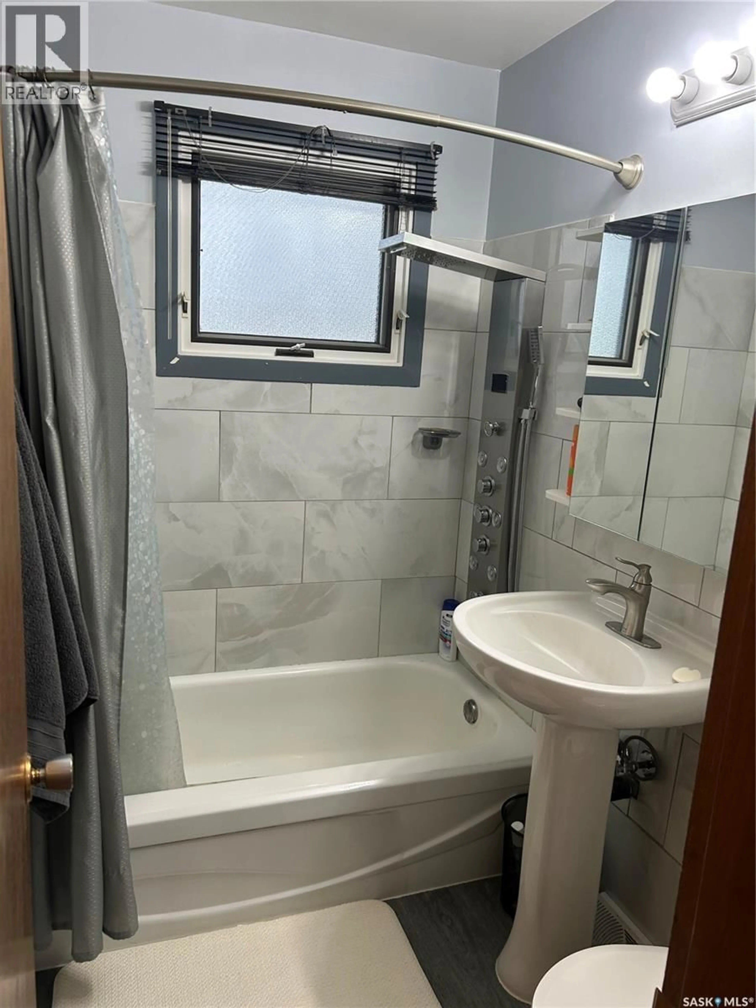
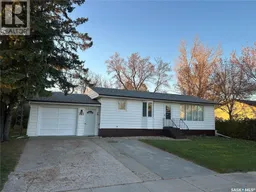
Take a drive into this cul-de-sac and notice the wonderful privacy of the entire neighborhood that has the valley as its backdrop. This is a great place to raise a family or retire from a busy life. 121 Moir drive is situated on a large mature lot that has many wonderful features that include a beautiful backyard with valley views. This three bedroom home has a large two tiered back deck with bench rails that was built in 2026. The dining room has a bay window overlooking the front yard and is open to the kitchen with black appliances, built in china cabinet, and a built in computer desk. The large living room is highlighted with a feature wall and large picture window. The main floor bathroom was renovated in 2024 and has tile all the way around with modern stainless steel features. All of the bedrooms and bathroom have 2026 laminate flooring. The basement is a bonus with an oversized family room(2026 laminate flooring), a large office, spacious laundry room and an additional huge cold storage room. This home is equipped with a reverse osmosis system that runs the water for the entire home so there is no need to ever have to buy softener salt again! The entire home has had electrical updates throughout in 2026. Heated garage with concrete driveway. This home is a must see! (id:39198)
Property Details
Interior
Features
Main level Floor
Kitchen
11'6 x 8'10Dining room
11'6 x 7'10Living room
11'5 x 19'8Bedroom
11'5 x 10Property History
 24

