415 THIRD STREET, Glen Ewen, Saskatchewan S0C1C0
Contact us about this property
Highlights
Estimated valueThis is the price Wahi expects this property to sell for.
The calculation is powered by our Instant Home Value Estimate, which uses current market and property price trends to estimate your home’s value with a 90% accuracy rate.Not available
Price/Sqft$104/sqft
Monthly cost
Open Calculator
Description
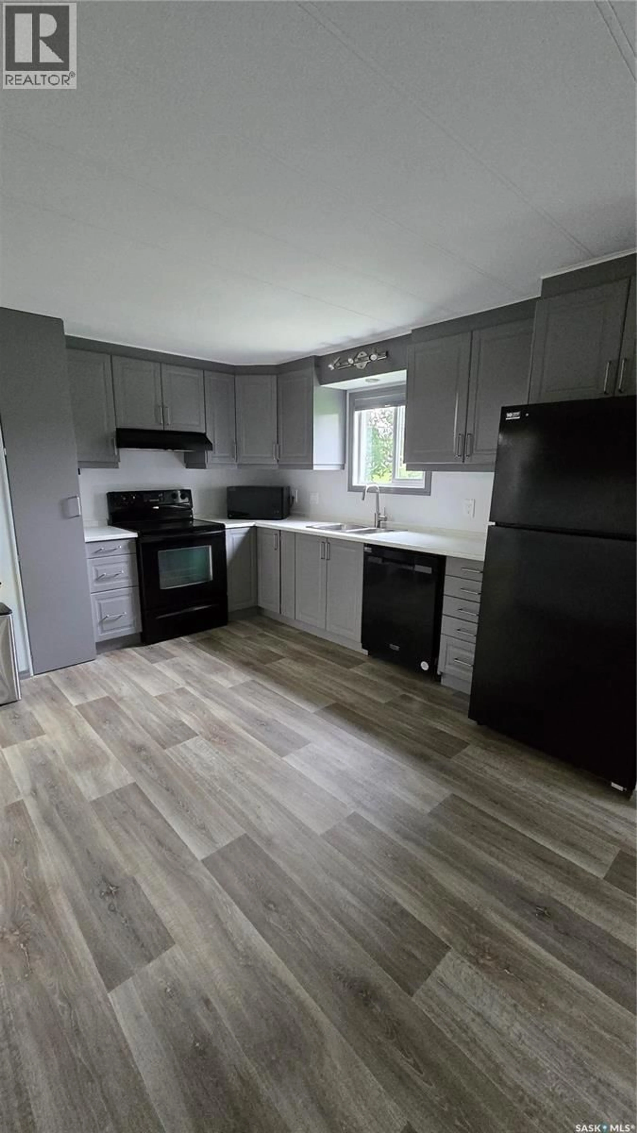
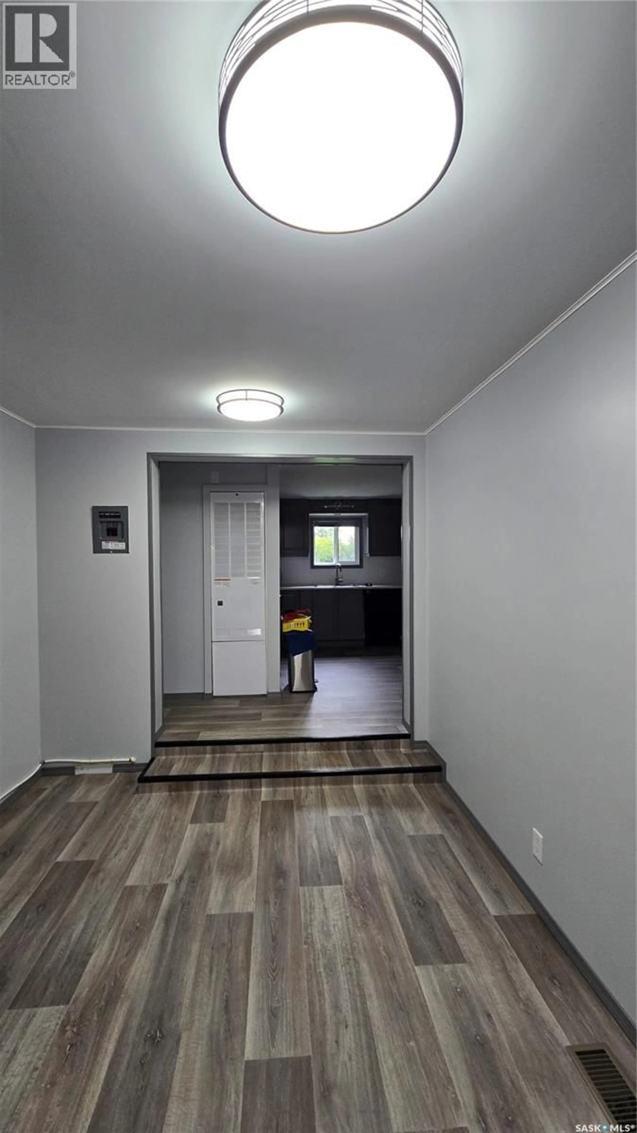
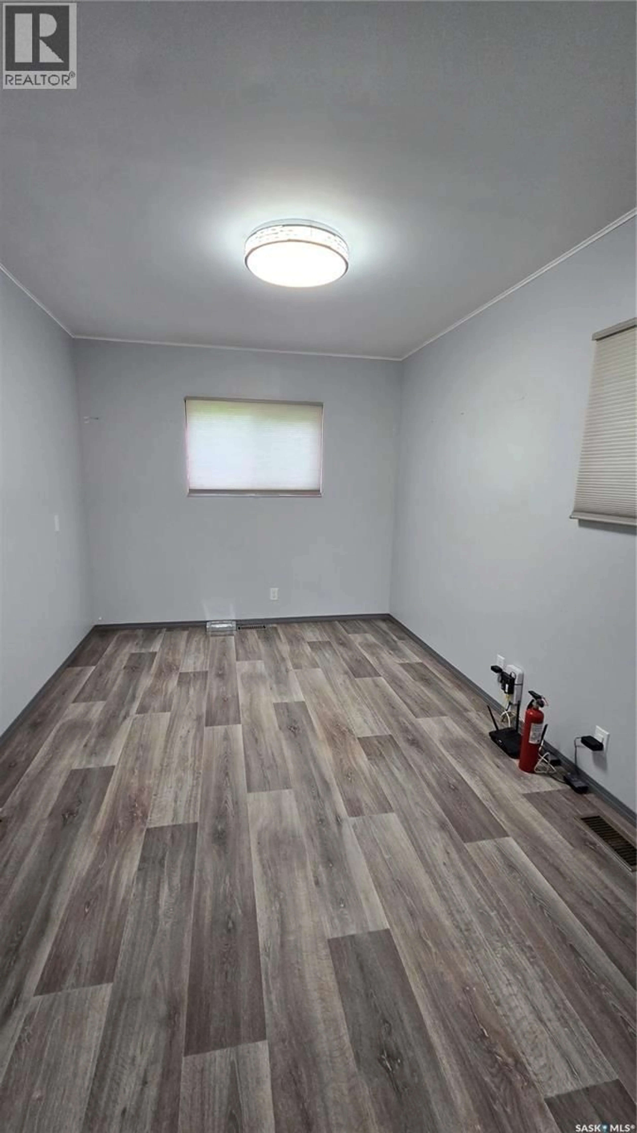
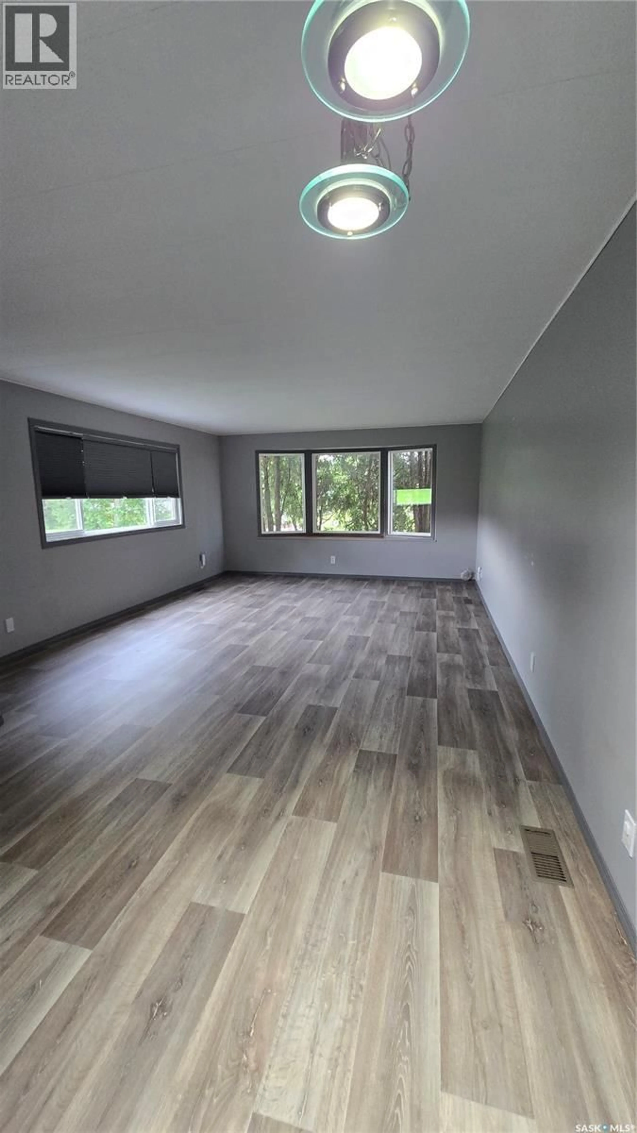
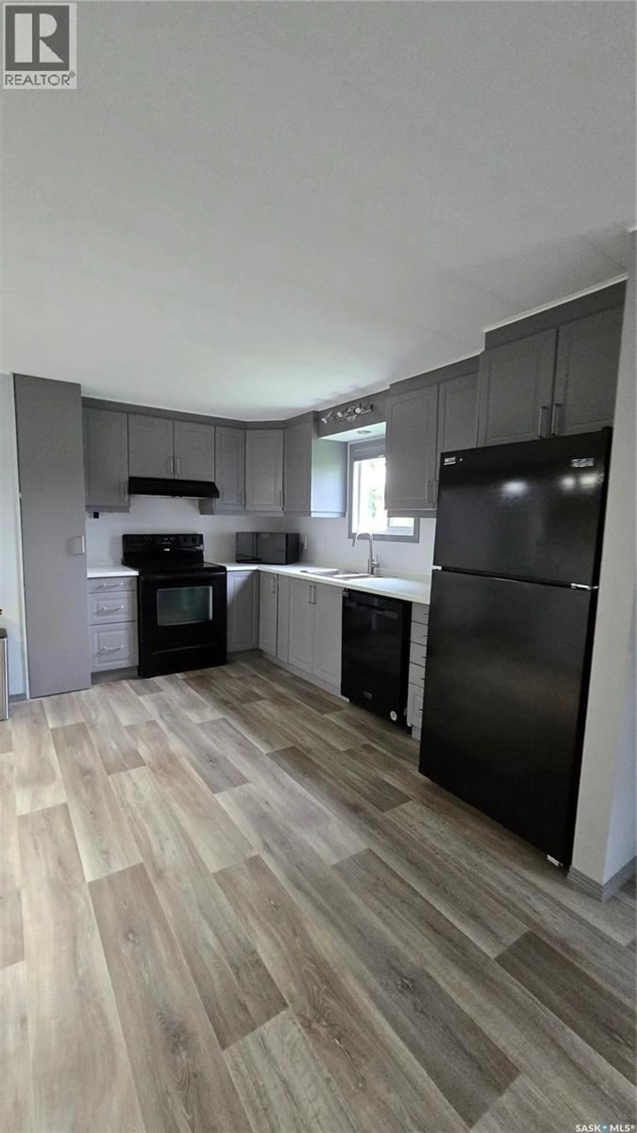
This affordable three bedroom home is ready for the next family to move right in. Situated on a huge double corner lot in the quiet community of Glen Ewen, this property has been completely renovated. With an attached double garage, extra driveway, and fenced in back deck, there is something for everyone in this home. Extensive updates have been done throughout and include flooring in kitchen/dining room, bathroom, living room, mudroom and office. All new windows have been put in and are residential size. Beautifully modern kitchen with black appliances, and new grey cabinets with a pantry. New furnace and central air in 2019. Water heater 2024. Fridge 2024. Built in dishwasher 2024. The walls are 2 x 4 and have had an extra inch of insulation added when the new siding was installed. This could be exactly what you have been looking for and is priced to sell! (id:39198)
Property Details
Interior
Features
Main level Floor
Kitchen/Dining room
Living room
Bedroom
7'8 x 10'2Bedroom
7'5 x 10'2Property History
 18
18
