192 2ND AVENUE, Central Butte, Saskatchewan S0H0T0
Contact us about this property
Highlights
Estimated valueThis is the price Wahi expects this property to sell for.
The calculation is powered by our Instant Home Value Estimate, which uses current market and property price trends to estimate your home’s value with a 90% accuracy rate.Not available
Price/Sqft$115/sqft
Monthly cost
Open Calculator
Description
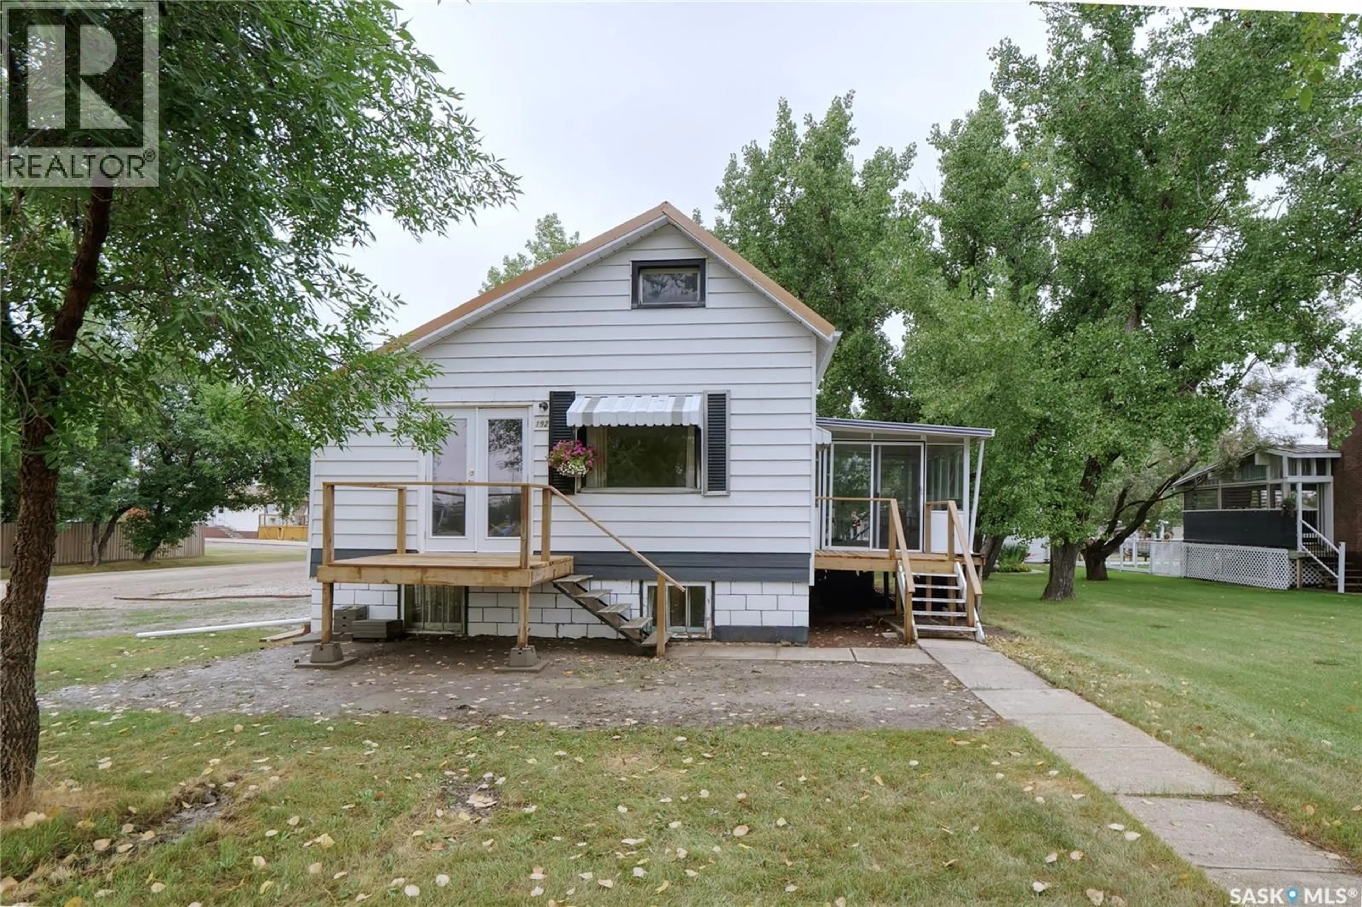
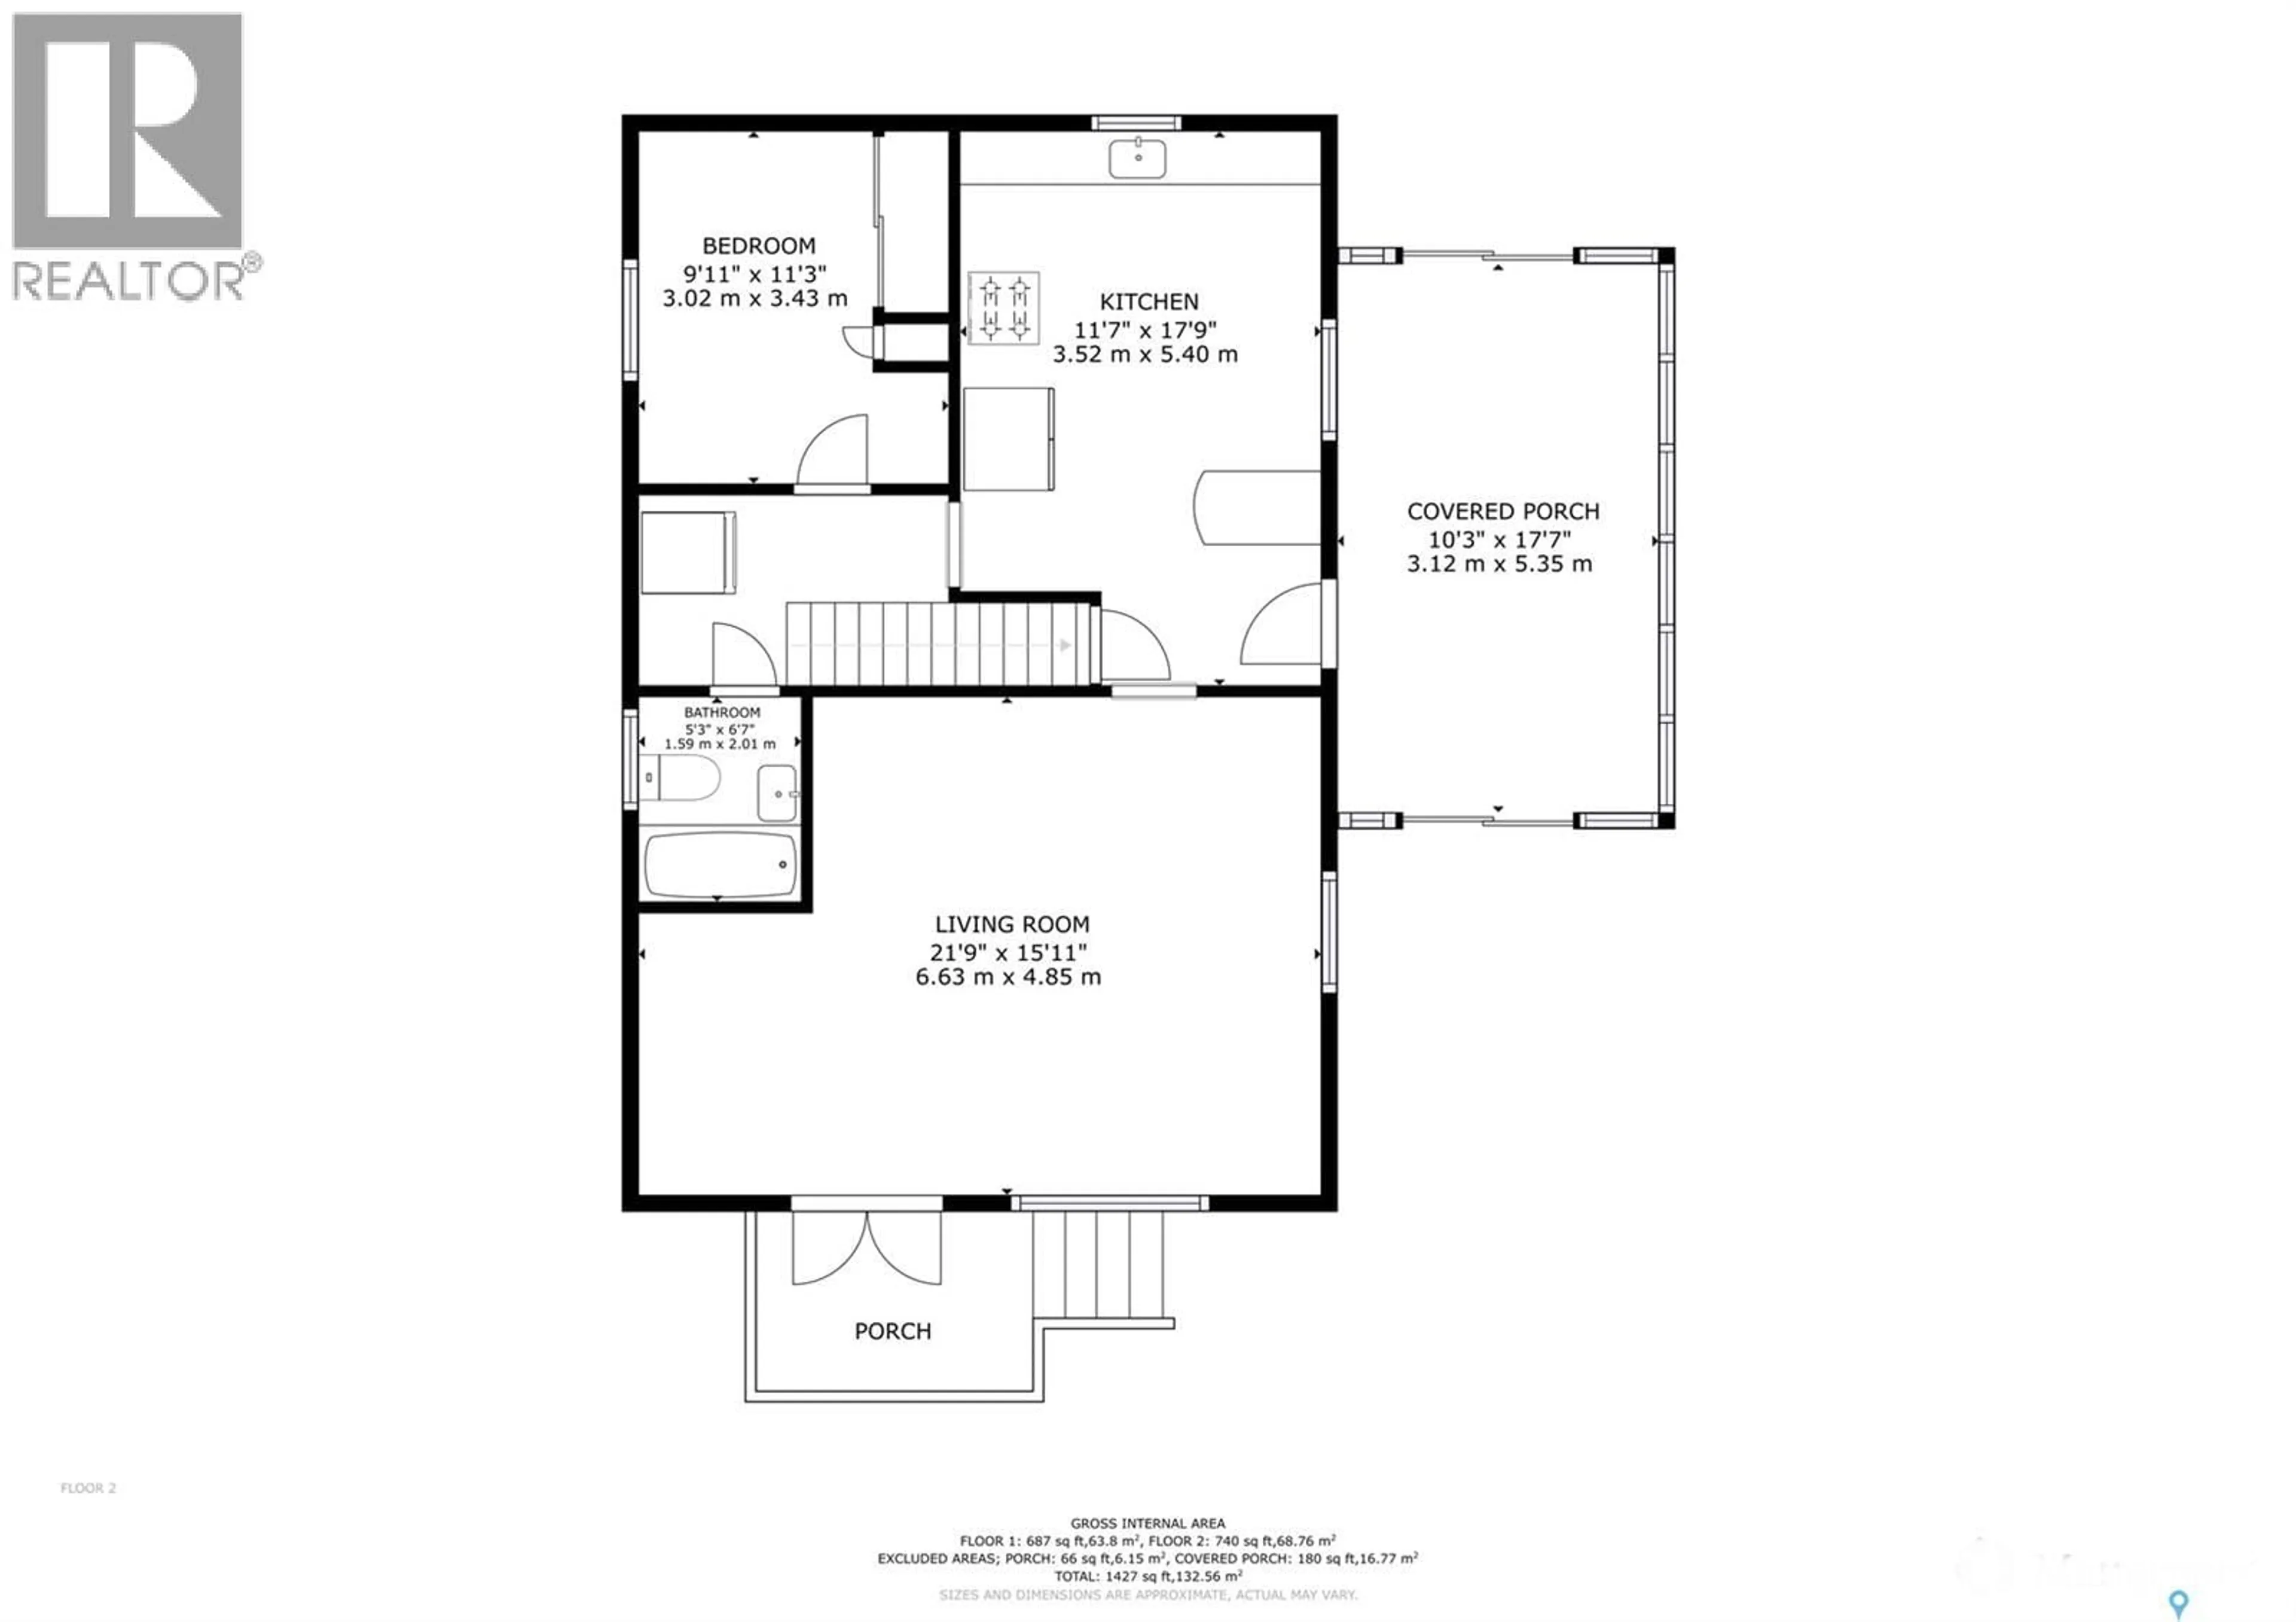
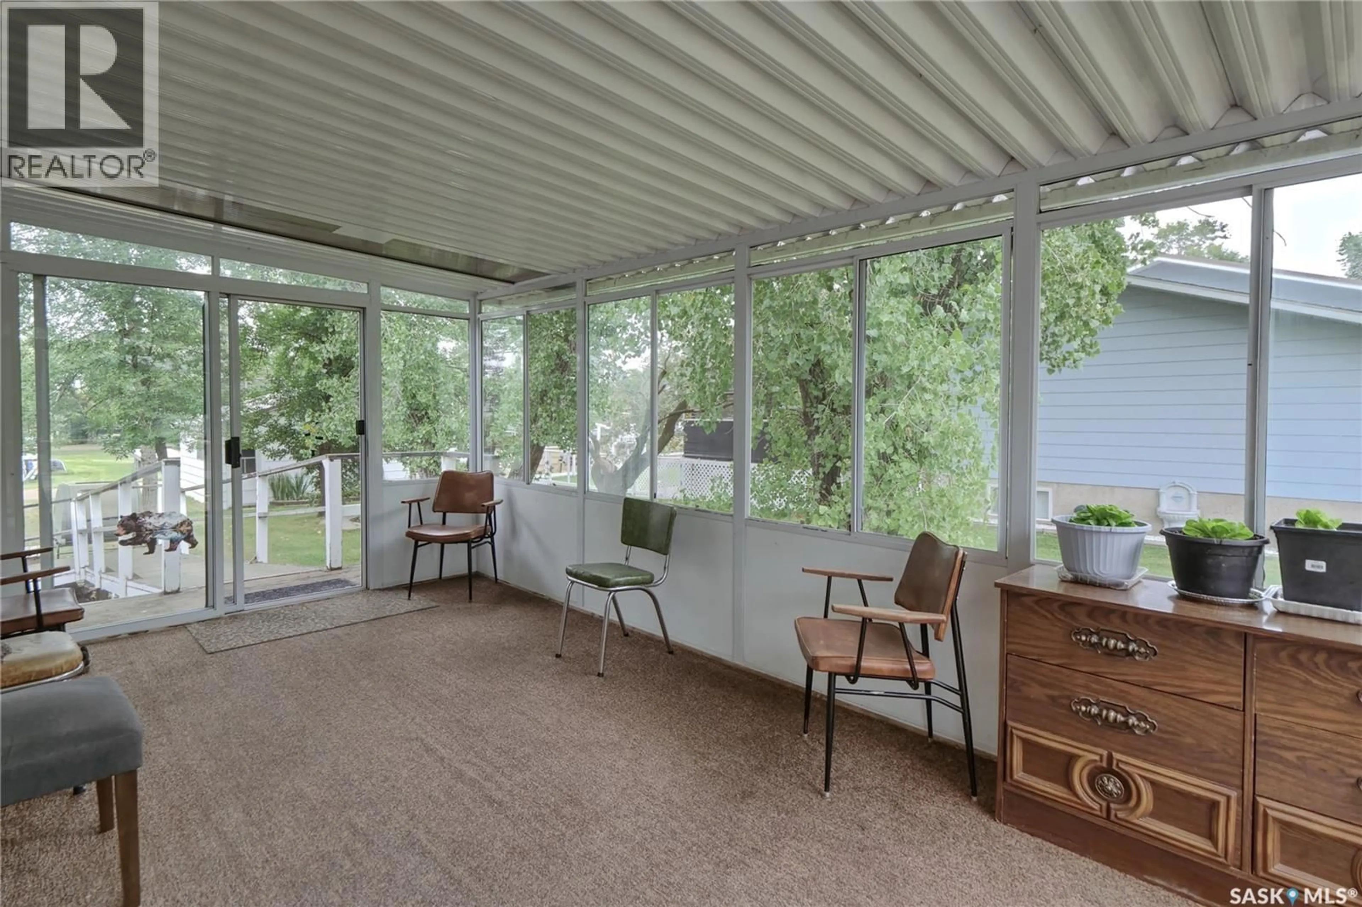
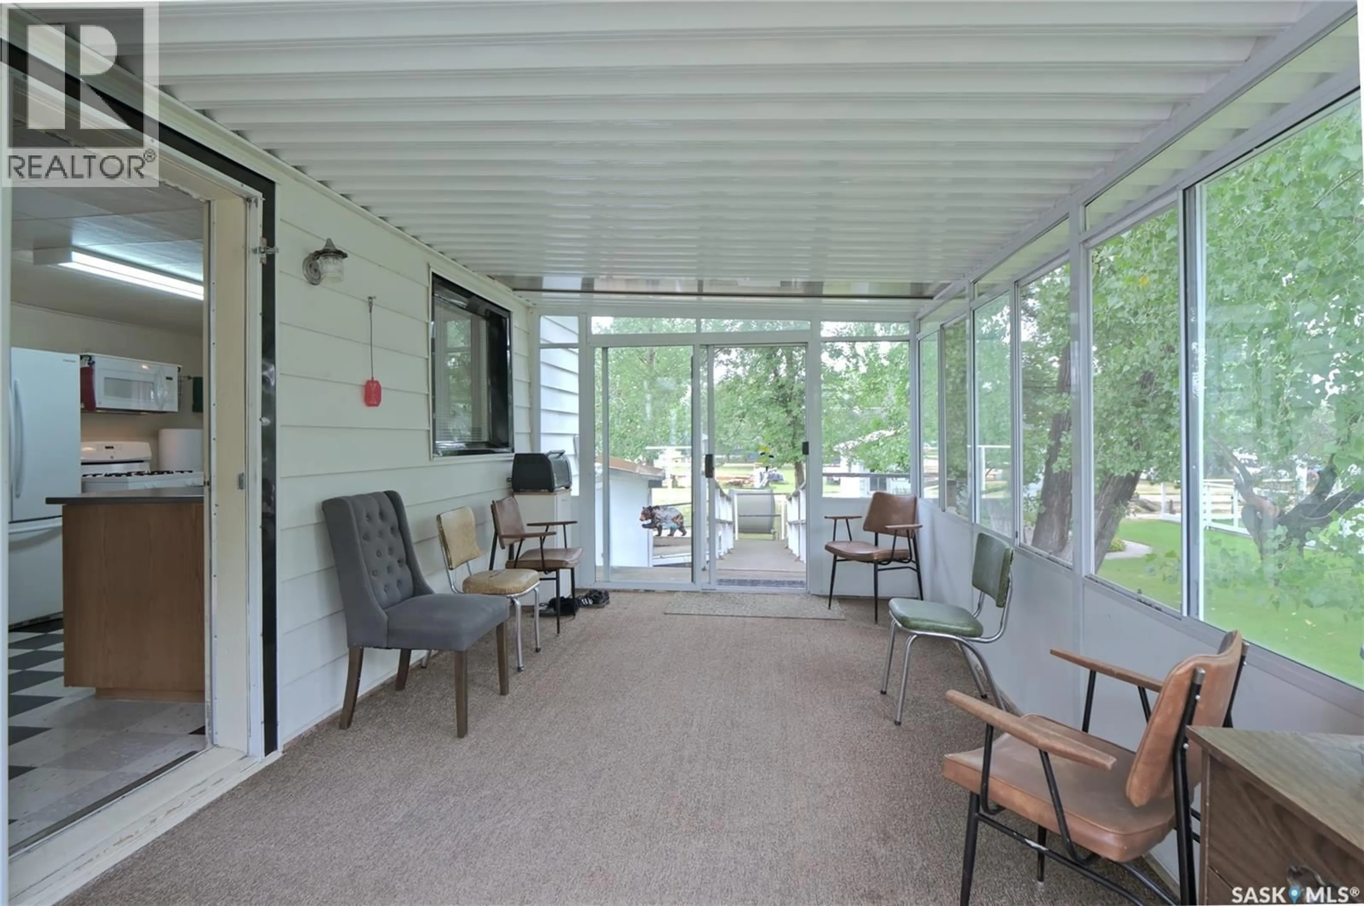
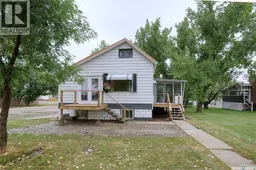
You and your family will love to come home to 192 2nd Ave W in the friendly community of Central Butte. Welcoming curb appeal ushers you into a move-in-ready home as you enter from the inviting sun porch! Charming character elements are hallmarks of this home, combined with updates that will appeal to the most discerning Buyers! The main floor features a large living room for relaxation & spacious enough for entertaining friends & family! The kitchen boasts a gas stove along with a huge refrigerator + spacious design for the chefs in the family! Also on the main floor, you find a bedroom, main floor laundry, along with a gorgeous full bath! Additional space is found on the second-floor loft space with an adjacent attic area! Stepping to the lower level, you find a large utility/storage area, 2 bedrooms, yet another bath with shower + 2nd laundry hookup area! From the lower level you will find access to the attached garage,...I know!! Outdoors, the corner lot has mature trees, the amazing & relaxing enclosed sunroom, updated stairs + a wheelchair ramp! Just a few features include: 3 bedrooms, 2 baths, 805 sq/ft on main floor + loft space, 2 laundry spaces, appliances included, C/A, attached 14X20 garage with access to basement, on-demand water heater, sump pump, large corner lot 50X139, metal roof, natural light on all sides, programmable WiFi thermostat, large basement windows,...too many to list! Be sure to view the 3D scan of the great floor plan & 360s of the outdoor spaces & do not miss this wonderful place to call home! (id:39198)
Property Details
Interior
Features
Basement Floor
Laundry room
15.11 x 6.7Bedroom
15.8 x 10.11Other
17.2 x 14.2Bedroom
14.11 x 9.1Property History
 42
42
