pillar/IMG-A2336897_1.jpg
1 day on Market

Blk A SE 24-48-23-3 Rural, Rural, Saskatchewan S0M 1M0

Detached
3 + 2
4 + 1
~1712.00 sqft
$495,000
Get pre-qualifiedPowered by nesto
Detached
3 + 2
4 + 1
~1712.00 sqft

Contact us about this property

Call

Highlights

Property Estimate

Days on market1 day

Estimated valueNot available

Price/Sqft$289/sqft

Monthly cost

Open Calculator

Description

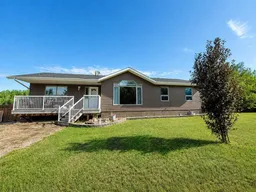
Well-maintained 1,710 sq. ft. raised bungalow situated on 3.71 private, treed acres in the RM of Eldon, offering peaceful country living with pavement right to the property. Conveniently accessible from Maidstone via Highway 21 or from Lloydminster and Marshall using Township Road 490. The home features a bright, spacious open-concept layout with an island kitchen and plenty of room for everyday living and entertaining. The main floor includes three bedrooms, three bathrooms, and main-floor laundry. Downstairs, the fully developed basement provides two additional bedrooms, a 3-piece bathroom, and a generous family room, creating excellent space for a growing family, guests, or extended family. Enjoy the surrounding natural setting from the composite decks at both the front and rear of the home, complete with aluminum railings and clear wind panels. The fenced backyard adds additional privacy and functionality. A major highlight of the property is the impressive 32' x 40' fully finished shop, equipped with propane infrared heat and offering excellent space for vehicles, equipment, hobbies, or storage. Additional features include energy-efficient geothermal heating and cooling, a new water well, and septic system with surface disposal. This beautiful acreage combines privacy, accessibility, ample living space, and an exceptional shop—all within convenient driving distance of surrounding communities. Contact Your Agent Today To View


Property Details

StyleAcreage with Residence,Bungalow
View-
Age of property1997
SqFt~1712.00 SqFt
Lot Size-
Parking Spaces10
MLS ®NumberA2336897
Community NameEldon No. 471
Data SourcePILLAR 9
Listing byLPT Realty

Features

Heating: Geothermal
Cooling: Other
Basement: Full,Finished,Drop Ceiling

Basement Floor

Dining Room

11`0" x 14`0"

Bedroom

14`0" x 14`0"

Bedroom

12`0" x 14`0"

3pc Bathroom

0`0" x 0`0"


Features

Patio: Deck,Front Porch

Parking

Garage spaces 6

Garage type -

Other parking spaces 4

Total parking spaces 10


Property History

Aug 12, 2026
ListedActive
$495,000
1 day on market
history photo preview28
Listing by pillar 9®
Property listed by LPT Realty, Brokerage
Agent Banner Image
Interested in this property?Get in touch to get the inside scoop.

What’s nearby?Essentials within 5 km

Local Logic

Transportation Scores

Estimated Budget