910 PACIFIC STREET, Grenfell, Saskatchewan S0G2B0
Contact us about this property
Highlights
Estimated valueThis is the price Wahi expects this property to sell for.
The calculation is powered by our Instant Home Value Estimate, which uses current market and property price trends to estimate your home’s value with a 90% accuracy rate.Not available
Price/Sqft$85/sqft
Monthly cost
Open Calculator
Description
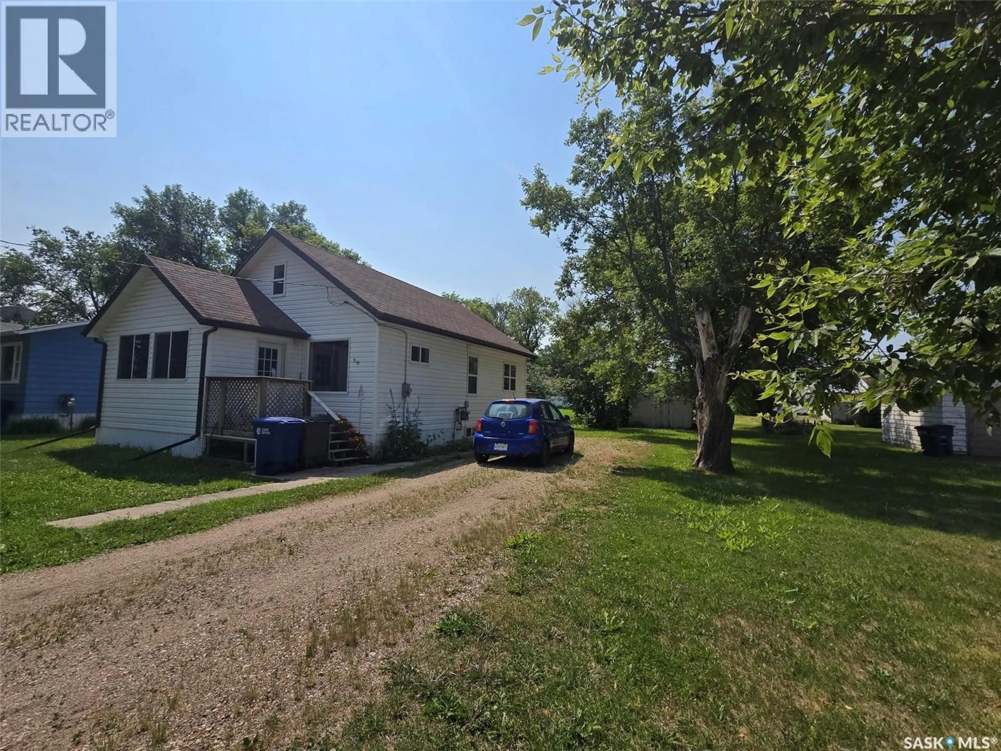
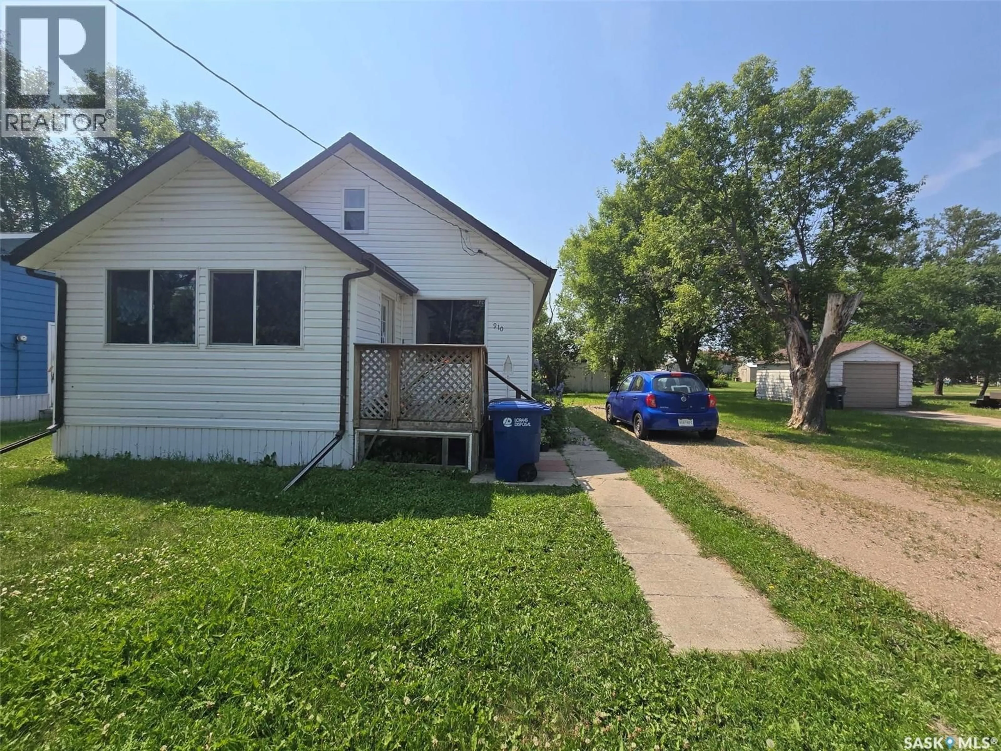
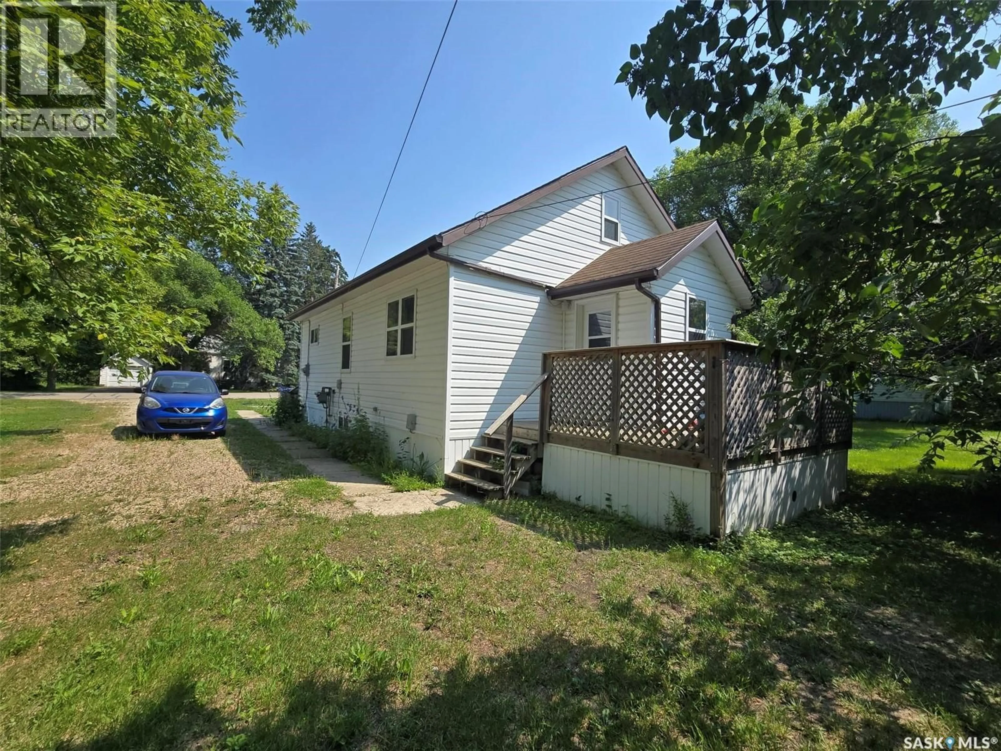
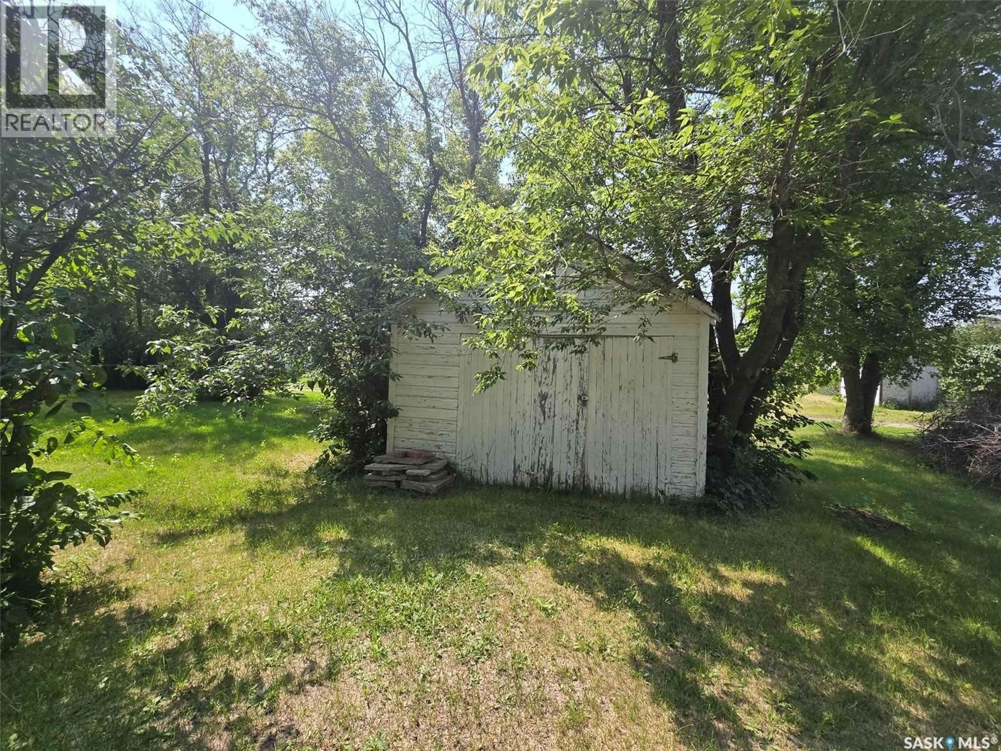
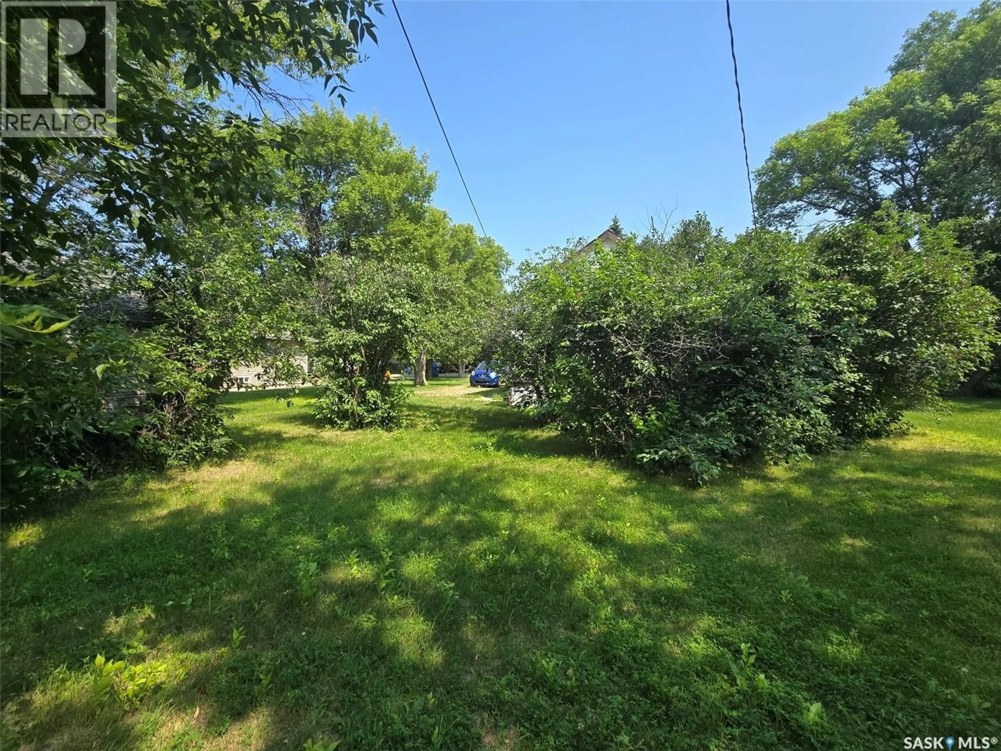
910 PACIFIC IS A LITTLE GEM IN THE TOWN OF GRENFELL ! SEARCHING FOR A STARTER HOME? TIRED OF RENTING? This property is a great start to buying into the market. 2 bedrooms on the main floor, plus 1 bedroom and a nook area on the second floor will provide a small family a new beginning. Main floor is cozy with natural hardwood floors , a living area and dining room. The Galley style kitchen has adequate counters, shelving and storage along side the NG stove. 4 piece bathroom is spacious and bright. Travel up the stairs to find a large open nook , a great area for an office is you work from home or a play area for the kids. Front bedroom is large enough for a queen bed. The home offers 2 porches , 1 large 3 season room on the front and a smaller porch that will provide an entry onto the back deck for BBQ off the kitchen. The lot size is wider than most with 75' x 125' deep. Back lane access into this well treed yard filled with some fruit trees and a 12' x 20' shed/ garage. Basement is an open space , with the laundry area , and plumbing for a second bathroom. Newer concrete floors with weeping tile is installed along with a new sumo pump. 100 amp panel and HE furnace . new sewer line from house to main was replaced, vinyl siding, and vinyl wiindows are all assets to the property. This location is a hop and skip to the main business sector in this town. Make this special place your permanent address. (id:39198)
Property Details
Interior
Features
Main level Floor
Enclosed porch
7.5 x 14.3Kitchen
8 x 10.6Living room
10.5 x 13.3Dining room
9.2 x 11.7Property History
 45
45
