807 PACIFIC STREET, Grenfell, Saskatchewan S0G2B0
Contact us about this property
Highlights
Estimated valueThis is the price Wahi expects this property to sell for.
The calculation is powered by our Instant Home Value Estimate, which uses current market and property price trends to estimate your home’s value with a 90% accuracy rate.Not available
Price/Sqft$136/sqft
Monthly cost
Open Calculator
Description
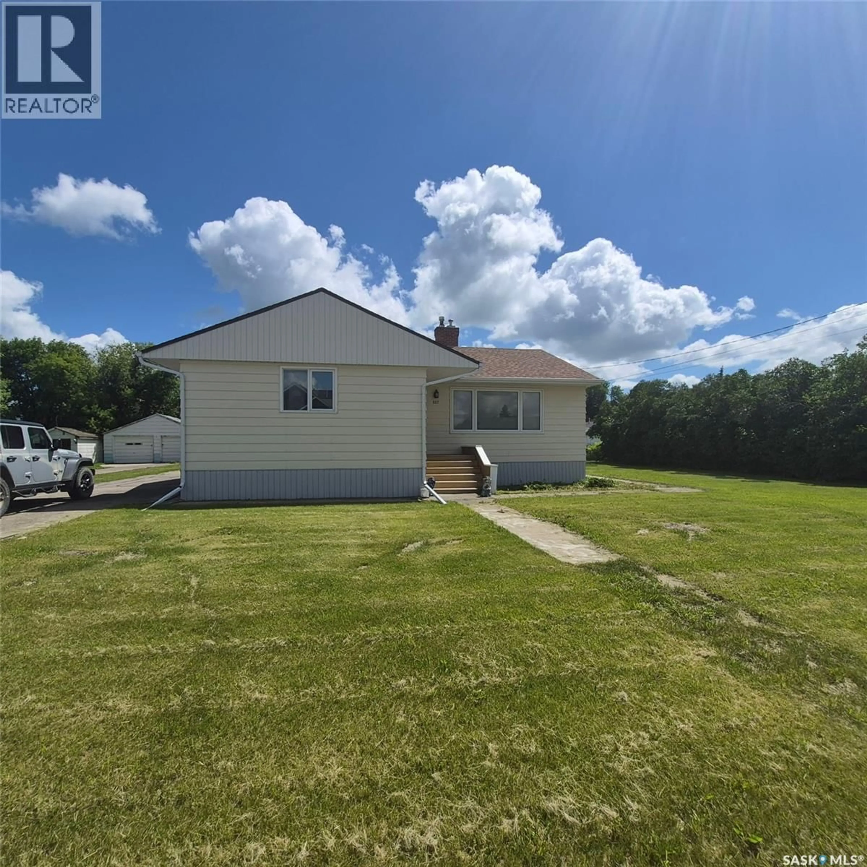
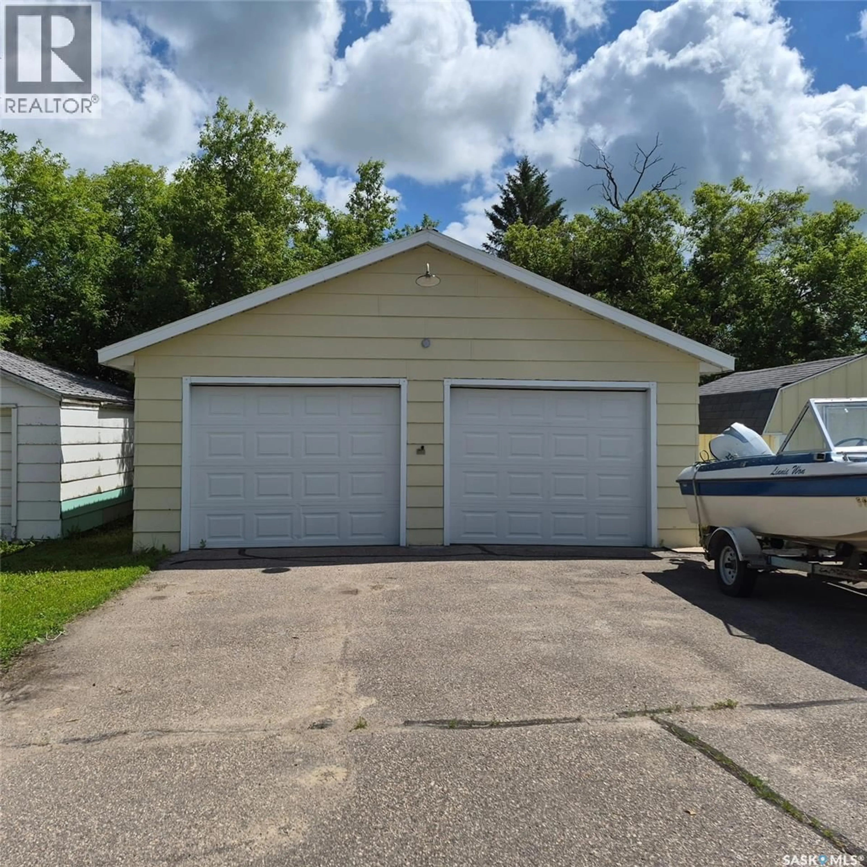
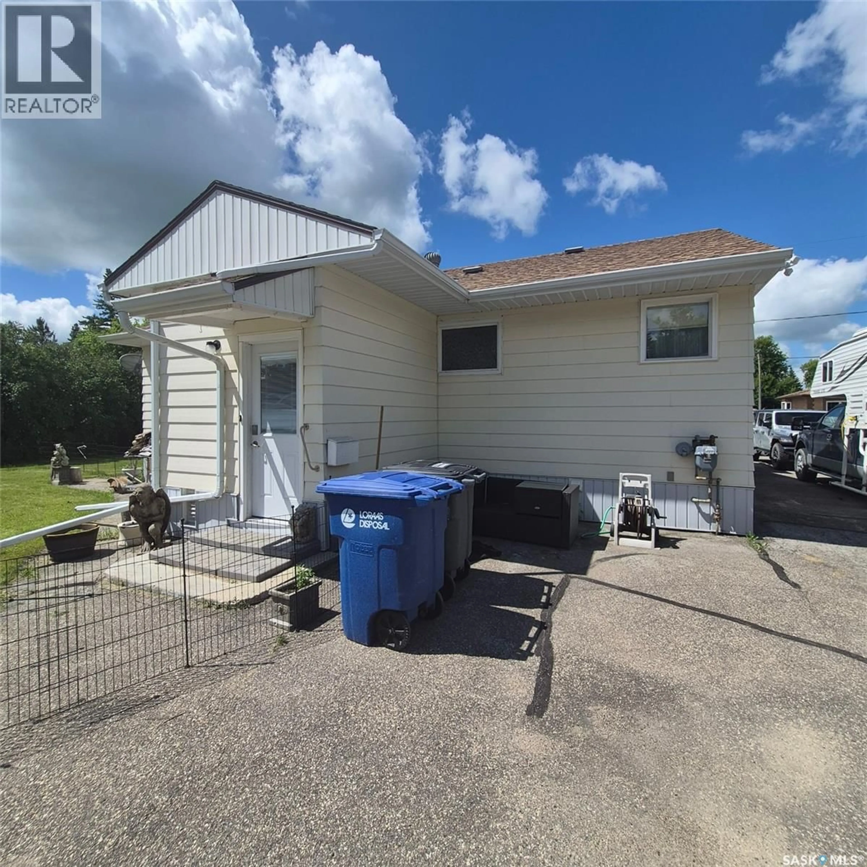
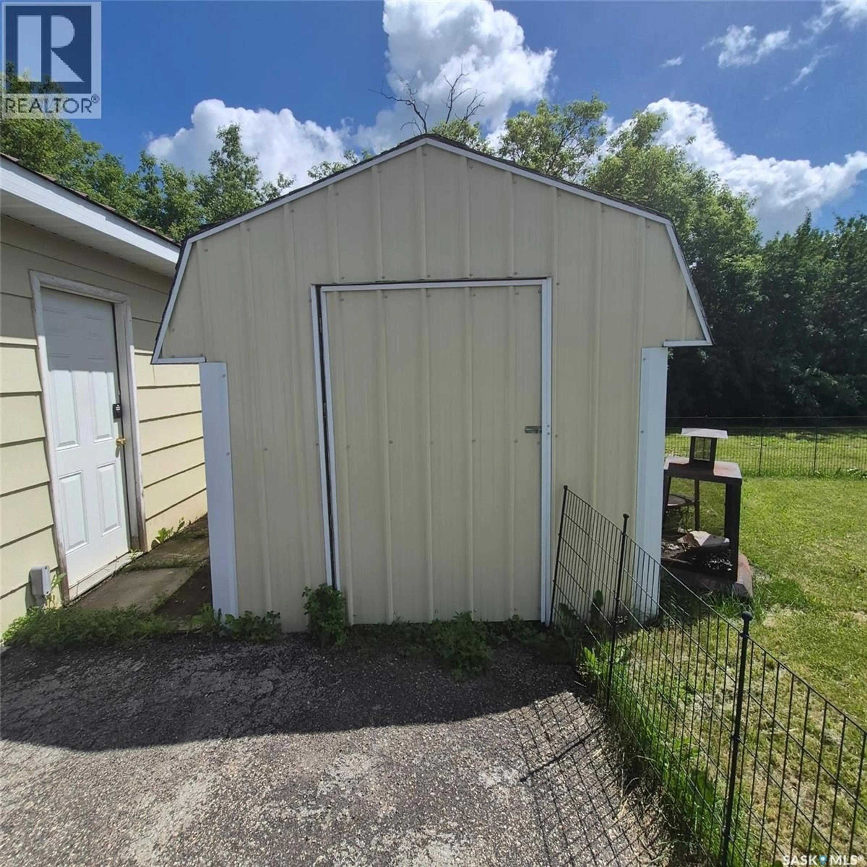
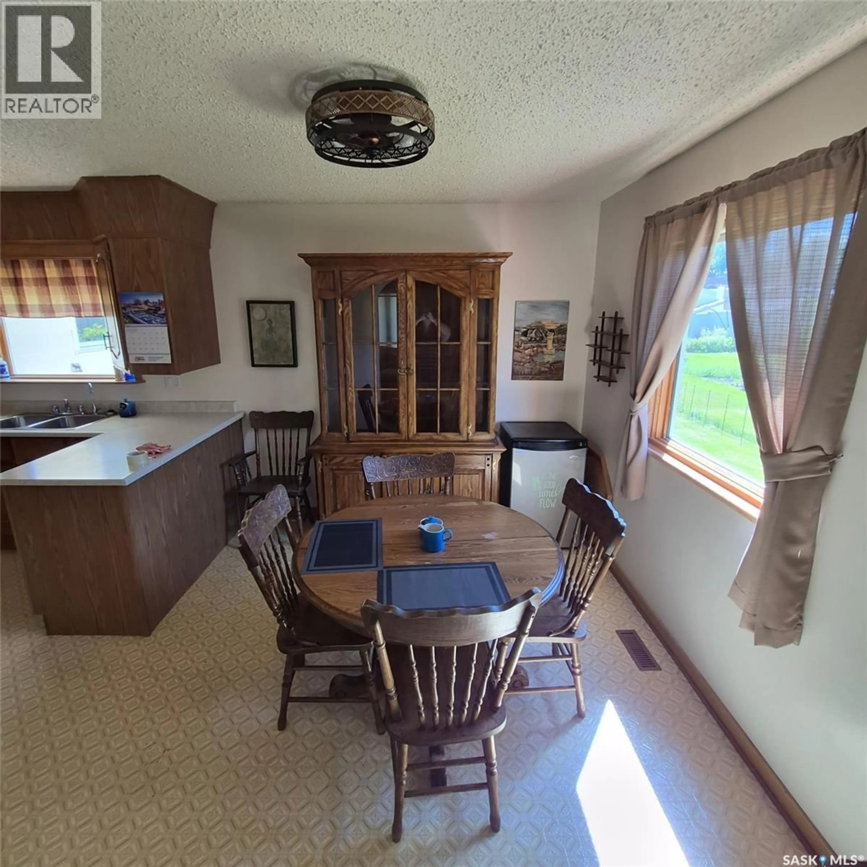
2 bedroom + 2 bathroom + 2 car garage + 2 lots! This bungalow built in 1951 has so much to offer for the price. Solid 1172 sq ft home is located near the downtown of Grenfell on a 90' x 135' lot. Some unique features are characteristic of the 50's with some glass knobs, original glass panel doors in the hallway, and some different texture walls in the living area, possibly some hard wood floors under the carpets. The layout design sets this apart from other bungalows. NG fireplace in the living room for extra comfort. Main floor provides 2 large bedrooms, kitchen , dining , main floor laundry, and a 4 piece bathroom with a walk in tub with shower. Back porch is a great asset when entering the home. Basement is also has living space with a large rec room, 3 piece bath/ workshop, 1 den, and lots of rooms for storage. Features include: HE furnace 2014, new BI dishwasher, water heater 2019, front vinyl windows, soffit and fascia( not original), gutter guards, metal roof on garage, central air, large driveway - great for RV parking, storage shed, central vac and attachments. Why wait to purchase , this could be the one that checks all your boxes. (id:39198)
Property Details
Interior
Features
Main level Floor
Kitchen
15'1 x 11'7Dining room
9'3 x 11'4Living room
12'1 x 19'9Primary Bedroom
14'0 x 11'7Property History
 27
27
