292 7TH AVENUE, Broadview, Saskatchewan S0G0K0
Contact us about this property
Highlights
Estimated valueThis is the price Wahi expects this property to sell for.
The calculation is powered by our Instant Home Value Estimate, which uses current market and property price trends to estimate your home’s value with a 90% accuracy rate.Not available
Price/Sqft$156/sqft
Monthly cost
Open Calculator
Description
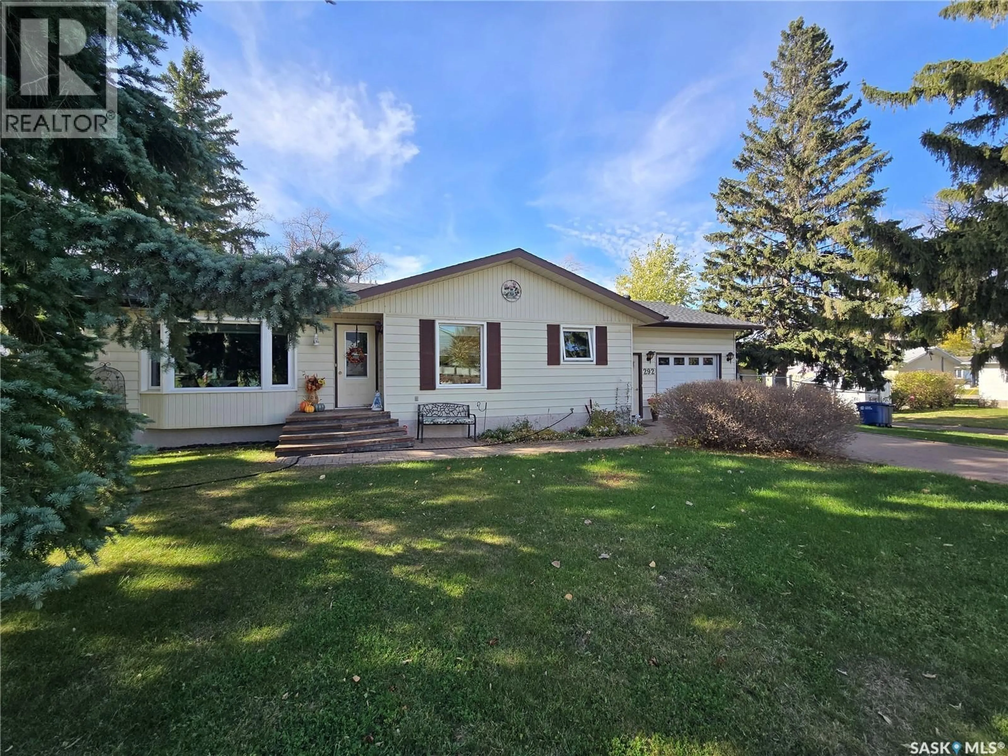
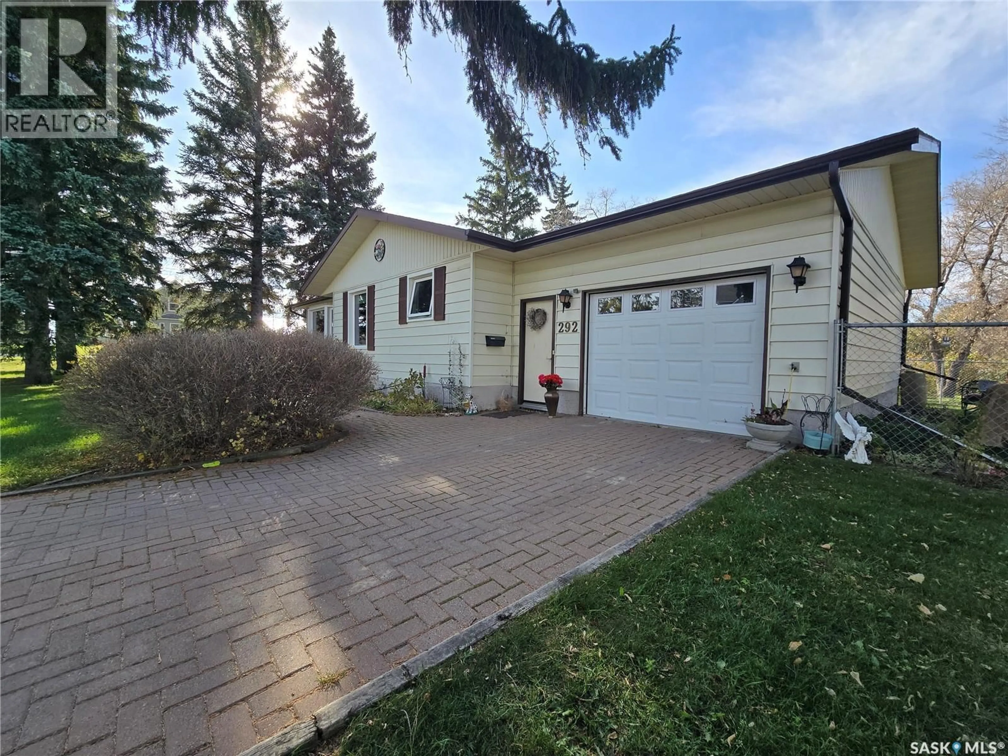
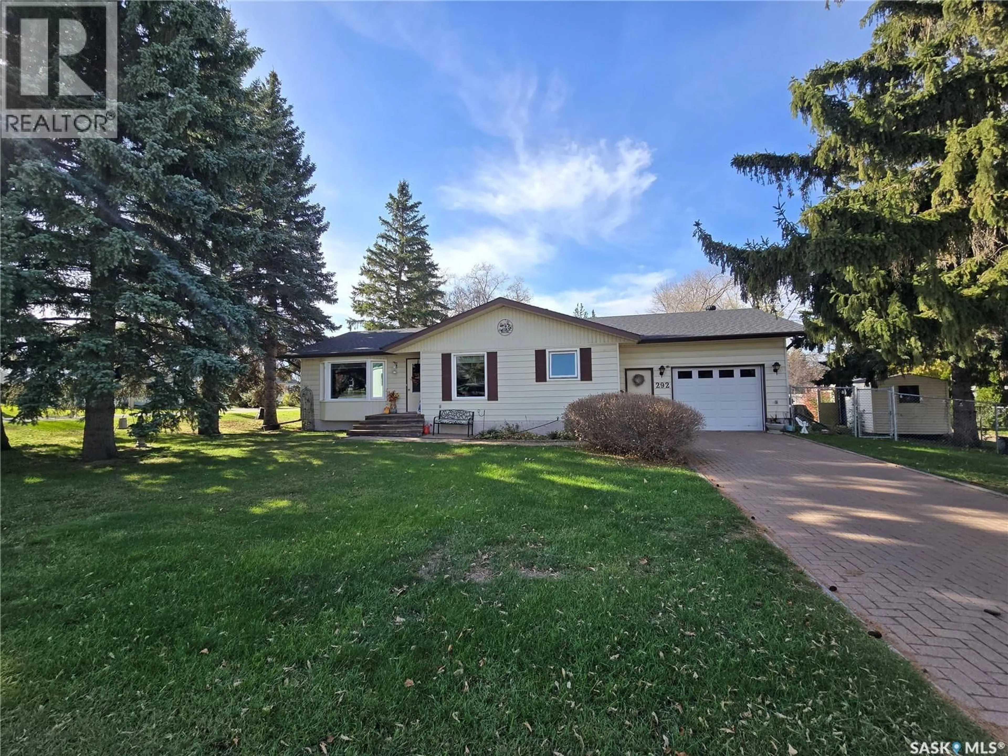
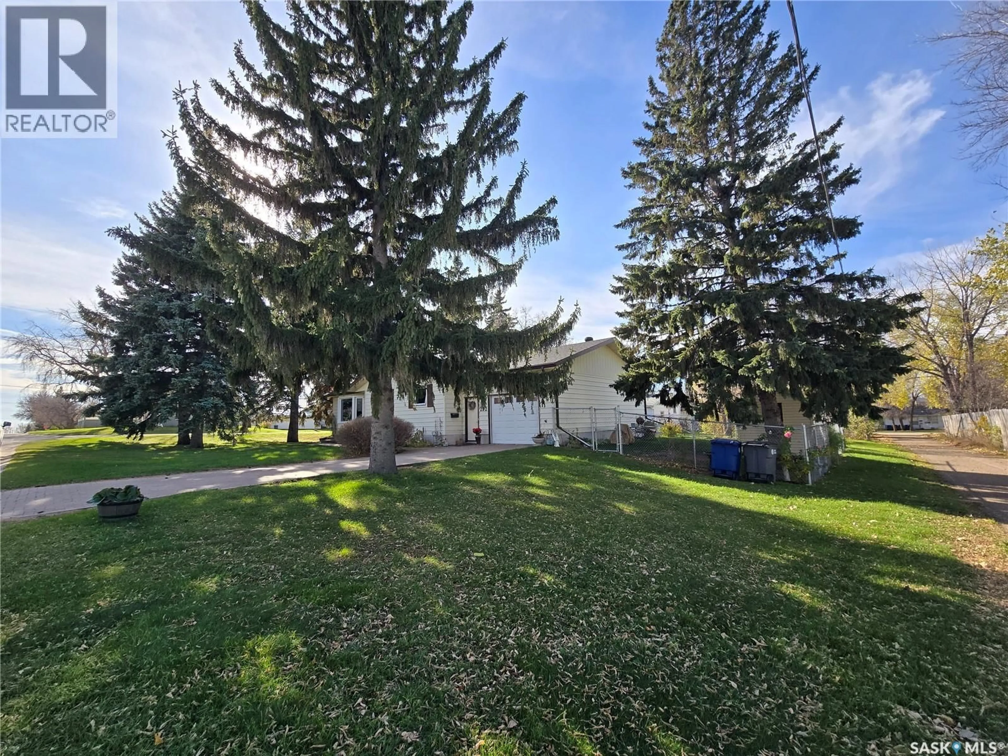
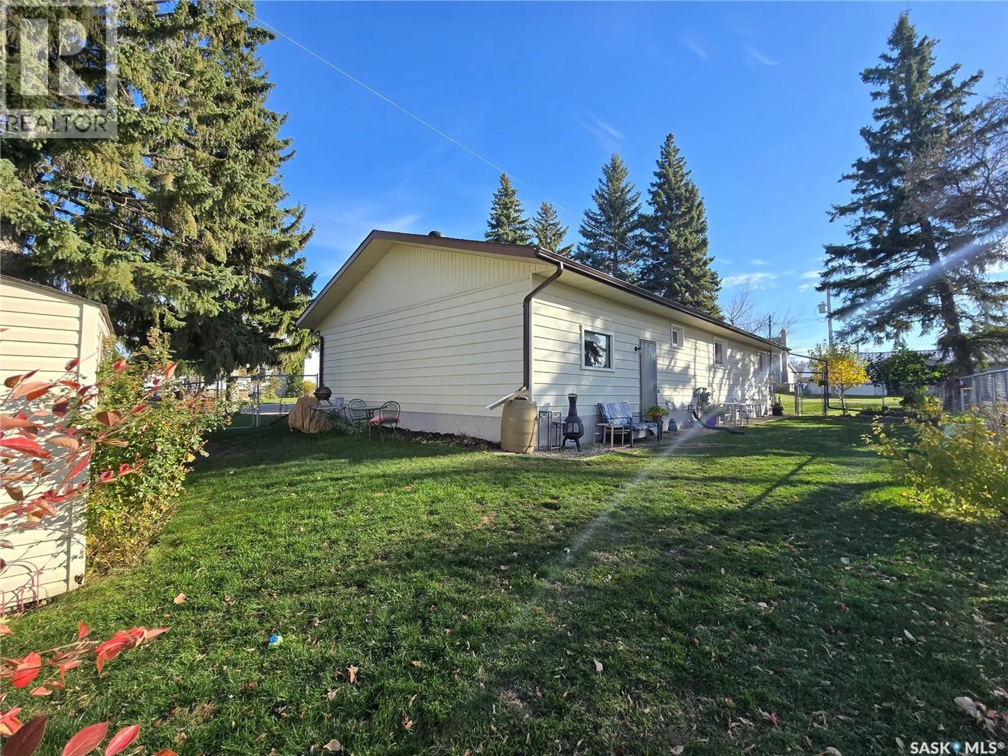
Executive style bungalow built in 1988 with 1296 sq ft is now on the Broadview Market. A small town with a friendly vibe and all the amenities needed to live a good life. KEY Features at 292 7th Ave = 3 bedrooms (2 up + 1 down and office ) plus 3 bathrooms , , a finished basement ,an attached oversized single garage (17' x 29) situated on a 75' x 100' corner lot, newer chain link fence , main floor laundry are some of the many bonuses. Walk down the interlocking driveway into the attached garage, note the high ceilings and depth for a work area in the garage and 2 man doors for accessibility . Stepping into the home , a large area to the right with many closets , a "Powder room", stackable laundry and freezer with a counter for storage and laundry table. The "U" shaped kitchen with Kitchen Kraft cabinets give you lots of counters and storage. Dining room is spacious and presents a built in desk/ charging area. The east side living room is cozy but bright with a Newer bay window that allows the morning sun to filter in, currently used as a "reading room". 2 bedrooms and full bath located down the hall. Primary room is large enough for a king bed and dressers, the other room is an average size. The 4 piece bath has newer flooring , a light in the shower and a large vanity. Basement is has good ceiling height, and is a comfortable space with carpet (2016) for extra warmth. Find a 3rd bedroom , a 3 piece bath, an office and an extra area to be used for your needs. The HE furnace (2010) and new water heater in 2026, are located in an expansive storage area that can be used as an exercise room, with a cold room in the rear . High end North Home Windows (2014), CertainTeed Shingles (2020) are some big ticket items done. Looking for a cozy comfortable home , this is sure to be on the list to consider. (id:39198)
Property Details
Interior
Features
Main level Floor
Living room
13.6 x 19.2Dining room
13.8 x 10.9Kitchen
13.9 x 10.7Enclosed porch
4.1 x 7.9Property History
 53

