4 COLLEGE CRESCENT, White City, Saskatchewan S4L0C6
Contact us about this property
Highlights
Estimated valueThis is the price Wahi expects this property to sell for.
The calculation is powered by our Instant Home Value Estimate, which uses current market and property price trends to estimate your home’s value with a 90% accuracy rate.Not available
Price/Sqft$449/sqft
Monthly cost
Open Calculator
Description
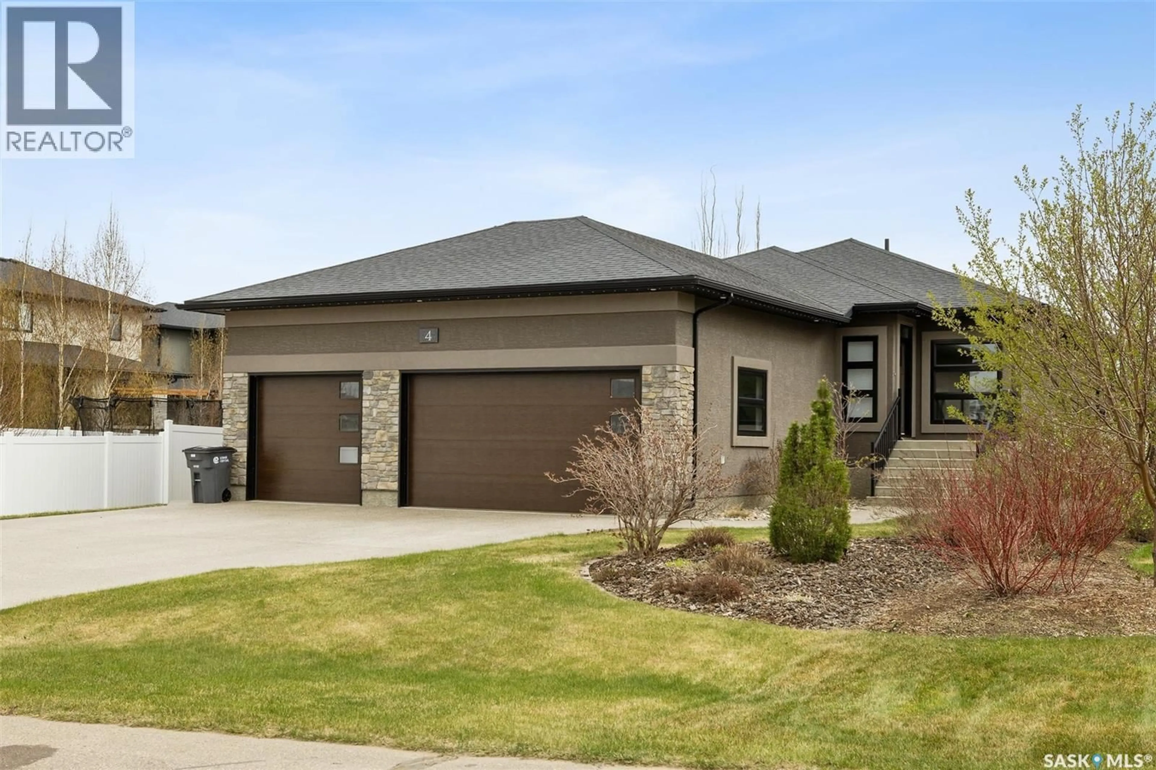
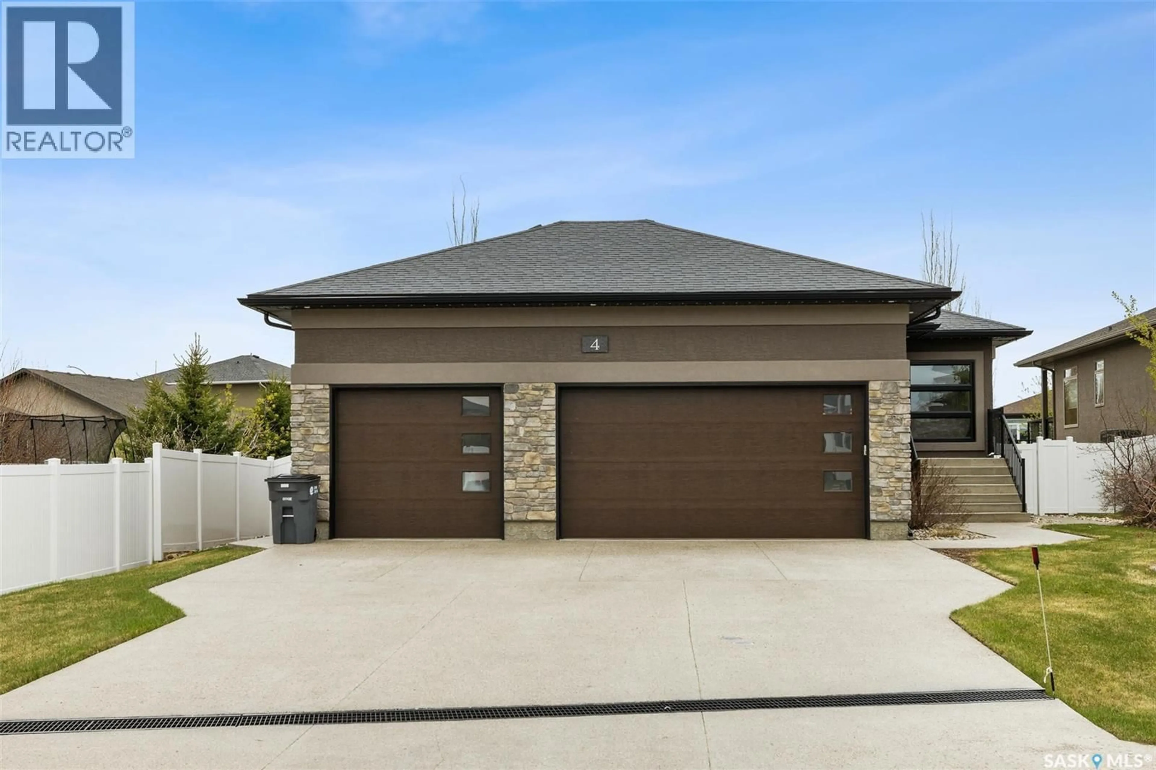
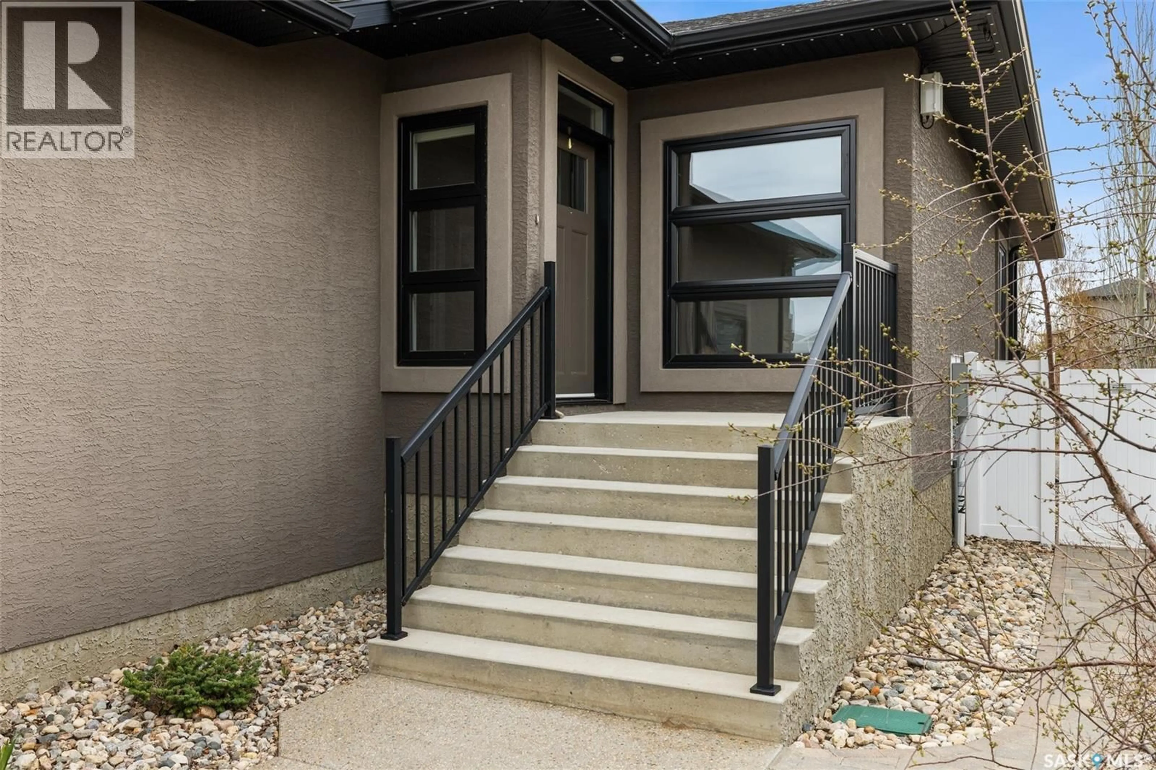
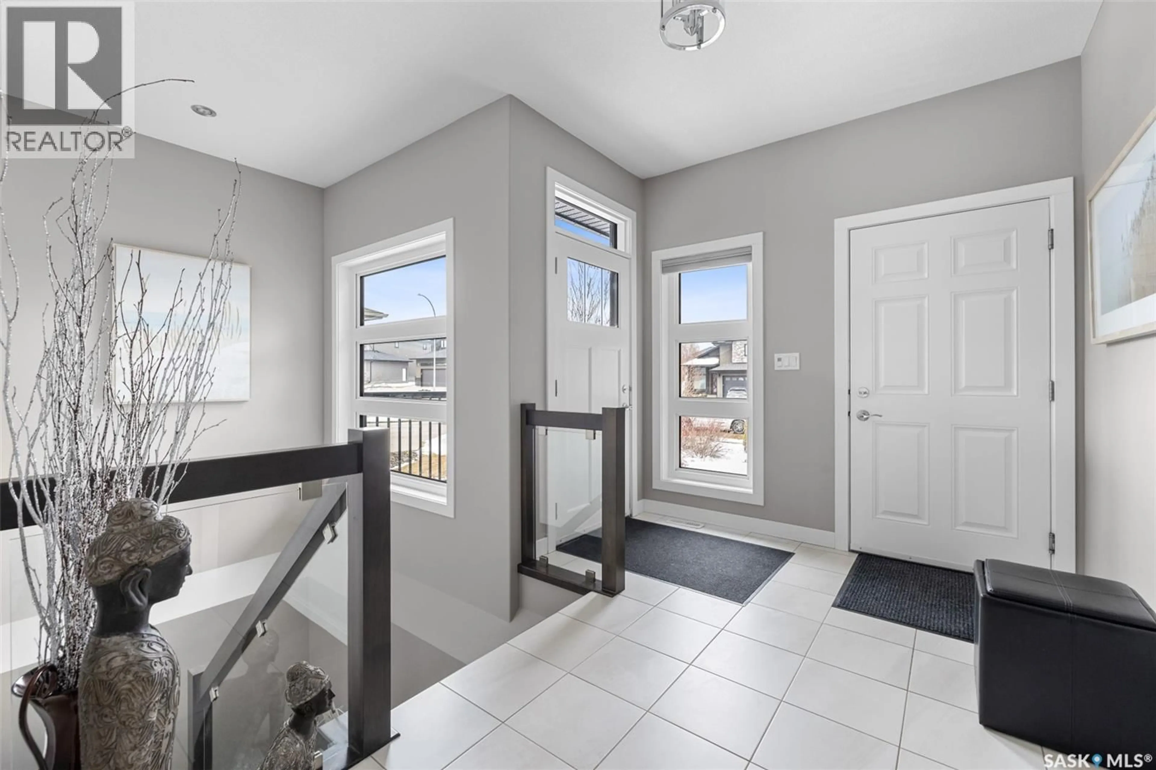
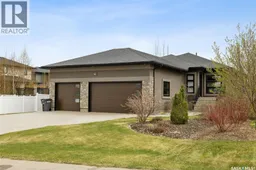
Welcome to the kind of home where life feels full in all the best ways. Tucked into one of White City’s most desirable locations & just a short walk to schools, walking paths & parks, this beautifully finished 1,558 sq. ft. bungalow offers timeless design, functional family living & a backyard that truly steals the show. Situated on an impressive 11,000+ sq. ft. lot, the curb appeal immediately stands out with dark stucco, stone accents, wood imitation garage doors, mature trees & shrubs, & gemstone lighting. An exposed aggregate driveway leads to the triple attached, drywalled, insulated, & heated garage with impressive 14’ ceilings. Inside, the main floor features a bright open layout designed for everyday living. The white kitchen is timeless with grey quartz countertops, an eat-up island, & plenty of workspace for busy mornings & weekend hosting alike. The living room feels warm & inviting with a gas fireplace, tile surround, & built-in cabinetry with open shelving. The primary suite feels like a peaceful place to land at the end of the day, complete with dual sinks, a corner soaker tub, & a separate shower. Main floor laundry, & two additional bedrooms complete the main floor, offering flexible space dependent on your lifestyle. Downstairs, the fully finished basement was designed for real life & all the moments that come with it. Whether it’s movie nights, kids hanging out with friends, hosting family from out of town, or simply spreading out & relaxing, there’s room for it all. The spacious recreation room, dry bar, 4 pc bathroom & two additional bedrooms make this lower level feel just as welcoming & functional as the main floor. Outside, the backyard is south facing & beautifully landscaped. It was made for Sask summers with a maintenance-free deck, interlocking patio, underground sprinklers, built-in fire pit, & PVC fence. Beautifully landscaped & thoughtfully designed, this is a home where memories are waiting to be made. Some photos are virtually staged. (id:39198)
Property Details
Interior
Features
Main level Floor
Foyer
Kitchen
13.8 x 15.3Living room
14.8 x 14.1Dining room
10.1 x 15Property History
 37
37
