34 FAIRWAY CRESCENT, White City, Saskatchewan S4L0A7
Contact us about this property
Highlights
Estimated valueThis is the price Wahi expects this property to sell for.
The calculation is powered by our Instant Home Value Estimate, which uses current market and property price trends to estimate your home’s value with a 90% accuracy rate.Not available
Price/Sqft$370/sqft
Monthly cost
Open Calculator
Description
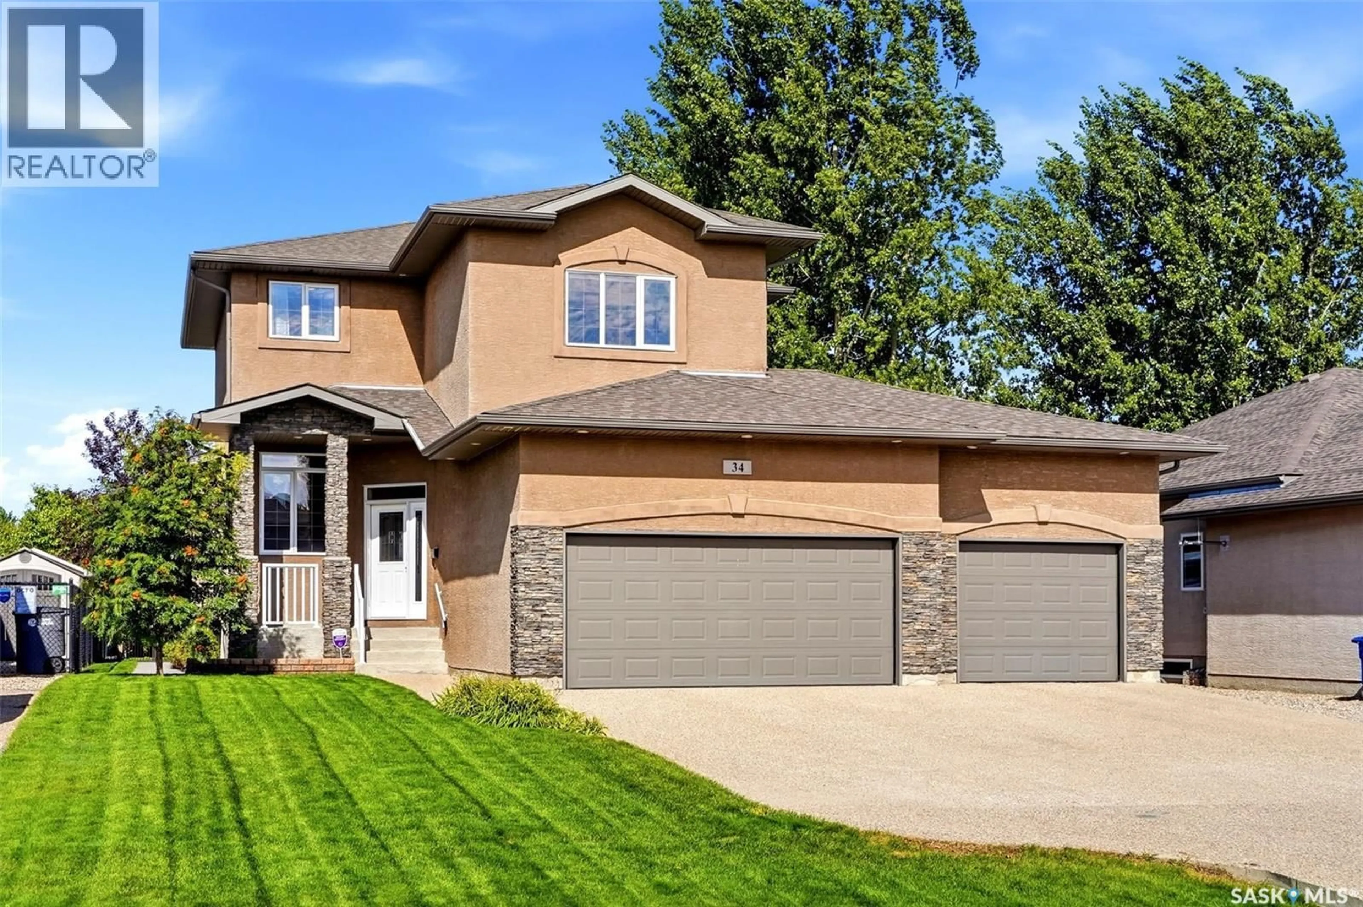
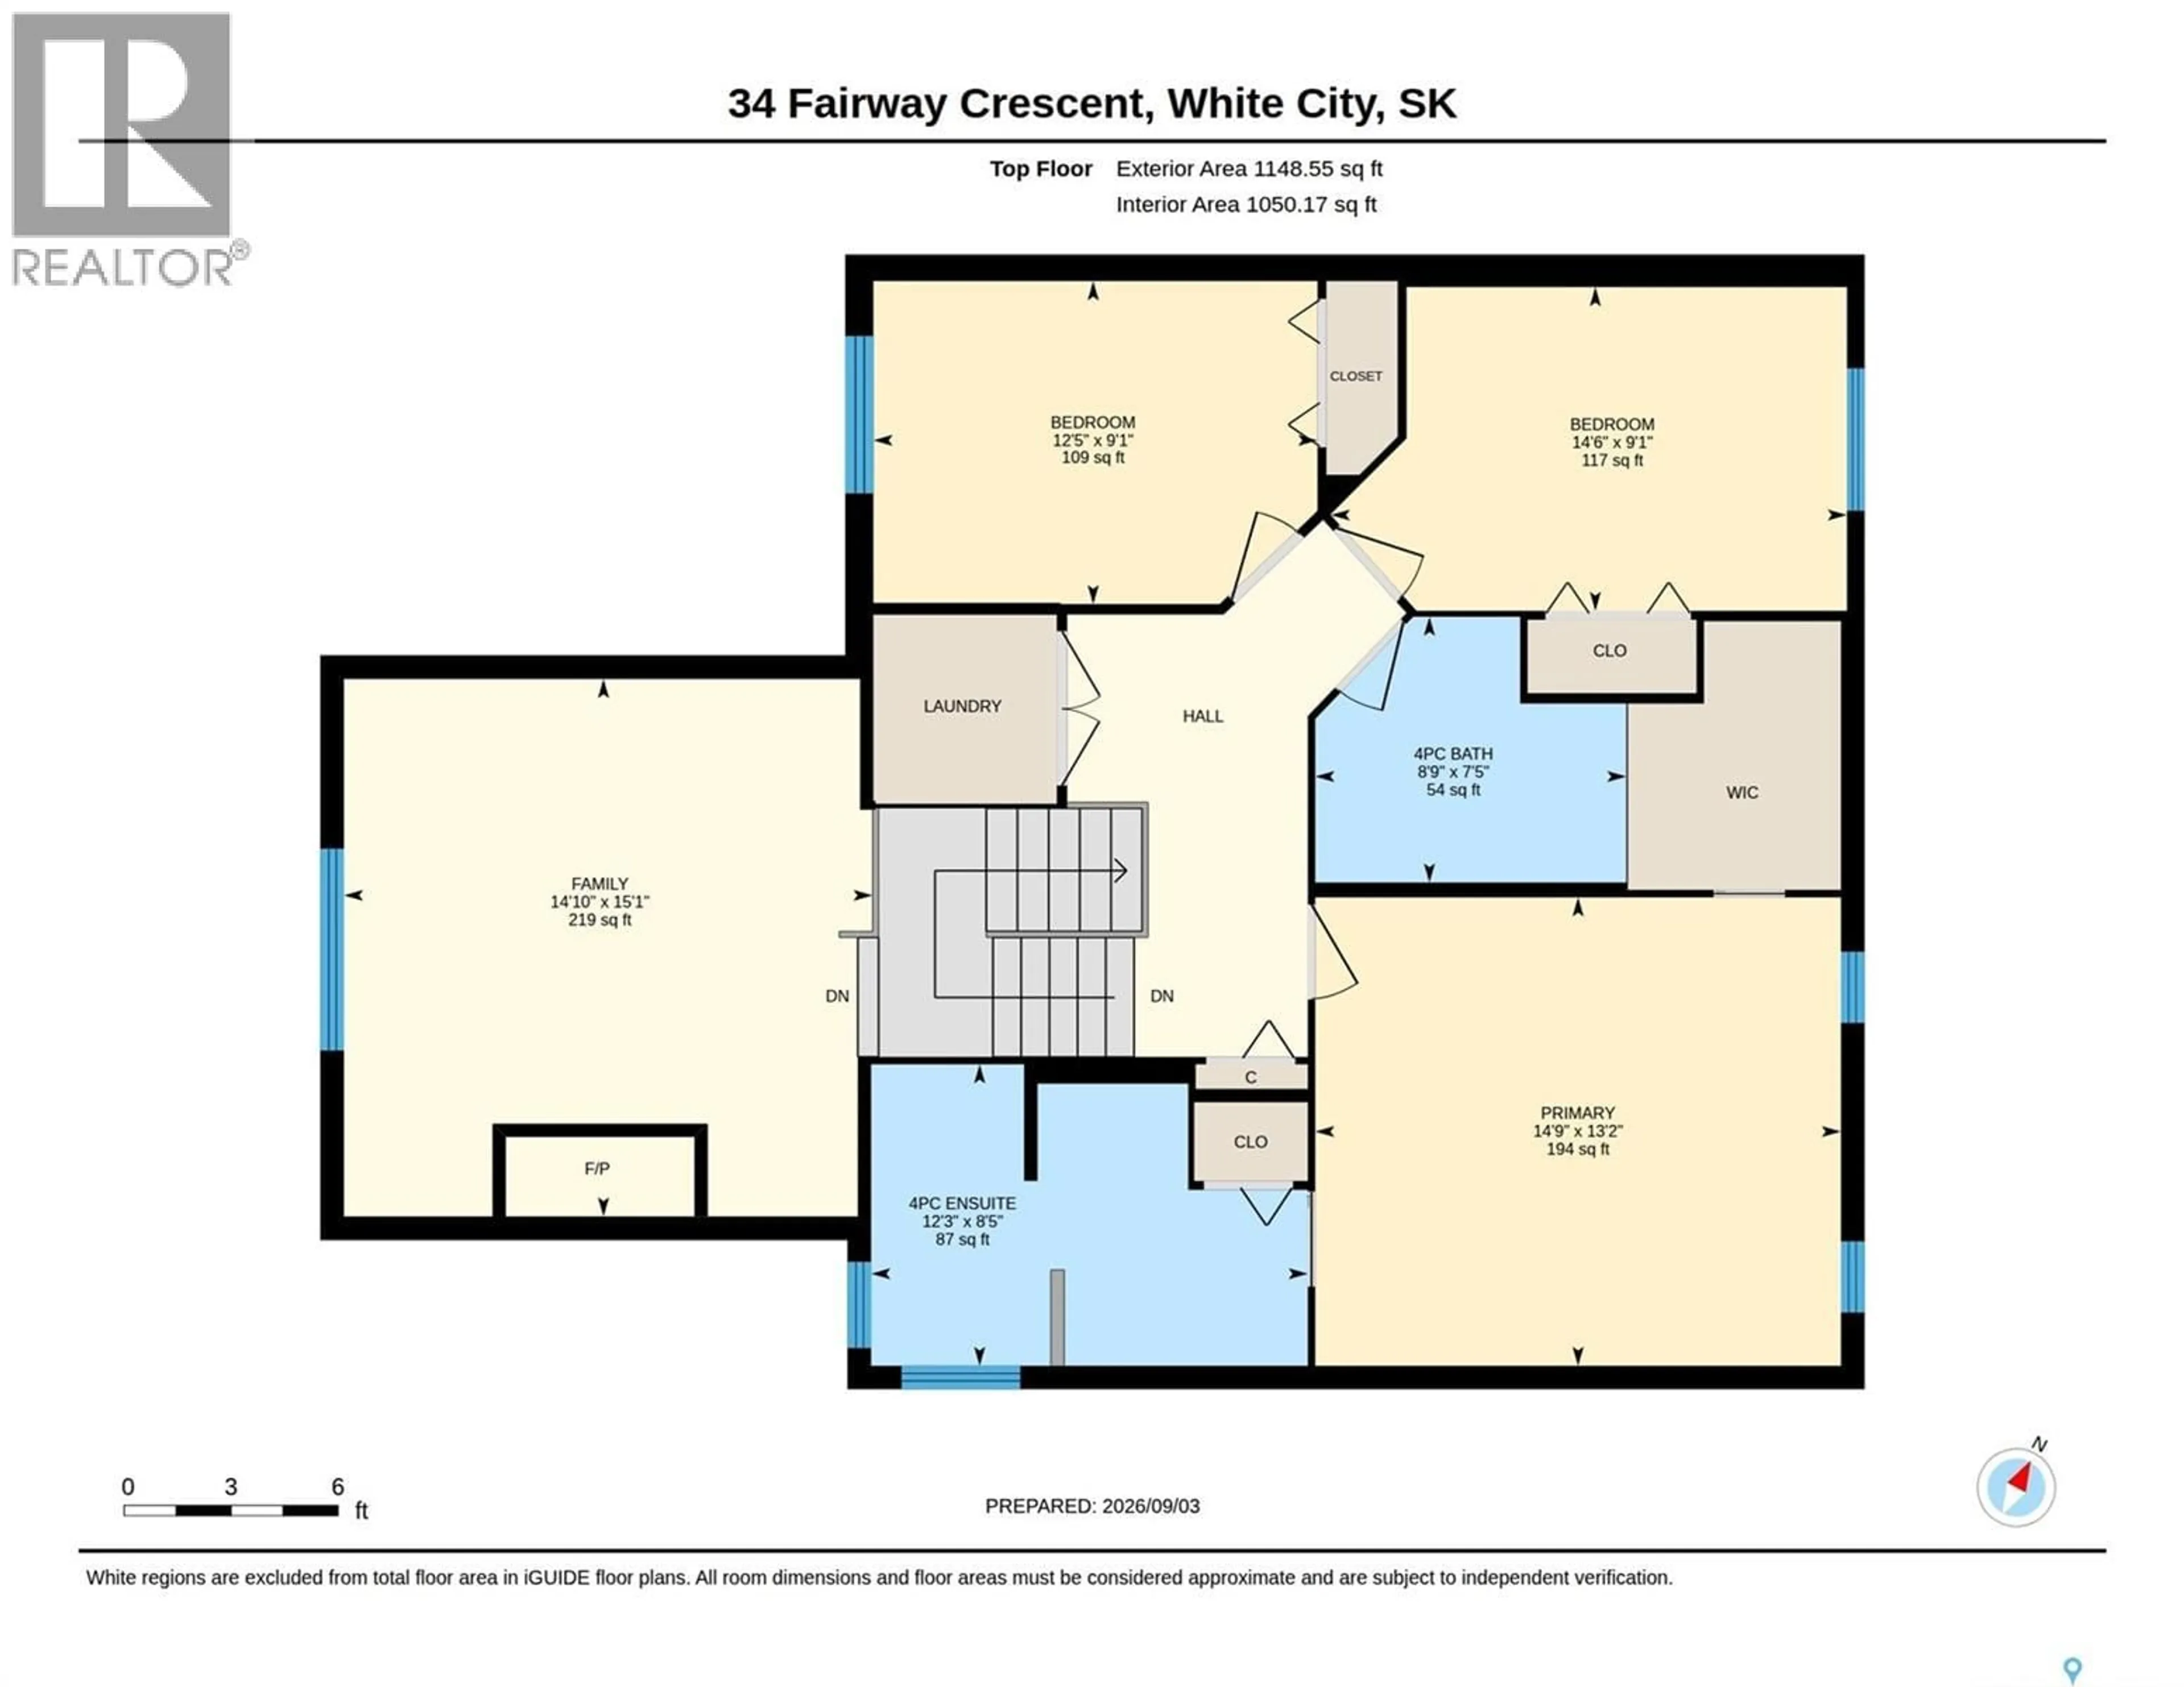
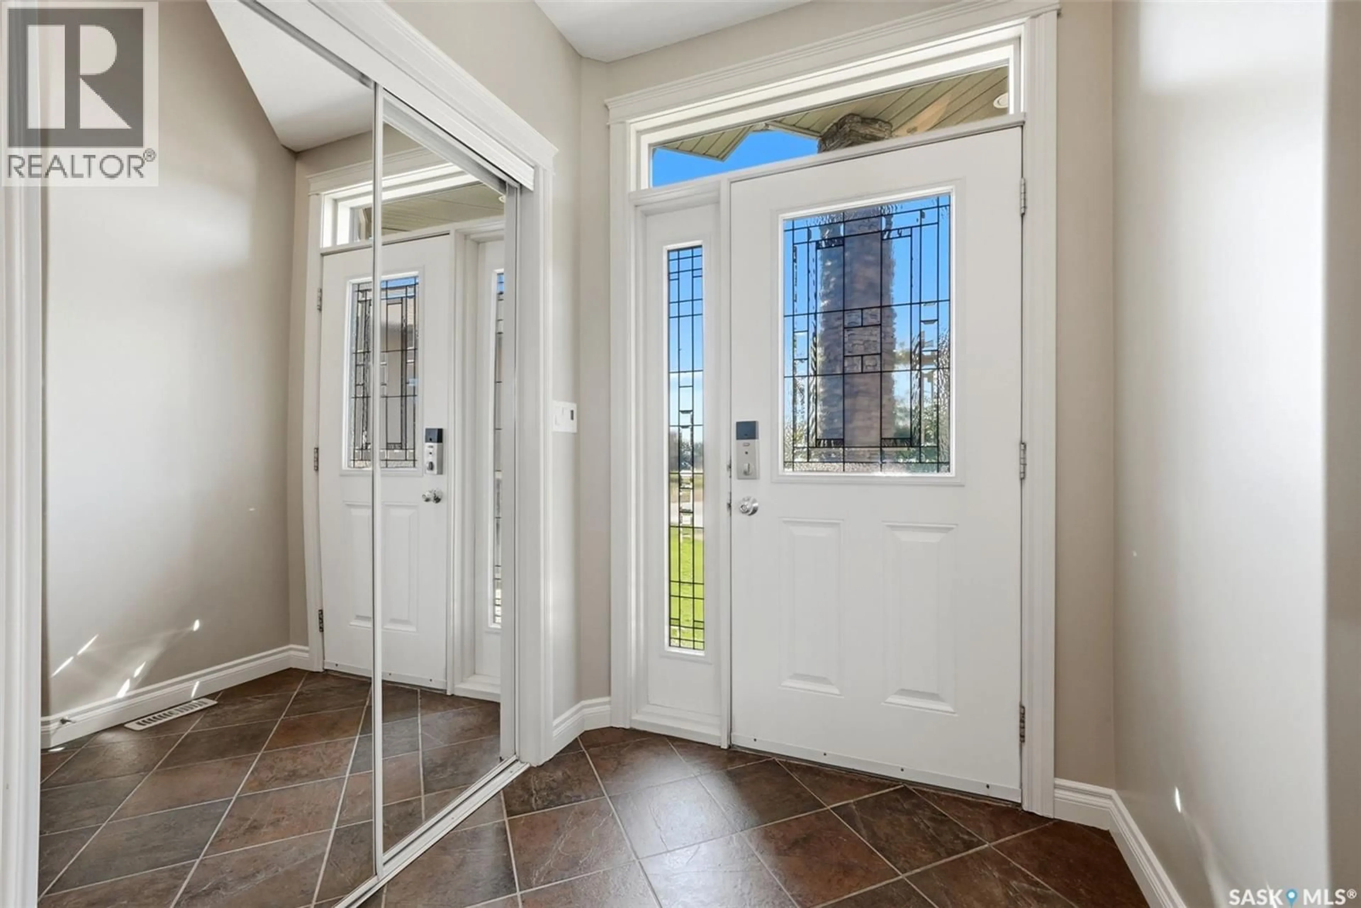
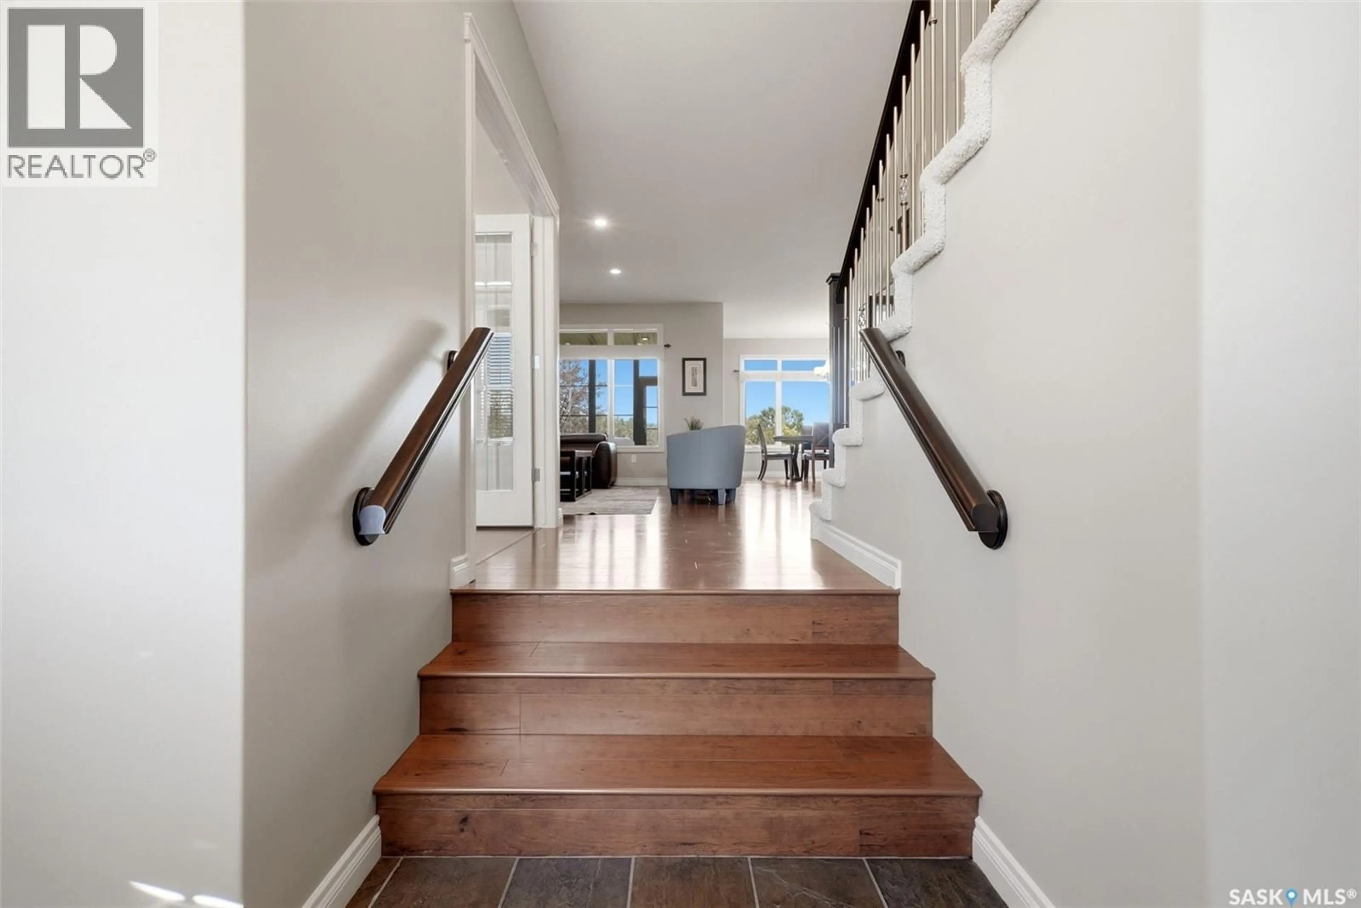
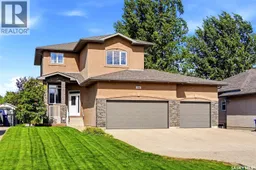
This White City home has the location & features you have been waiting for. Very well maintained by these original owners. Situated on an excellent golf course backing lot. This spacious fully finished 2158sqft home offers a total of 5 bedrooms, 4 bathrooms, an oversized finished & heated 3 car attached garage & a gorgeous backyard complete with sunroom & lower deck area with a recessed hot tub that you will absolutely love. The main floor features a desired front office, an open concept living room, kitchen & dining area. The chef's kitchen has loads of custom cabinets, a large island with wine fridge, upgraded built-in appliances & granite counters. A half bath & an essential mudroom off the garage completes the main level. The 2nd floor features a large family room with stone surrounded gas fireplace & built-in cabinets. The primary bedroom is complete with a walk-in closet & the ensuite offers a corner jetted soaker tub, corner windows & separate shower. Two more spare bedrooms, a full main bath & a dedicated laundry room completes the 2nd level. The finished basement offers a rec-room, a 3 piece bath, 2 more bedrooms, a storage room & a utility room. The oversized 3 car attached is fully finished, heated & complete with a rear overhead drive thru door leading to a concrete RV parking pad in the backyard. The gorgeous backyard overlooks Aspen Links Golf Course & features a 3 season sunroom (by Suncoast) with lower level composite deck accented by frameless glass railing & a recessed hot tub (from Paradise Leisure). Note: sunroom, deck & hot tub were all new in 2024. This home offers custom cabinets & woodwork throughout, all done by Excel Custom Cabinetry (sellers had cabinetry & railing professionally re-stained in 2025). All mechanical, heating & cooling equipment is owned (no rented equipment). New washer & dryer in 2025. This is a home you won't want to miss. Please call for more info or to book a viewing. Offers will be presented at 4:00pm Tuesday Sept 8th. As per the Seller’s direction, all offers will be presented on 09/08/2026 4:00PM. (id:39198)
Property Details
Interior
Features
Main level Floor
Foyer
Den
8'6" x 11'3"Living room
15' x 14'Kitchen
15' x 13'8"Property History
 76
76
