733 3RD AVENUE, Pilot Butte, Saskatchewan S0G3Z0
Contact us about this property
Highlights
Estimated valueThis is the price Wahi expects this property to sell for.
The calculation is powered by our Instant Home Value Estimate, which uses current market and property price trends to estimate your home’s value with a 90% accuracy rate.Not available
Price/Sqft$446/sqft
Monthly cost
Open Calculator
Description
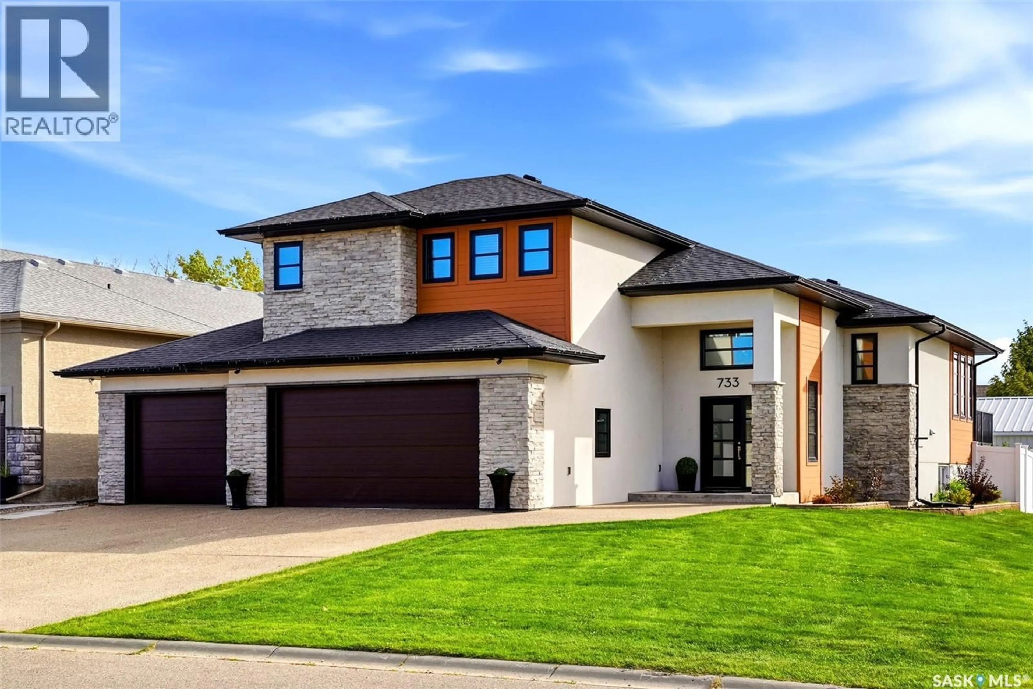
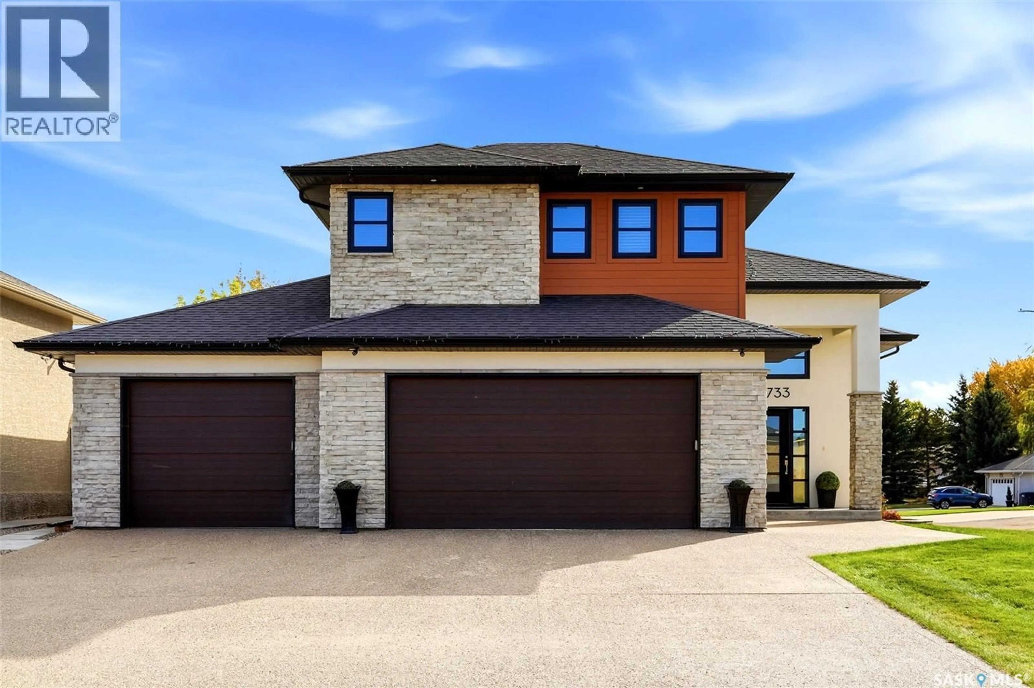
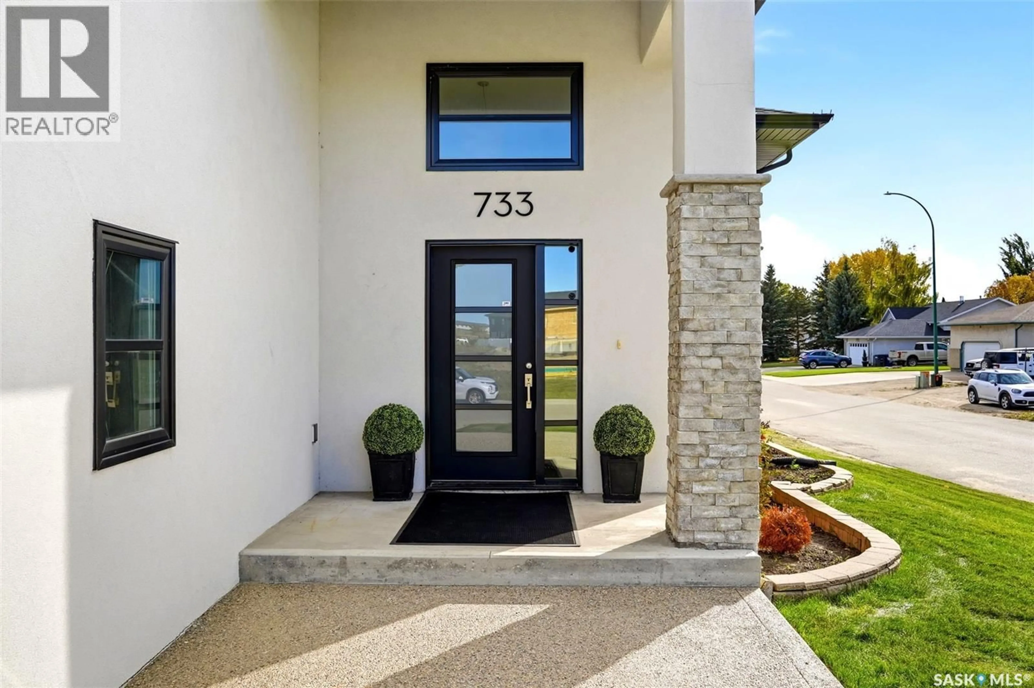
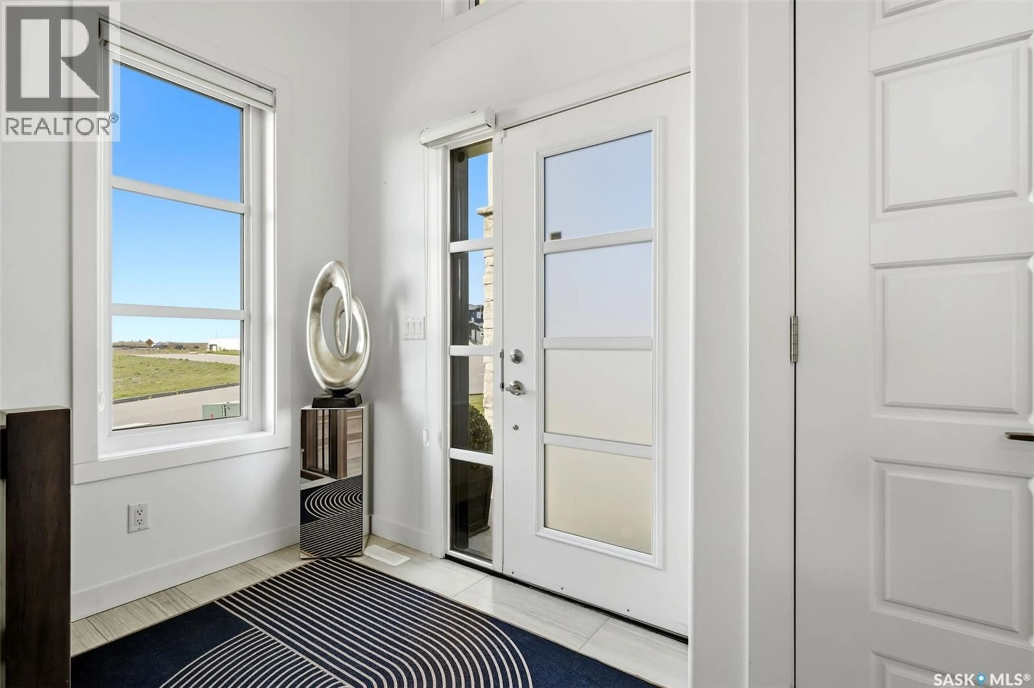
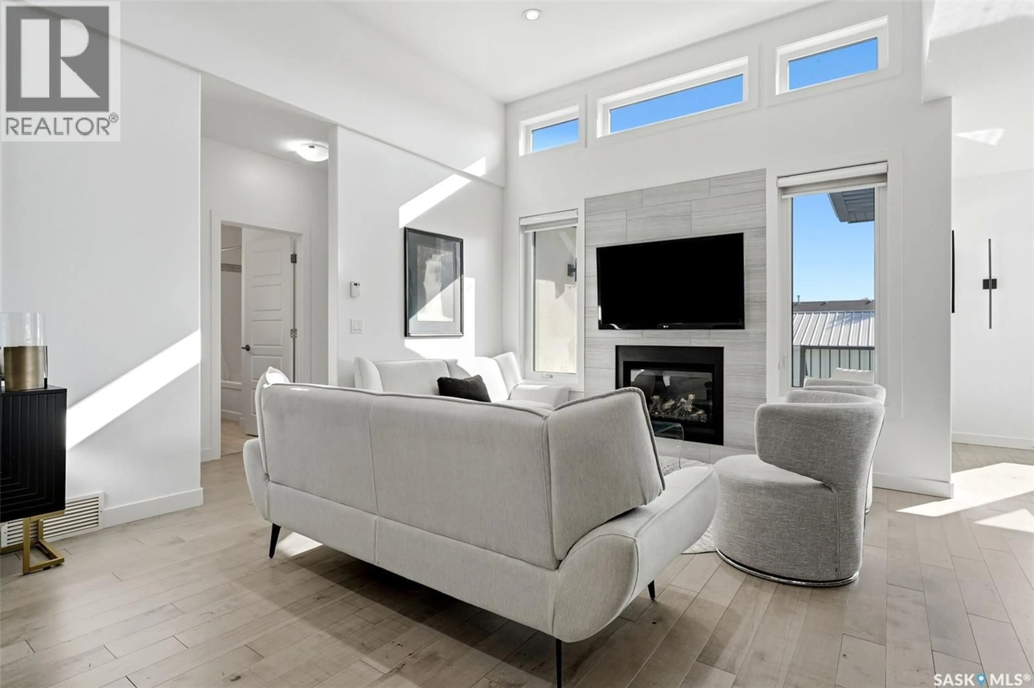
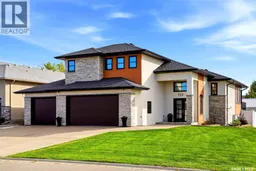
Welcome to this gorgeous modern walkout, nestled in Pilot Butte close to parks, green space, and walking paths. From the moment you step inside, you’ll be impressed by the bright, spacious main floor, surrounded by an abundance of windows that flood the home with natural sunlight. An impressive oversized entrance with wide stairs leads you to the freshly painted main floor with soaring 12-foot ceilings, a tile fireplace and features beautiful engineered hardwood flooring. The beautifully appointed kitchen has warm wood cabinetry, offers large island with quartz countertops, a stylish glass tile backsplash, stainless steel appliances, and a convenient pantry. Two bedrooms and a full bathroom complete the main floor. Upstairs, private primary retreat offers a gorgeous ensuite featuring glass shower, double vanity, relaxing soaker tub, and an expansive walk-in closet. The fully finished walkout basement boasts impressive 9-foot ceilings and is designed for comfortable family living and entertaining, with spacious rec room and convenient kitchenette complete with dishwasher, bar fridge, and quartz countertop. Two additional bedrooms, including one with a walk-in closet, and a full bathroom provide plenty of space for family or guests. Step outside to enjoy the beautifully landscaped backyard, featuring a private upper deck off the dining area with a natural gas BBQ hookup, a fully fenced yard, and a patio area perfectly suited for a future hot tub. Located directly across from green space and a walking path, the setting offers both privacy and easy access to outdoor recreation. Additional highlights include underground sprinklers in both the front and back yards and an impressive heated triple-car garage with an epoxy floor, drop down ladder to attic, water lines, floor drain, and a convenient drive-through rear door. This exceptional home combines modern style, thoughtful design, abundant natural light, and incredible functionality in a fantastic Pilot Butte location. As per the Seller’s direction, all offers will be presented on 10/15/2026 4:00PM. (id:39198)
Property Details
Interior
Features
Main level Floor
Living room
12.6 x 19.3Kitchen
10.8 x 16Dining room
12 x 11Bedroom
10.7 x 9.11Property History
 62
62
