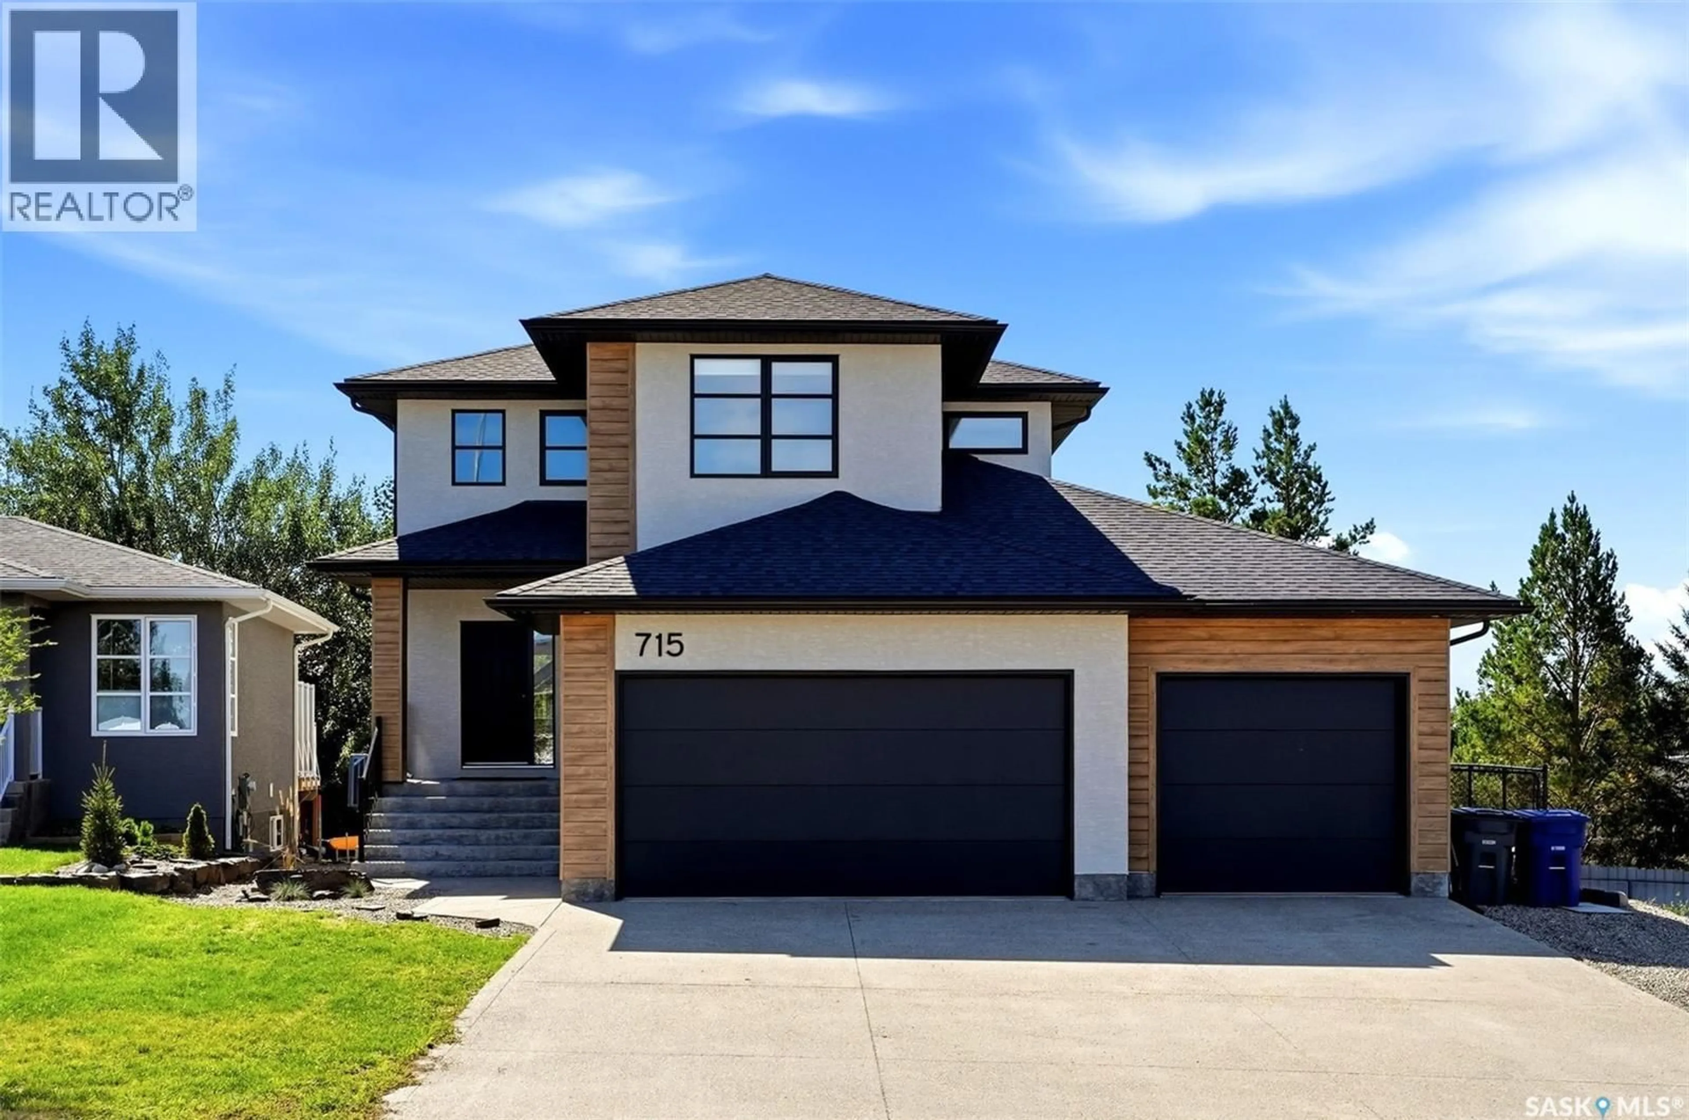
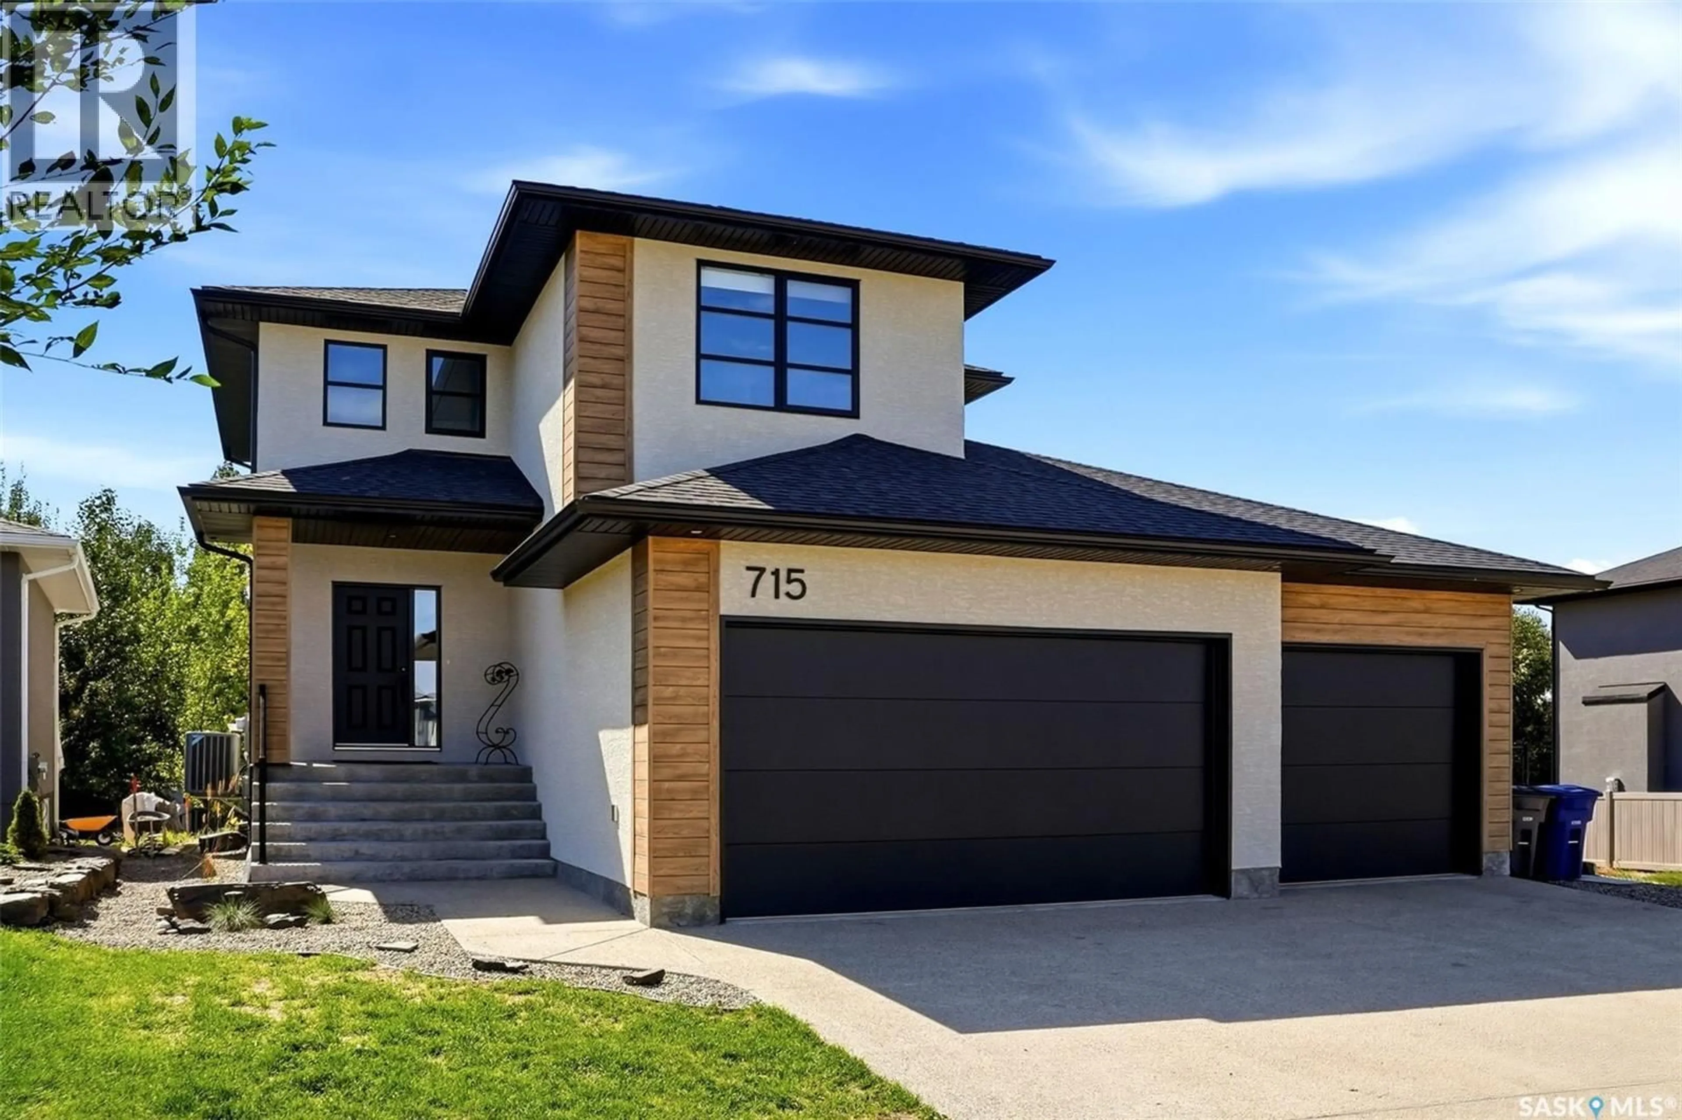
715 3RD AVENUE, Pilot Butte, Saskatchewan S0G3Z0
Contact us about this property
Highlights
Estimated valueThis is the price Wahi expects this property to sell for.
The calculation is powered by our Instant Home Value Estimate, which uses current market and property price trends to estimate your home’s value with a 90% accuracy rate.Not available
Price/Sqft$377/sqft
Monthly cost
Open Calculator
Description
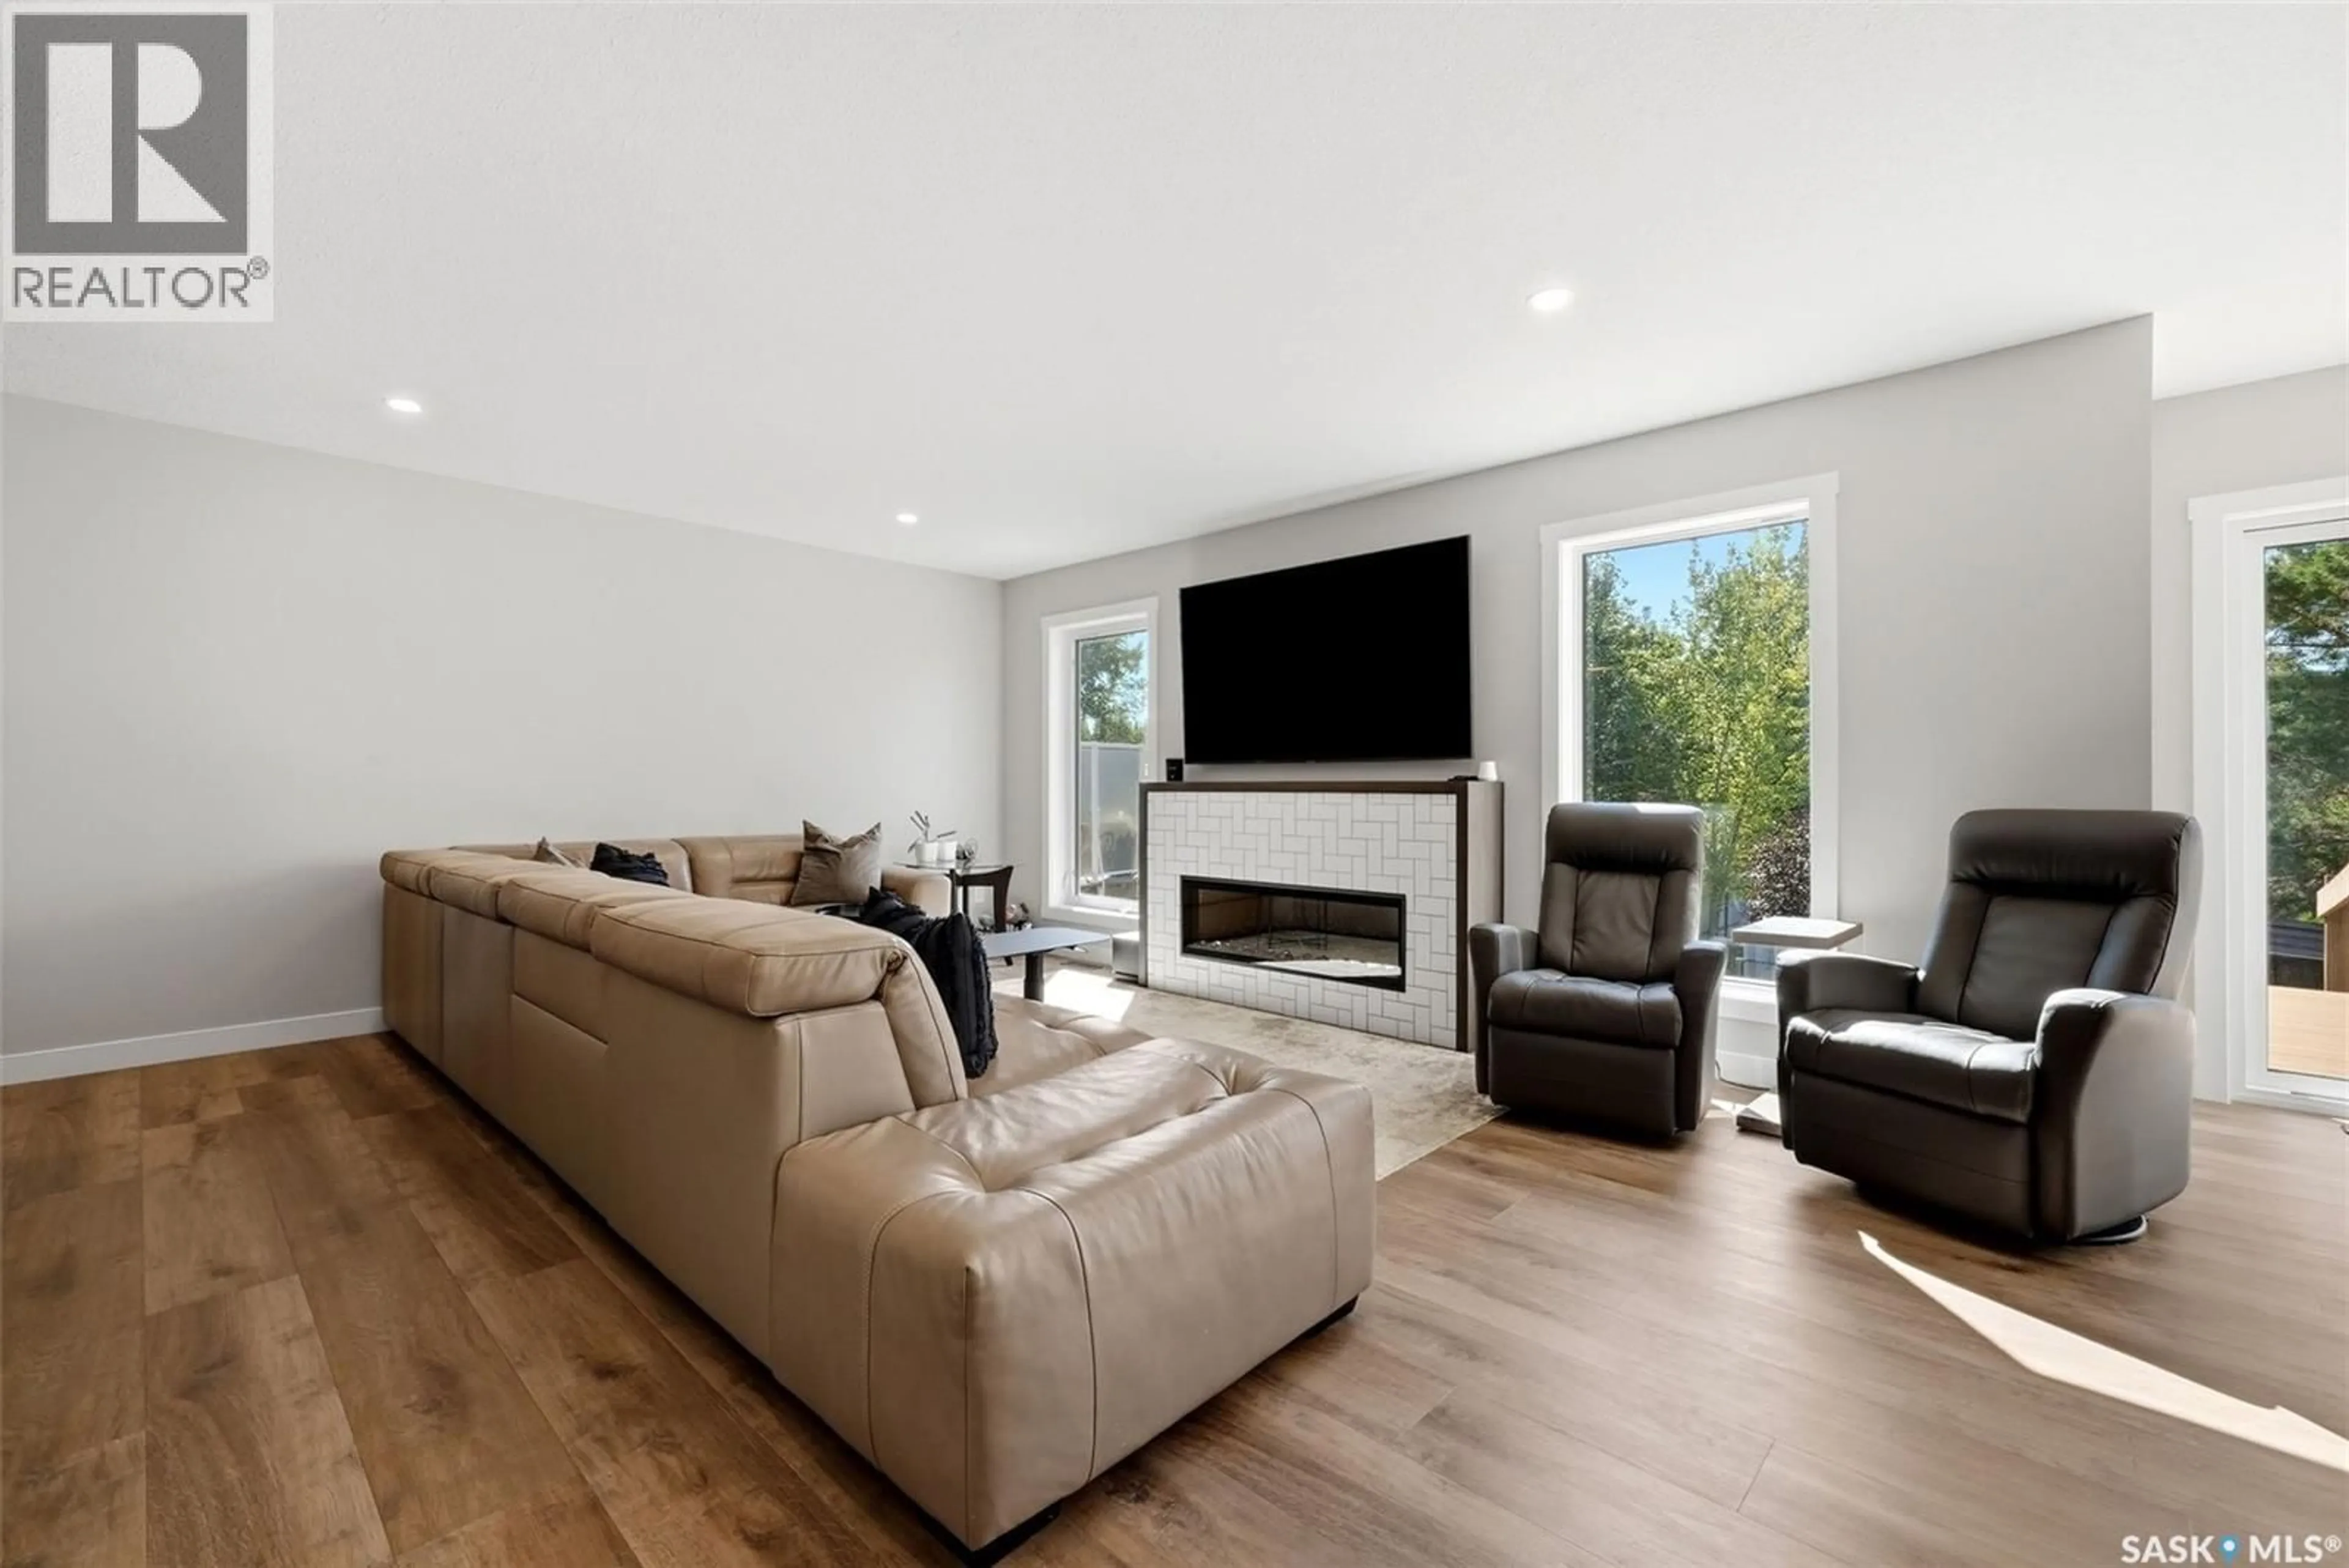
Welcome to 715 3rd Avenue, a previous Gilroy Homes Show Home in Pilot Butte’s desirable Hillside Park neighbourhood! Offering 1,852 sq. ft. of thoughtfully designed living space, this impressive two-storey home combines modern style, quality construction, and an abundance of room for the whole family. The bright, open-concept main floor is filled with natural light and features a spacious living room with an electric fireplace, flowing seamlessly into a beautifully appointed kitchen with custom cabinetry, quartz countertops, stainless steel appliances, and a functional island. A convenient butler’s pantry provides additional storage and prep space, while the main-floor laundry room and 2-piece bathroom add everyday practicality. Upstairs, the spacious primary suite offers a walk-in closet and a luxurious 5-piece ensuite. Two additional bedrooms, a full 4-piece bathroom, and a versatile bonus room provide plenty of space for family, guests, or a home office. The unfinished basement offers excellent potential to expand your living space, whether you envision additional bedrooms, a recreation room, a home gym, or a custom space tailored to your needs. Outside, enjoy a generous 32' x 24' triple attached heated garage with partial insulation and a dedicated mudroom area, an oversized exposed aggregate driveway, and a landscaped front yard. The backyard is designed for outdoor enjoyment, featuring an impressive two-tier composite deck with a privacy wall and brand-new landscaping, creating an inviting space to relax or entertain. Built with quality and efficiency in mind, this home features triple-pane Low-E windows, an HRV system, a high-efficiency furnace, acrylic stucco and ChamClad exterior finishes, quartz countertops, luxury vinyl flooring, and numerous upgraded electrical, plumbing, and finishing details throughout. A fantastic opportunity to own a spacious, quality-built home in one of Pilot Butte’s sought-after newer neighbourhoods! (id:39198)
Property Details
Interior
Features
Main level Floor
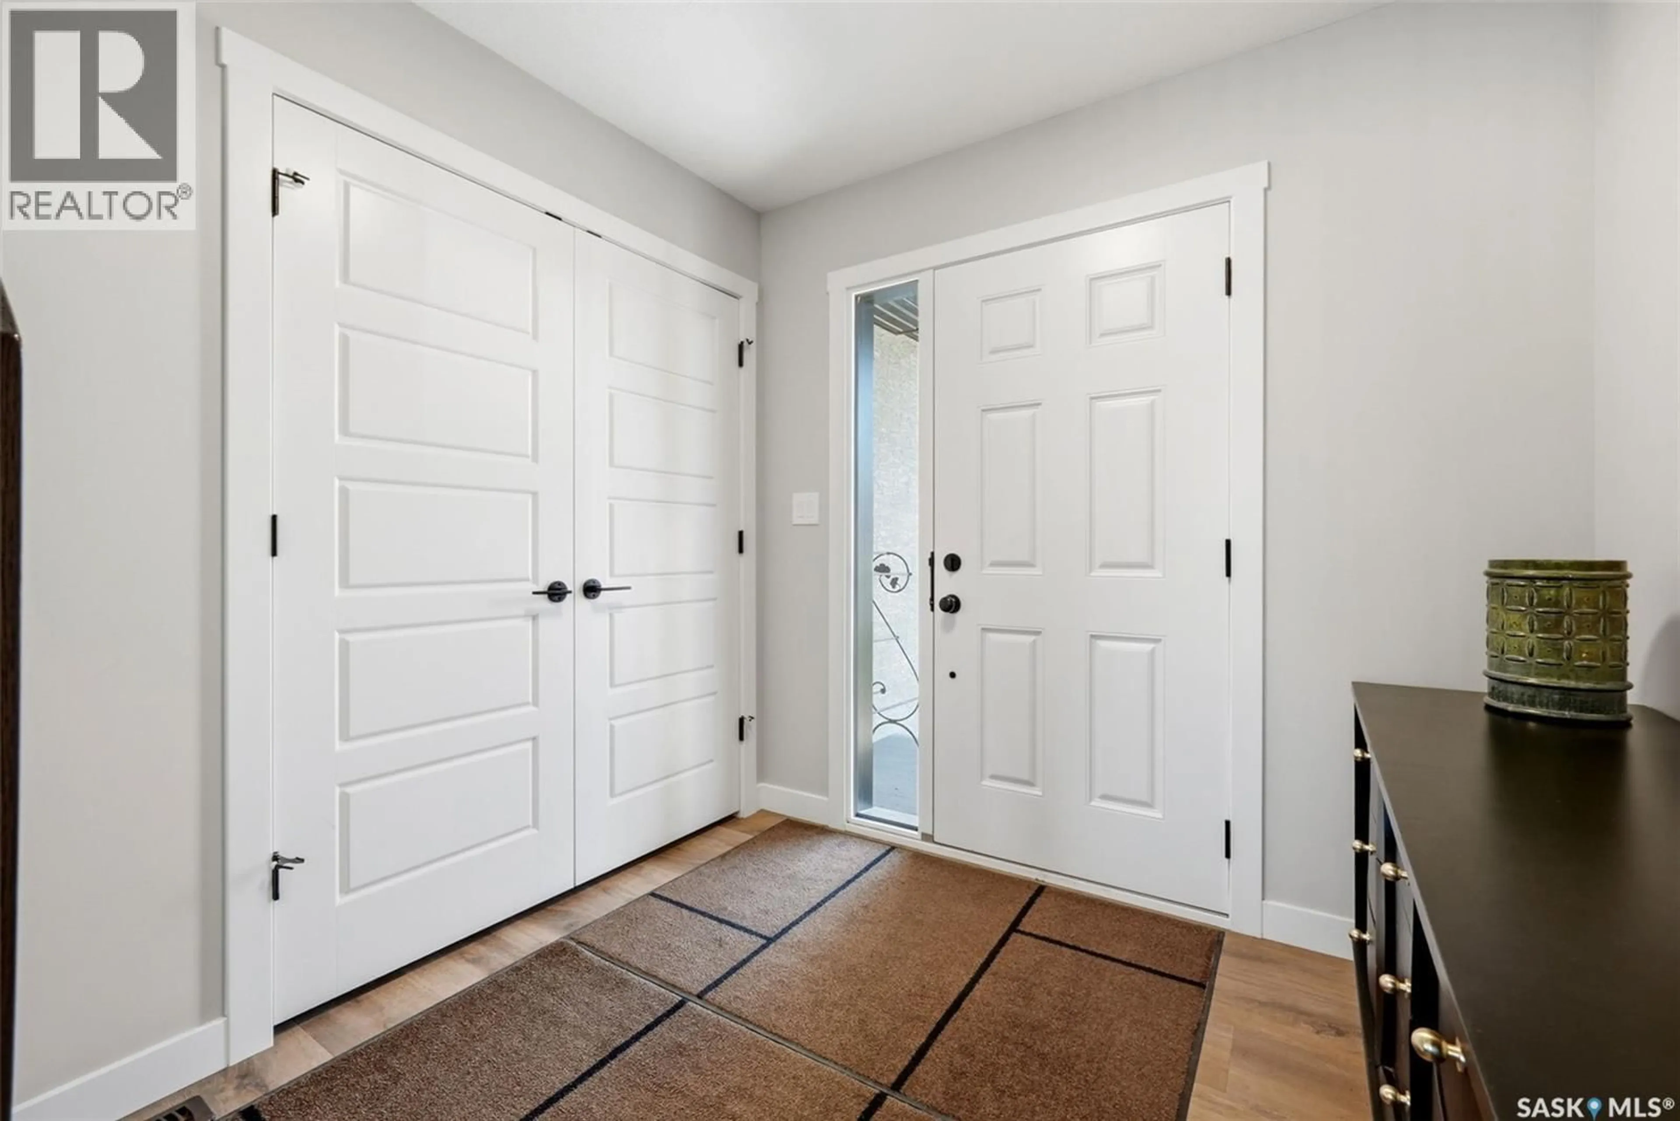
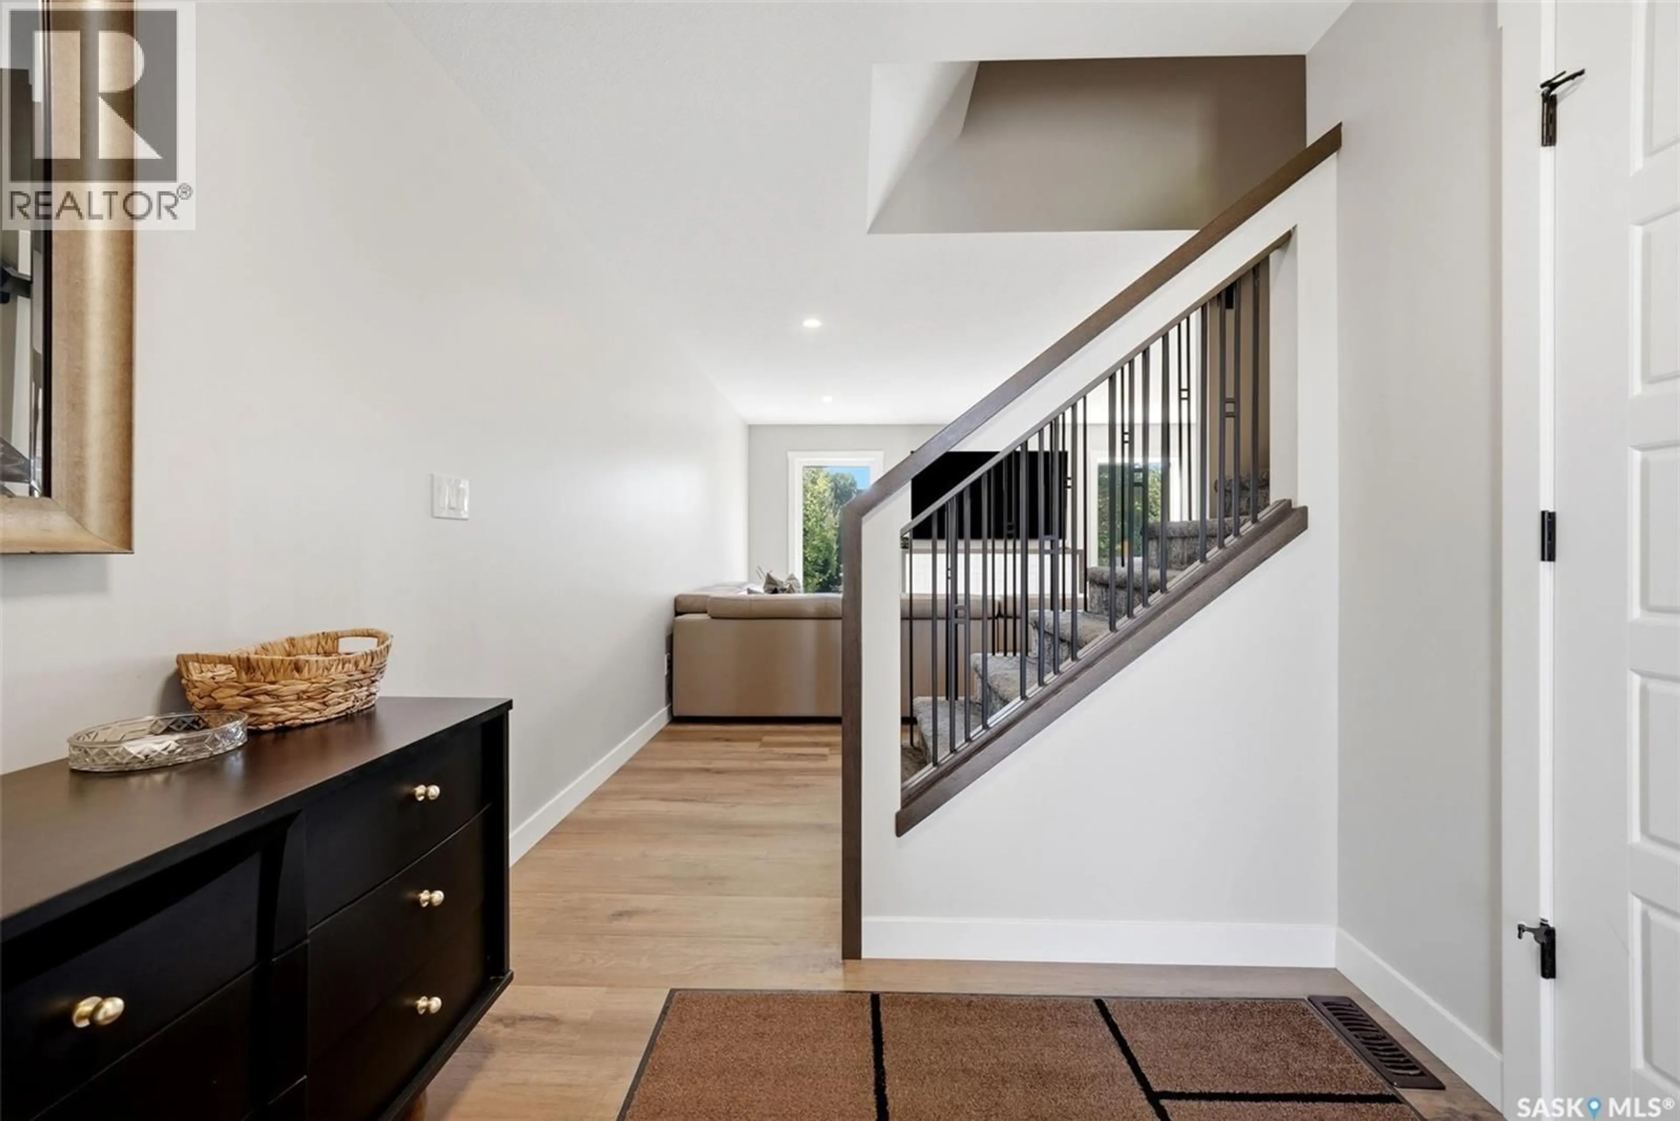
Foyer
7'2 x 7'11Living room
14'5 x 15'8Dining room
8'6 x 10'11Kitchen
9'5 x 10'3Property History
 51

