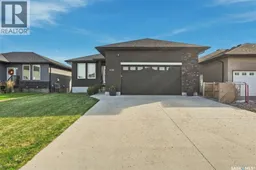
638 ASPEN CRESCENT, Pilot Butte, Saskatchewan S0G3Z0
Contact us about this property
Highlights
Estimated valueThis is the price Wahi expects this property to sell for.
The calculation is powered by our Instant Home Value Estimate, which uses current market and property price trends to estimate your home’s value with a 90% accuracy rate.Not available
Price/Sqft$424/sqft
Monthly cost
Open Calculator
Description
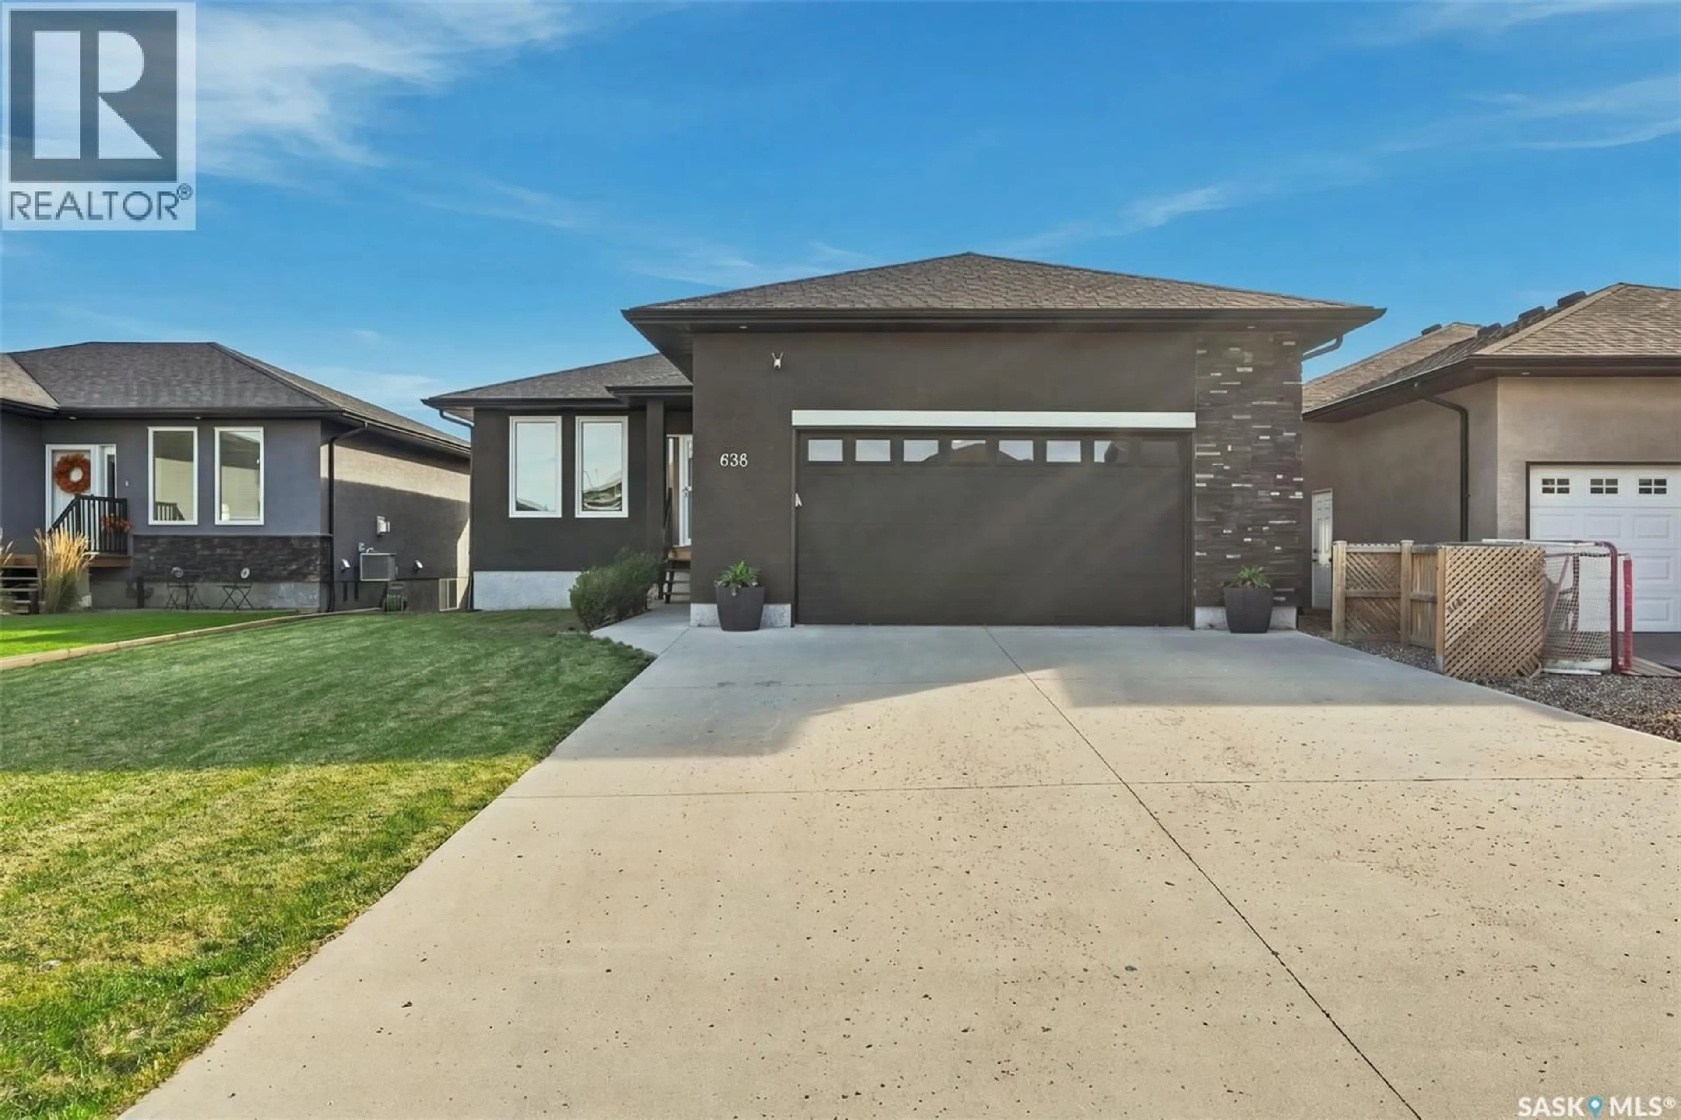
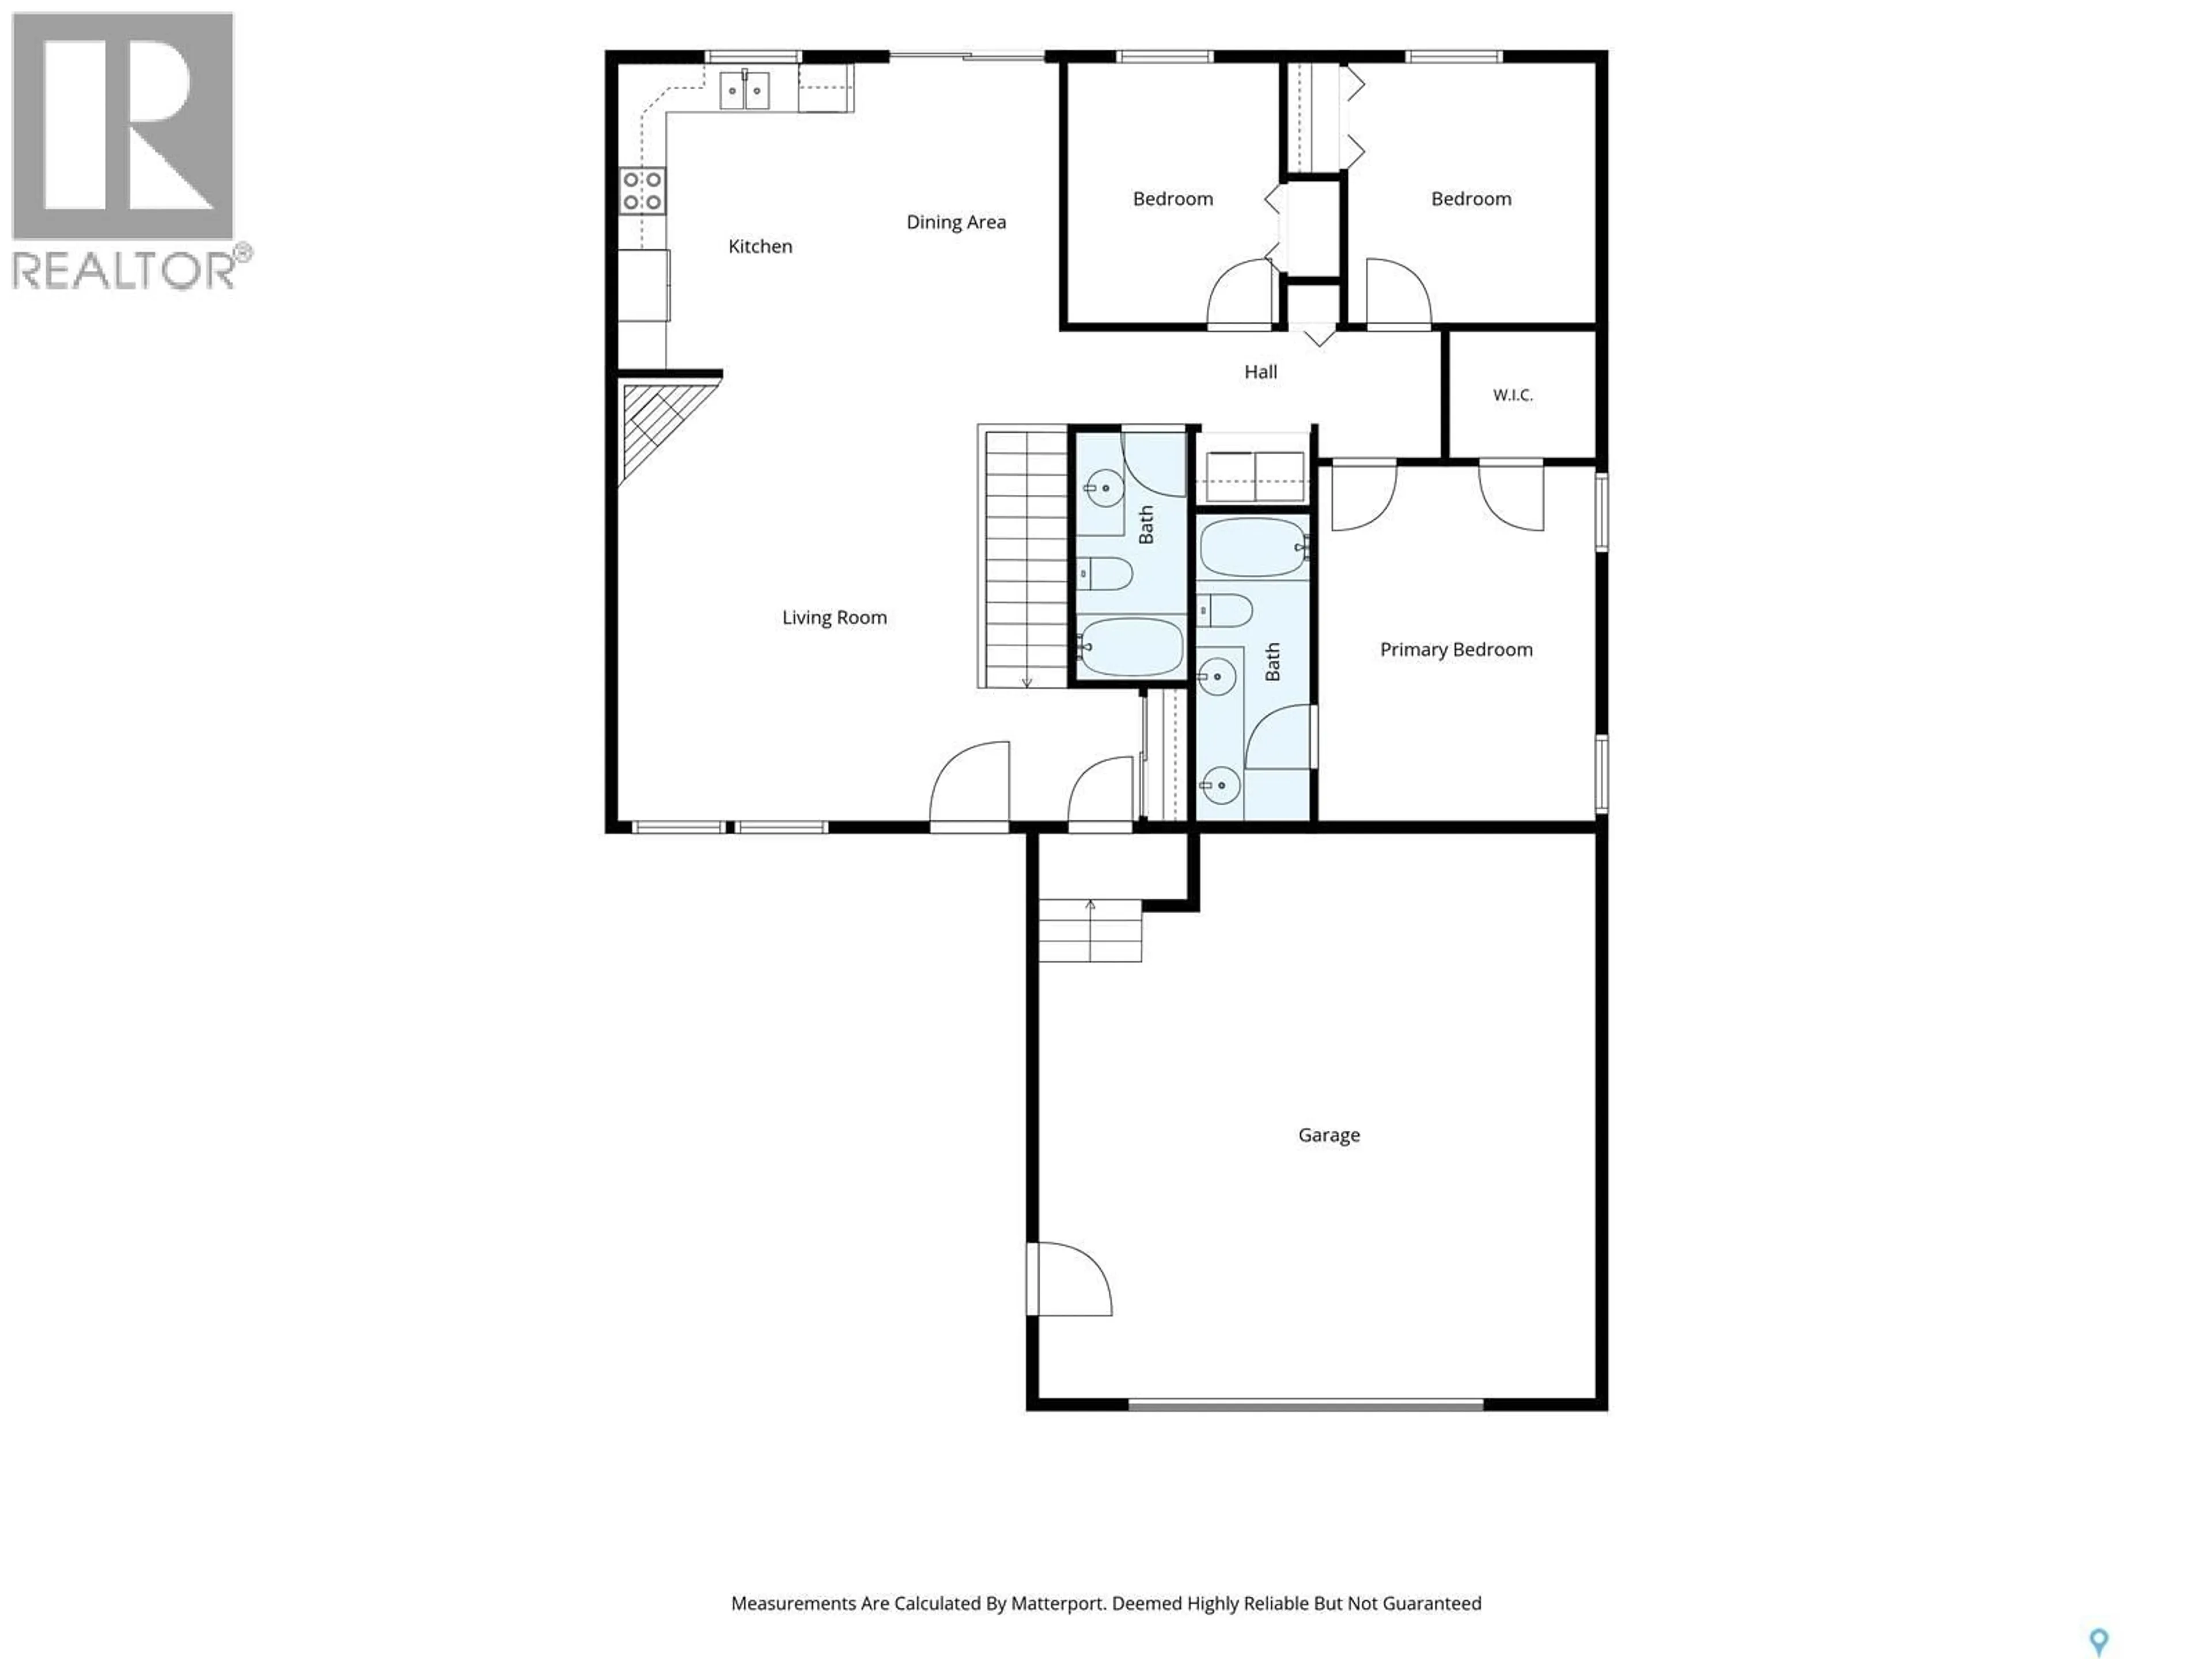
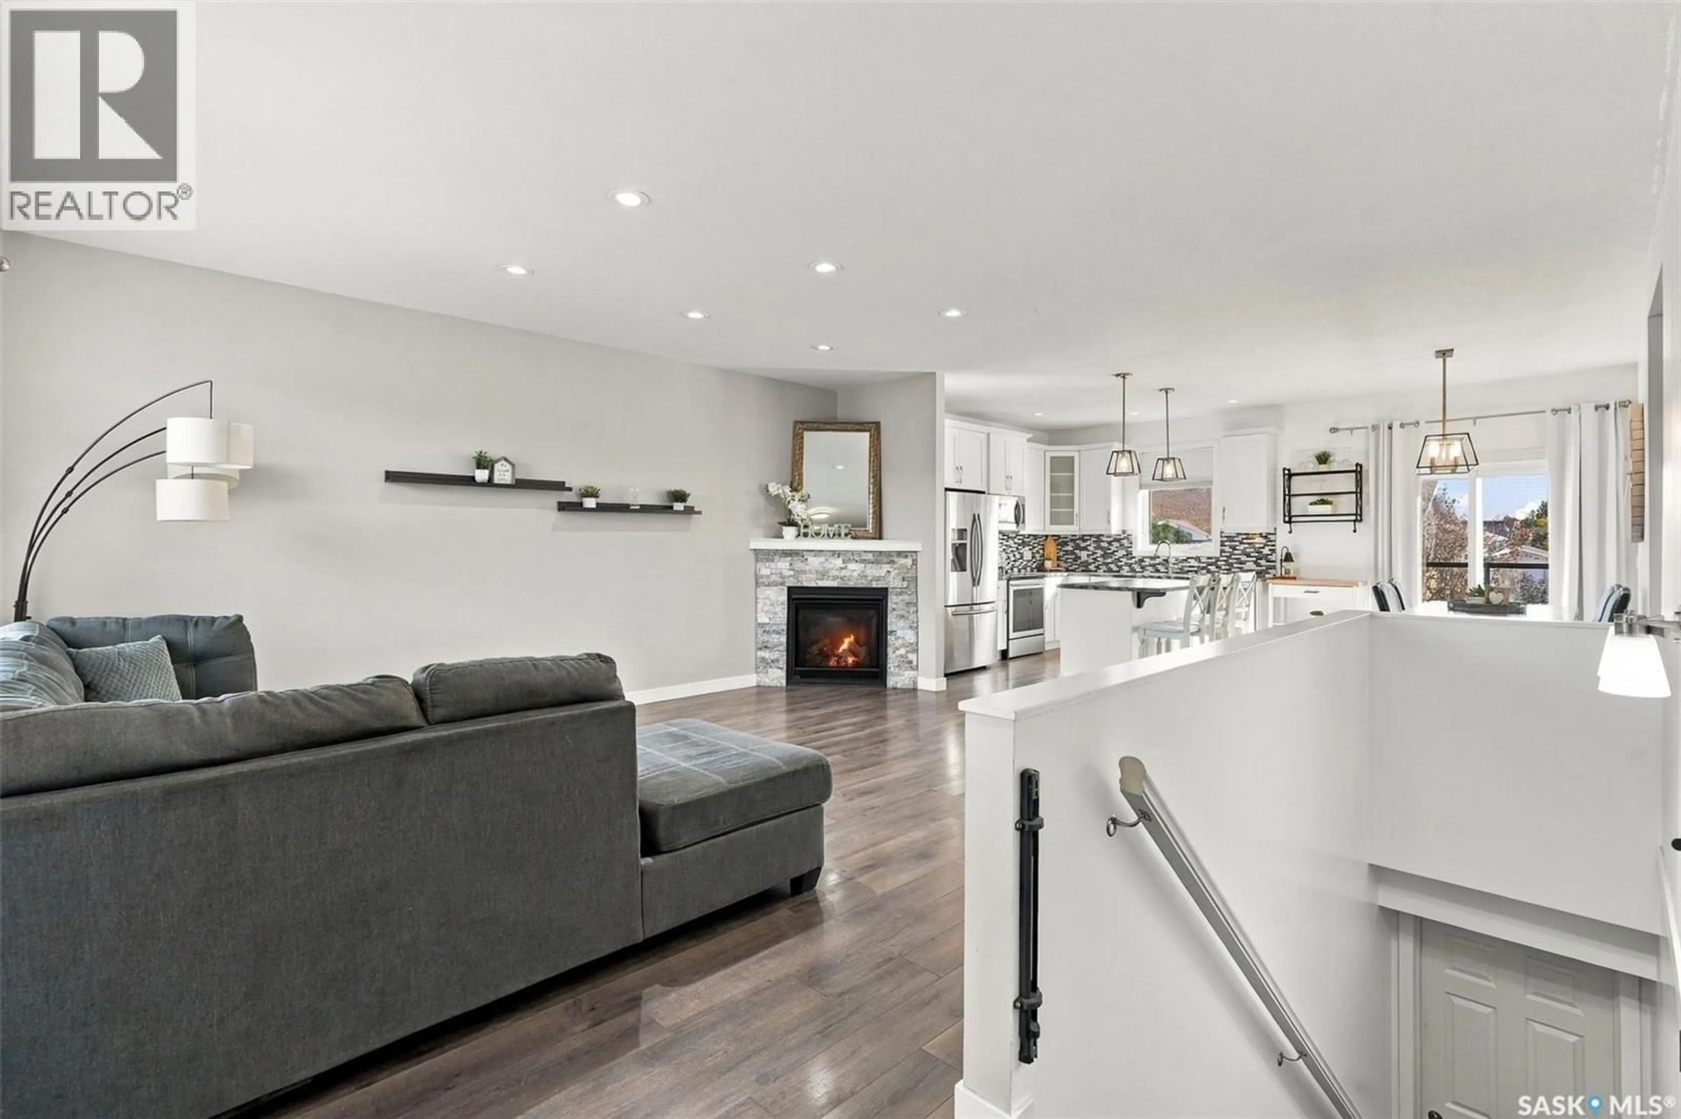
Welcome to this exceptional family home in the thriving community of Pilot Butte, where style, space & functionality come together beautifully. Step inside to a bright, open-concept main floor enhanced by 9’ ceilings & an abundance of natural light. At the heart of the home is a gorgeous white kitchen featuring SS appliances, tile backsplash, ample cabinetry & a large eat-up island—perfect for everyday living & entertaining. The adjoining dining area features sliding patio doors leading directly to the deck & backyard, while flowing seamlessly into the inviting living room where large windows & a gas fireplace create a warm, welcoming atmosphere. The spacious primary retreat features a walk-in closet & impressive 5 pc ensuite, while 2 additional good-sized bedrooms, a beautiful 4 pc bathroom & convenient main-floor laundry complete this highly functional layout. Downstairs, much of the groundwork has already been done! The basement is spray-foam insulated & fully framed for 2 additional bedrooms, an office, 4 pc bathroom, large rec room, mechanical room & wet bar. Electrical & drywall have been started, while the bathroom currently has a functioning toilet & sink—giving you a great head start on creating even more living space. The fully finished double attached garage is heated with radiant heat & features a central vac system servicing the home. Outside, both the front & rear yards are beautifully landscaped with irrigation, including the garden boxes. The fully fenced backyard is made for enjoying Saskatchewan summers with a massive composite deck, patio, lush lawn, 2 sheds & garden boxes. Lovingly maintained & move-in ready, this home offers the space your family needs today with room to grow tomorrow—all in a fantastic community just minutes from Regina! As per the Seller’s direction, all offers will be presented on 10/05/2026 7:00PM. (id:39198)
Property Details
Interior
Features
Main level Floor
Living room
14.4 x 18.5Kitchen/Dining room
12.11 x 17.11Bedroom
8.11 x 10.8Bedroom
9.11 x 10.8Property History
 49
49
