5 AARON COURT, Pilot Butte, Saskatchewan S0G3Z0
Contact us about this property
Highlights
Estimated valueThis is the price Wahi expects this property to sell for.
The calculation is powered by our Instant Home Value Estimate, which uses current market and property price trends to estimate your home’s value with a 90% accuracy rate.Not available
Price/Sqft$451/sqft
Monthly cost
Open Calculator
Description
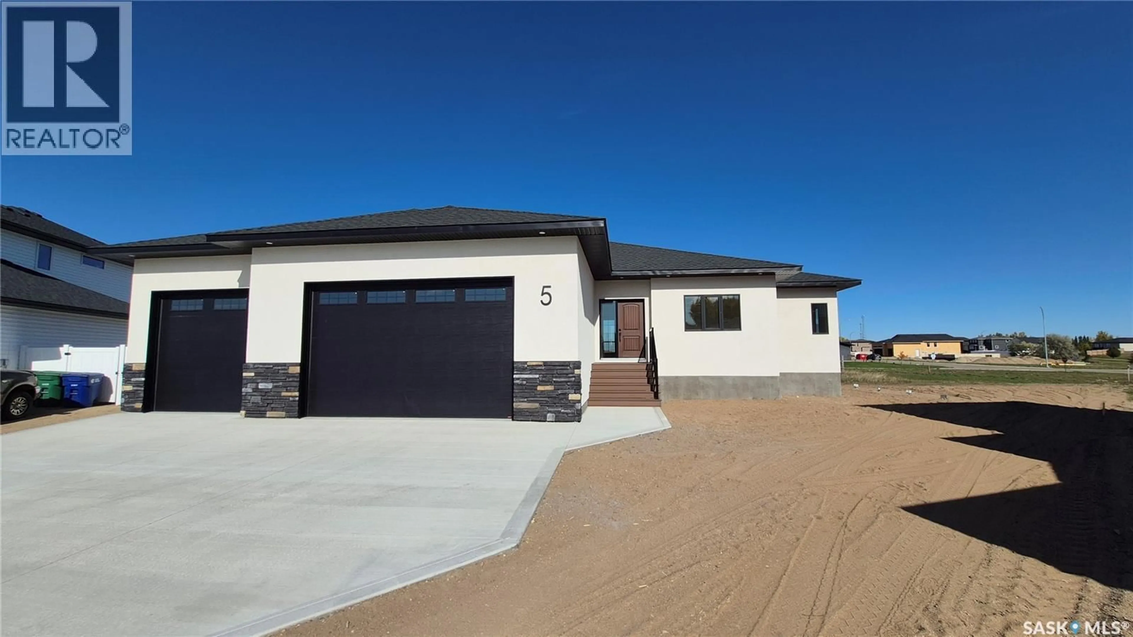
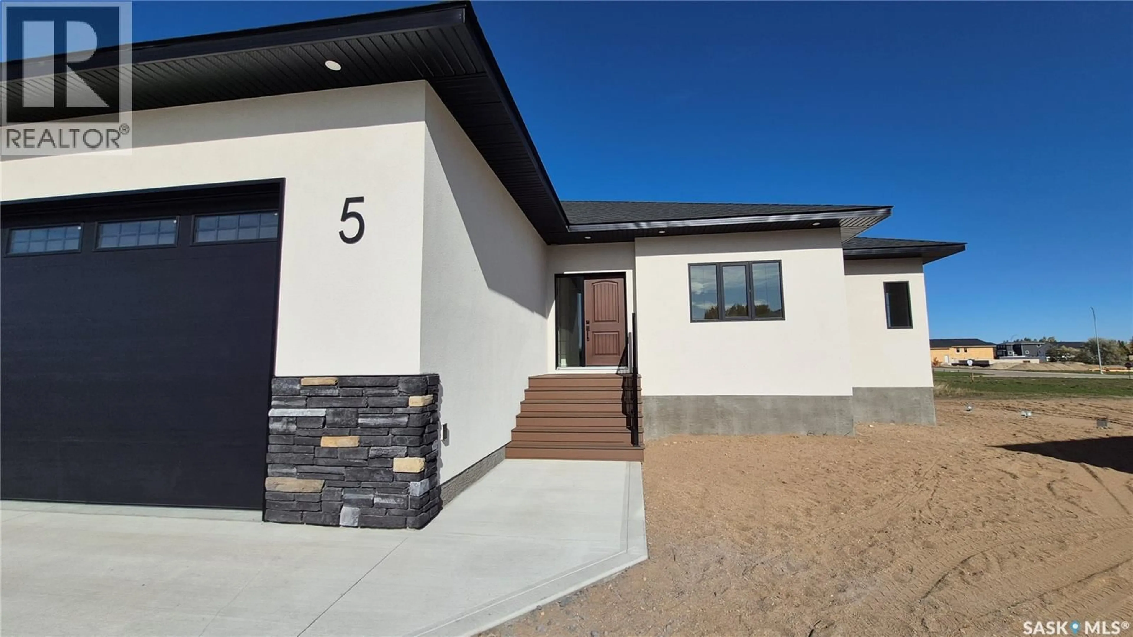
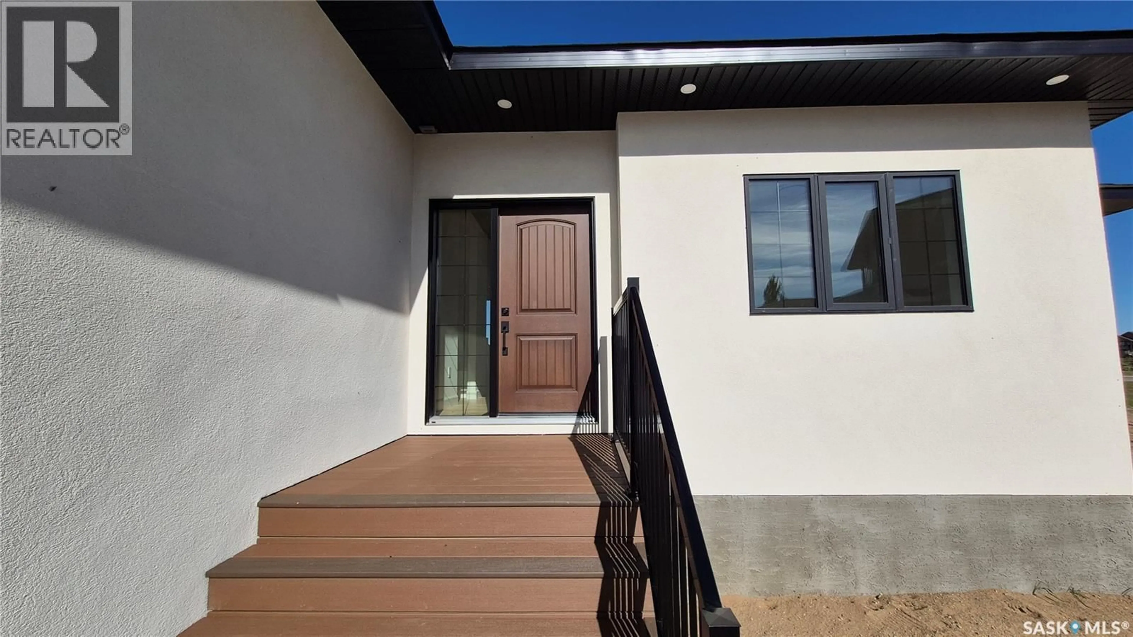
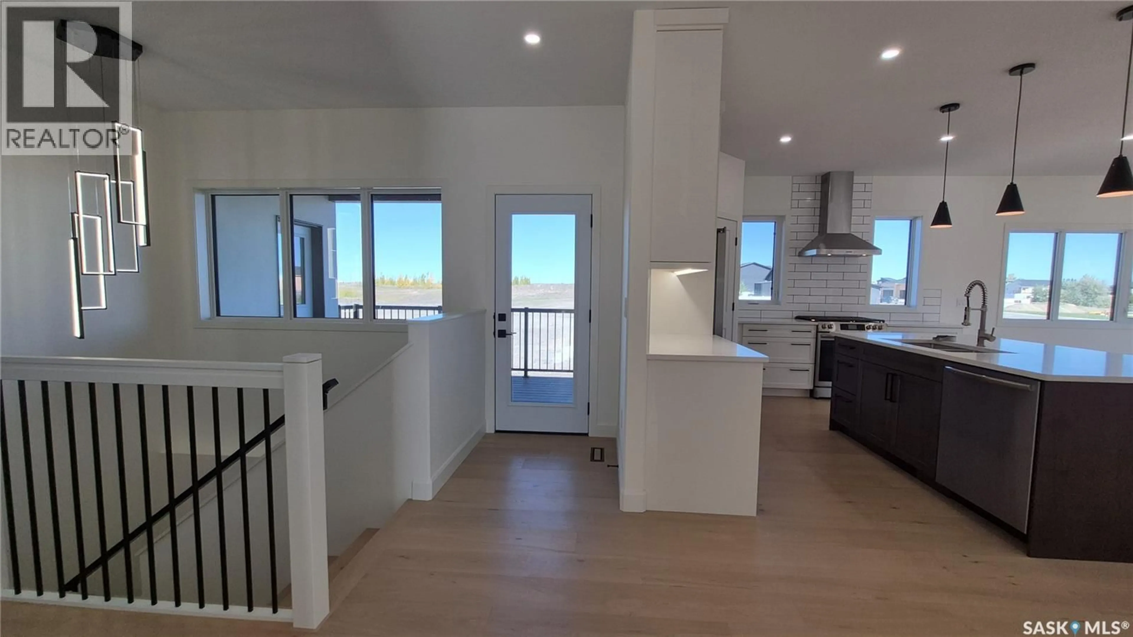
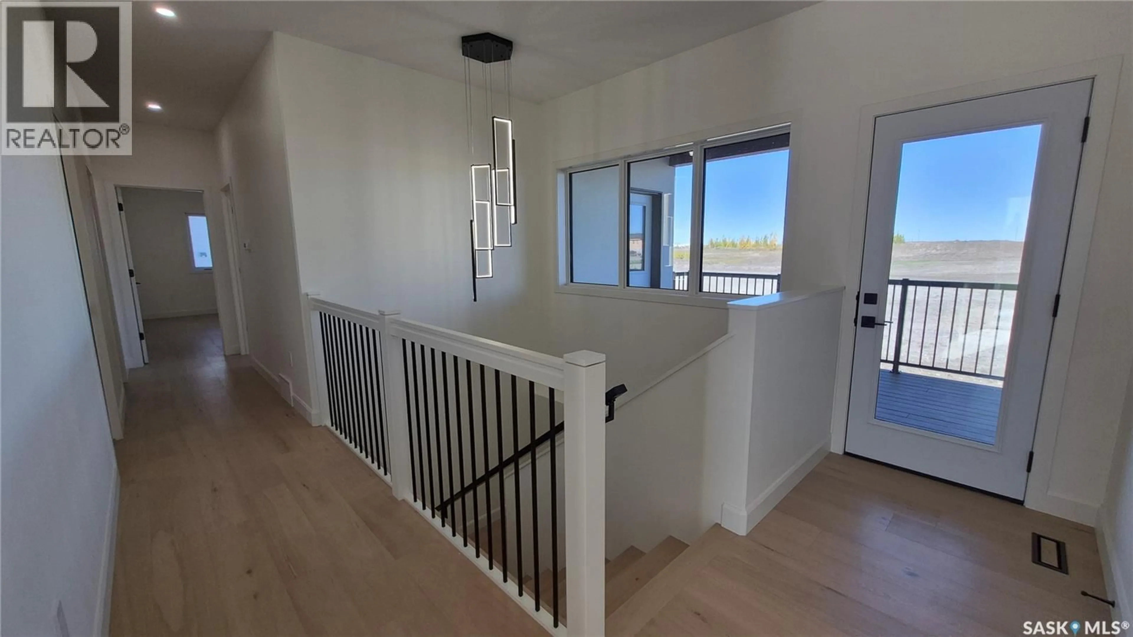
Welcome home to this stunning 1,604 sq. ft. bungalow, ideally located on a quiet bay in Pilot Butte and situated on an impressive 9,400 sq. ft. pie-shaped lot. It features a beautifully designed main floor, premium finishes, and a dream triple-car garage. Step inside to a welcoming foyer with an impressive recessed ceiling, then enter the bright, open-concept main living area. Beautiful white oak hardwood flooring flows throughout the main floor, while oversized windows fill the space with natural light. The stunning kitchen is truly a chef's dream, featuring white cabinetry, quartz countertops, tile backsplash, under-cabinet lighting, centre island, corner pantry, gas range, built-in microwave, and a stylish chef's hood fan. The kitchen opens to the dining and living areas, highlighted by an incredible recessed ceiling with integrated lighting. The spacious primary bedroom offers a walk-in closet, luxurious five-piece ensuite, and direct access to the covered composite deck. Two additional generously sized bedrooms, a full bathroom, and convenient main-floor laundry complete the main floor. The incredible triple-car garage. At over 950 sq. ft., 38' X 24 with an additional five-foot work area, floor drain, and 13' ceiling, perfect for vehicles, hobbies, a workshop, or additional storage. The main floor and basement both feature 9' ceilings, solid-core interior doors, and quality finishes throughout. The basement is ready for your vision with space for a large family room, two additional bedrooms, a bathroom, and a bar area. Outside, enjoy the large pie-shaped lot, covered composite deck, and plenty of room to create the backyard you've always wanted. A park is just down the street, with schools and everyday amenities only minutes away. Pilot Butte offers small-town living with the convenience of being just minutes from Regina. Quality construction, thoughtful design, incredible garage space, and a fantastic location—this is a home you'll be proud to call your own! As per the Seller’s direction, all offers will be presented on 10/13/2026 7:00PM. (id:39198)
Property Details
Interior
Features
Main level Floor
Foyer
10 x 6.8Kitchen
12 x 12.5Living room
12 x 12Dining room
13 x 8Property History
 100
100
