444 5TH AVENUE, Pilot Butte, Saskatchewan S0G3Z0
Contact us about this property
Highlights
Estimated valueThis is the price Wahi expects this property to sell for.
The calculation is powered by our Instant Home Value Estimate, which uses current market and property price trends to estimate your home’s value with a 90% accuracy rate.Not available
Price/Sqft$404/sqft
Monthly cost
Open Calculator
Description
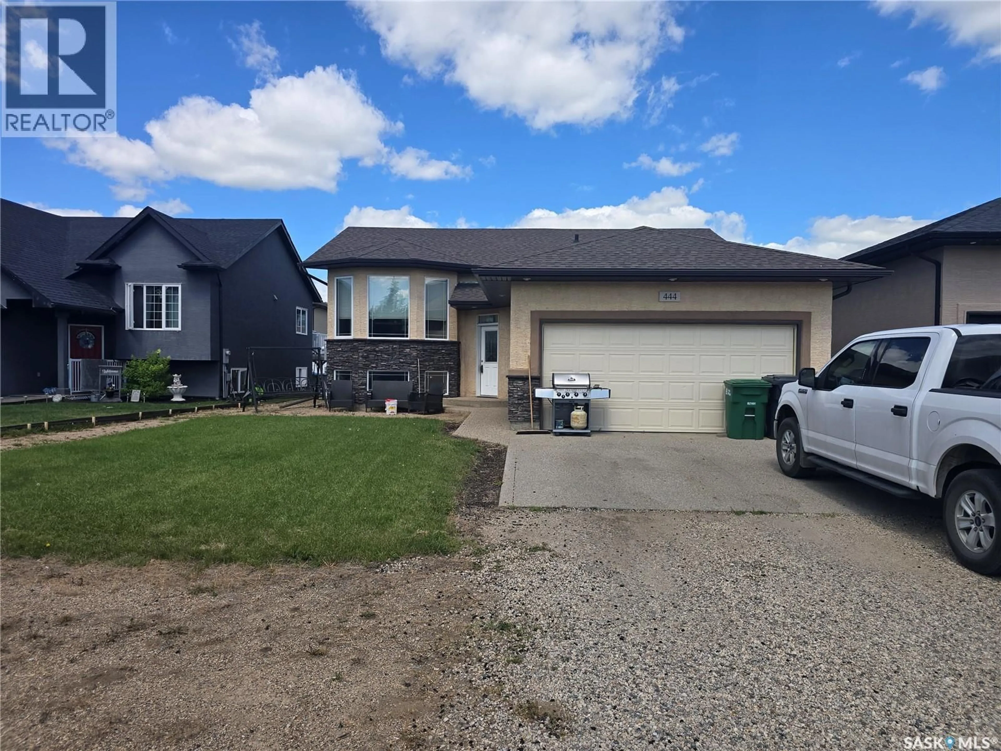
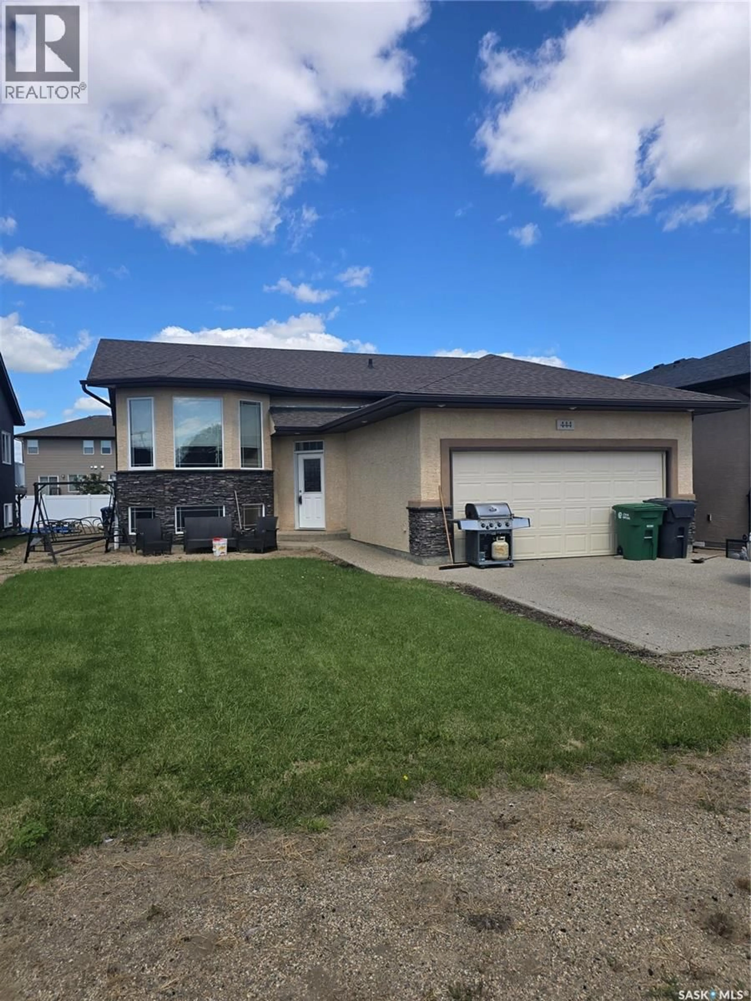
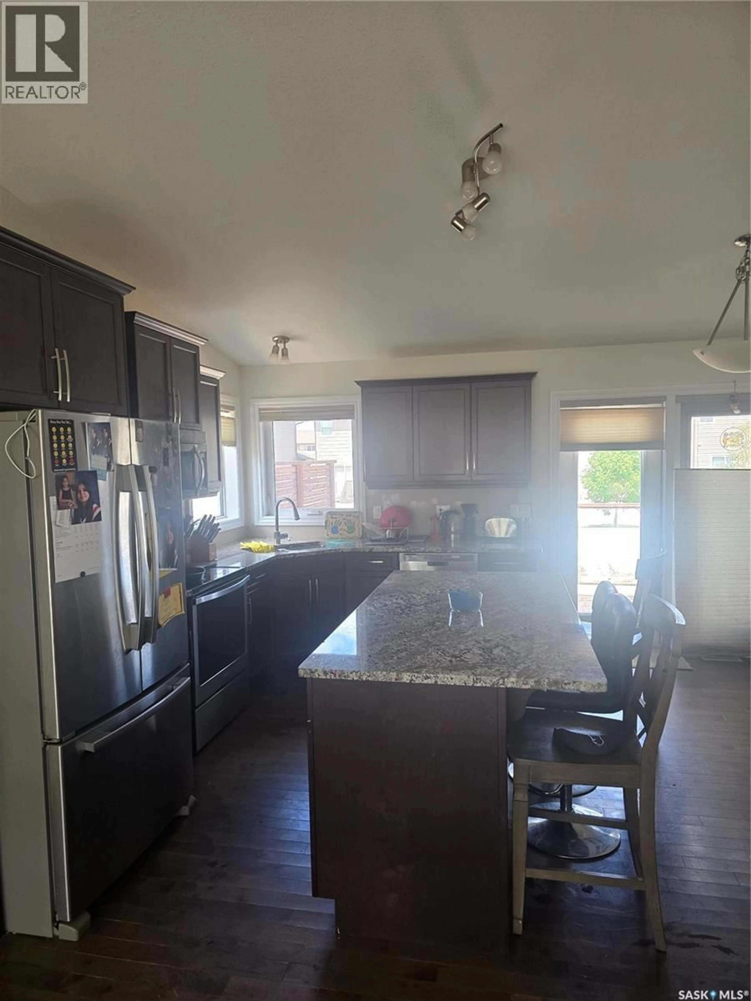
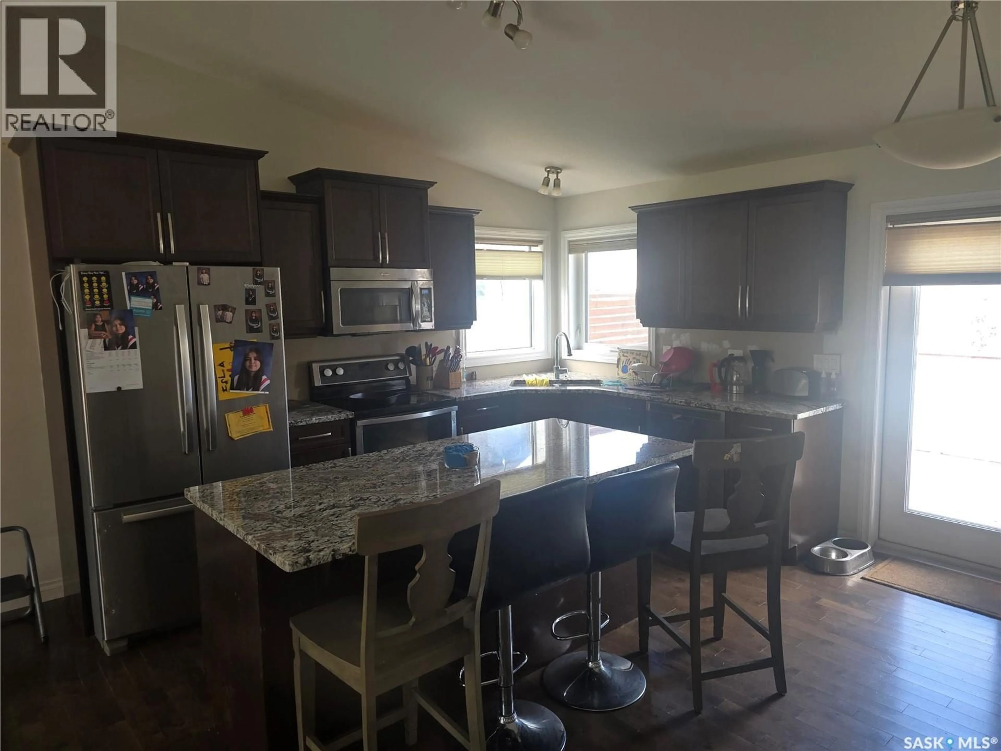
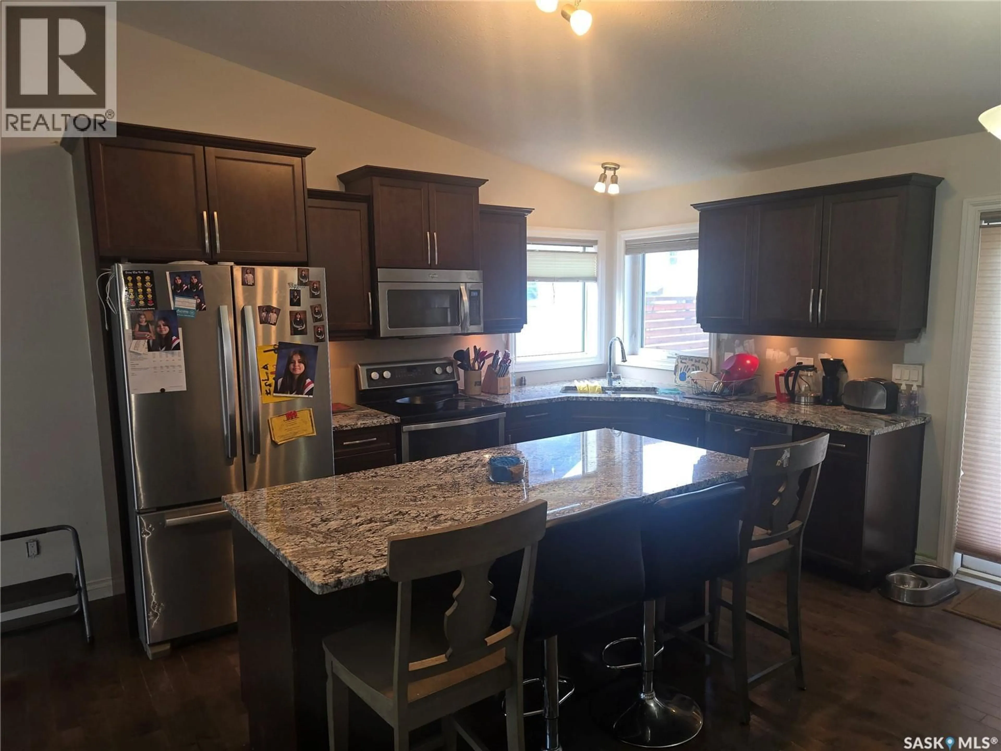
Welcome to this spacious 5-bedroom home in Pilot Butte. The main floor features an open-concept layout that seamlessly connects the kitchen, dining area, and living room—perfect for everyday living and entertaining. The kitchen offers abundant cabinetry, a centre island, and flows easily into a separate dining space and a large living room. The primary bedroom includes a private ensuite and walk-in closet. Two additional bedrooms and a full 4-piece bathroom complete the main level. Downstairs, the partially developed basement offers two more bedrooms, a finished bathroom, and a convenient laundry area—ideal for growing families or guests. Outside, you’ll find a double attached garage with a long driveway that can accommodate future RV parking, plus a raised deck and a generous backyard with plenty of room for kids to play. (id:39198)
Property Details
Interior
Features
Main level Floor
Kitchen
12.4 x 9.6Dining room
12.4 x 7.2Living room
17.4 x 11.5Primary Bedroom
12.4 x 10Property History
 32
32
