44 WALTERS COURT, Pilot Butte, Saskatchewan S0G3Z0
Contact us about this property
Highlights
Estimated valueThis is the price Wahi expects this property to sell for.
The calculation is powered by our Instant Home Value Estimate, which uses current market and property price trends to estimate your home’s value with a 90% accuracy rate.Not available
Price/Sqft$131/sqft
Monthly cost
Open Calculator
Description
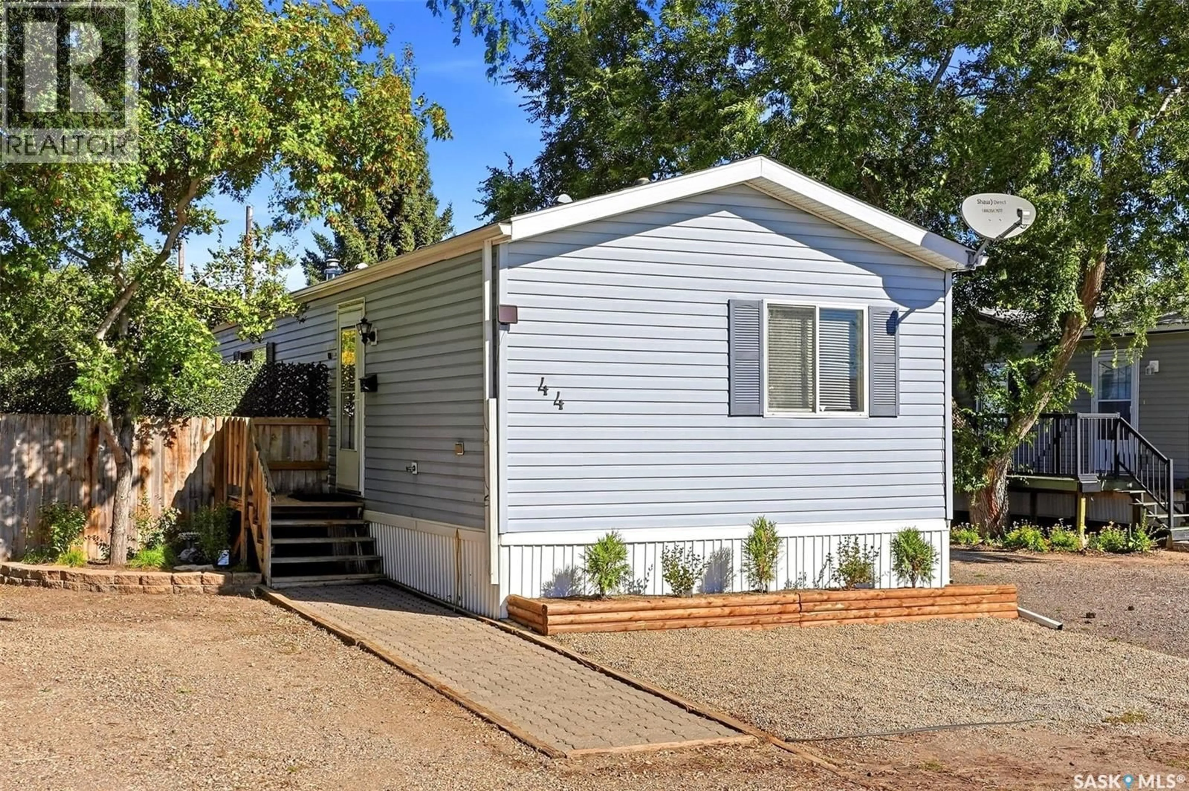
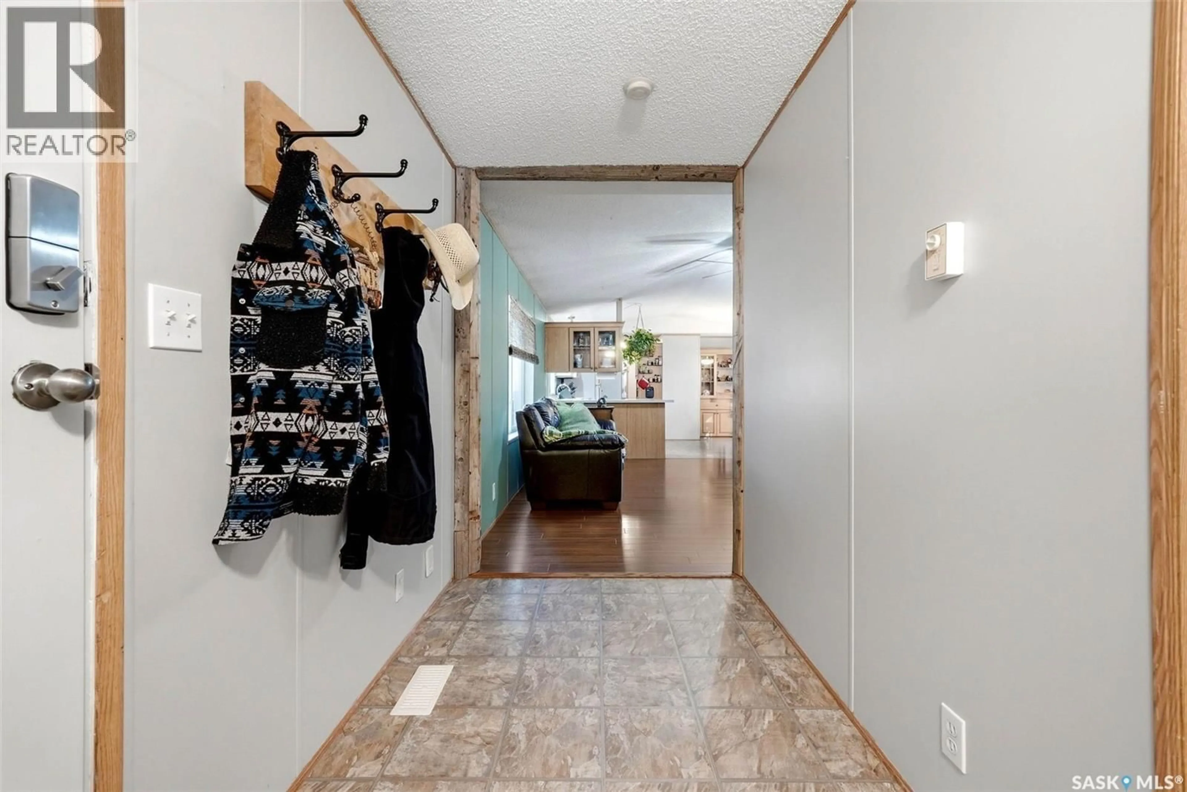
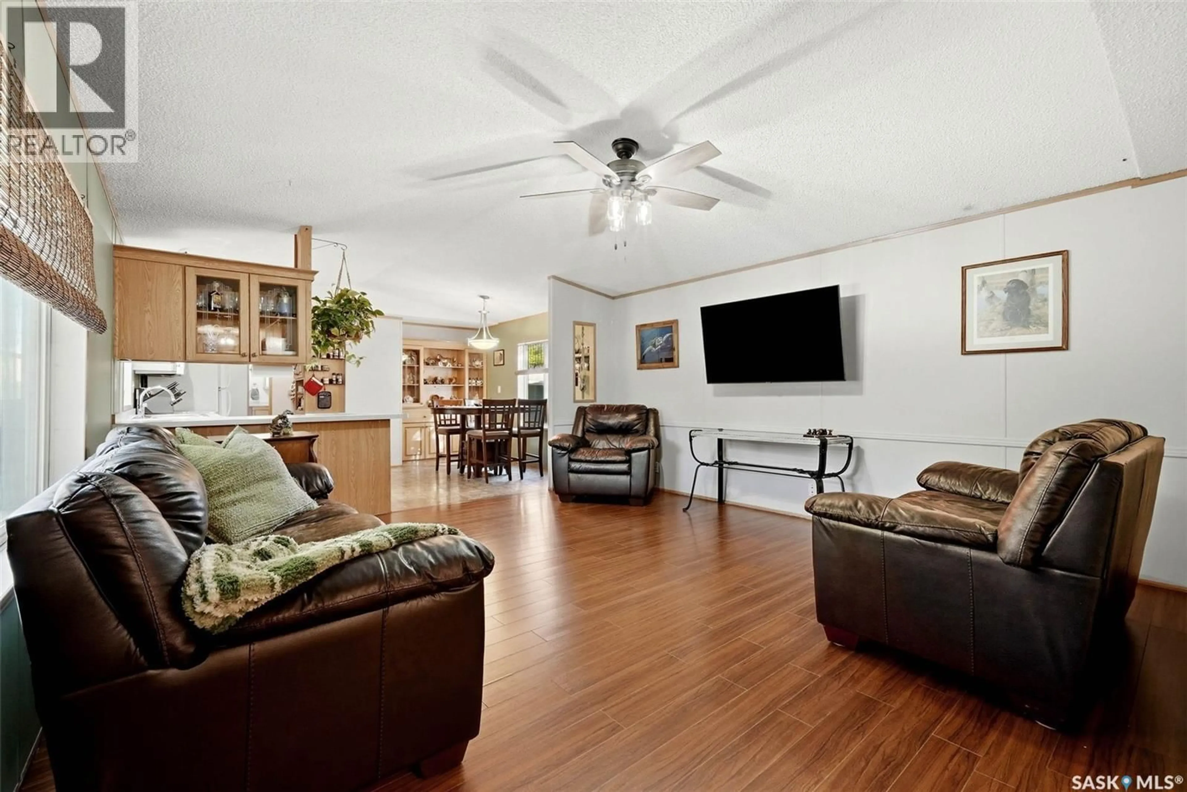
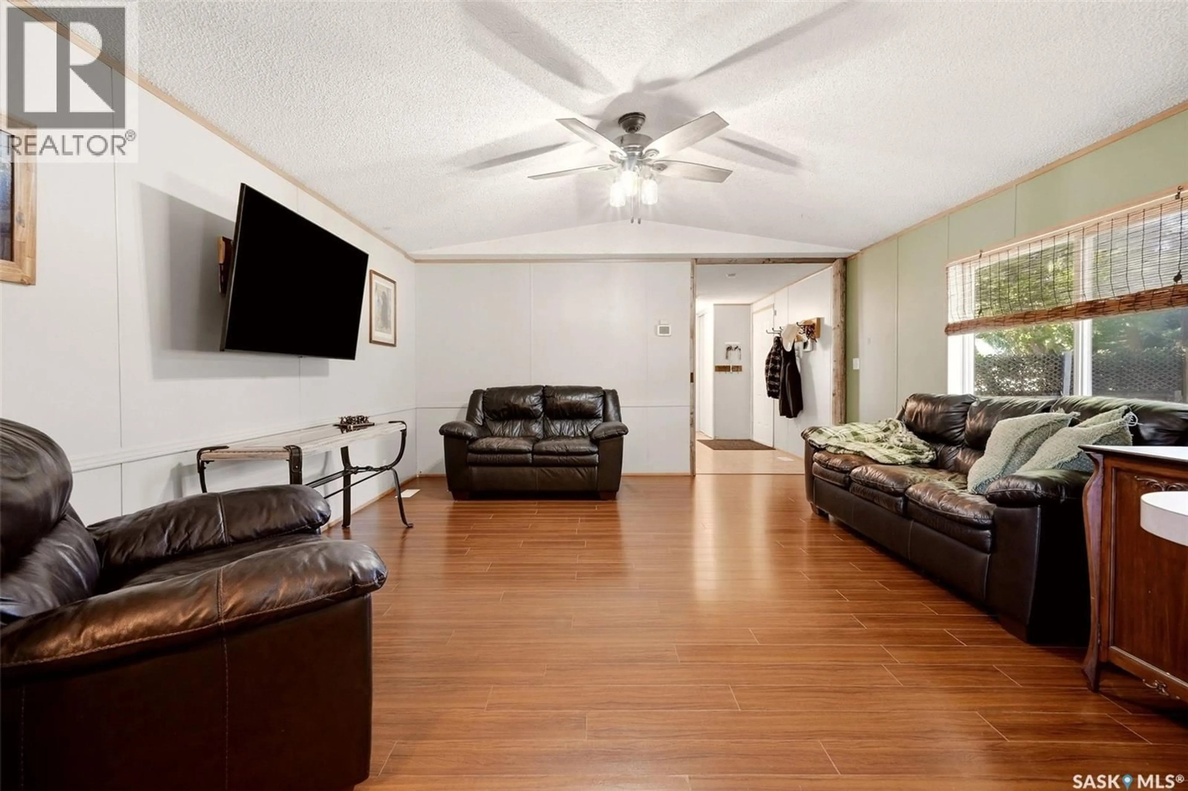
Welcome to 44 Walters Court in Pilot Butte! This well-kept 1,216 sq. ft. mobile home offers comfortable, affordable living in a great community just minutes from Regina. The bright, open-concept layout features 3 bedrooms, 2 bathrooms & a spacious living area with a functional kitchen & dining space. The primary bedroom offers a walk-in closet & private ensuite, providing a great retreat at the end of the day. The beautifully landscaped & fully fenced yard is a standout feature, complete with a hot tub, front flower beds, new sod, river rock & plenty of space to enjoy outdoors. Recent improvements include shingles, a new 50-gallon gas water heater, central air conditioning, eavestroughs, an insulated shed with matching siding, updated deck railing & lattice, additional fence lattice, & more. The home also features newer light fixtures & fans, along with a washer, dryer & dishwasher. Located on a quiet court, this is a fantastic opportunity for first-time buyers, downsizers or anyone looking for an affordable home in Pilot Butte with a great outdoor space & numerous updates already completed. **Lot Fee of $650/mo includes the following: Land, Taxes, Water, Sewer** (id:39198)
Property Details
Interior
Features
Main level Floor
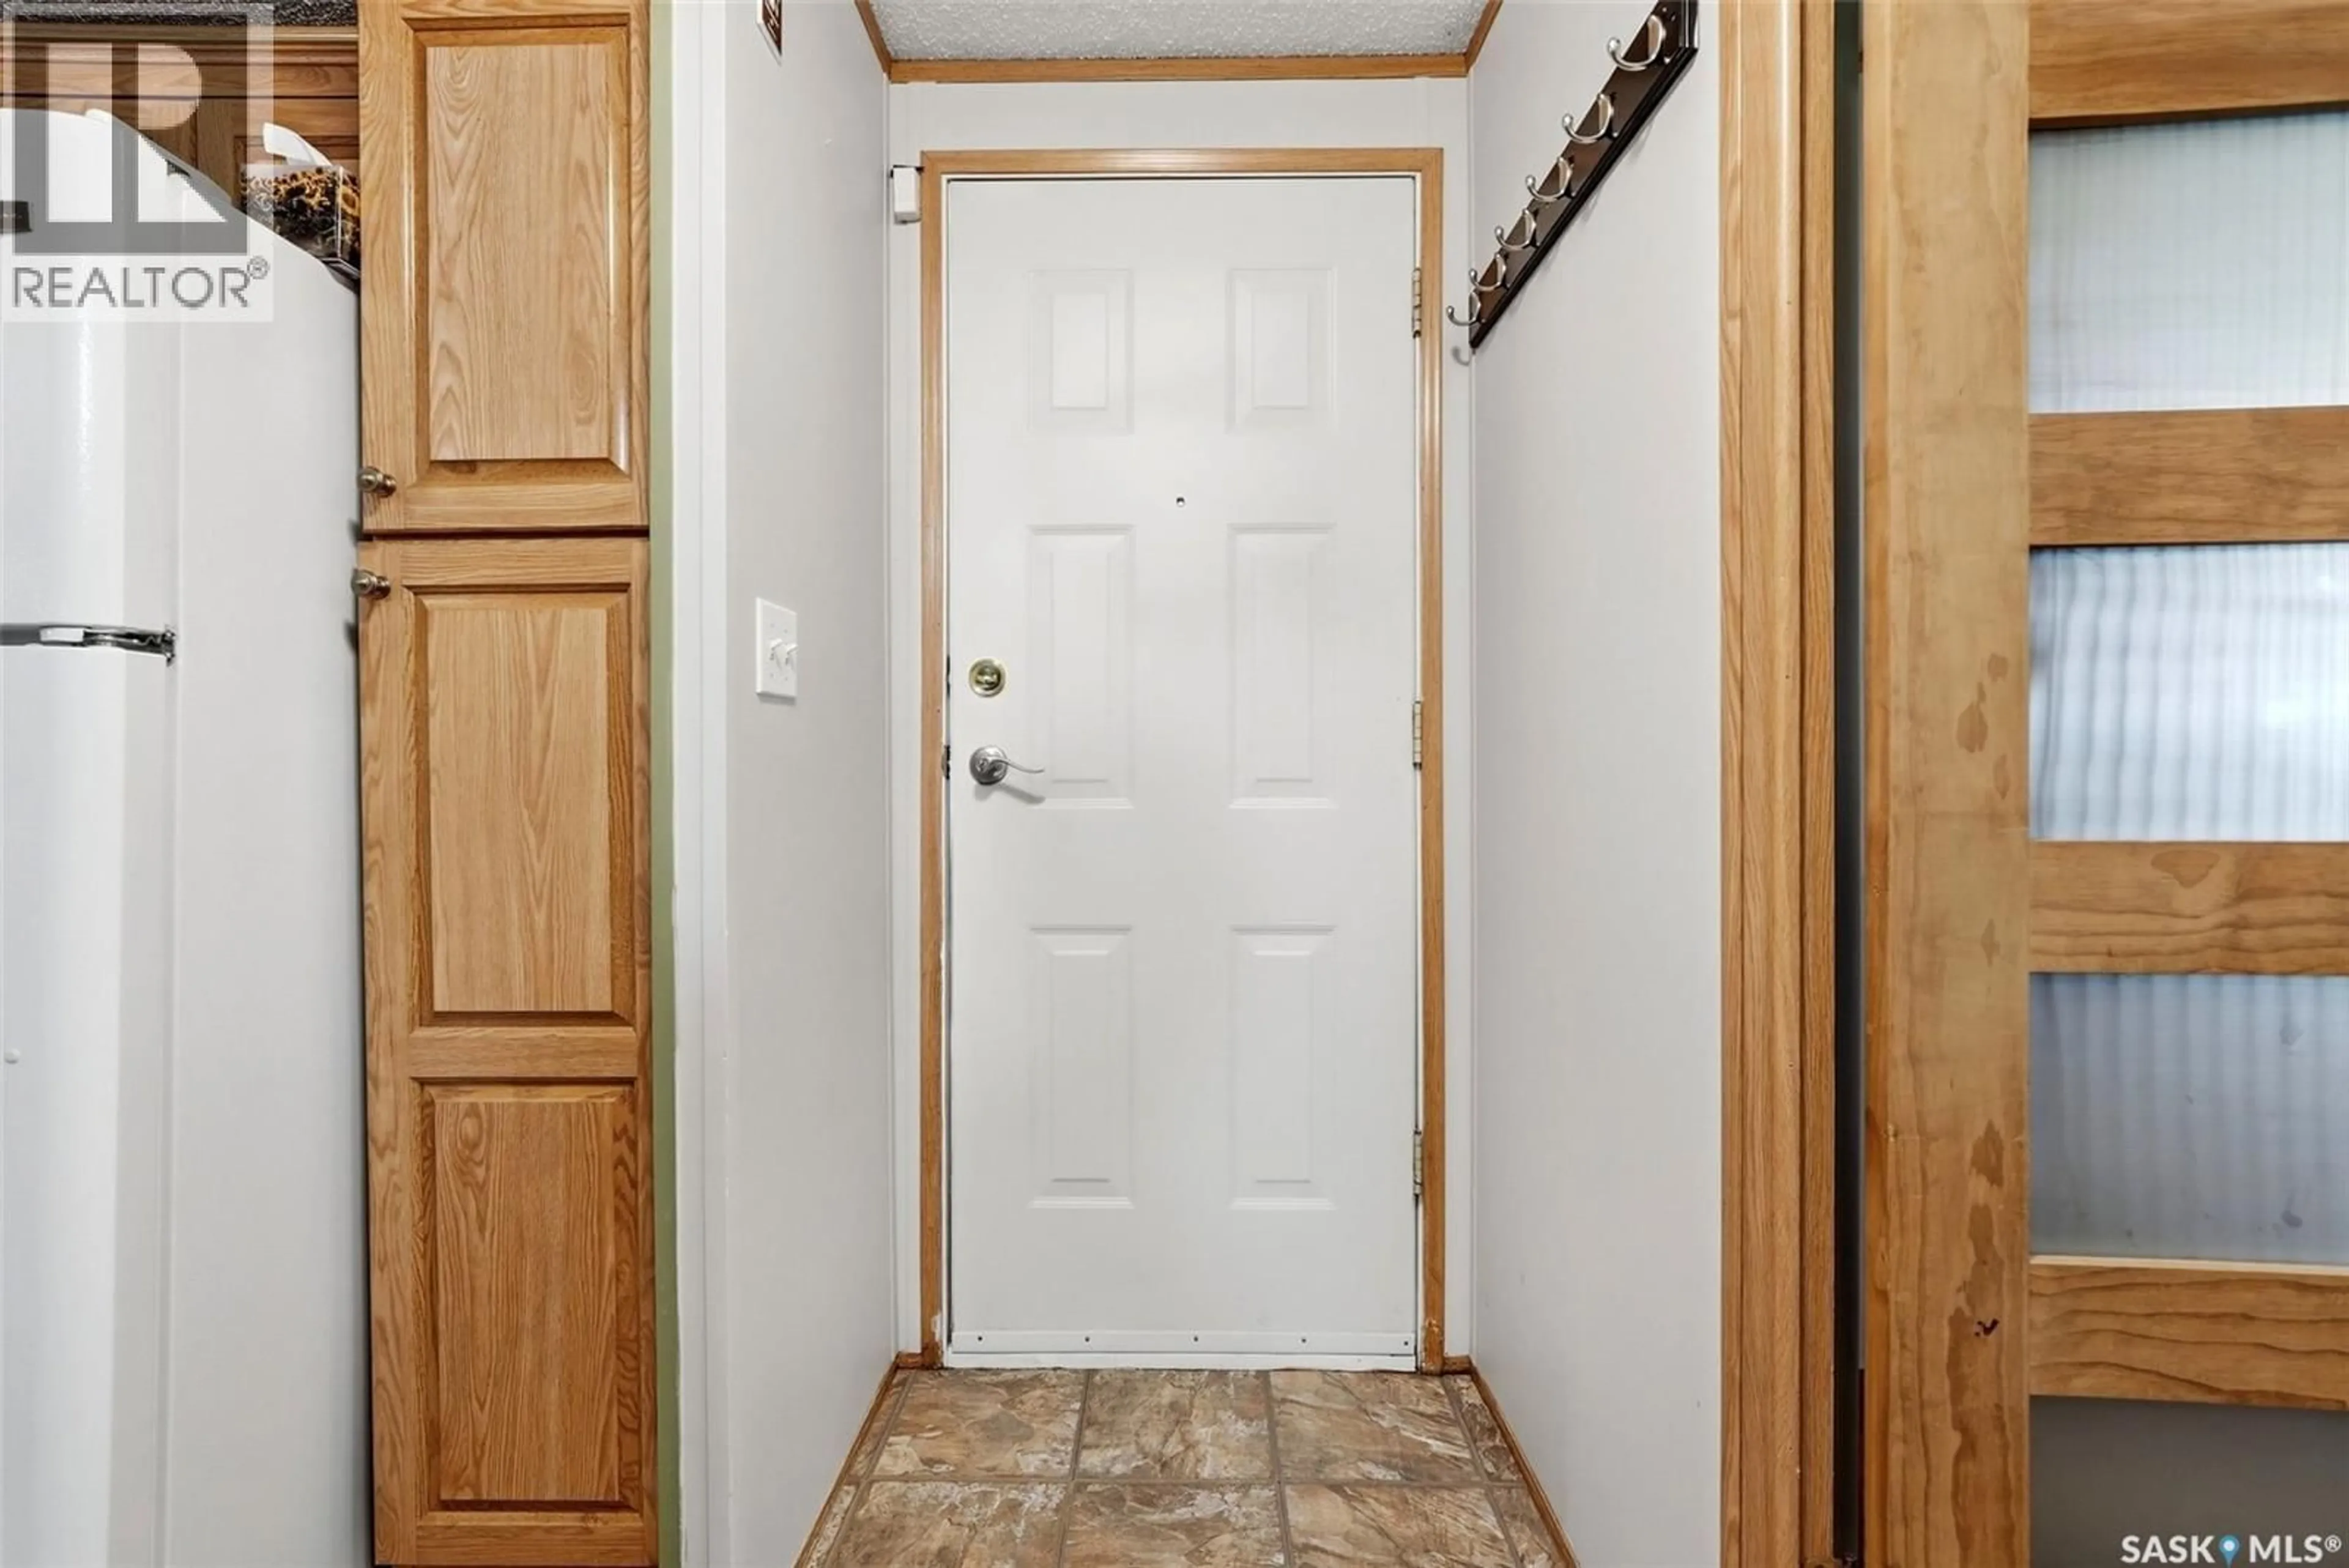
Foyer
5'2 x 10'Bedroom
9'4 x 9'8Bedroom
9'3 x 10'14pc Bathroom
Property History
 36
36
