34 MACKENZIE CRESCENT, Pilot Butte, Saskatchewan S0G0Z0
Contact us about this property
Highlights
Estimated valueThis is the price Wahi expects this property to sell for.
The calculation is powered by our Instant Home Value Estimate, which uses current market and property price trends to estimate your home’s value with a 90% accuracy rate.Not available
Price/Sqft$345/sqft
Monthly cost
Open Calculator
Description
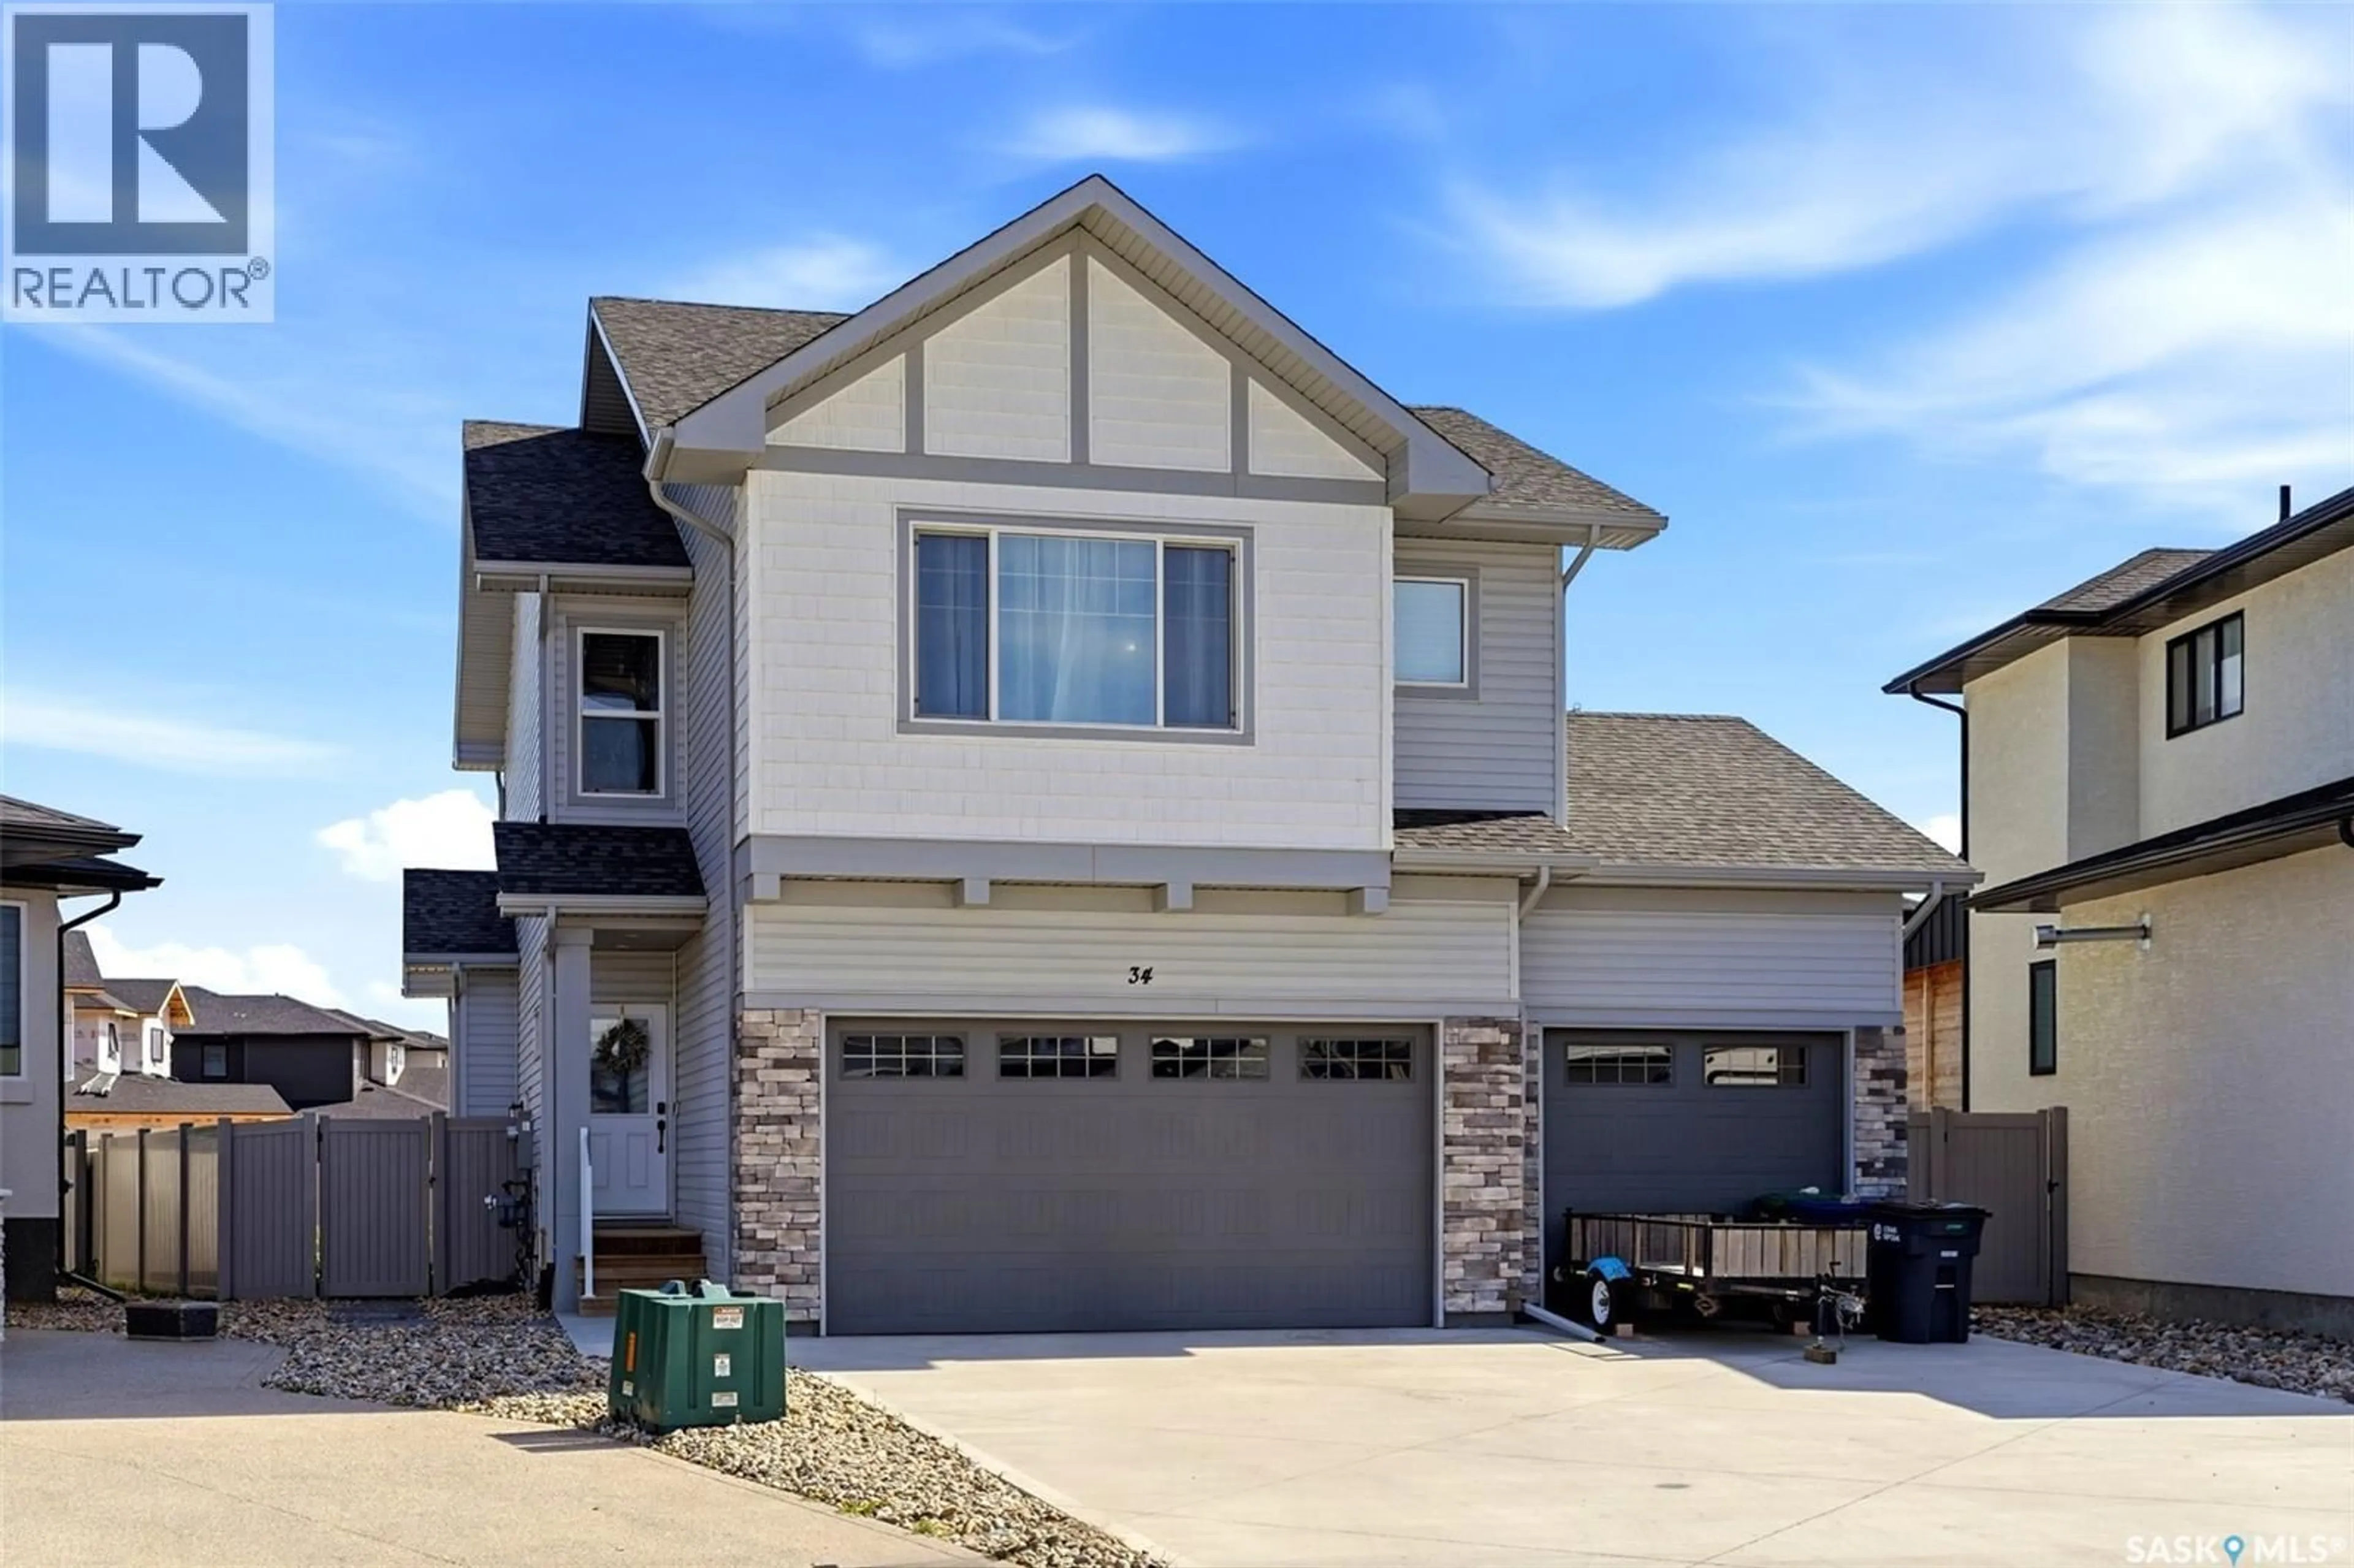
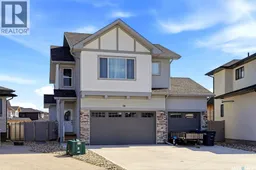
Welcome to 34 Mackenzie Crescent in Pilot Butte! This newer-built two-storey home offers the perfect blend of modern style, thoughtful design, and functionality for today’s family. With 4 bedrooms plus a bonus room on the second floor, there is plenty of space for everyone to spread out. The main floor features a bright and inviting layout with a spacious living area, a well-appointed kitchen, and a dining space designed for everyday living and entertaining. Upstairs, you’ll find FOUR generous bedrooms, including a primary suite with its own private 3 pc ensuite and walk in closet, the second level also includes a bonus room, that could serve as a family room, playroom, home office, or media space. The convenience continues with second-floor laundry, making laundry day that much easier. The basement is ready for your future vision, featuring a separate side entrance and an open layout that provides excellent potential for additional living space, a recreation area, home gym, income suite or future development. Outside, the property is fully landscaped and fenced, offering a finished yard that is ready to enjoy. The impressive triple-car garage provides abundant parking and storage space, making this an ideal setup for families, hobbyists, or anyone needing room for vehicles and toys. Located in the growing community of Pilot Butte, this home combines modern construction, generous bedroom space, future development potential, and an exceptional triple-car garage. A fantastic opportunity to make a newer home your own! (id:39198)
Property Details
Interior
Features
Main level Floor
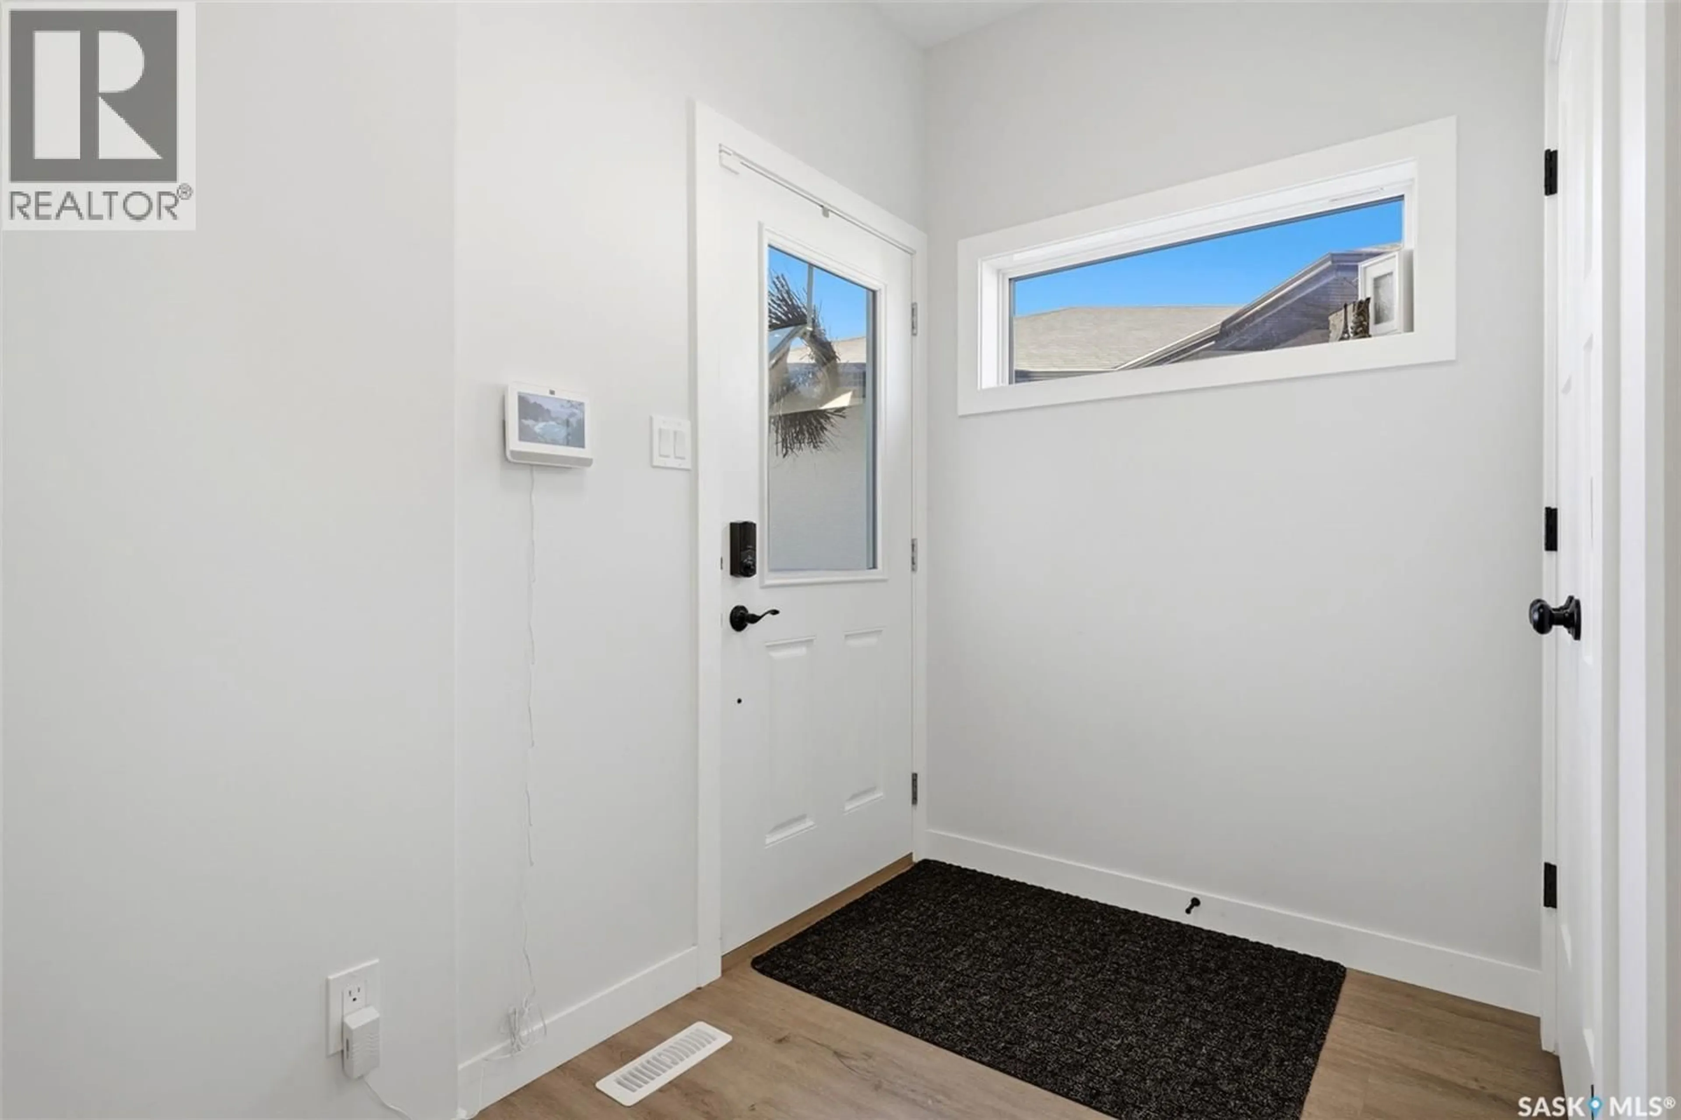
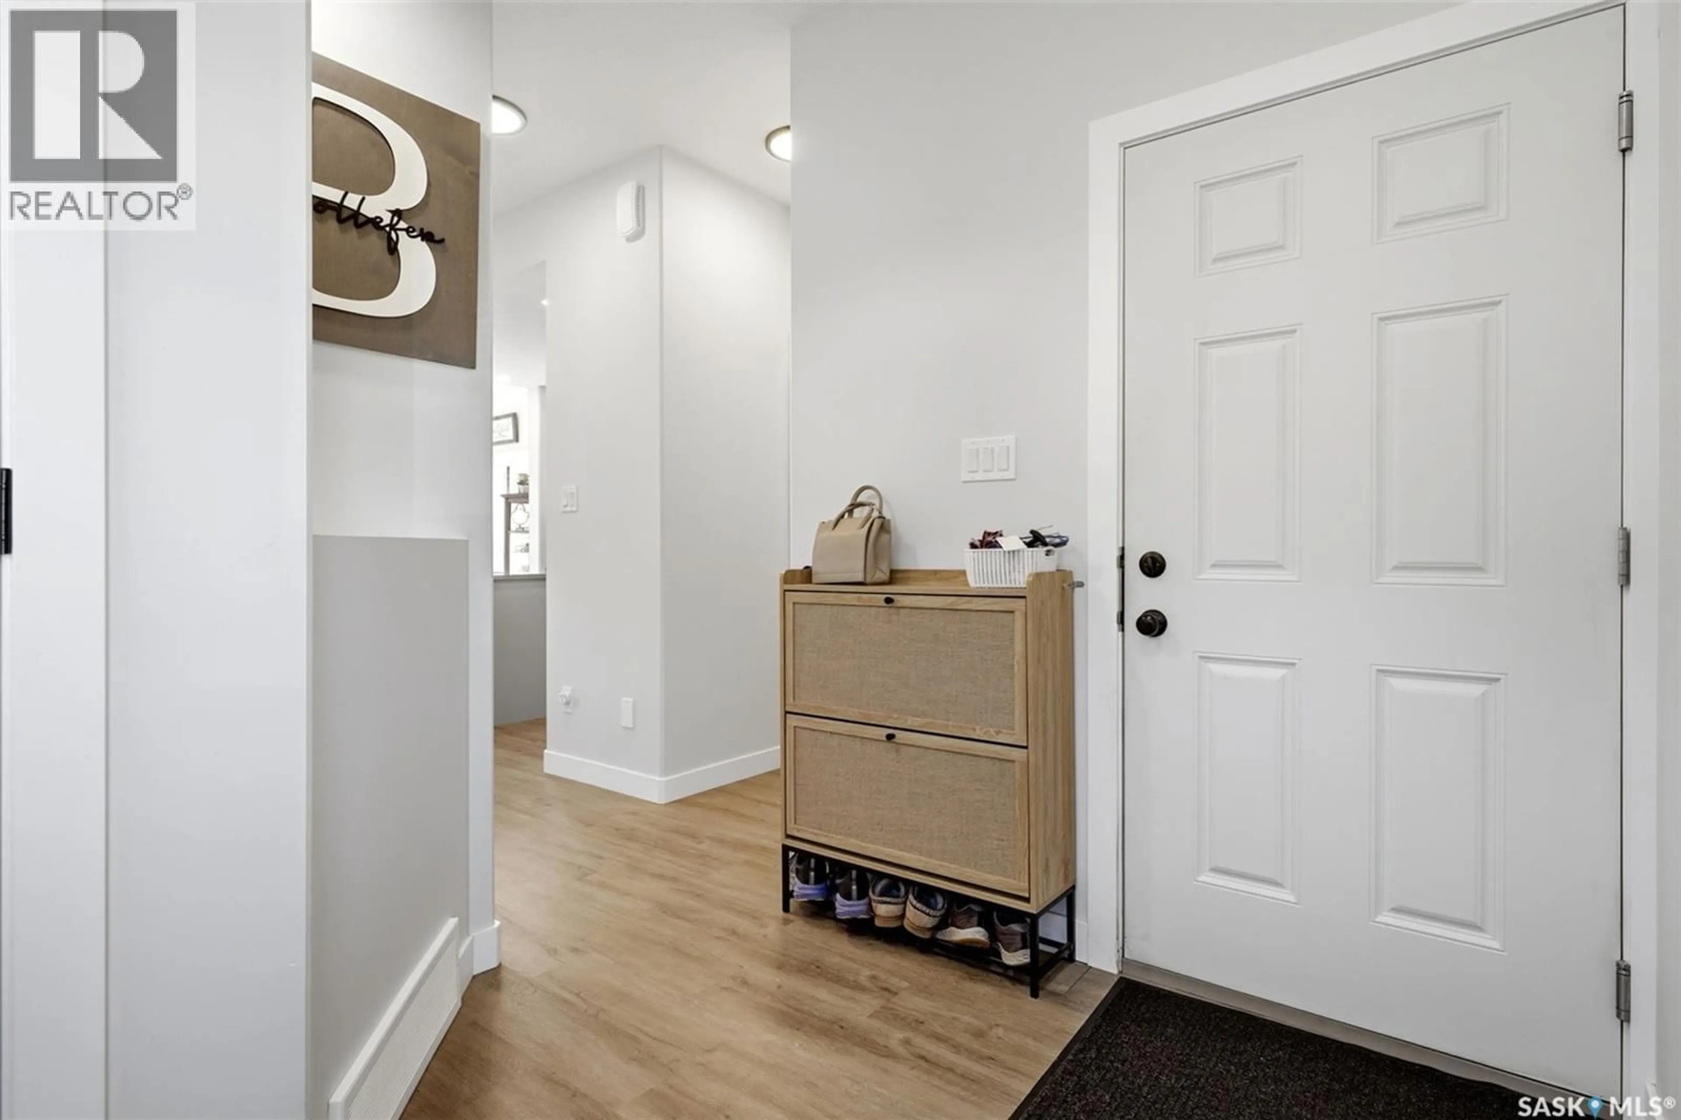
Foyer
Kitchen
8.2 x 12.32pc Bathroom
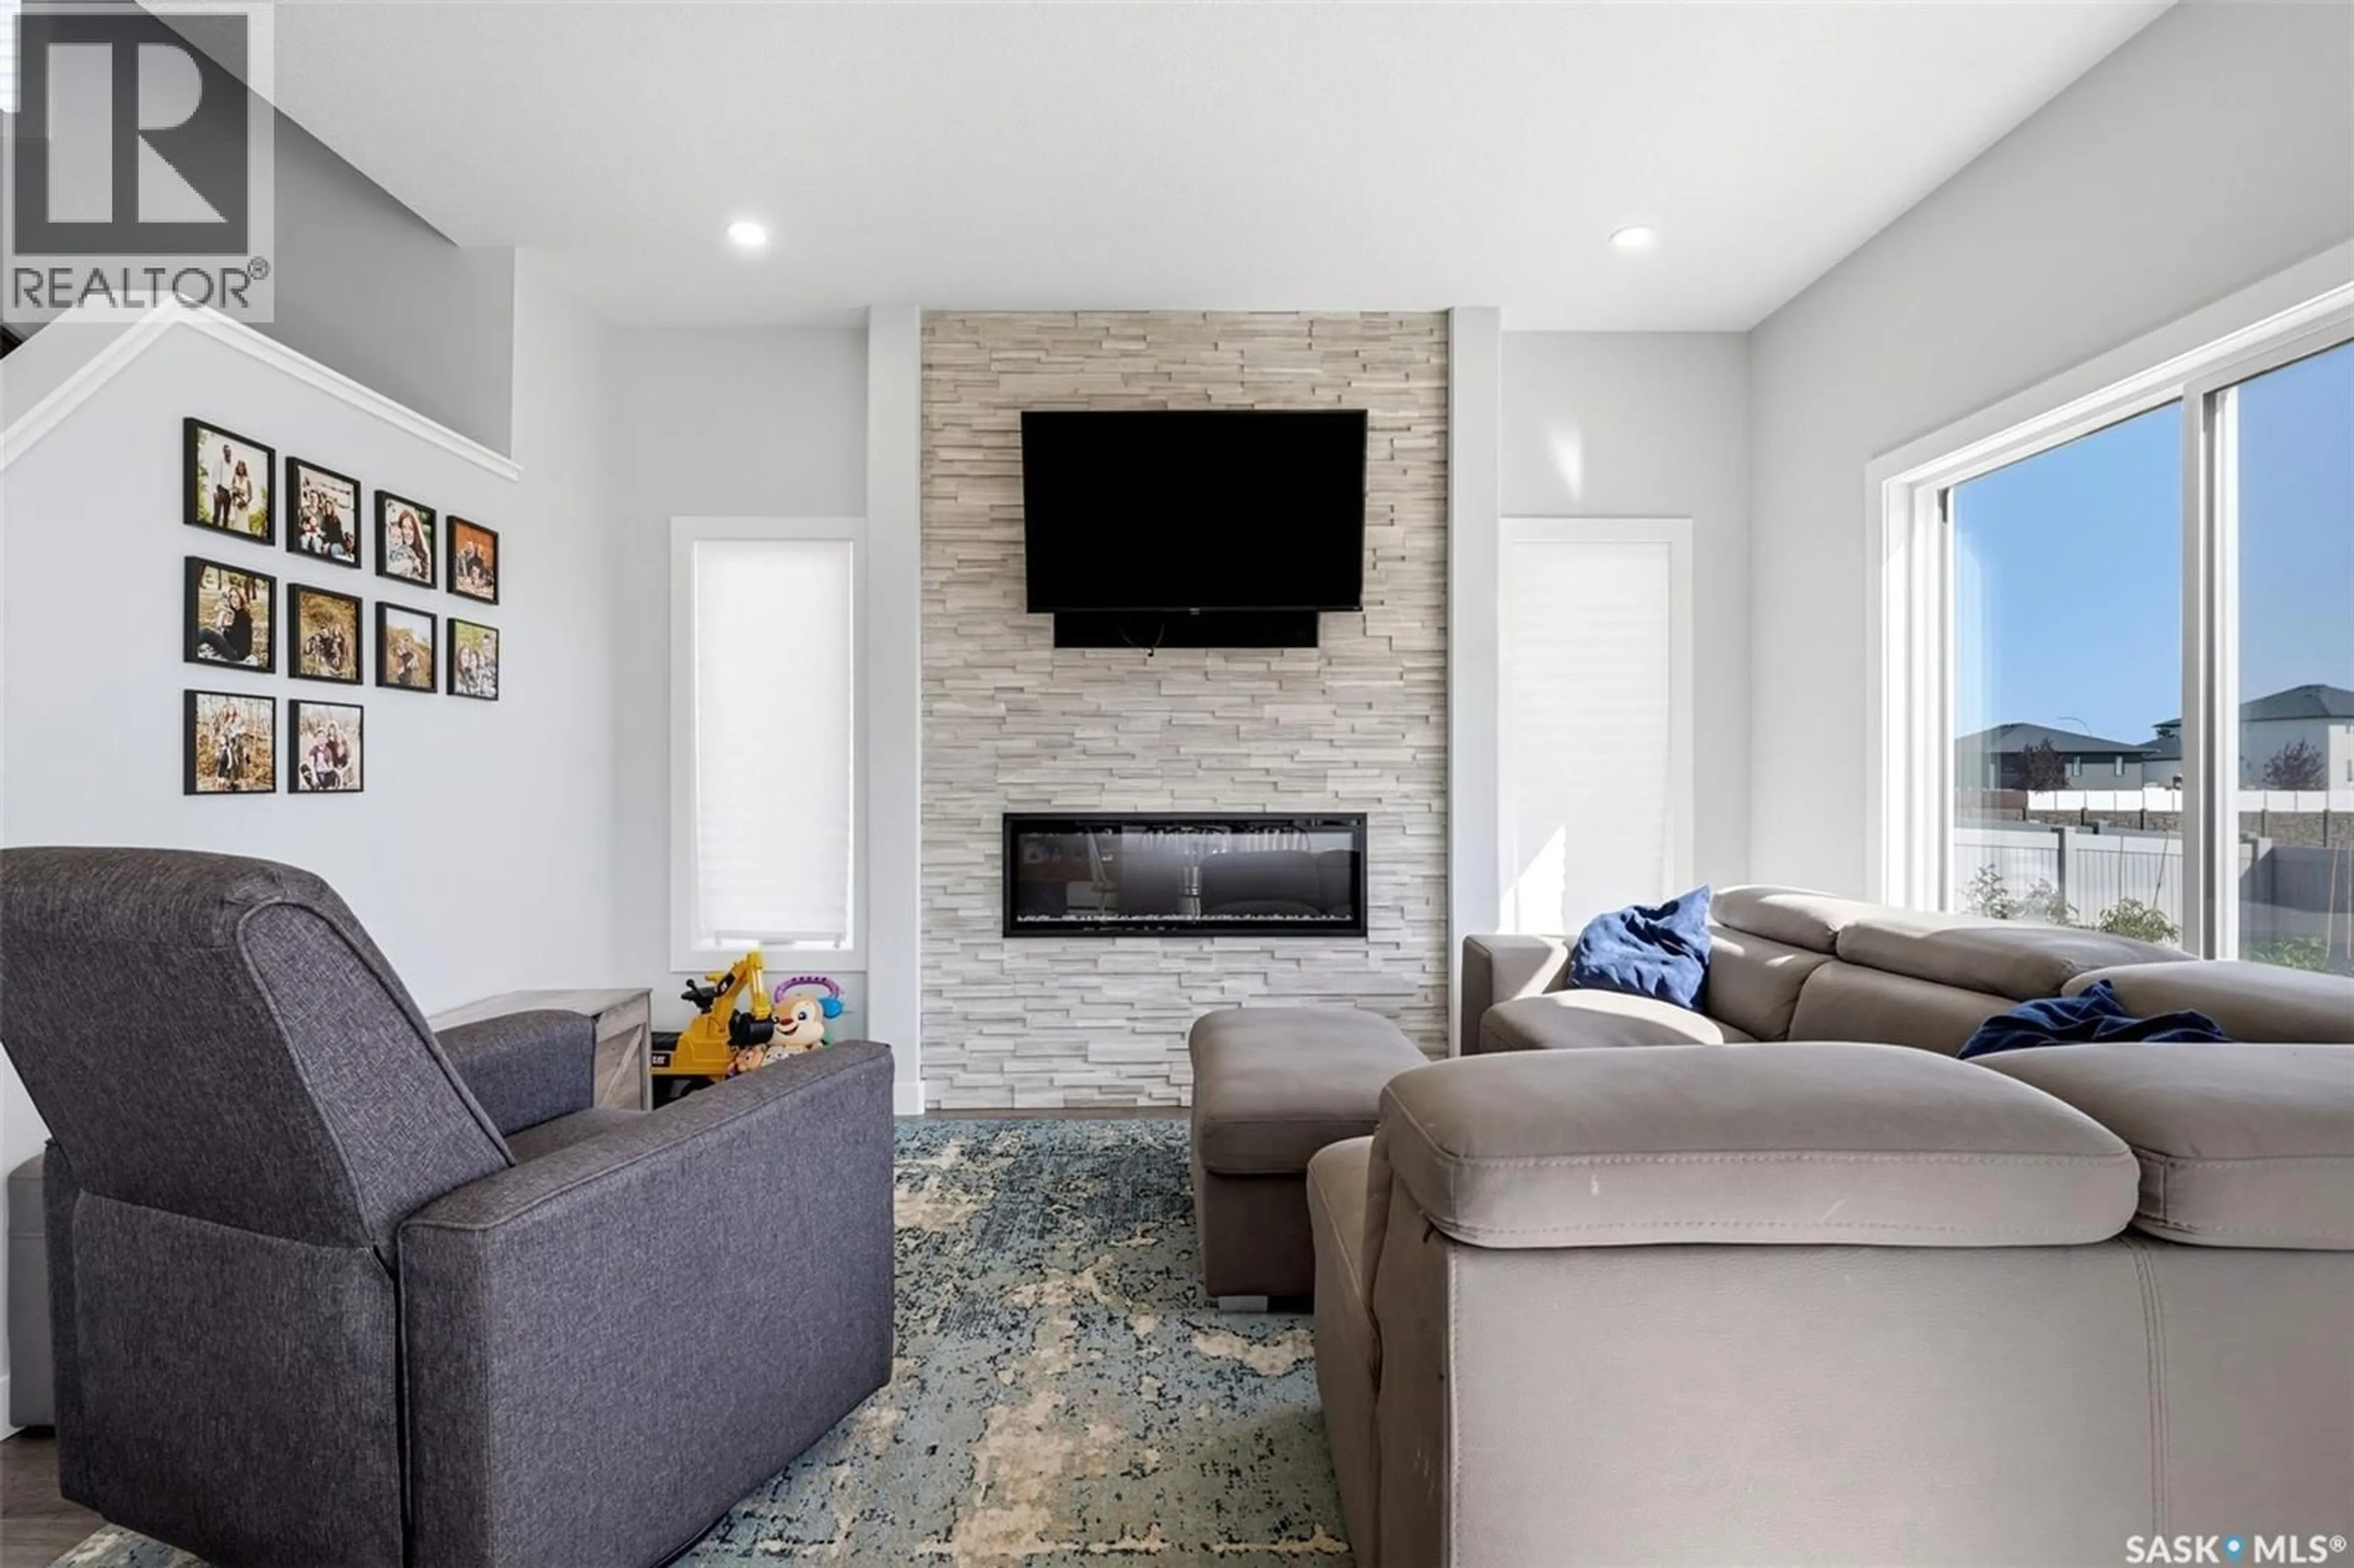
Living room
13.5 x 9.5Property History
 51
51
