2 MACKENZIE ROAD, Pilot Butte, Saskatchewan S0G3Z0
Contact us about this property
Highlights
Estimated valueThis is the price Wahi expects this property to sell for.
The calculation is powered by our Instant Home Value Estimate, which uses current market and property price trends to estimate your home’s value with a 90% accuracy rate.Not available
Price/Sqft$418/sqft
Monthly cost
Open Calculator
Description
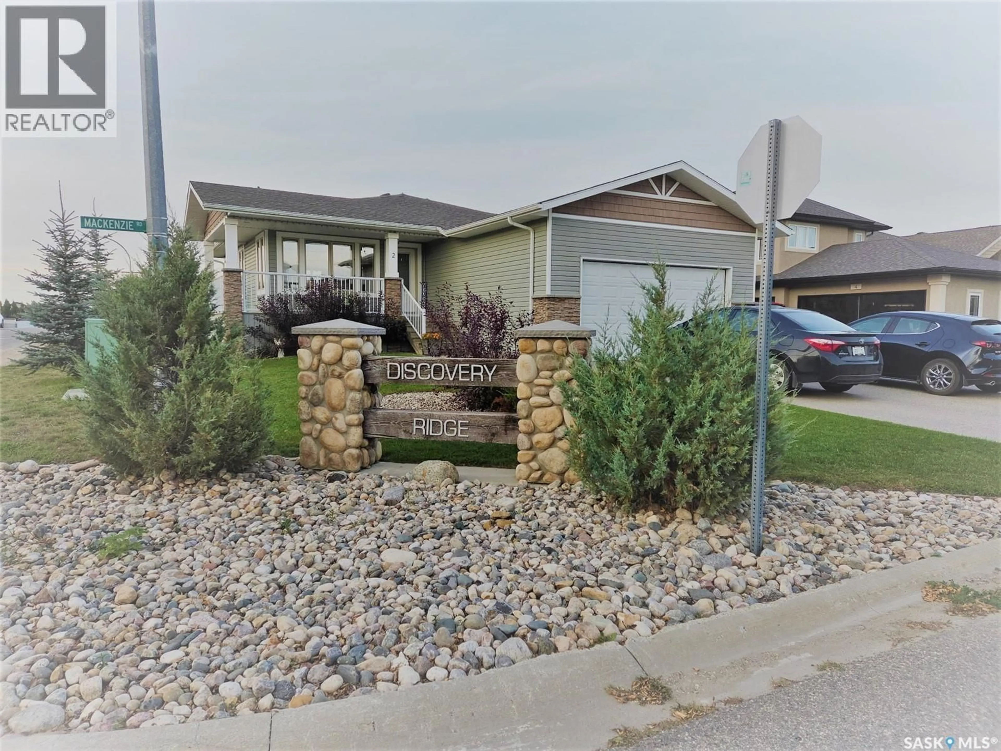
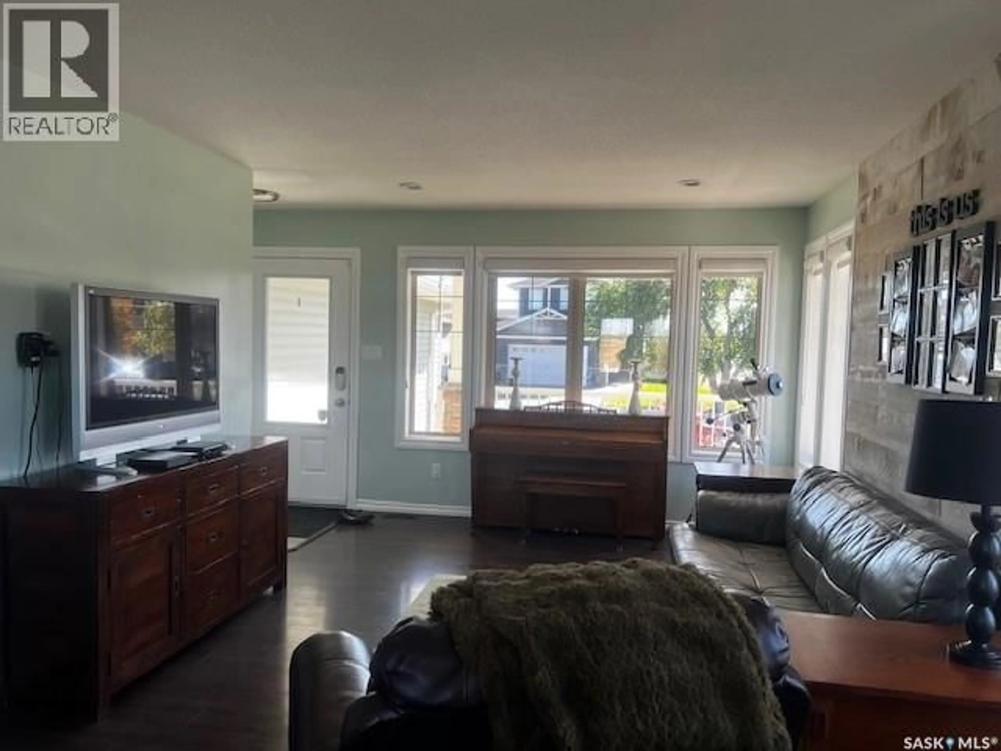
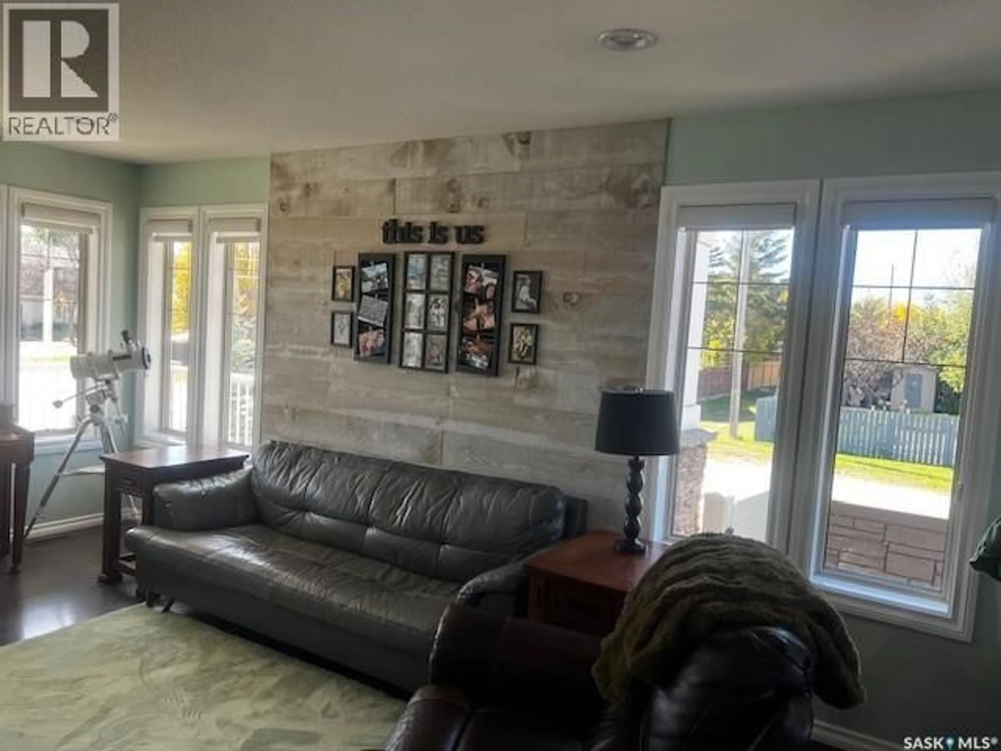
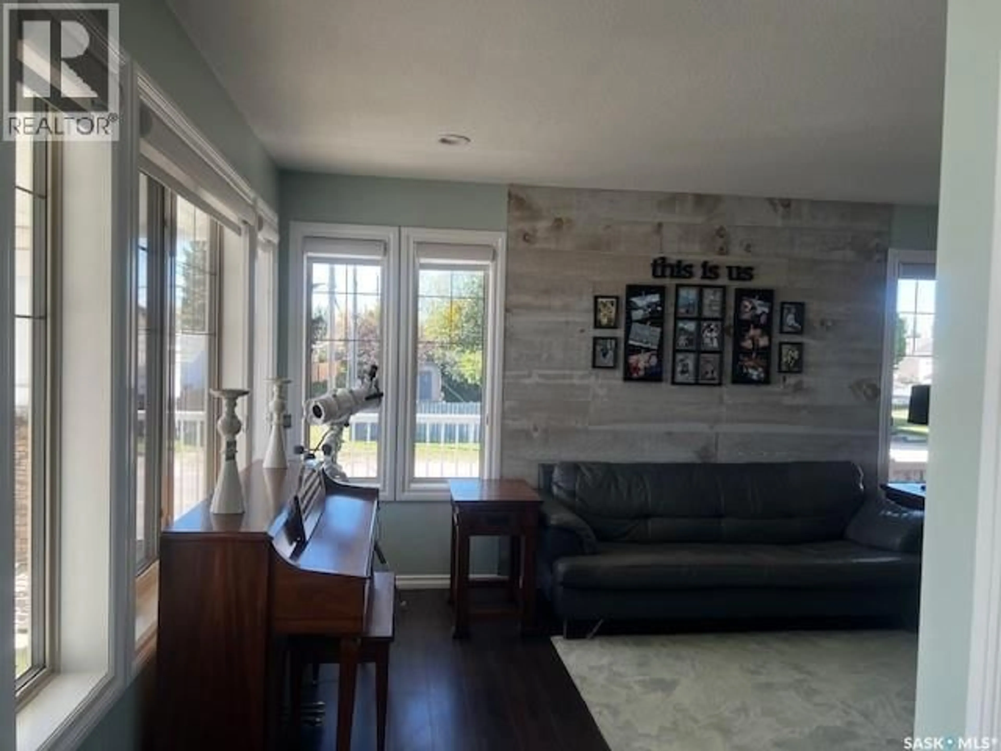
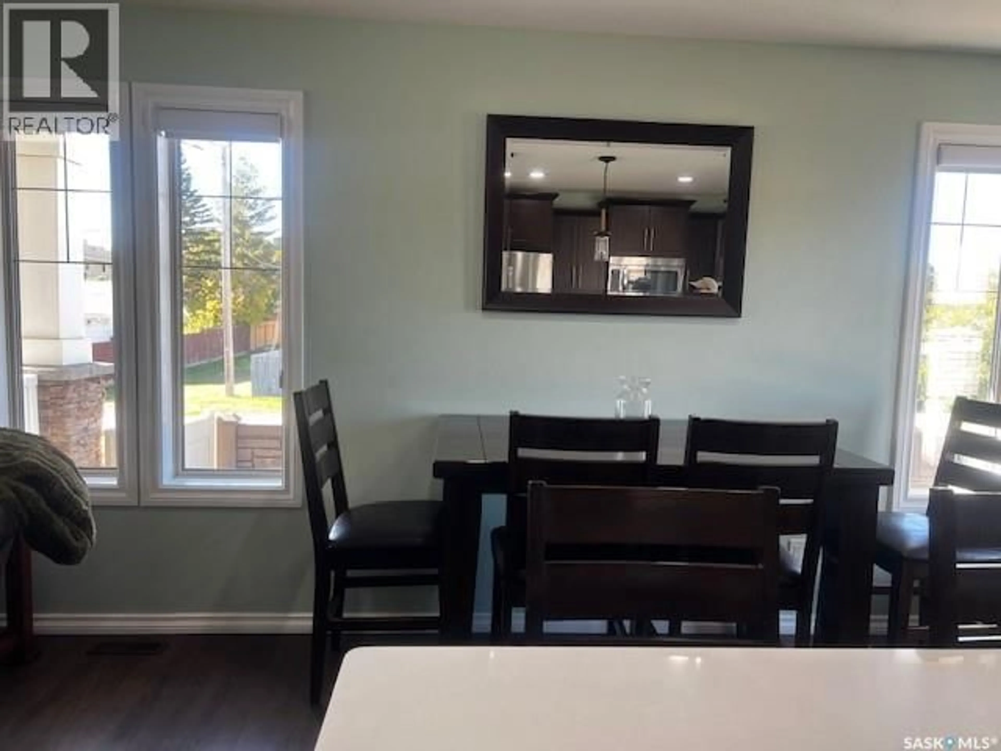
This 3 bedroom home is a well maintained Pilot Butte bungalow in the very desirable sub-division of Discover Ridge. As you walk up the front door you are greeted by a lovely front veranda and nicely landscaped front yard. The living room boasts several beautiful sun filled windows that extend to the adjacent dining area & gorgeous kitchen with its large center island & access to the rear yard. The spacious primary suite includes a 4 pc ensuite as well as his & hers full mirror closets. The 2nd & 3rd bedrooms each have large side windows which allow loads of sunshine & are each large enough for both play areas as well as single beds. The rear yard is fully fenced & includes a small deck as well as a large concrete patio, a custom built shed & numerous bushes and shrubs. The owners have recently installed (2026) both a new air conditioner and brand new hot water heater. The garage is gas heated and fully drywalled. The owners do not have openers for the garage overhead door but find it much more practical to us the WiFi app to open & closed the O/H door. As per the Seller’s direction, all offers will be presented on 10/05/2026 6:00PM. (id:39198)
Property Details
Interior
Features
Main level Floor
Living room
11.5 x 9.5Kitchen
11.5 x 14.5Bedroom
9.3 x 10.5Bedroom
9.3 x 9.5Property History
 18
18
