16 WALTERS COURT, Pilot Butte, Saskatchewan S0G3Z0
Contact us about this property
Highlights
Estimated valueThis is the price Wahi expects this property to sell for.
The calculation is powered by our Instant Home Value Estimate, which uses current market and property price trends to estimate your home’s value with a 90% accuracy rate.Not available
Price/Sqft$94/sqft
Monthly cost
Open Calculator
Description
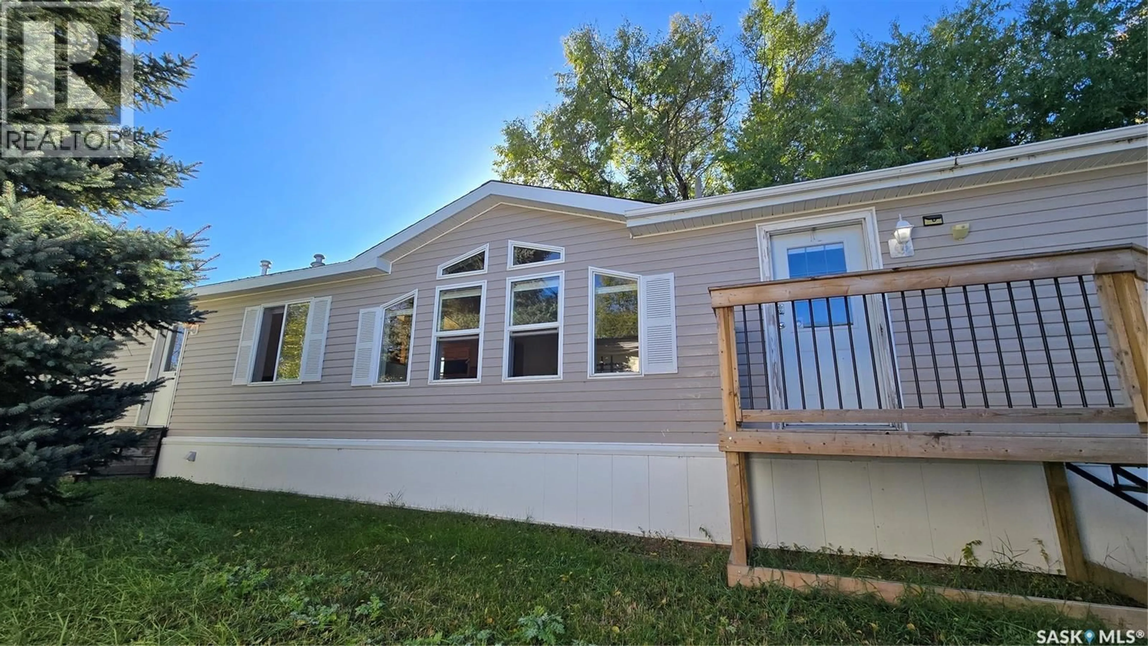
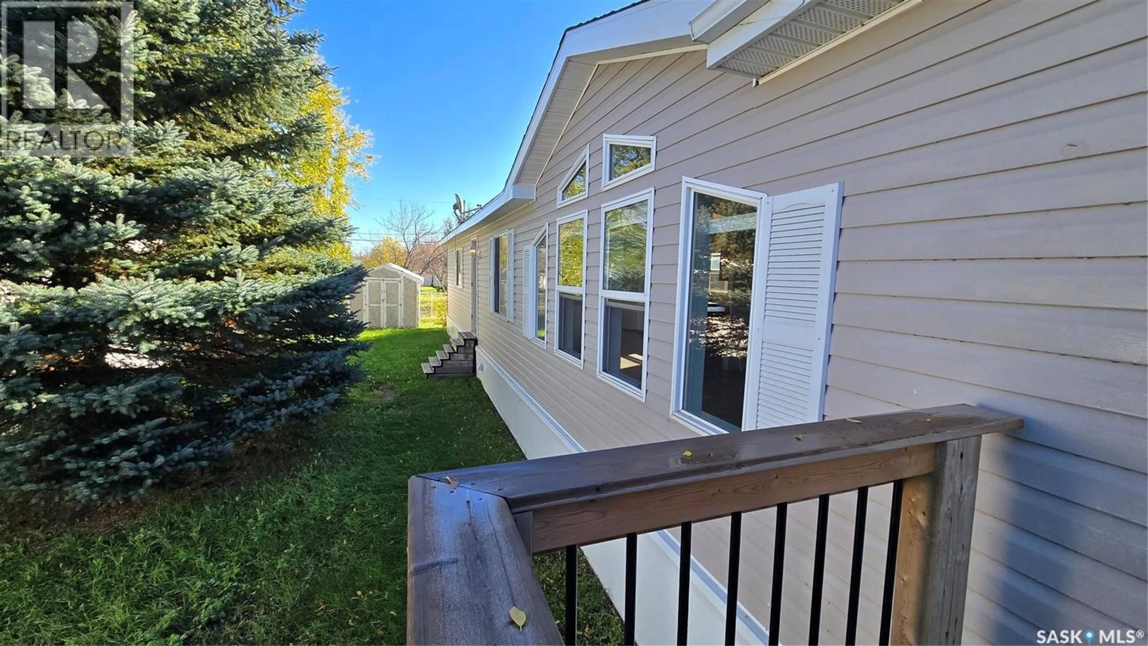
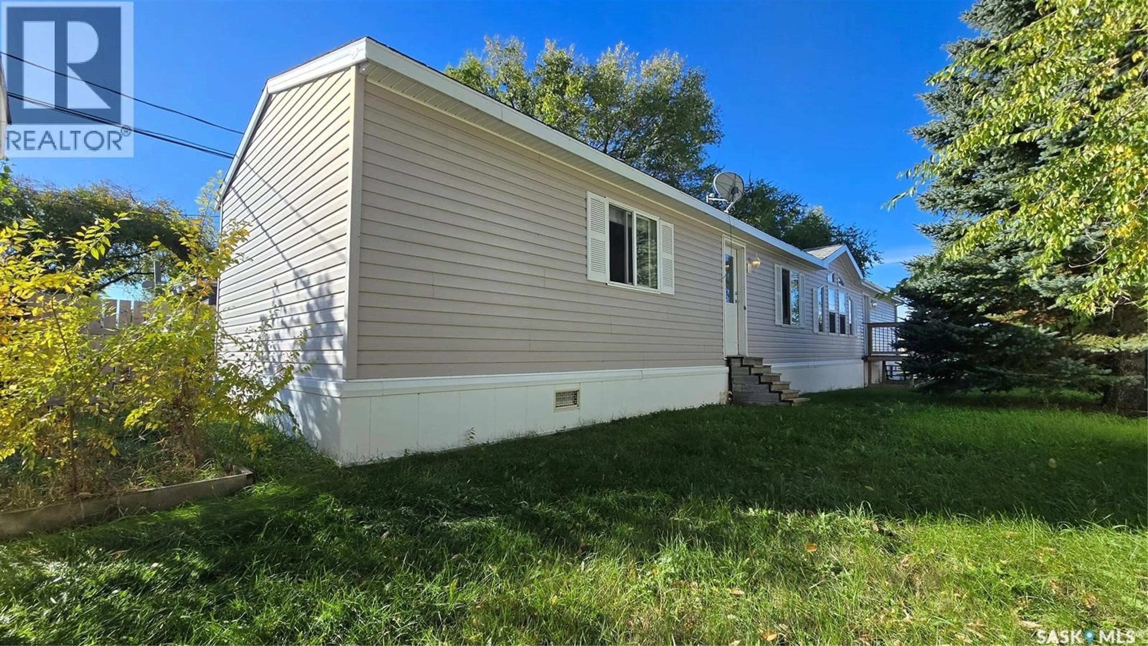
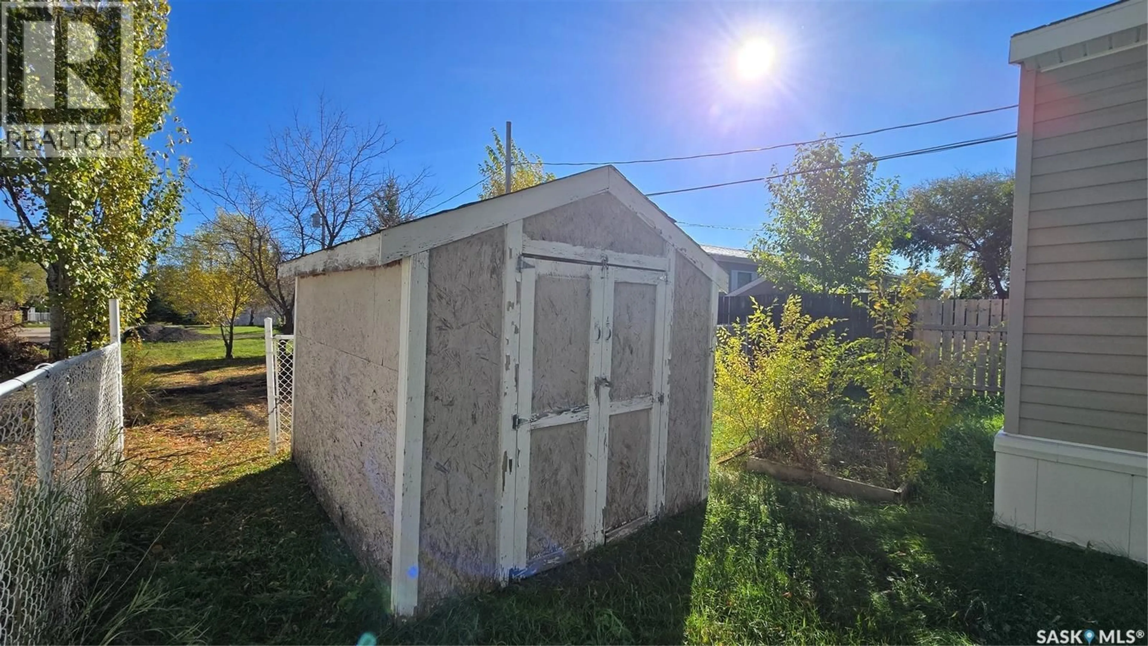
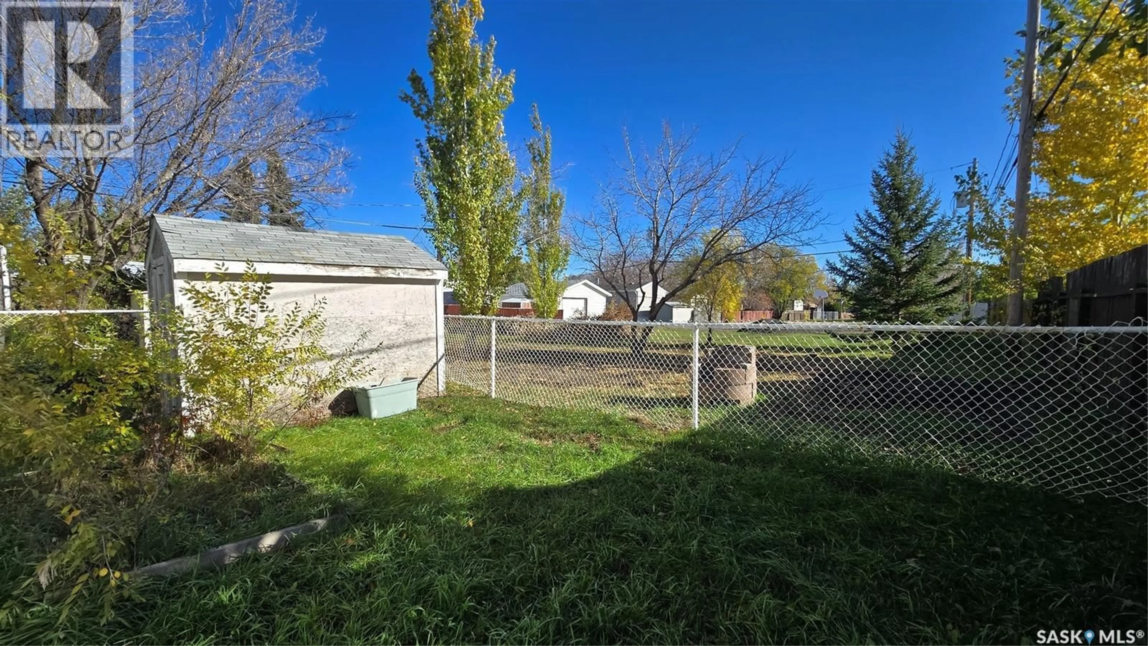
Welcome to this spacious and well-maintained home in the desirable community of Pilot Butte, just minutes from Regina's east end! Located in Walters Trailer Court, this property offers a clean, well-managed setting with access to the town's updated water treatment system. The property features ample parking, plenty of outdoor space, and a fully fenced backyard, ideal for pets and outdoor enjoyment. Backing onto greenspace with a half basketball court, there's plenty of room for the whole family to enjoy. Inside, you'll find a bright, open layout filled with natural light from large north-facing windows and an impressive 4' x 4' skylight above the galley-style eat-in kitchen. The spacious living and dining areas flow seamlessly into the kitchen, creating a welcoming space for everyday living and entertaining. The home offers three generously sized bedrooms and two full bathrooms. Two bedrooms and a four-piece bathroom are located at one end of the home, while the oversized primary suite at the opposite end provides added privacy, complete with a walk-in closet and five-piece ensuite. A convenient laundry and utility room offers additional functionality and direct access to the backyard. Additional features include vinyl skirting, heat tape, and a secondary kerosene heater in the crawlspace to help protect plumbing during Saskatchewan winters. With its functional layout, abundance of natural light, generous outdoor space, and convenient location, this property has plenty to offer. Contact your REALTOR® today to schedule a private showing! (id:39198)
Property Details
Interior
Features
Main level Floor
Foyer
Living room
15.8 x 13.9Kitchen/Dining room
14.8 x 11Bedroom
Property History
 27

