15 HUDSON DRIVE, Pilot Butte, Saskatchewan S0G3Z0
Contact us about this property
Highlights
Estimated valueThis is the price Wahi expects this property to sell for.
The calculation is powered by our Instant Home Value Estimate, which uses current market and property price trends to estimate your home’s value with a 90% accuracy rate.Not available
Price/Sqft$409/sqft
Monthly cost
Open Calculator
Description
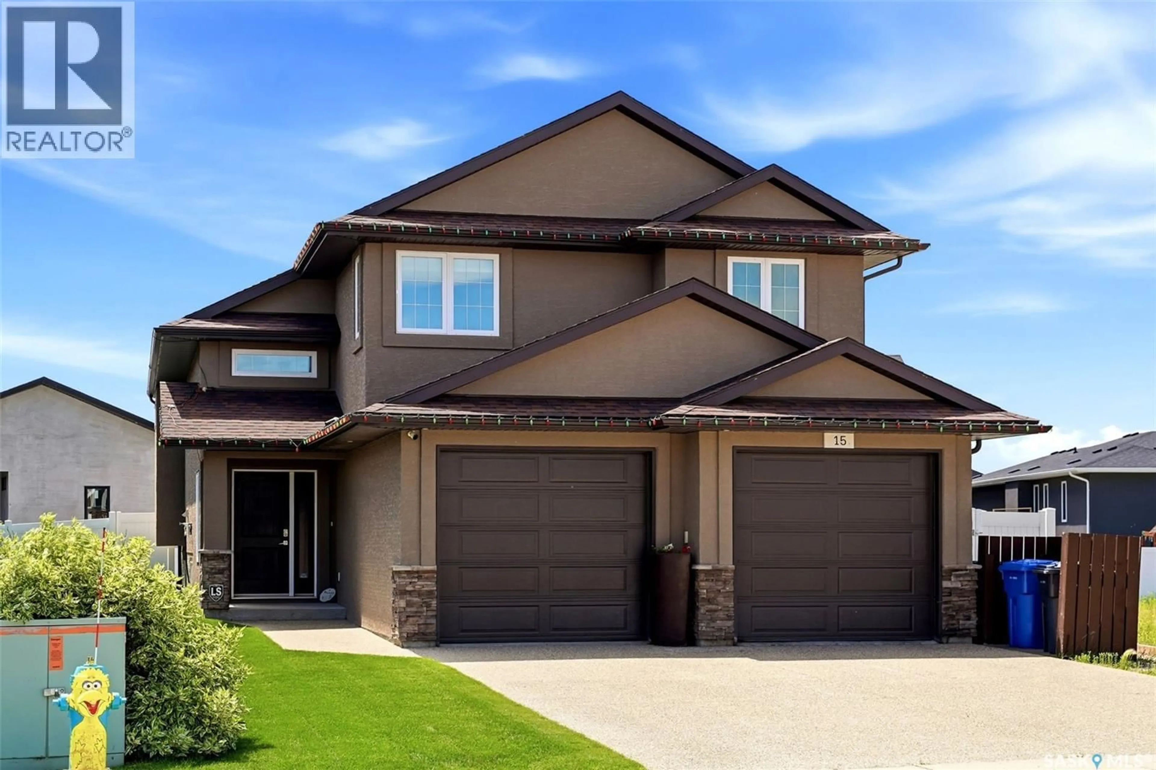
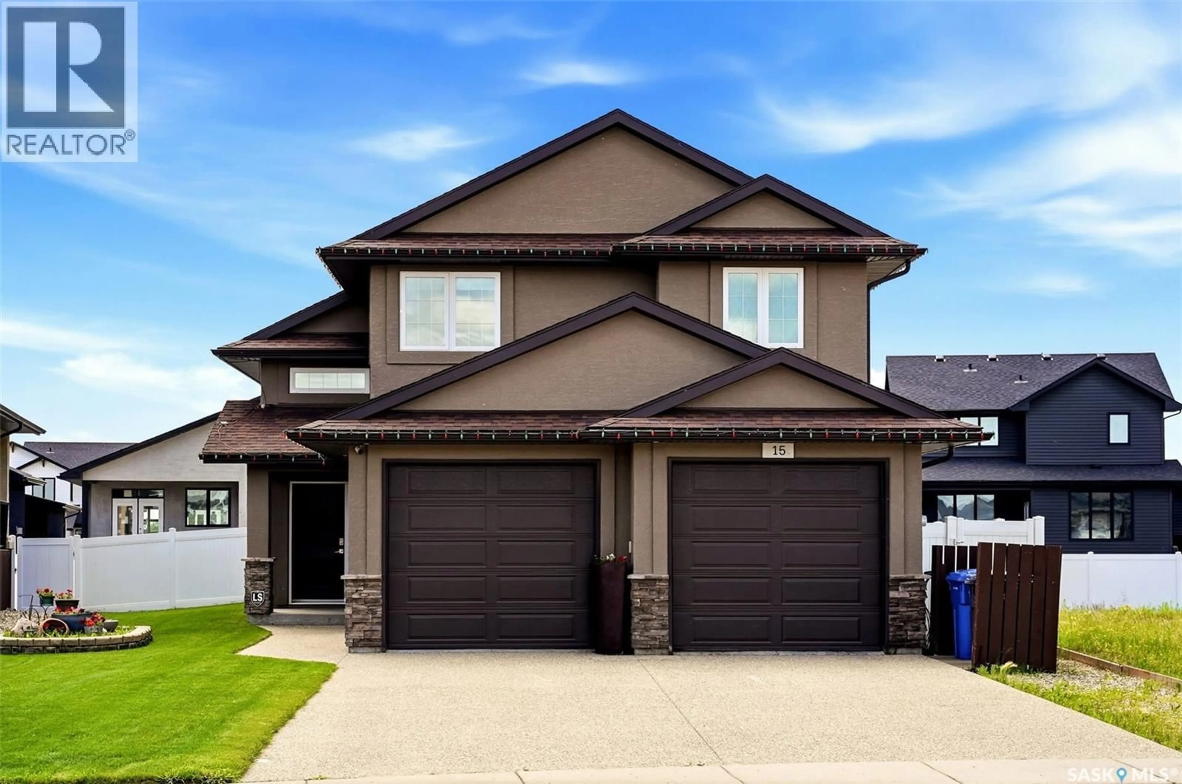
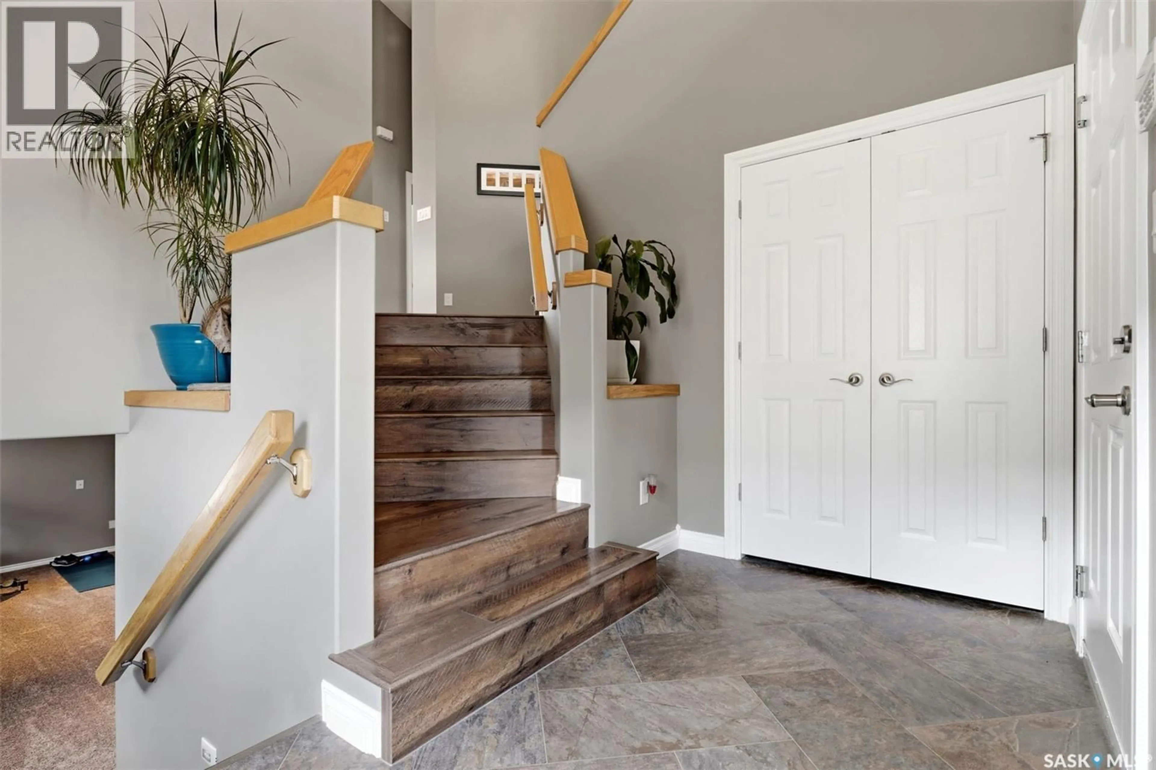
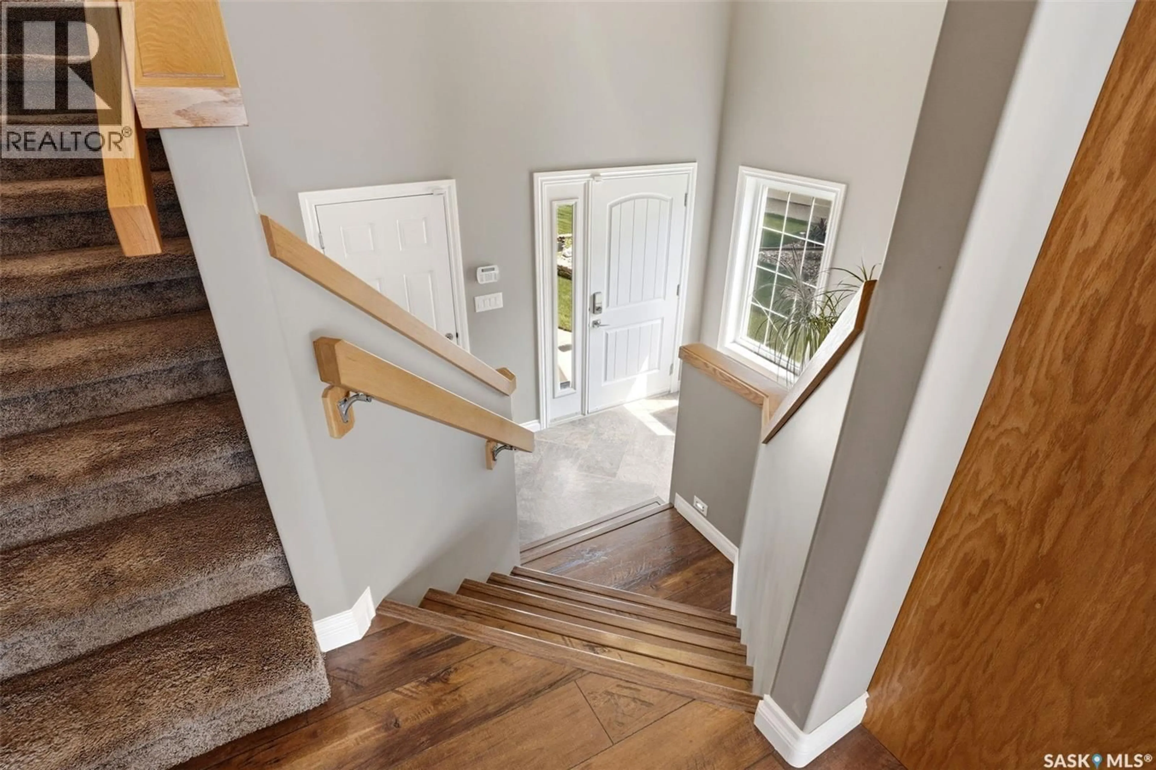
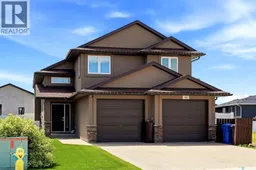
Welcome to 15 Hudson Drive in the welcoming community of Pilot Butte, where custom craftsmanship, functional design, and a beautifully established setting come together. Built by Emerald Park Homes with durable steel beam construction, this impressive modified bi-level offers 1,515 sq. ft. of thoughtfully designed living space on a generous 6,534 sq. ft. lot with a mature, south facing backyard. Step inside to discover an inviting main floor featuring oversized windows that flood the home with natural light. The spacious living room flows seamlessly into the dining area, where garden doors lead to a two tiered deck overlooking the private, mature yard, making it perfect for entertaining or enjoying summer evenings. The well appointed kitchen is designed with rich wood cabinetry, a large island, corner pantry, and plenty of workspace for everyday living. The main level also includes a convenient 2 piece guest bathroom and two generously sized bedrooms connected by a shared 3 piece bathroom. Privately situated on the upper level, the primary retreat offers a walk-in closet and a spacious 4 piece ensuite, creating the perfect place to unwind. The fully developed lower level expands the living space with a large family room, dedicated theatre room, fourth bedroom, fourth bathroom, laundry area, and ample storage and utility space. Completing the home is a double attached garage and the quality finishes and thoughtful details you've come to expect from a custom built property. Located in one of Pilot Butte's beautifully established areas, this exceptional home offers the perfect combination of space, comfort, and quality, all within minutes of Regina and close to parks, schools, and community amenities as well. (id:39198)
Property Details
Interior
Features
Main level Floor
Foyer
11.7 x 5.6Kitchen
14 x 13.7Dining room
15.6 x 9.1Living room
14.11 x 13.11Property History
 51
51
