145 4TH STREET, Pilot Butte, Saskatchewan S0G3Z0
Contact us about this property
Highlights
Estimated valueThis is the price Wahi expects this property to sell for.
The calculation is powered by our Instant Home Value Estimate, which uses current market and property price trends to estimate your home’s value with a 90% accuracy rate.Not available
Price/Sqft$326/sqft
Monthly cost
Open Calculator
Description
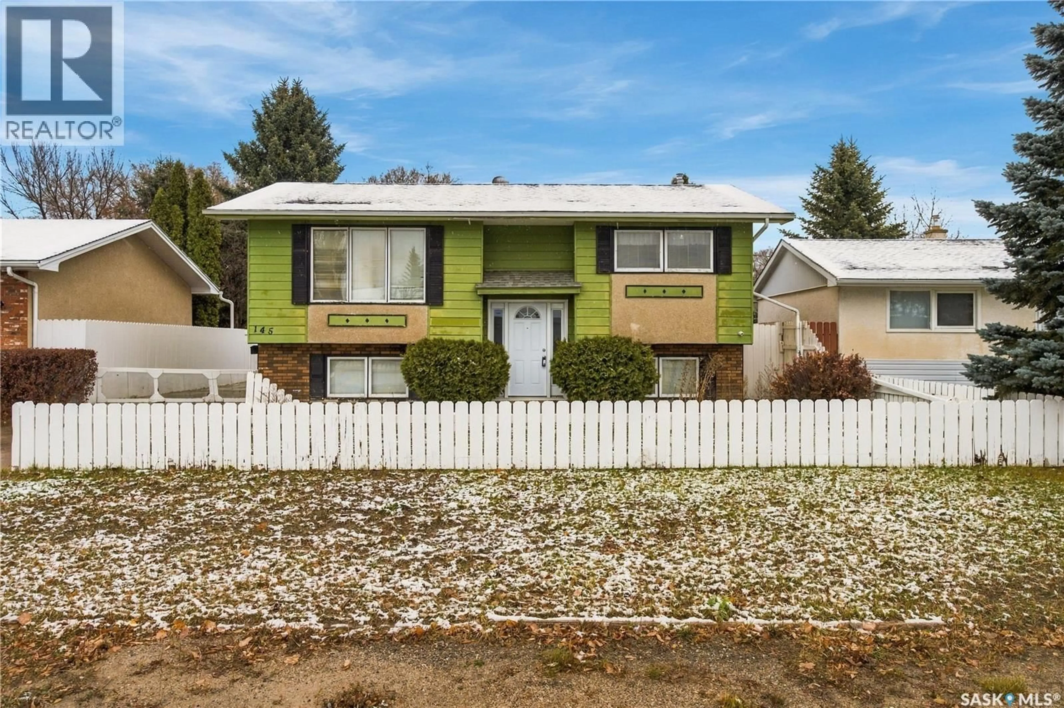
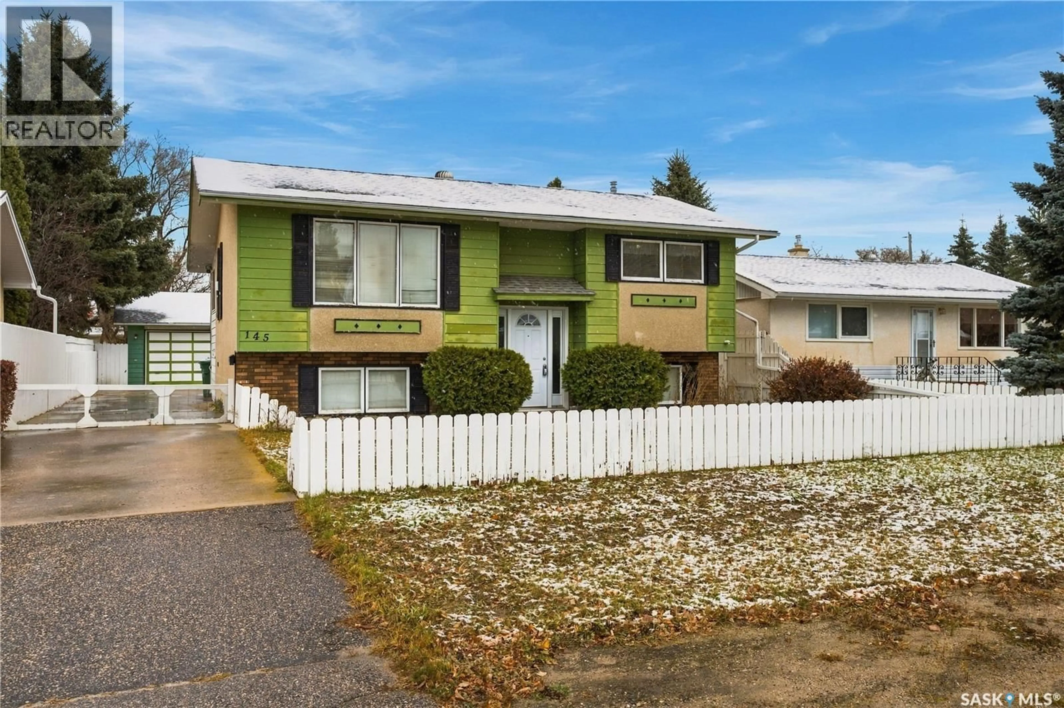
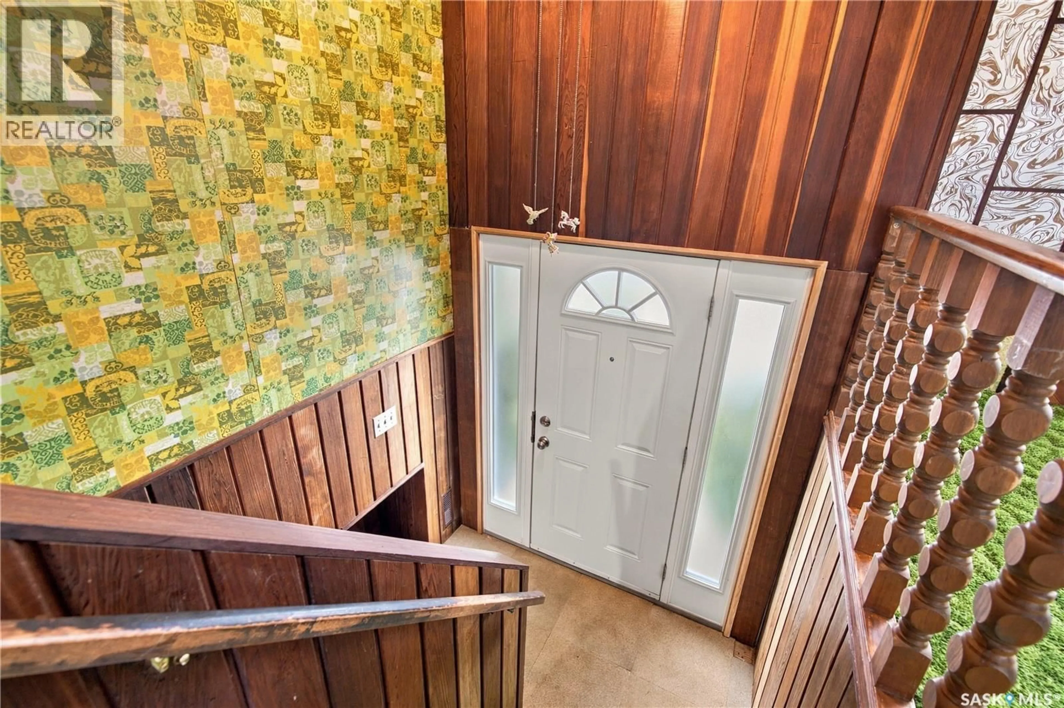
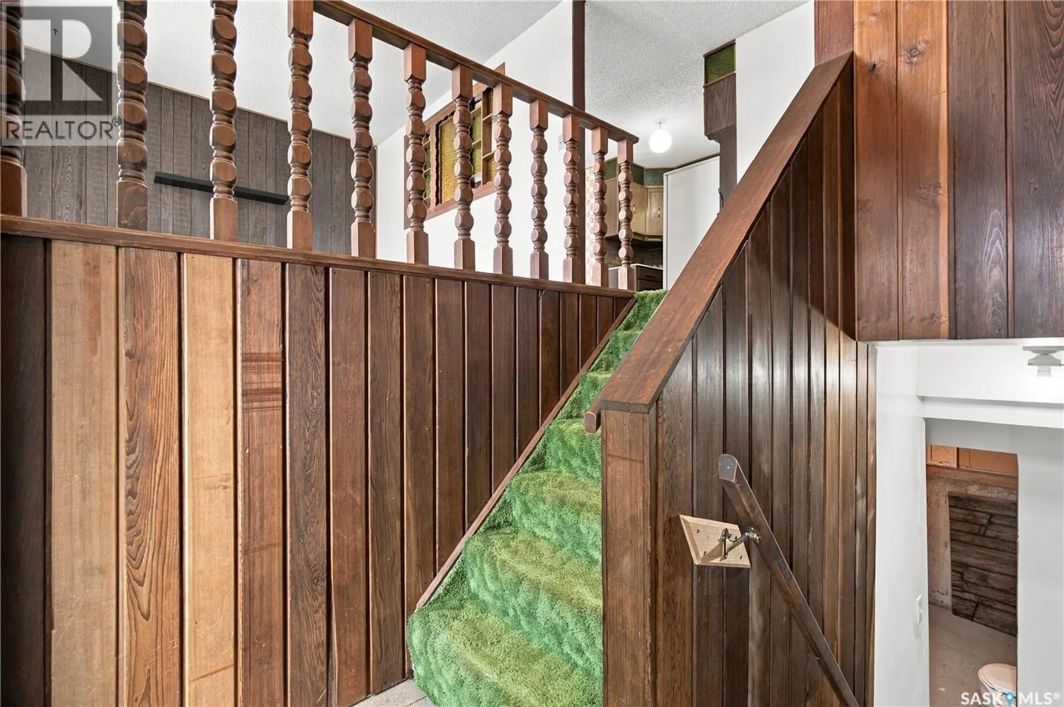
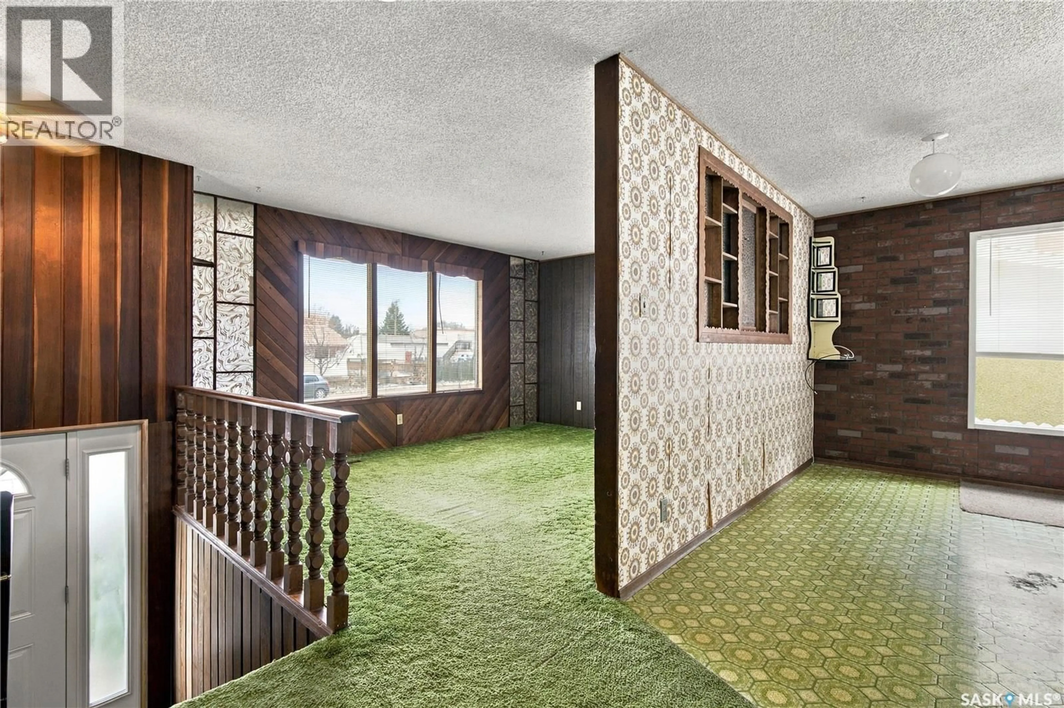
Looking for an affordable opportunity to step into homeownership? Welcome to the vibrant community of Pilot Butte! This 856 sq. ft. bilevel, proudly owned by the original owner, is ready for someone with vision and ideas to make it their own. The main level offers a bright west facing family room, a functional kitchen with eat-in dining, two well proportioned bedrooms, and a 4pc bathroom. Downstairs, the basement has already been framed for an additional family room with space for a bar, a third bedroom, a roughed-in bathroom, and a utility/laundry room. Whether you are "digging the vibe" and choose to follow the original plan or create something entirely your own, the opportunity is there to finish the space to suit your needs and style. Step outside to the covered back deck, a relaxing spot overlooking the mature backyard. A former garden area is waiting for a green thumb to bring it back to life. The oversized single garage includes a workshop space that could serve as a hobby area, workspace, or man cave? You pick the project. Important updates in the home include a high efficiency furnace (2019), shingles (2019), water heater (2019), front door (2018), and central air conditioning (2021). This well loved home is ready for its next chapter. Come see the potential to make it your own! As per the Seller’s direction, all offers will be presented on 11/02/2026 2:00PM. (id:39198)
Property Details
Interior
Features
Main level Floor
Family room
11.5 x 15Kitchen/Dining room
12.4 x 13.7Bedroom
11.3 x 12.8Bedroom
Property History
 36

