116 COURTSIDE CRESCENT, Pilot Butte, Saskatchewan S0G3Z0
Contact us about this property
Highlights
Estimated valueThis is the price Wahi expects this property to sell for.
The calculation is powered by our Instant Home Value Estimate, which uses current market and property price trends to estimate your home’s value with a 90% accuracy rate.Not available
Price/Sqft$360/sqft
Monthly cost
Open Calculator
Description
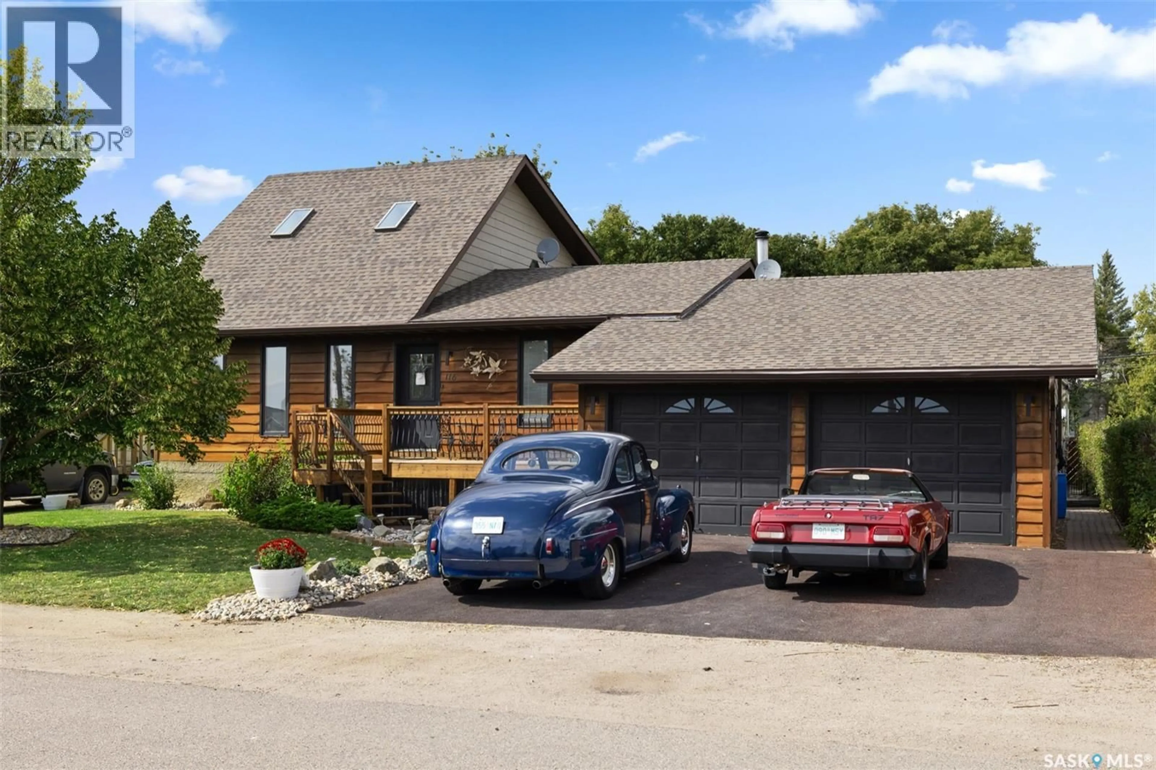
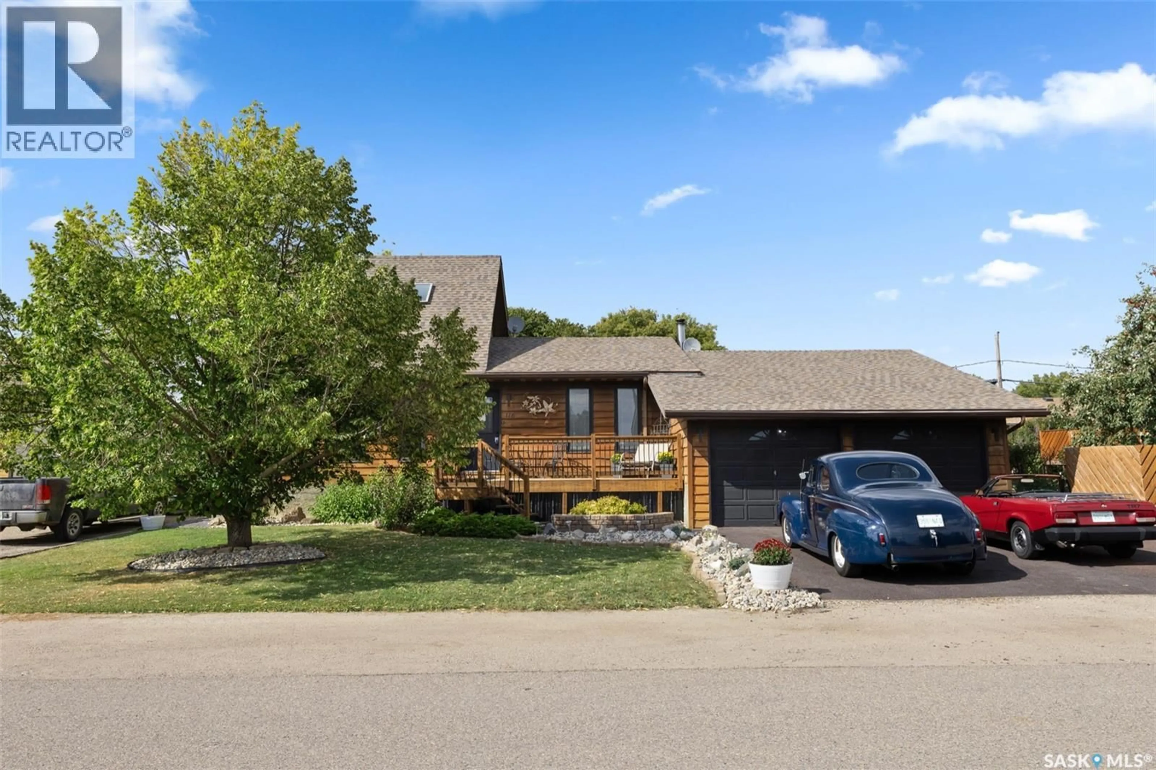
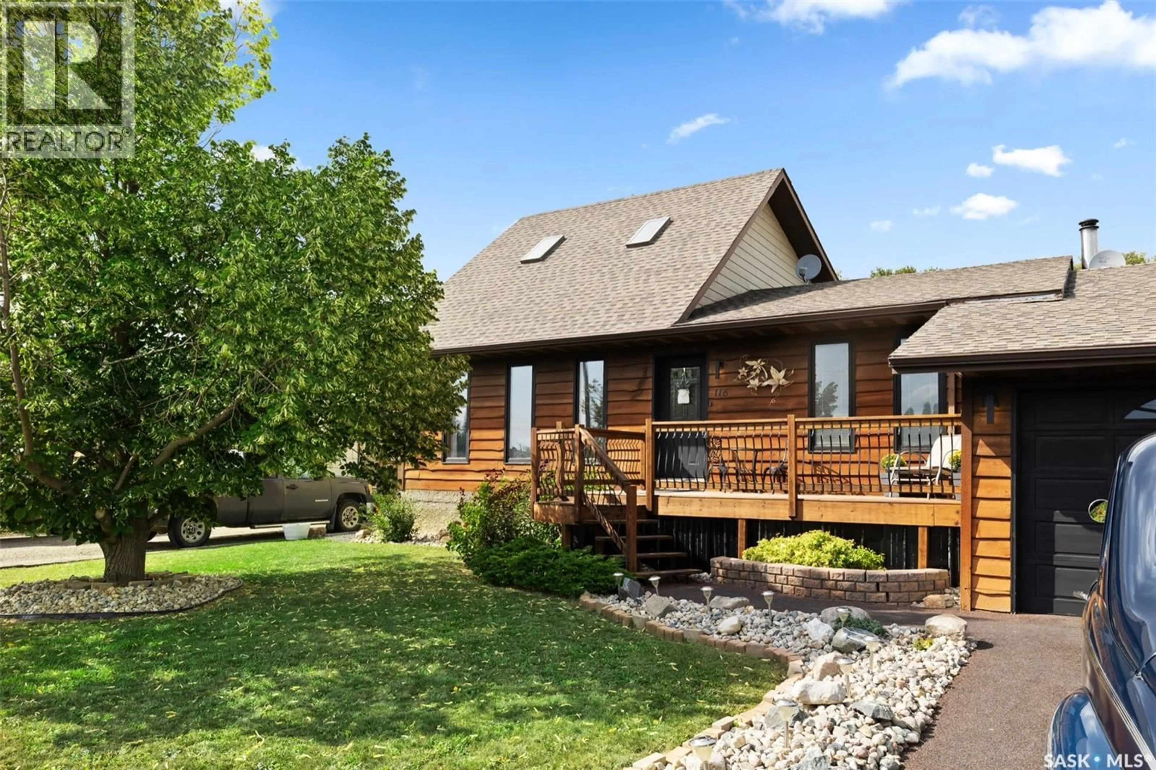
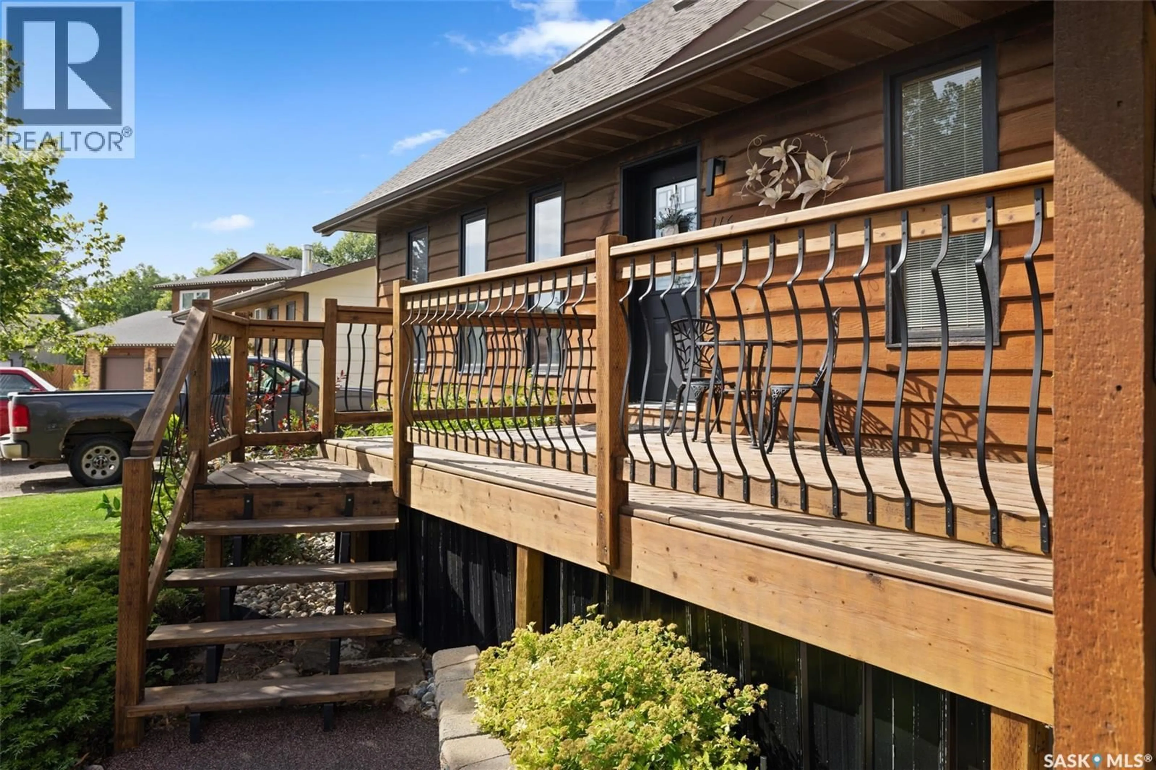
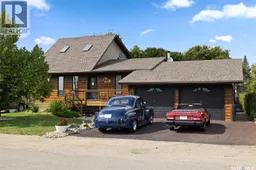
Small-town living feels a little different when home is designed to help you slow down, recharge & enjoy your space. At 116 Courtside Crescent in Pilot Butte, the lifestyle is every bit as appealing as the home itself. This extensively updated 2-storey split blends warmth, character & wellness-inspired living with a layout that works beautifully for families. The main level is bright & inviting with soaring ceilings, rich wood accents, skylights, a spacious family room, dining area, 2 bedrooms & a beautifully renovated 4 pc bath. The refreshed kitchen offers crisp white cabinetry, generous counter space, stainless steel appliances & direct access to the backyard deck. Upstairs, the primary suite enjoys an entire level of its own, giving you separation from the kids while still keeping everyone close. Complete with a walk-in closet, 4 pc ensuite & private balcony, it feels like a true retreat at the end of the day. The basement extends that relaxed lifestyle with a large rec room, 4th bedroom, laundry, utility & storage, plus one of the home's best surprises: a 2 pc bath with a beautifully finished built-in sauna. Step outside to a large deck where the included hot tub creates another place to unwind year-round. The fully fenced yard offers mature surroundings, rear RV parking & plenty of room to enjoy the quieter pace of Pilot Butte. An updated rubber driveway leads to the 22' x 28' attached garage. With space to gather, space to retreat & thoughtful places to relax throughout, this is more than a move. It is a lifestyle just minutes from Regina. (id:39198)
Property Details
Interior
Features
Basement Floor
Bedroom
9.2 x 132pc Bathroom
9.2 x 8.9Laundry room
7.5 x 8Other
Property History
 41
41
