Contact us about this property
Highlights
Estimated valueThis is the price Wahi expects this property to sell for.
The calculation is powered by our Instant Home Value Estimate, which uses current market and property price trends to estimate your home’s value with a 90% accuracy rate.Not available
Price/Sqft$360/sqft
Monthly cost
Open Calculator
Description
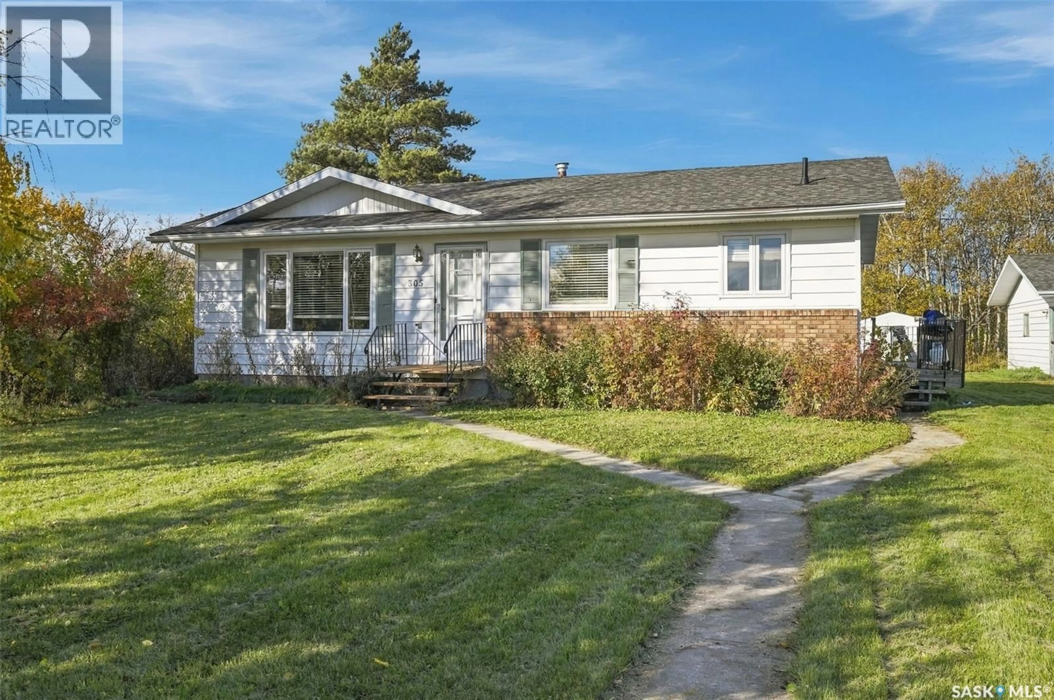
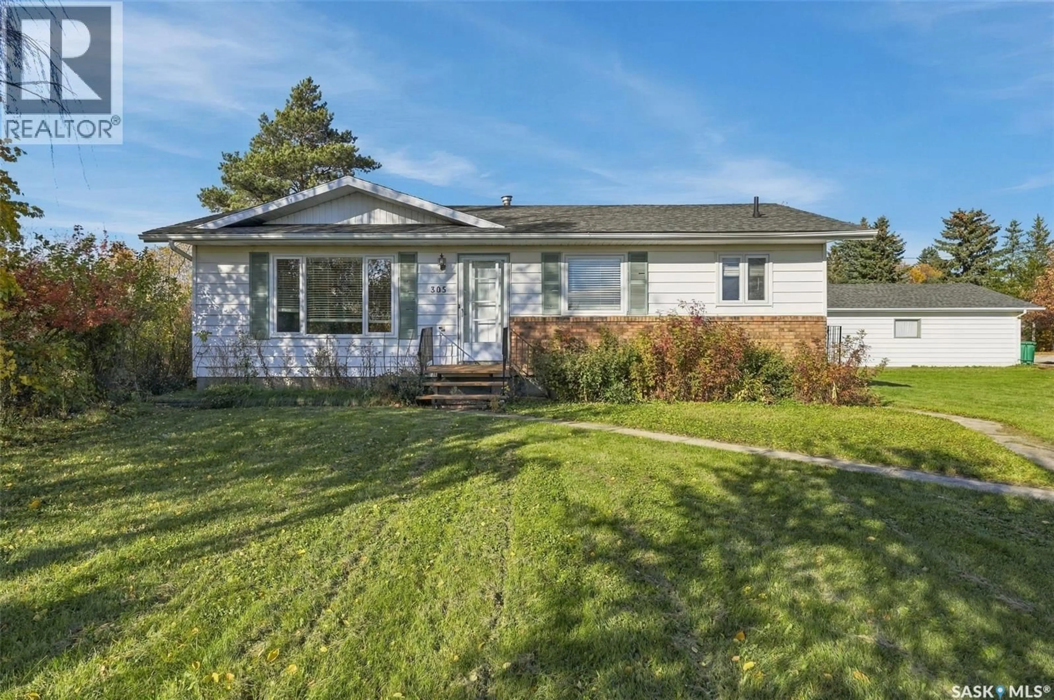
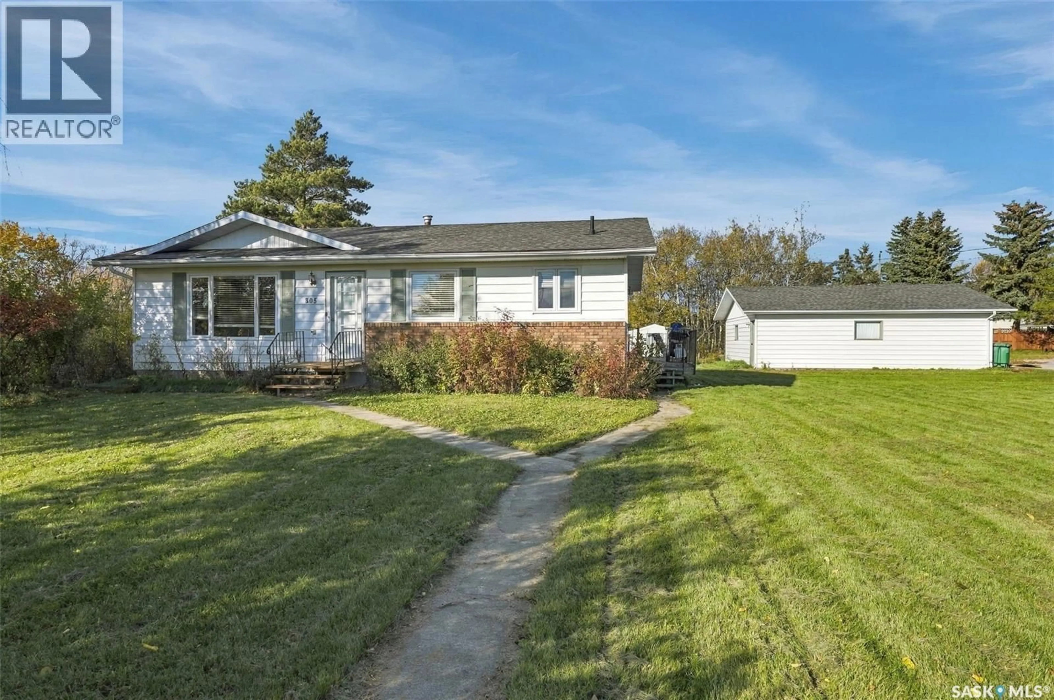
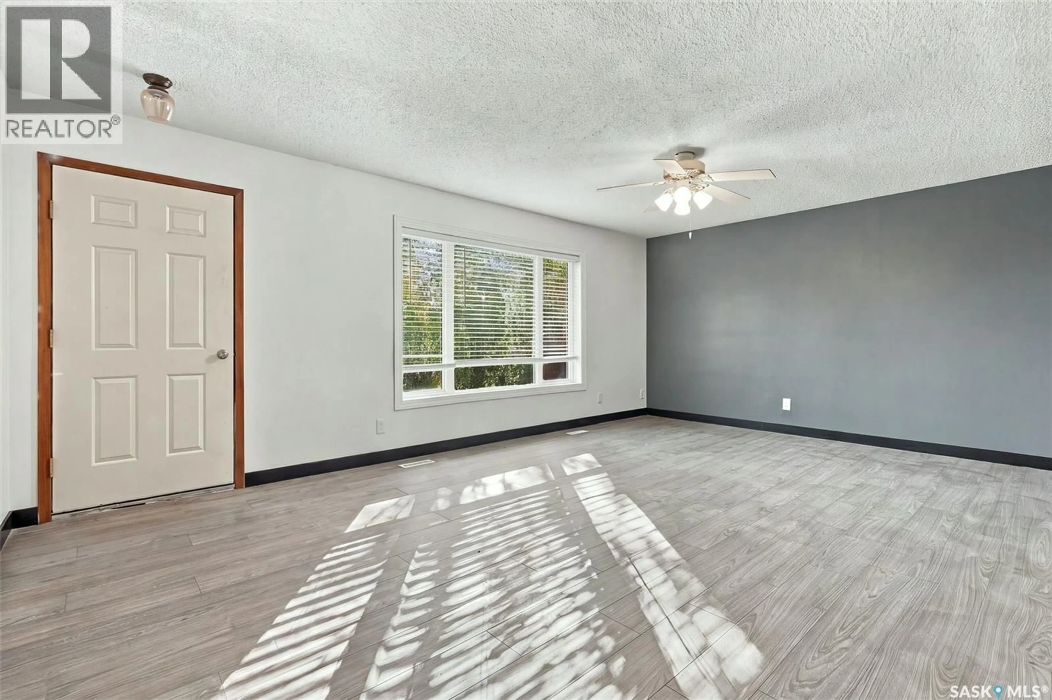
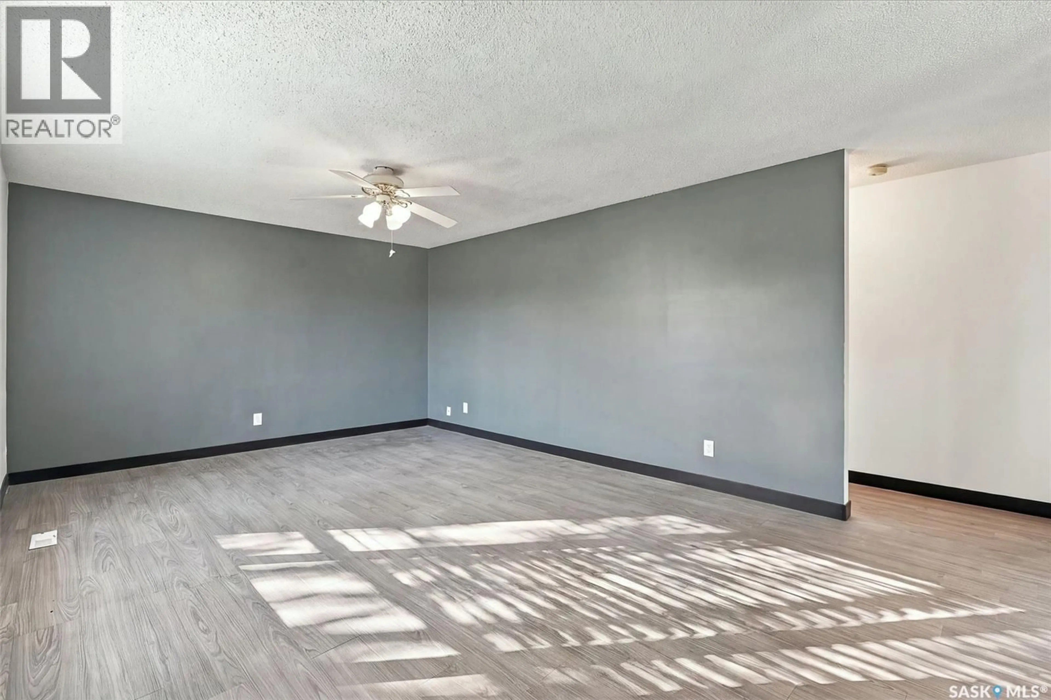
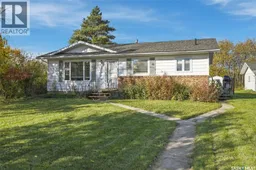
Escape to peaceful country living in the welcoming Village of Edenwold located just 15 minutes from Balgonie and a 40-minute drive from Regina with this beautifully maintained 1,040 sq ft bungalow, which has recently undergone extensive renovations and sits on a massive property spanning 7- 25’ lots to offer a rare blend of space, privacy, and small-town charm. The comprehensive interior updates feature fresh paint and durable new flooring throughout, a refreshed kitchen with wood cabinetry, and two fully modernized bathrooms. Step off the large exterior deck into a spacious mudroom and laundry area, which flows seamlessly into a dedicated dining room ideal for hosting family meals. The heart of the home is a sun-drenched living room anchored by a massive south-facing picture window that floods the space with warm, natural light. The main floor houses two comfortable bedrooms and an updated 4-piece bathroom, while the newly updated basement level showcases a freshly finished recreation room, a highly versatile flex room perfect for a home office, and a convenient 3-piece bathroom. This space could also be used as a primary suite (non-egress window) with walk-in closet and 3 piece ensuite. The lower level also features an additional framed-in room that stands ready for your finishing touches to create a 3rd bedroom. Outside, the property truly shines as an expansive backyard oasis surrounded by soaring, mature trees that act as a natural privacy screen, creating a tranquil environment where wildlife sightings are a common part of daily life. A massive detached 24' x 30' garage provides an abundance of space for vehicles, tools, or a dedicated hobby workshop. Complete with a reliable town water supply, upgraded vinyl windows, and durable fiberglass shingles on both the house and garage, this stunning, move-in-ready property gives you an unmatched opportunity to enjoy a lifestyle with true character, comfort, and infinite room to grow in a warm and welcoming community. (id:39198)
Property Details
Interior
Features
Main level Floor
Kitchen
11.5 x 10.3Dining room
9.7 x 9.6Living room
16 x 13Primary Bedroom
11.7 x 9.1Property History
 42

