5 SIMPSON BAY, Balgonie, Saskatchewan S0G0E0
Contact us about this property
Highlights
Estimated valueThis is the price Wahi expects this property to sell for.
The calculation is powered by our Instant Home Value Estimate, which uses current market and property price trends to estimate your home’s value with a 90% accuracy rate.Not available
Price/Sqft$322/sqft
Monthly cost
Open Calculator
Description
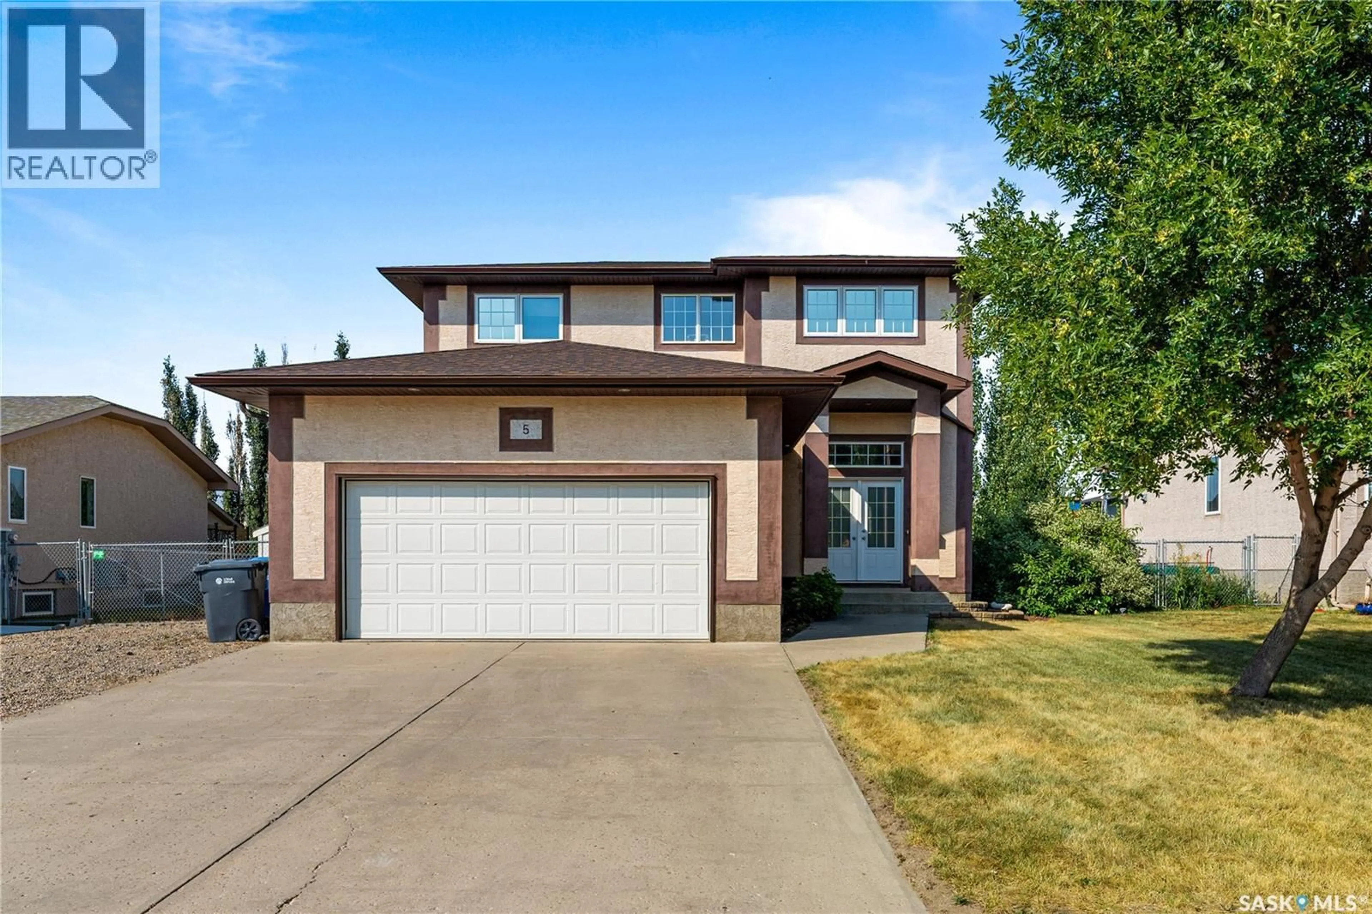
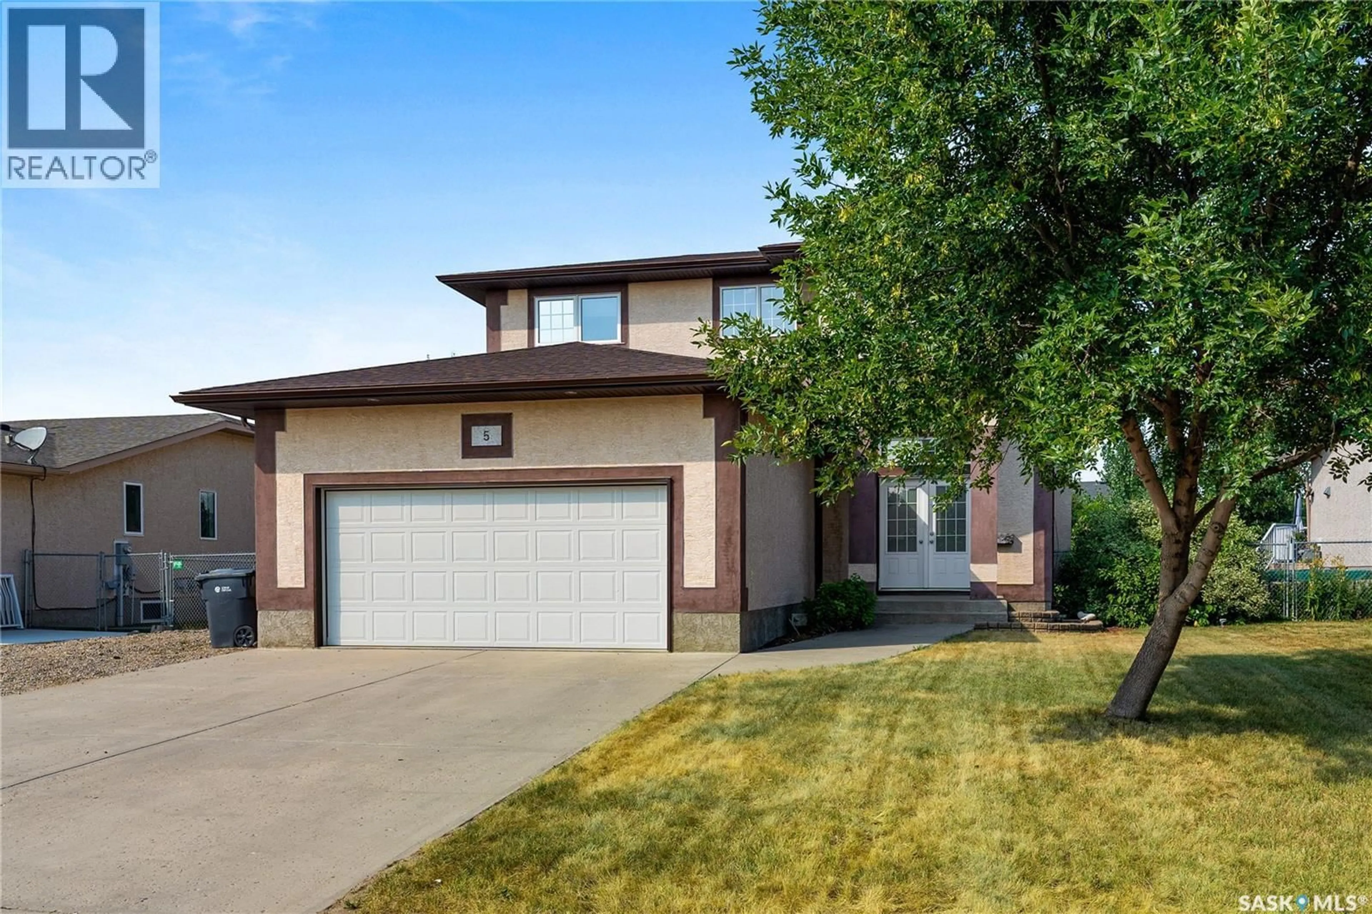
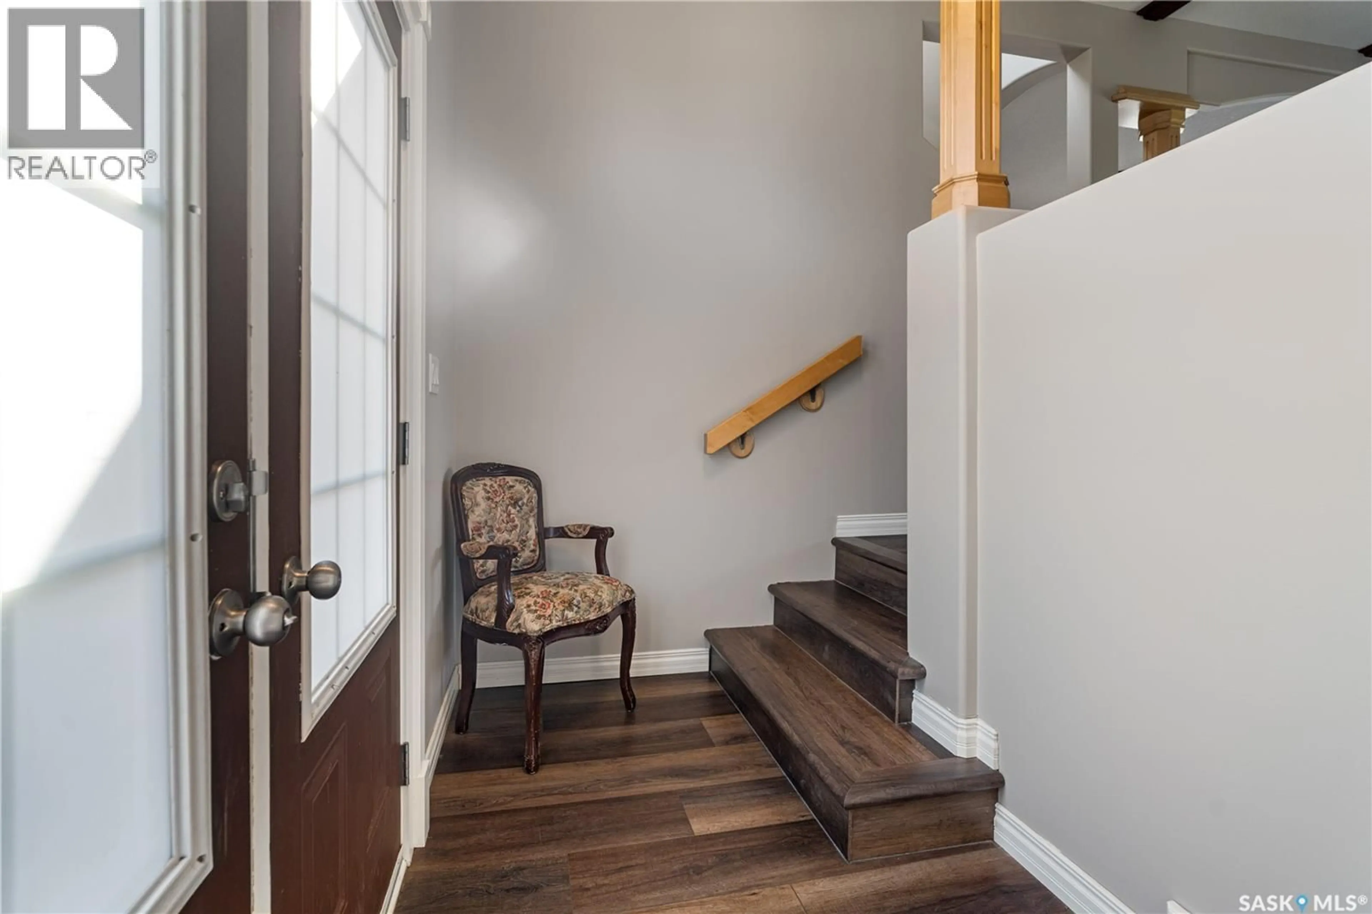
Welcome home to 5 Simpson Bay. This 1,658 sqft two-storey home is located on a quiet bay in the family-friendly community of Balgonie. With beautiful curb appeal, a functional layout, stylish updates, additional parking, and an incredible backyard, this home is perfectly suited for growing families. The main floor welcomes you with newly updated luxury vinyl plank flooring, soaring 9-foot ceilings, and an inviting open-concept feel. The living room is the heart of the home, featuring a striking wood-accented ceiling and stunning gas fireplace that creates a warm and welcoming space for relaxing or entertaining. The kitchen offers plenty of cabinetry and workspace, with easy flow into the dining and living areas. Upstairs, you'll find three comfortable bedrooms, including a spacious primary retreat complete with a walk-in closet and large ensuite. The additional bedrooms offer plenty of room for kids, guests, or a home office. The basement adds versatility, featuring a partially finished bedroom ready for your finishing touches, along with ample space for a recreation room, home gym, or office. Some plumbing is already in place for a future bathroom, adding excellent potential to expand the home's finished living space. Outside is where this property truly shines. The park-like backyard provides exceptional space for the entire family to enjoy. Whether it's the kids running around, the dogs playing, kicking a soccer ball, throwing a baseball, or simply enjoying a summer evening together, this yard offers plenty of room to make the most of outdoor living. Additional parking provides flexibility for an RV, extra vehicles, or recreational toys. Added bonus is the new shingles installed in 2025. With thoughtful updates, impressive living spaces, future development potential, ample parking, and an incredible backyard, this is a home that offers both comfort and lifestyle. Welcome home! Contact a real estate professional today to book your showing. (id:39198)
Property Details
Interior
Features
Basement Floor
Other
11'05" x 12'05"Bedroom
7'10" x 9'01"Other
Living room
12'05" x 15'05"Property History
 56
56
