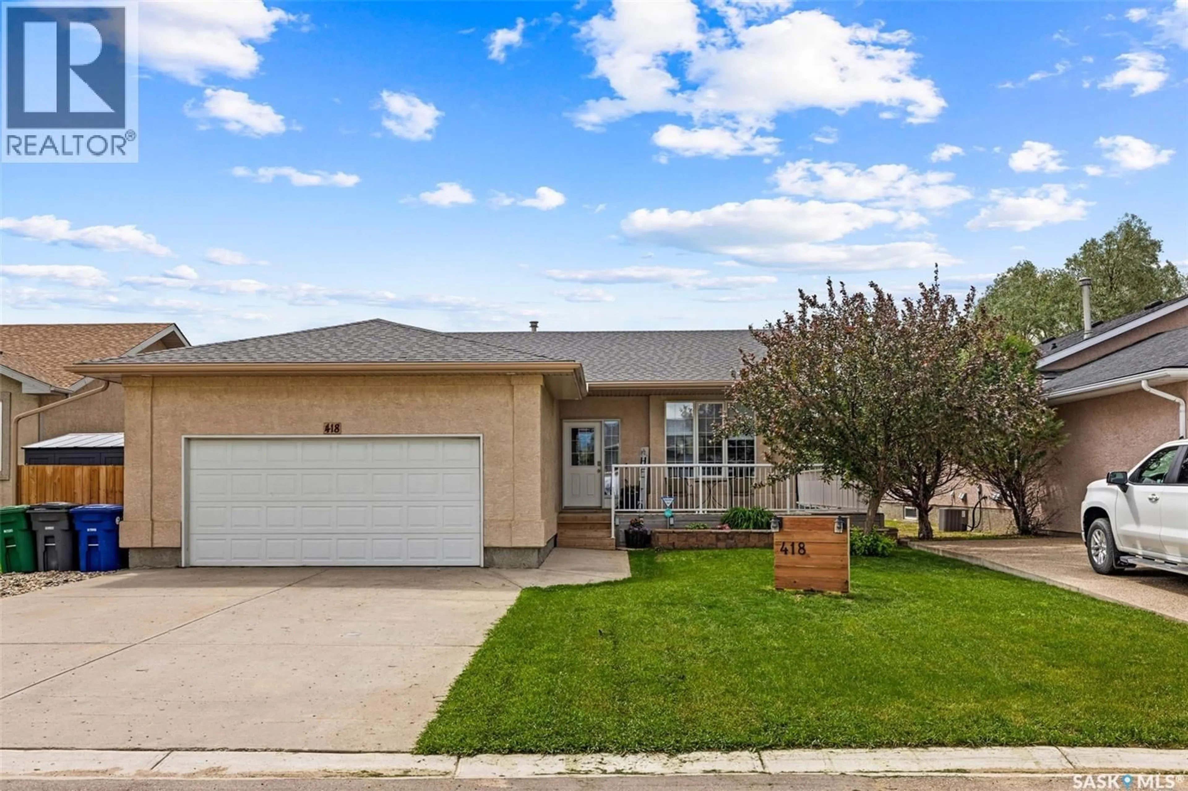
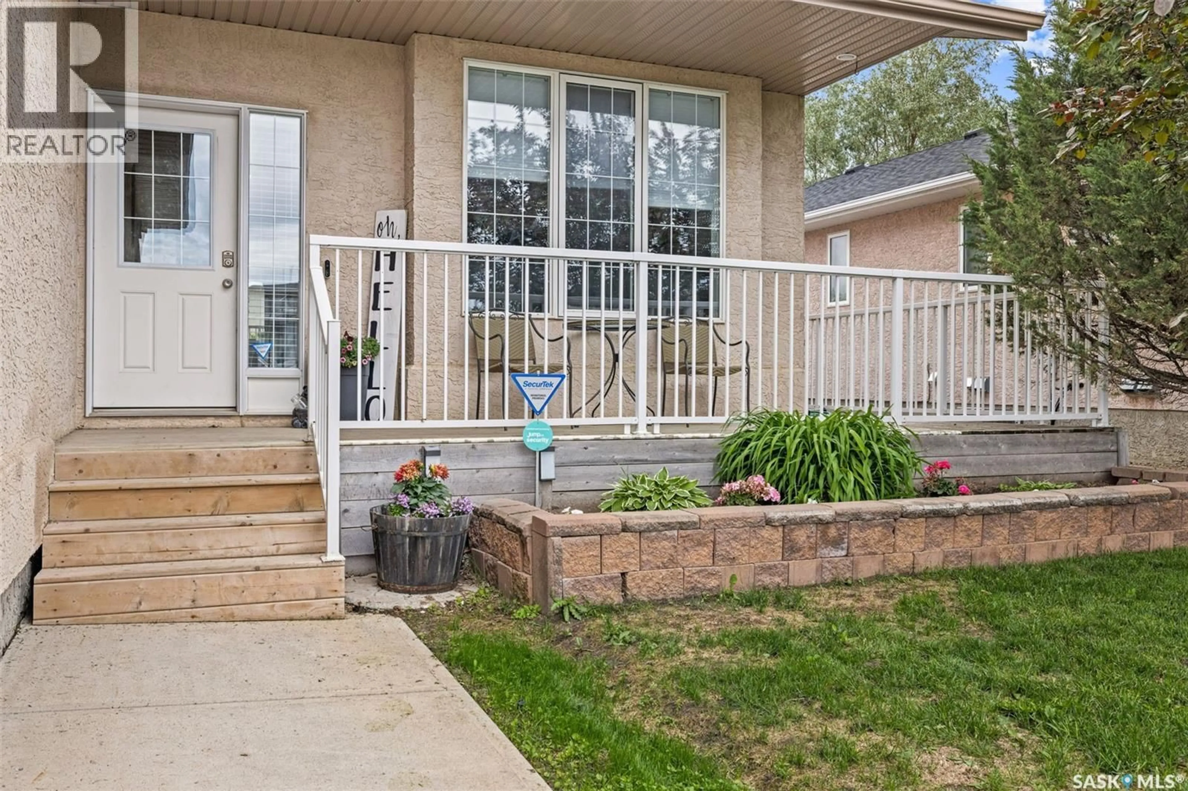
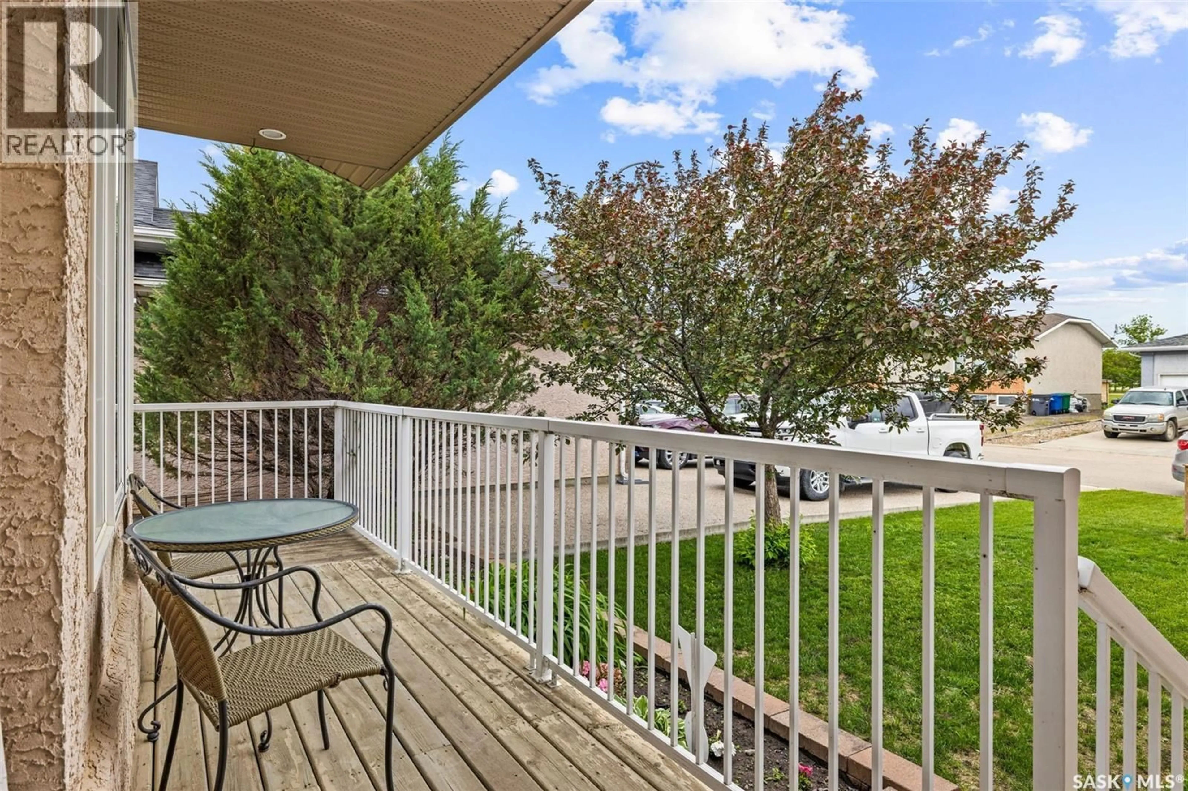
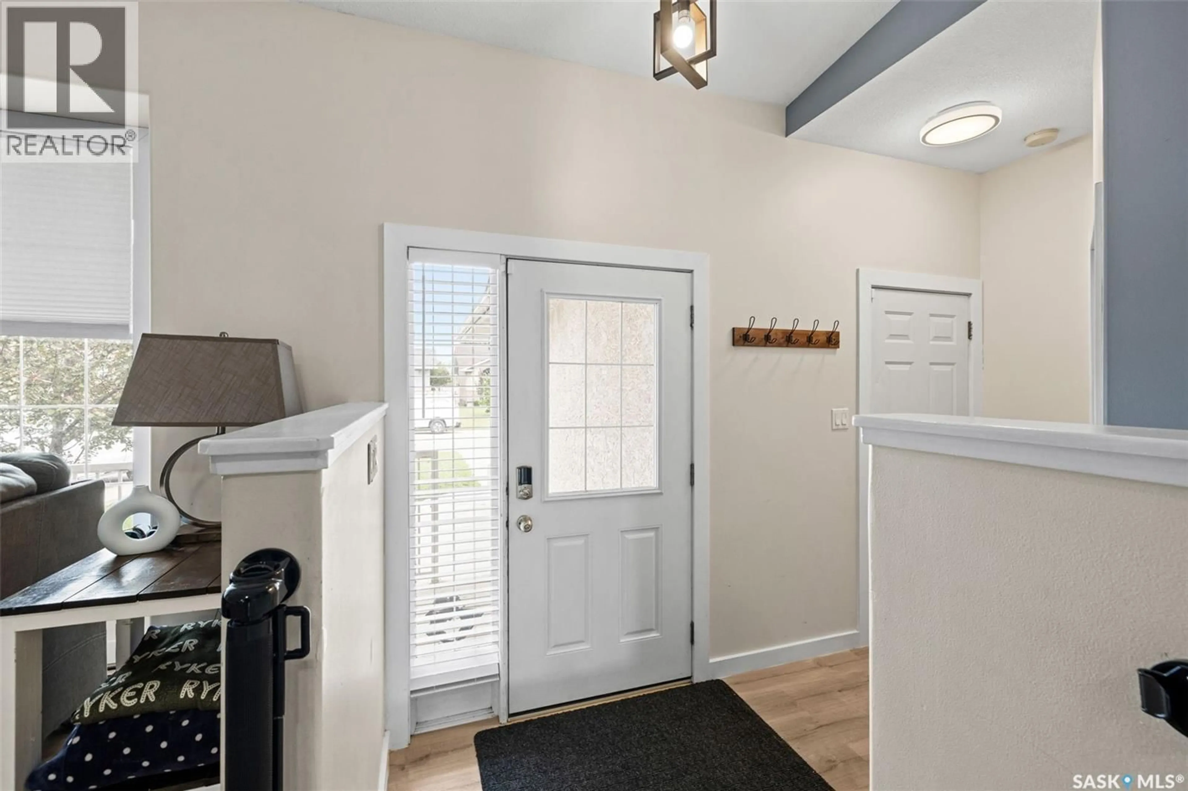
418 HAWKES STREET, Balgonie, Saskatchewan S0G0E0
Contact us about this property
Highlights
Estimated valueThis is the price Wahi expects this property to sell for.
The calculation is powered by our Instant Home Value Estimate, which uses current market and property price trends to estimate your home’s value with a 90% accuracy rate.Not available
Price/Sqft$397/sqft
Monthly cost
Open Calculator
Description
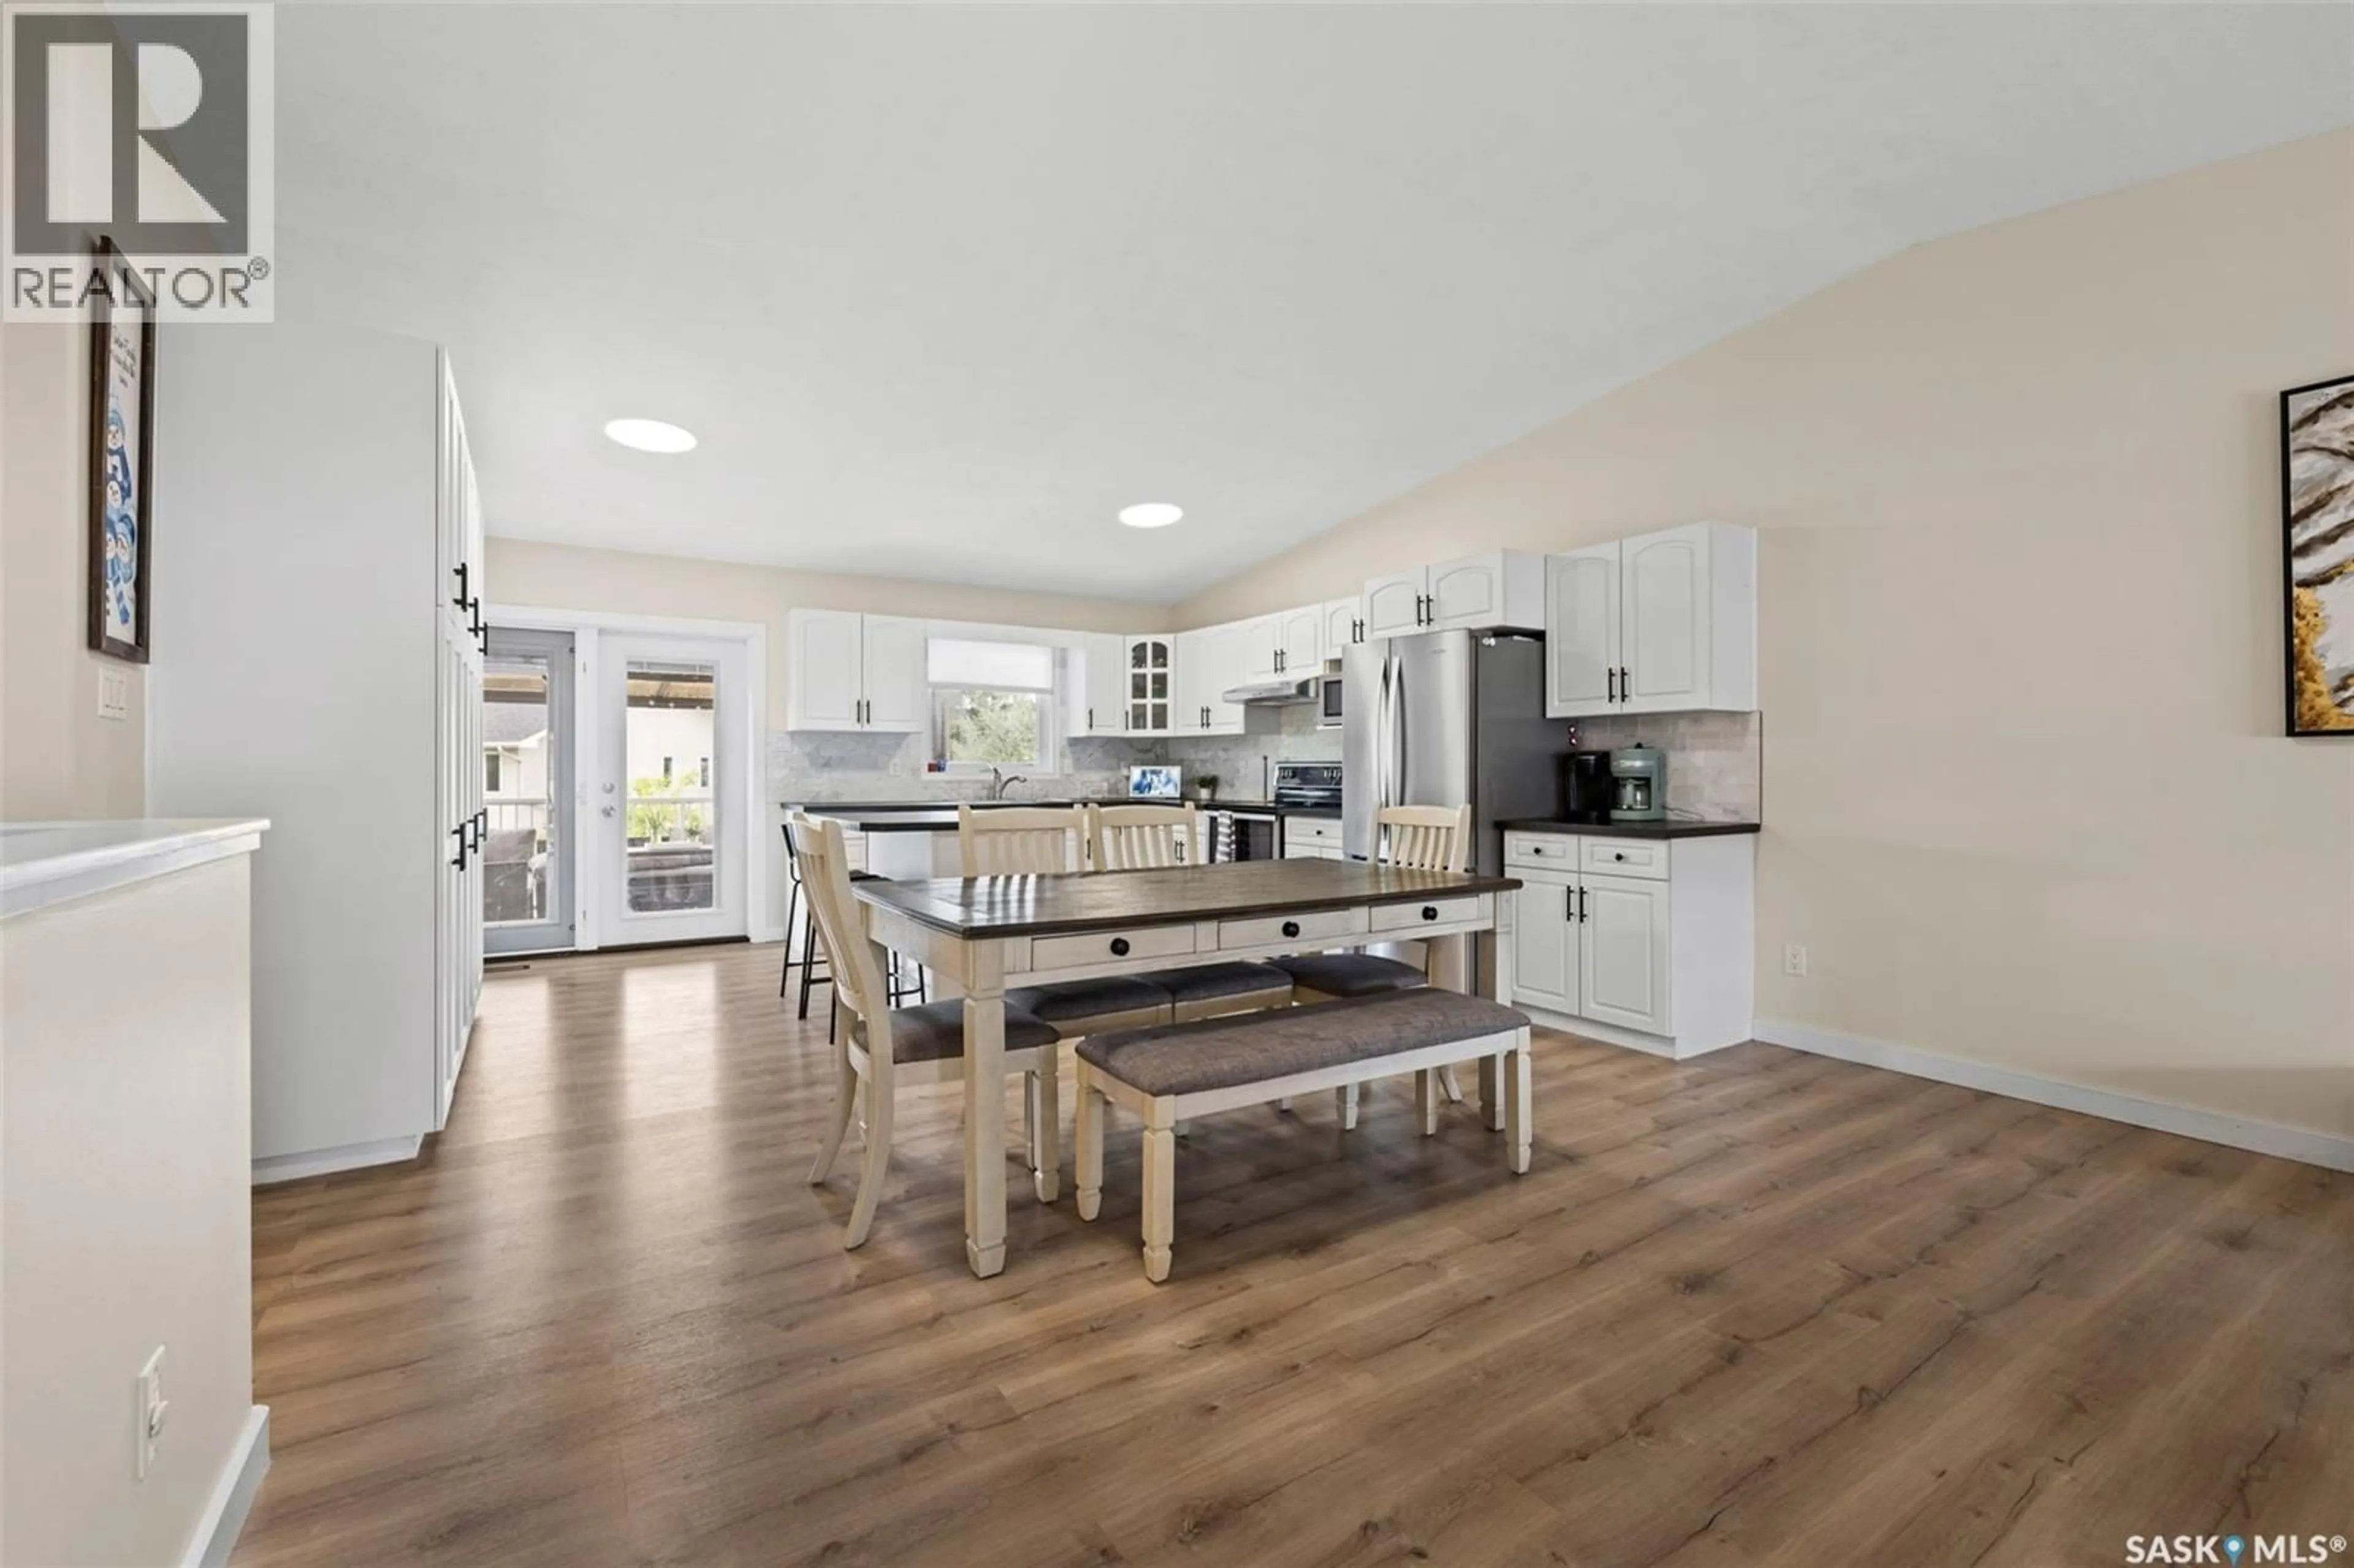
Welcome to 418 Hawkes Street in the quiet yet conveniently located community of Balgonie! This beautifully updated 1,258 sq. ft. bungalow offers the perfect blend of modern style, functional living, and move-in-ready convenience. Step inside to an inviting open-concept main floor where the living room, dining area, and kitchen flow seamlessly together beneath a stunning vaulted ceiling, creating a bright and spacious atmosphere. The crisp white kitchen is both stylish and practical, featuring additional pantry storage for all your organizational needs. The main floor offers three generously sized bedrooms, including a comfortable primary retreat complete with a walk-in closet and an updated three-piece ensuite. Downstairs, the fully finished basement provides exceptional additional living space with a large recreation room, an expansive family room, a spacious fourth bedroom with a generous closet, an updated three-piece bathroom, and a laundry/utility room. Whether you're entertaining, relaxing, or accommodating guests, there's room for everyone. Fresh, modern updates throughout the home make it truly move-in ready. Outside, you'll appreciate the fully fenced backyard featuring plenty of green space and a beautiful three-tiered deck just off the back door—perfect for summer BBQs, entertaining friends, or simply enjoying your morning coffee. If you've been searching for a thoughtfully updated family home in a welcoming community just minutes from Regina, 418 Hawkes Street is one you won't want to miss. (id:39198)
Property Details
Interior
Features
Basement Floor
Other
15'1" x 18'5"Family room
14'5" x 19'Dining nook
11'5" x 6'3"Laundry room
8'2" x 16'6"Property History
 36
36
