413 HAWKES STREET, Balgonie, Saskatchewan S0G0E0
Contact us about this property
Highlights
Estimated valueThis is the price Wahi expects this property to sell for.
The calculation is powered by our Instant Home Value Estimate, which uses current market and property price trends to estimate your home’s value with a 90% accuracy rate.Not available
Price/Sqft$401/sqft
Monthly cost
Open Calculator
Description
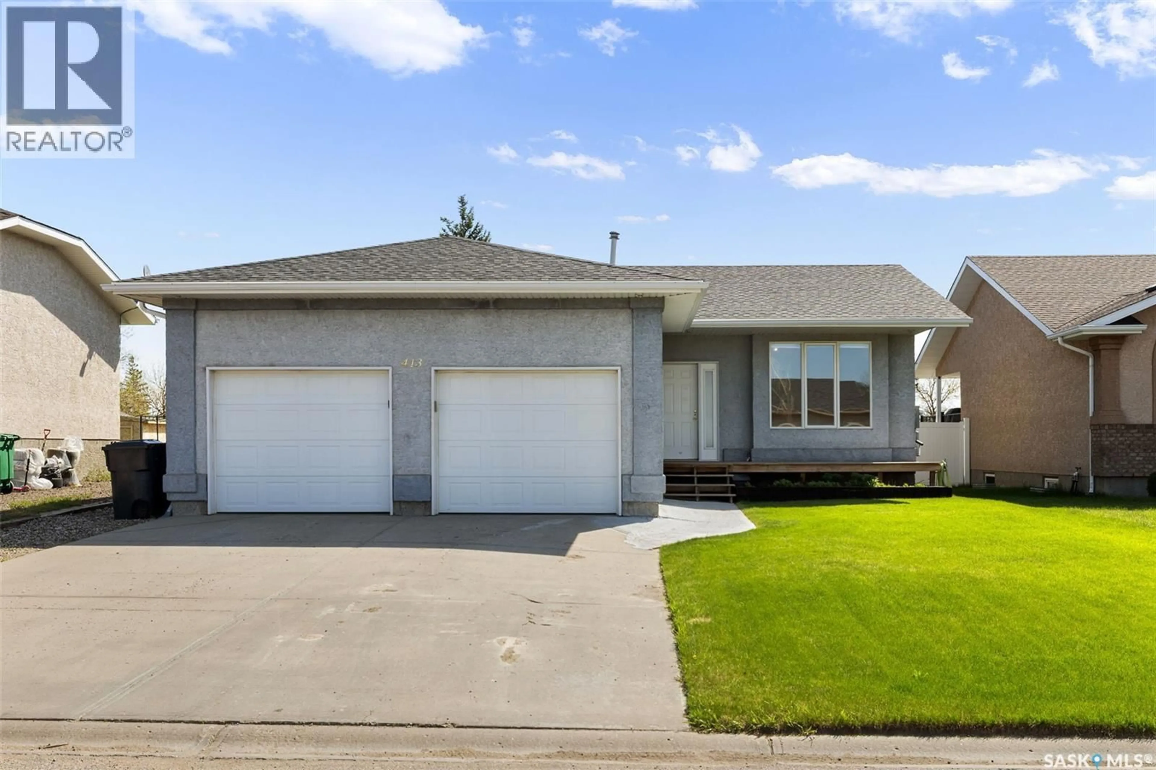
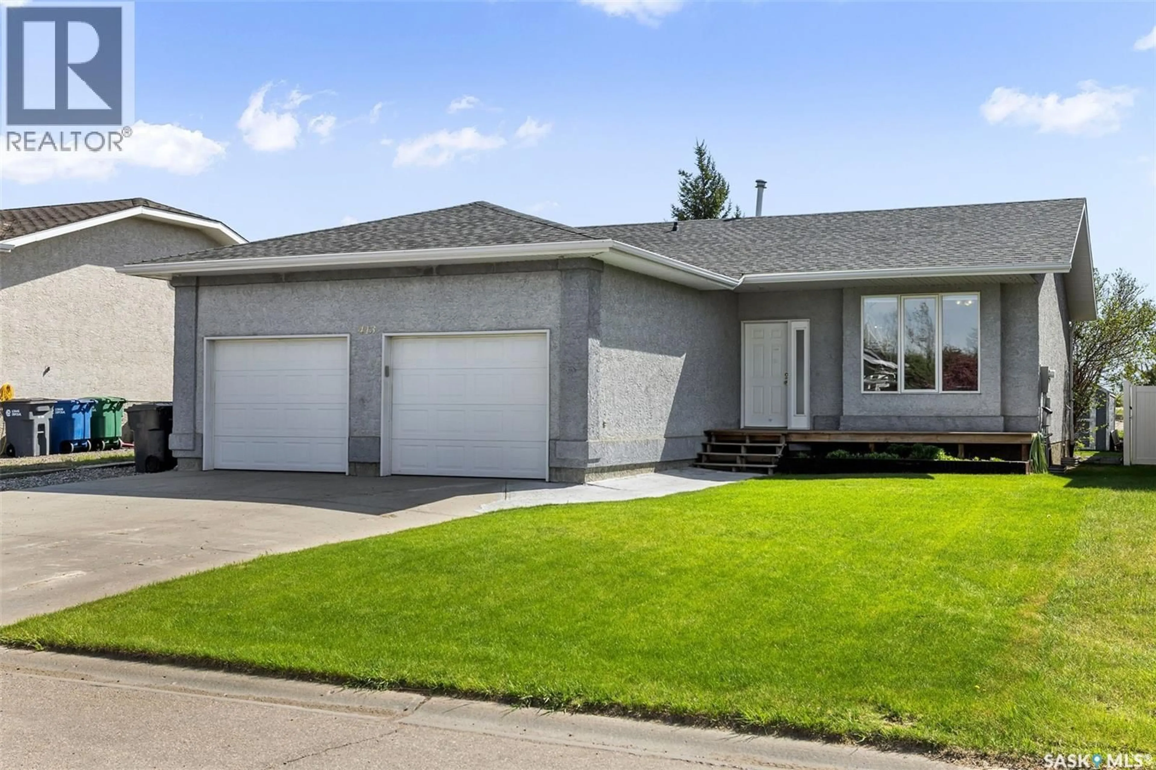
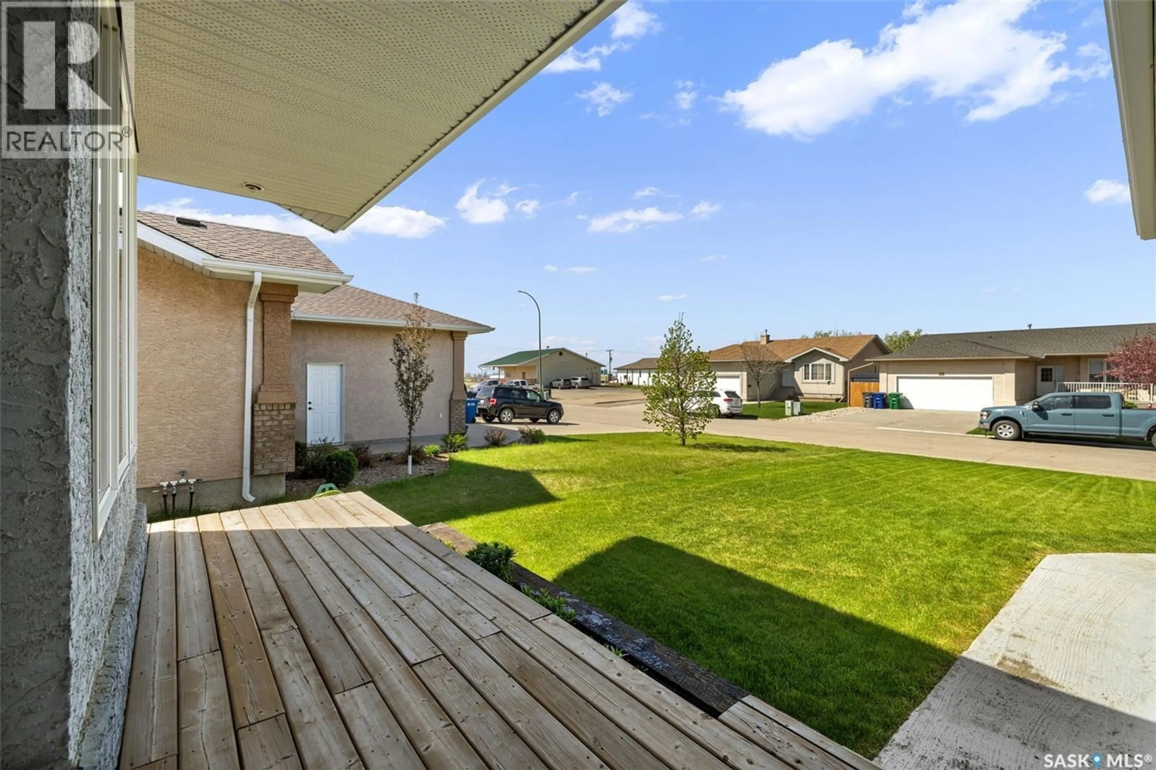
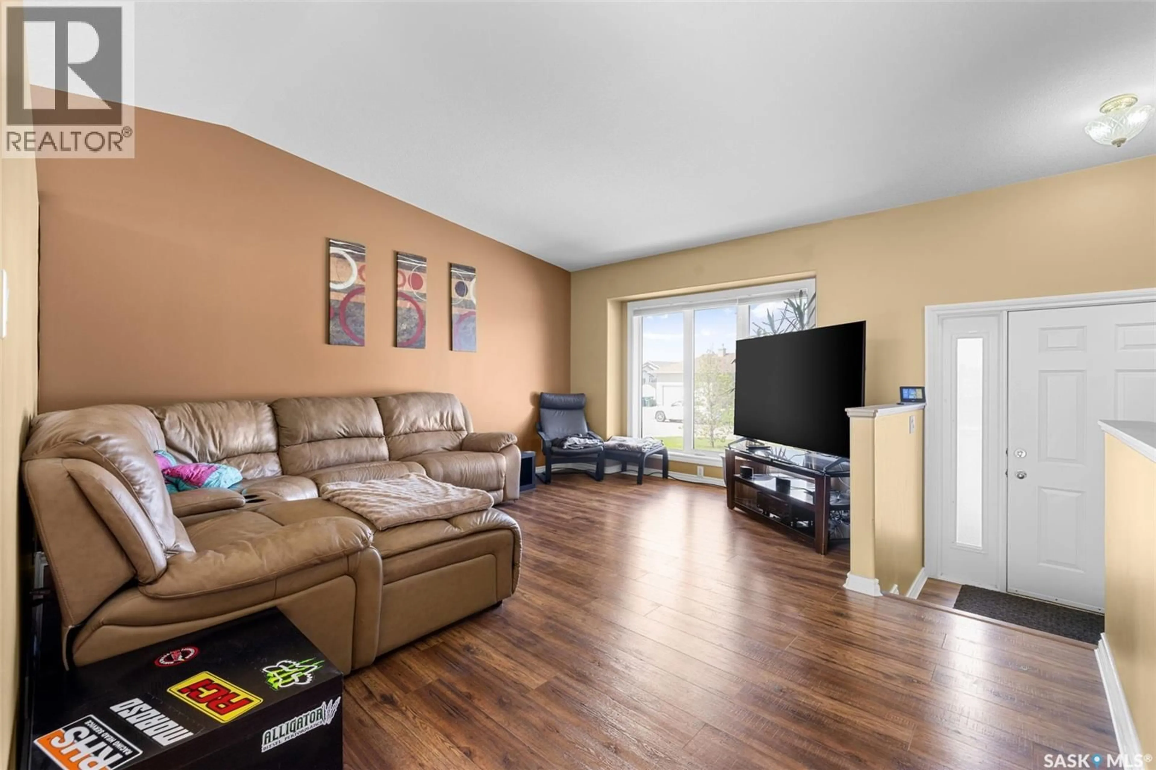
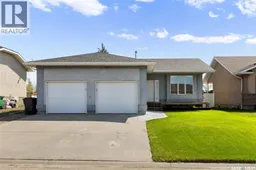
Welcome to this beautifully maintained 1,208 sq. ft. home in the growing community of Balgonie! Backing a large green space with convenient back alley access, this property offers a functional and family-friendly floor plan featuring 4 bedrooms, 3 bathrooms, and a dedicated office space that could be utilised as a bedroom as well. Pride of ownership is evident throughout, making this home truly move-in ready, featuring a well maintained yard, finished basement and a heated two car attached garage. Enjoy the charm of small-town living with excellent schools, many parks, new outdoor pool, grocery store and more. All with an easy commute to Regina. A fantastic opportunity to own a well-cared-for home in one of the area’s most desirable communities! *Basement windows do not meet current egress standard size. As per the Seller’s direction, all offers will be presented on 05/31/2026 6:00PM. (id:39198)
Property Details
Interior
Features
Main level Floor
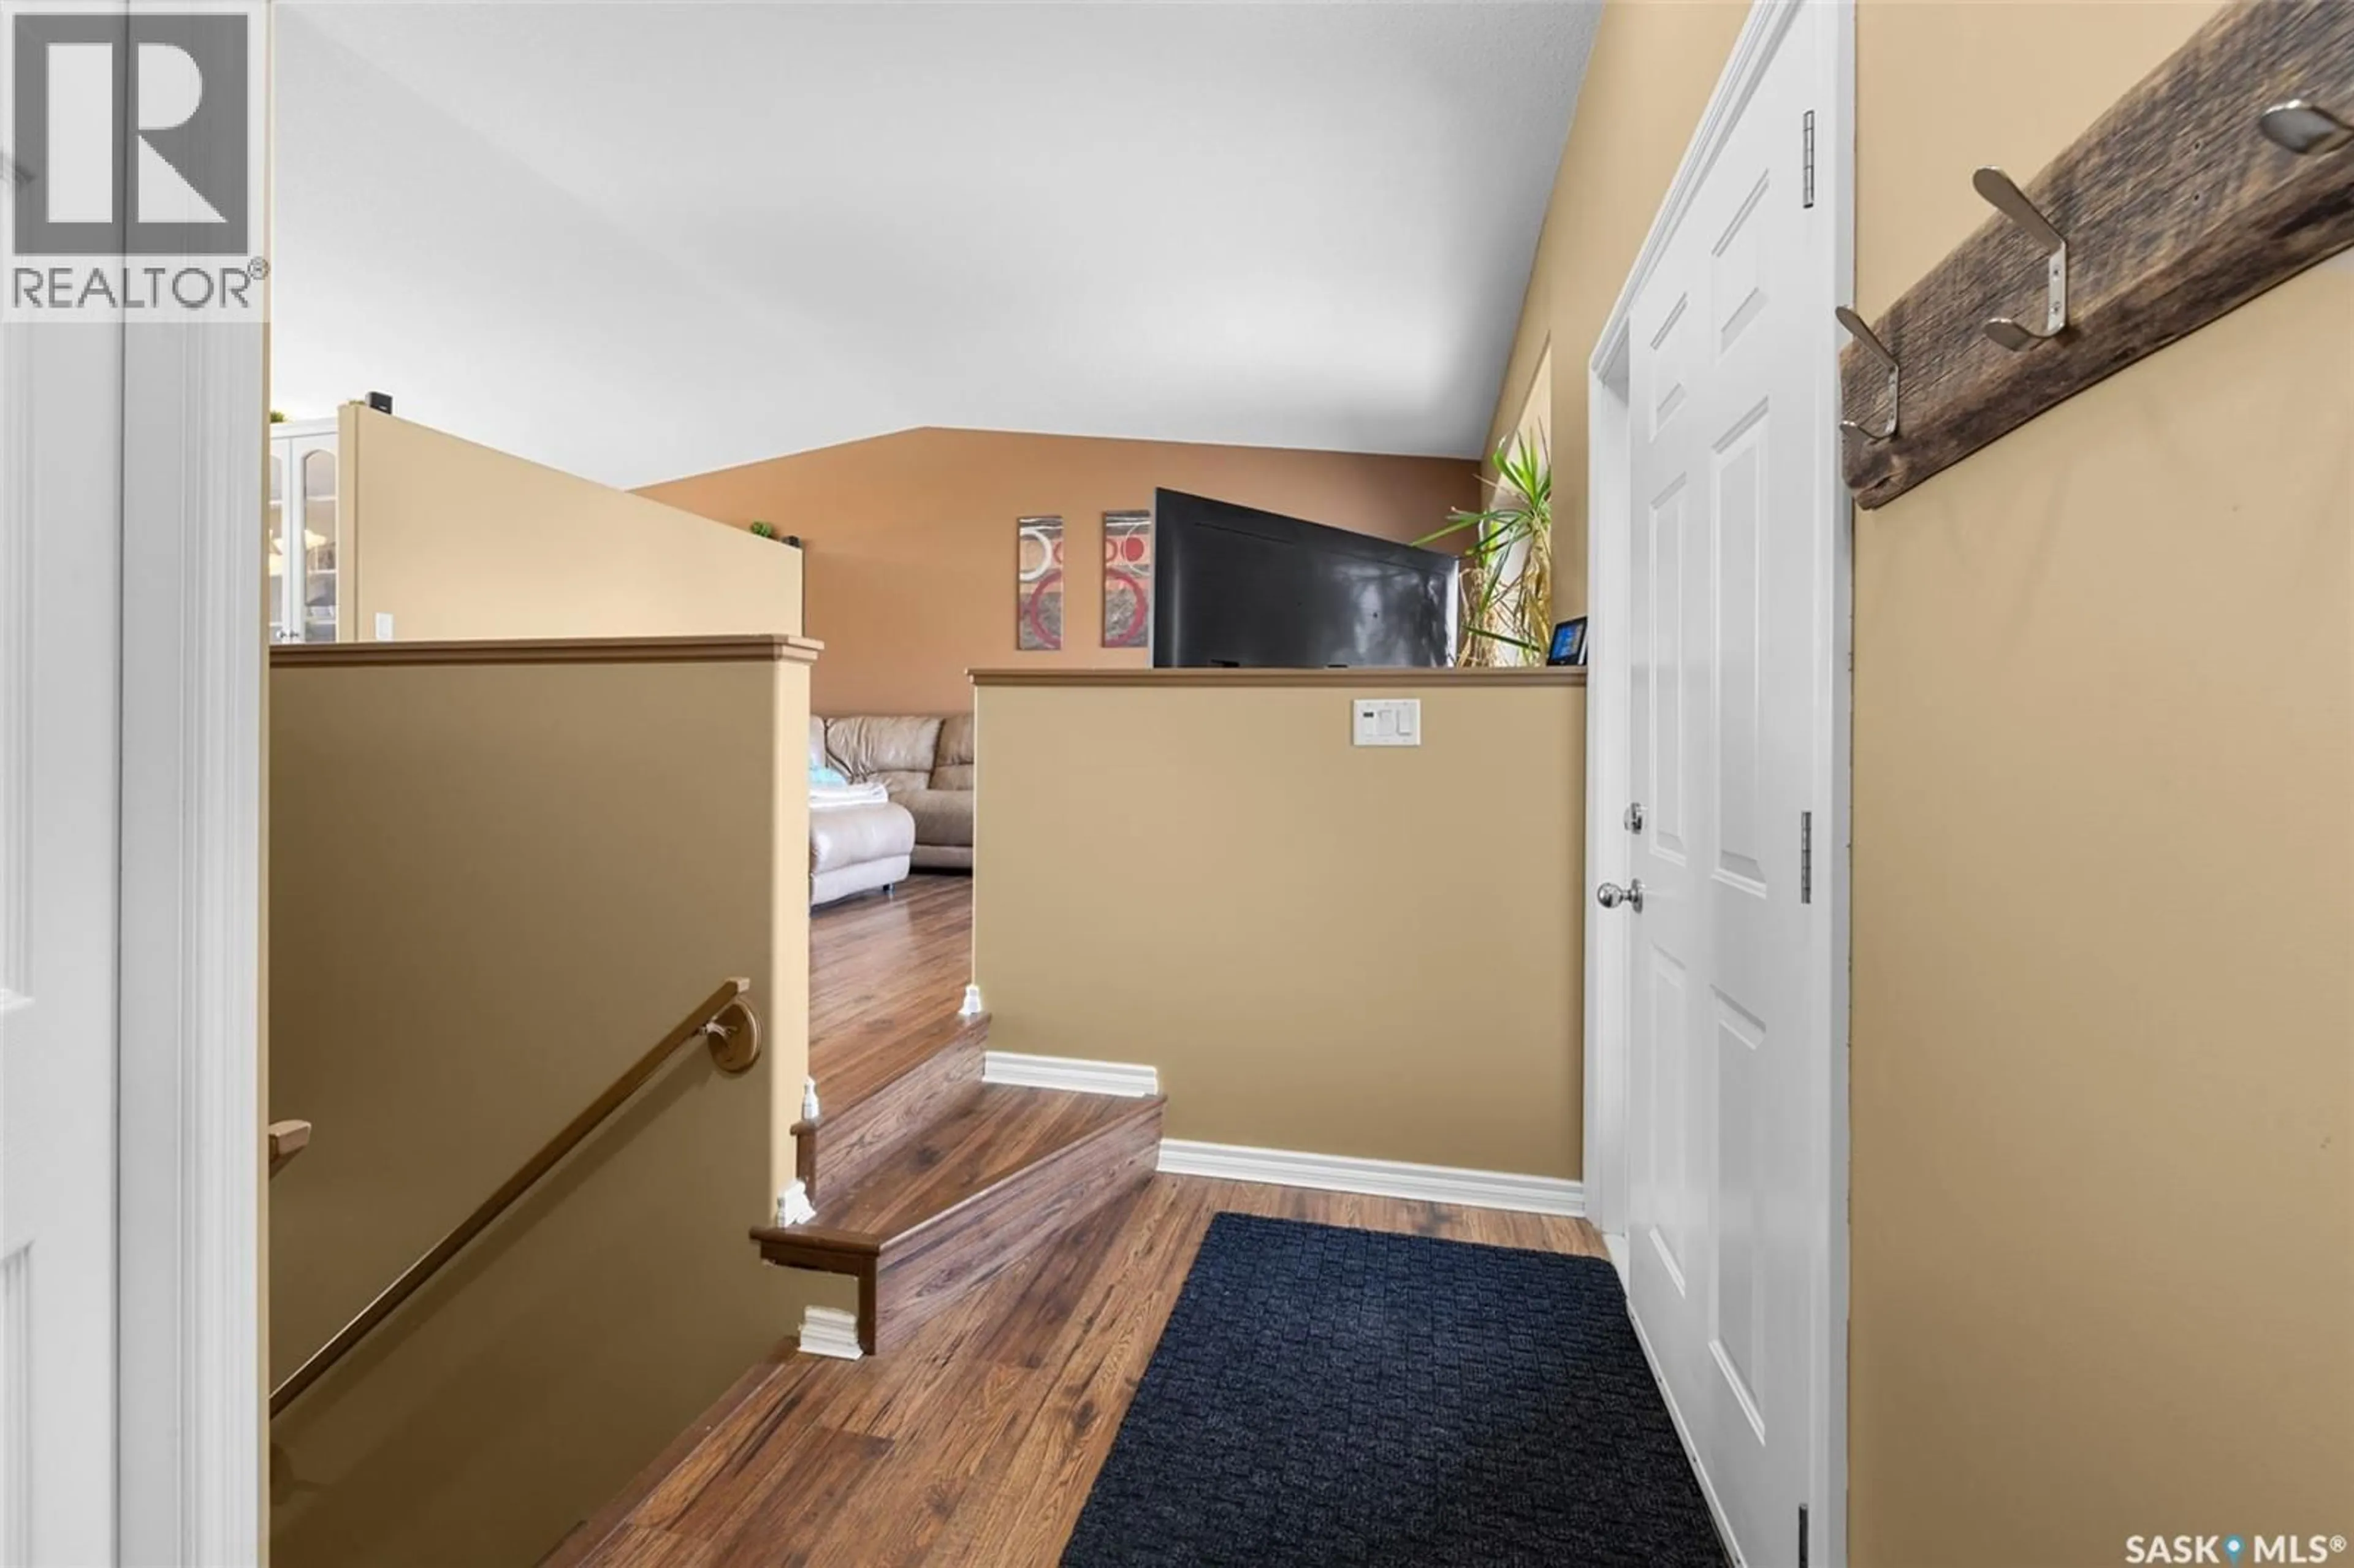
Enclosed porch
135 x 59Living room
204 x 183Kitchen
208 x 155Office
134 x 46Property History
 39
39
