78 WOODS CRESCENT, Edenwold Rm No.158, Saskatchewan S4L1C5
Contact us about this property
Highlights
Estimated valueThis is the price Wahi expects this property to sell for.
The calculation is powered by our Instant Home Value Estimate, which uses current market and property price trends to estimate your home’s value with a 90% accuracy rate.Not available
Price/Sqft$398/sqft
Monthly cost
Open Calculator
Description
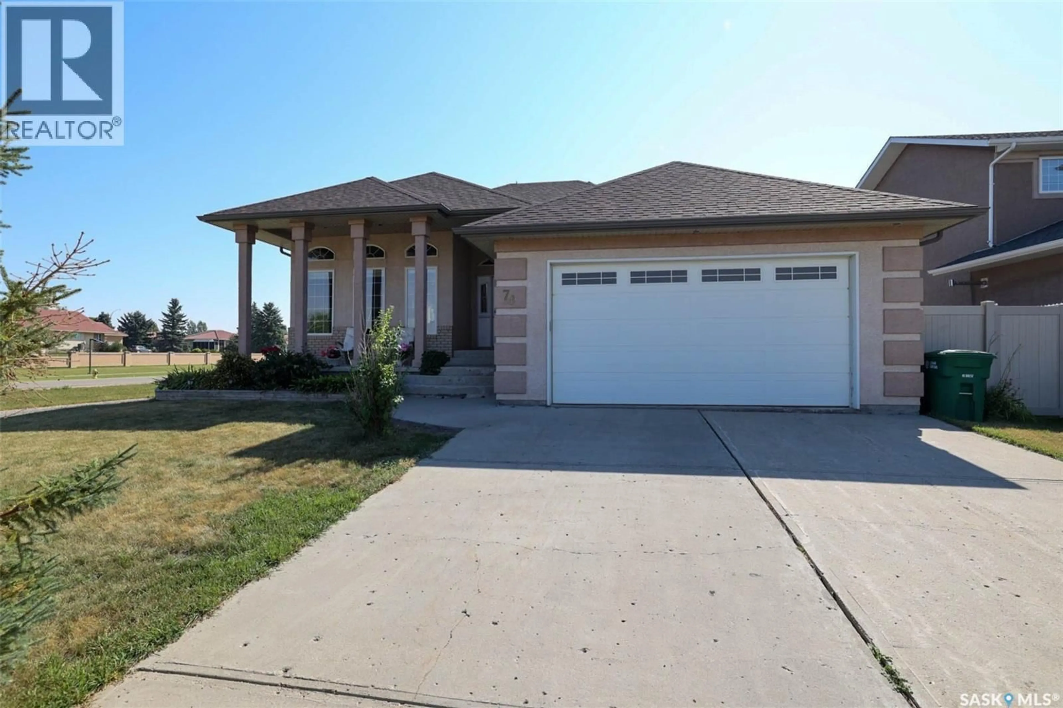
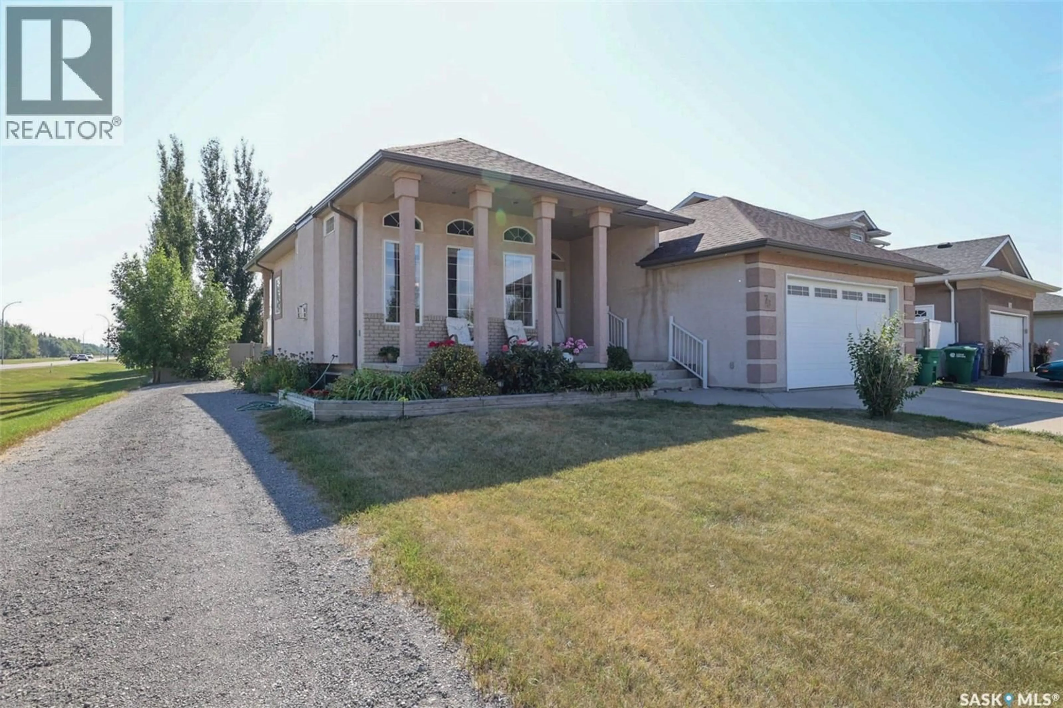
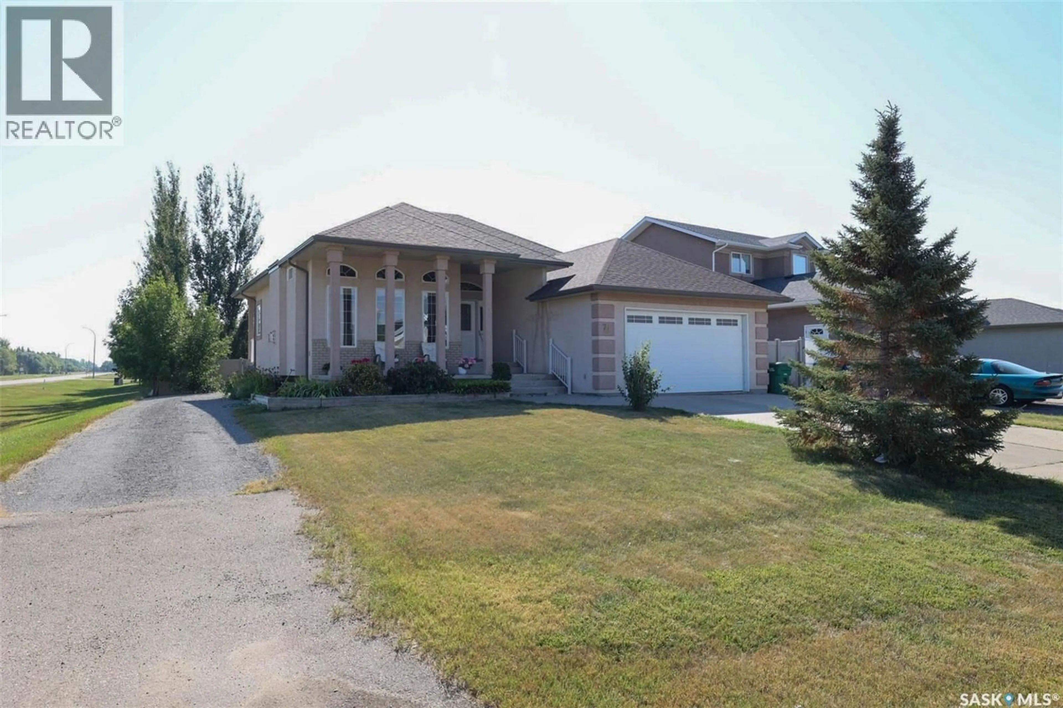
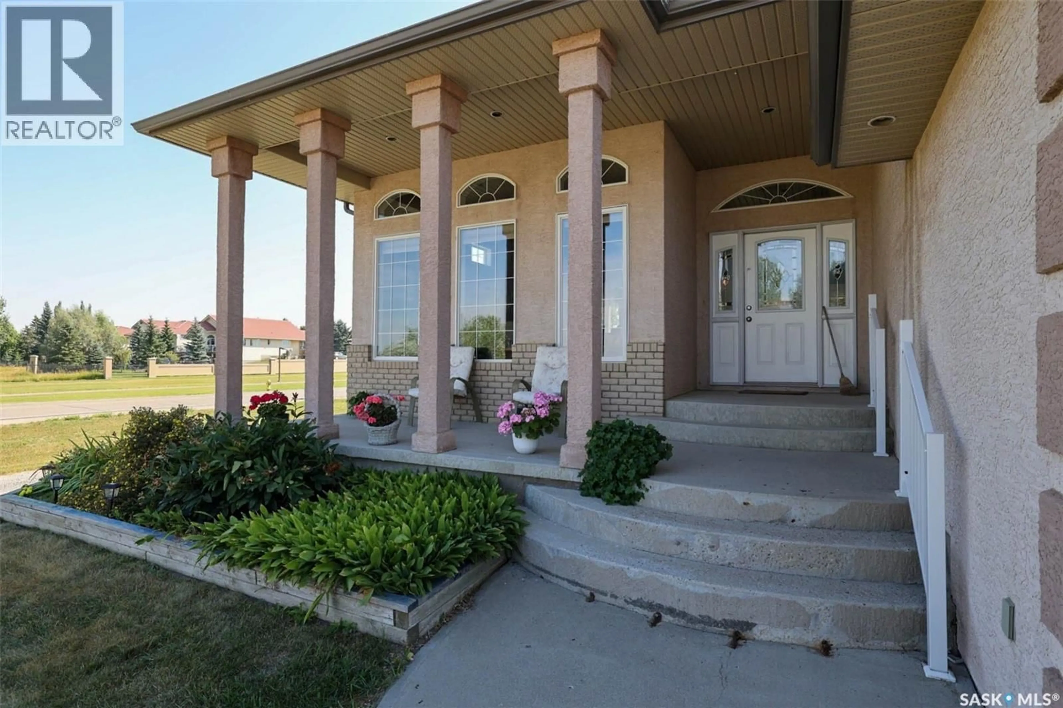
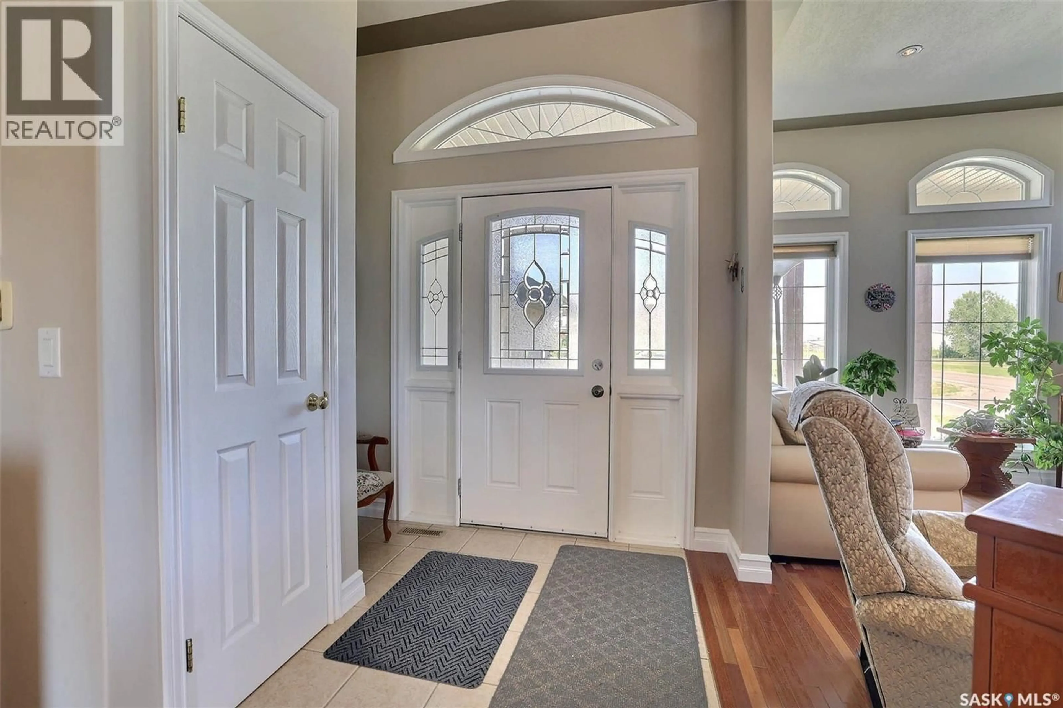
Gorgeous one of kind custom built, original owner bungalow in desirable Emerald Park! Charming street appeal and well maintained in move in condition with a 2nd garage/shop offers versatility for the handyman, mechanic or extra storage for the car enthusiast! This 5 bedroom, 3 bath family home has everything. Wide open layout with 10ft ceilings in the main living areas. Spacious living room with large west facing picture window allowing in an abundance of natural light. Large kitchen with centre island, loads of cabinetry and counterspace with generous sized dining room all with gleaming hardwood floors. Large primary suite featuring walk-in closet and 3pc ensuite. 2 additional bedrooms are generously sized, and main floor laundry leading to double attached insulated garage. Lower level has massive rec room with wet bar, 2 additional bedrooms and 3pc bath. Upgraded carpet and loads of storage. Situated on a large lot the rear deck leads to massive dream garage/shop measuring 28x32 (approx) with 13ft ceilings. It is fully insulated, heated, drywalled and finished with side driveway access to oversized overhead door. Brand new shingles on house and garages. All appliances plus C/Air included. Ideally located in the vibrant community of Emerald Park offering all services, schools, restaurants, parks and golf course. This house has it all! Call today. IMMEDIATE POSS available. (id:39198)
Property Details
Interior
Features
Basement Floor
Storage
Other
27'10 x 18'9Bedroom
Bedroom
Property History
 42
42
