43 KATHRINTHAL AVENUE, Edenwold Rm No.158, Saskatchewan S0G2T0
Contact us about this property
Highlights
Estimated valueThis is the price Wahi expects this property to sell for.
The calculation is powered by our Instant Home Value Estimate, which uses current market and property price trends to estimate your home’s value with a 90% accuracy rate.Not available
Price/Sqft$288/sqft
Monthly cost
Open Calculator
Description
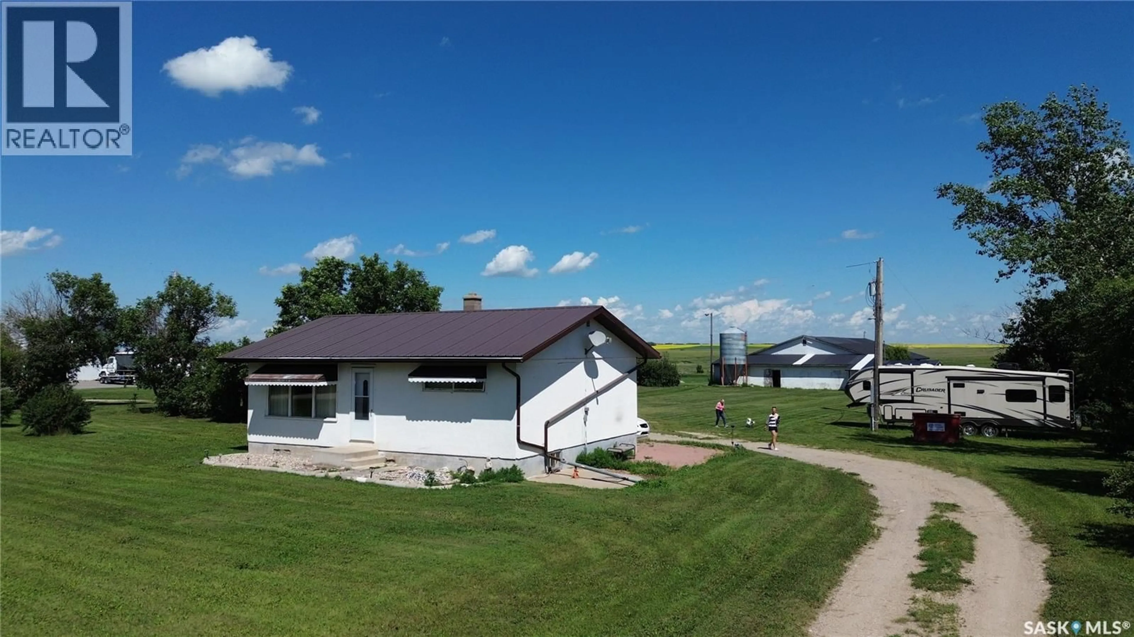
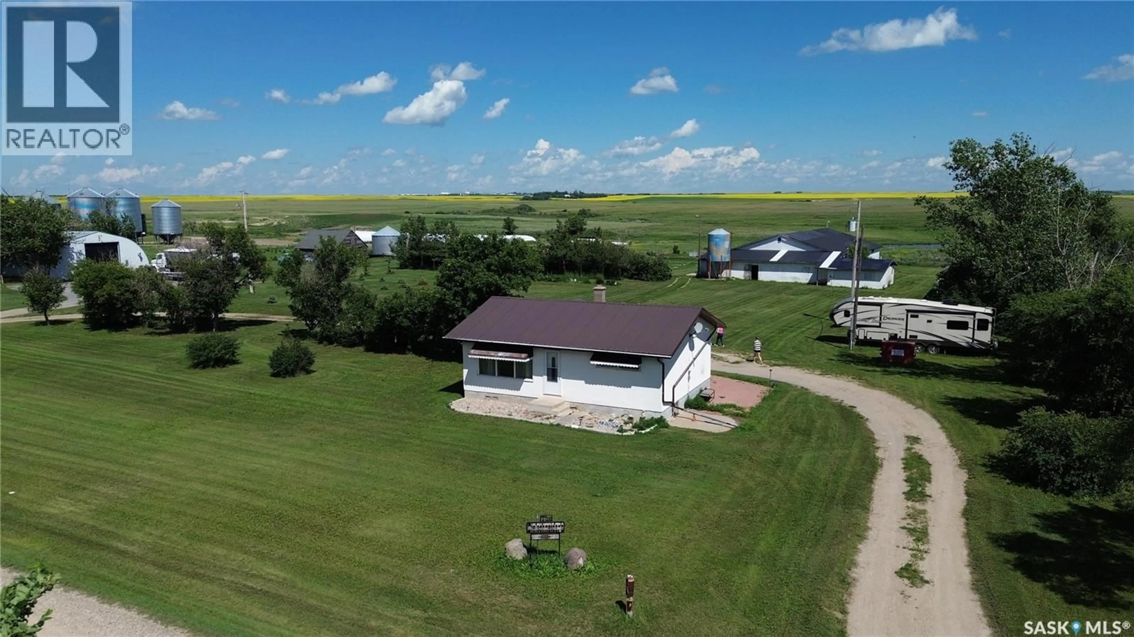
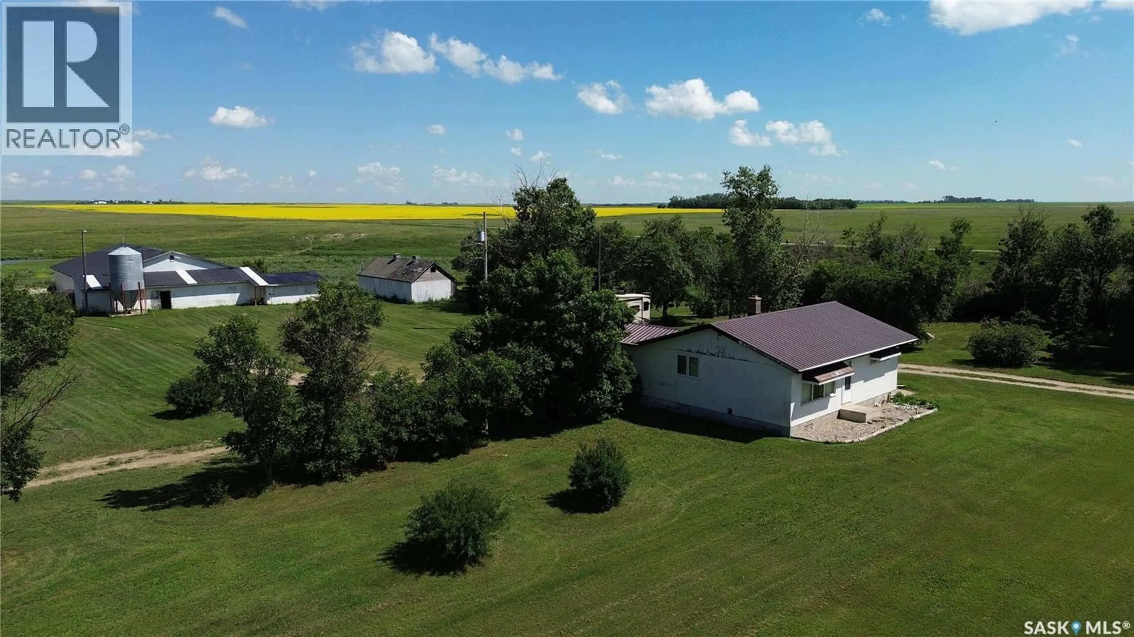
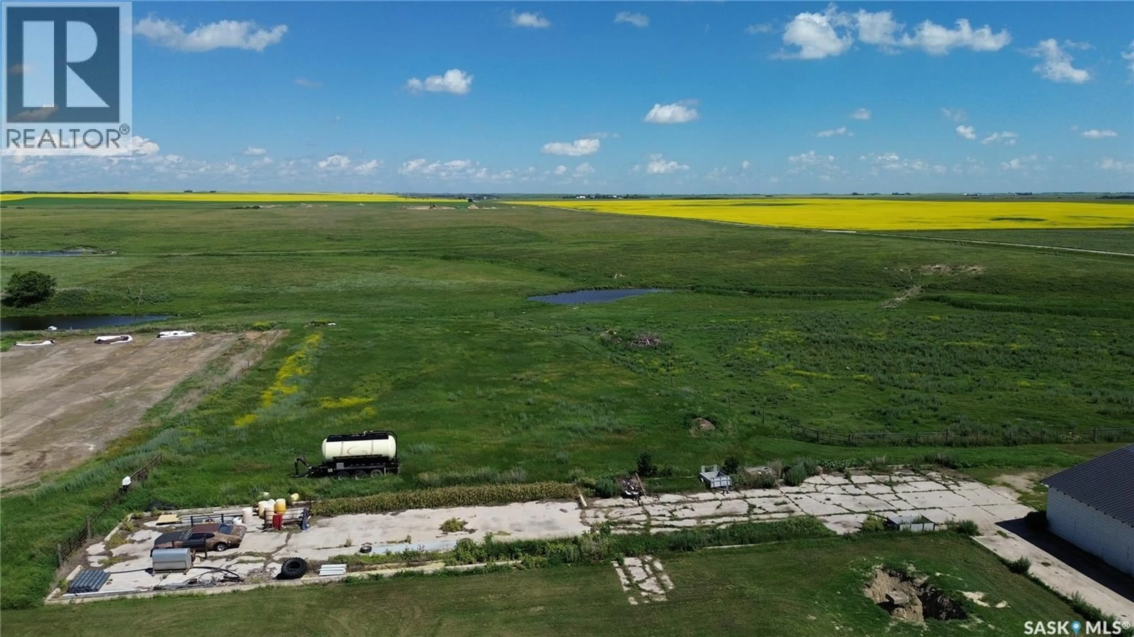
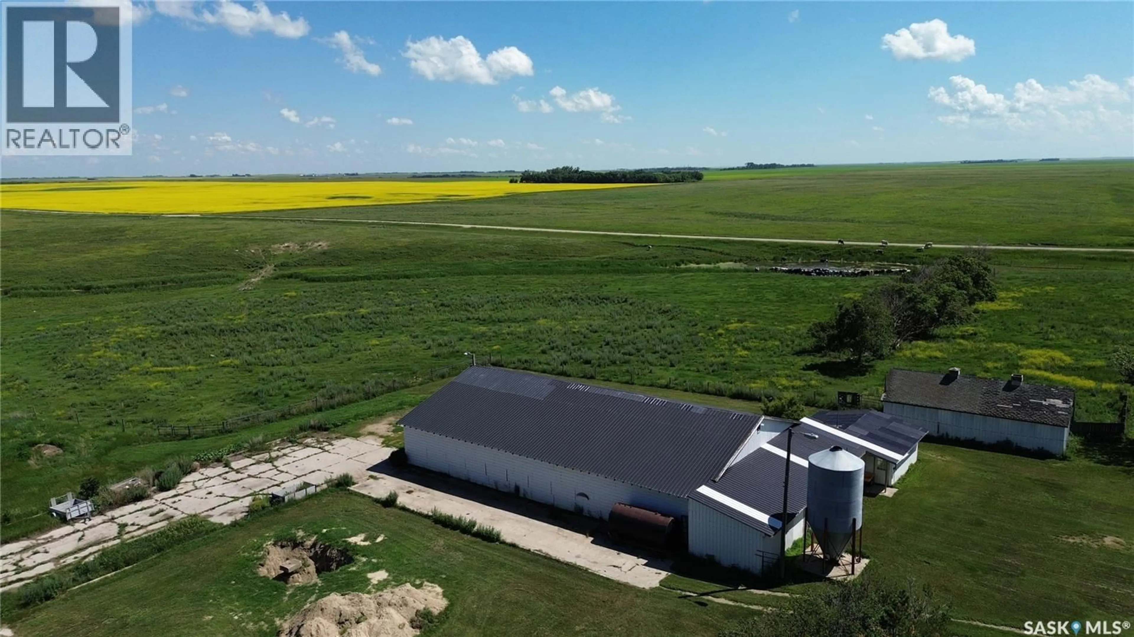
Are you looking for that acreage less than 25 minutes to Regina? This could be the one for you! Nestled on 6.79 acres of land is a modest two-bedroom home. The home that was built in the 1960’s has an open living area with two bedrooms on the main and a full bath. The basement level has a rec. area, den/bedroom (window may not be egress), storage room and laundry/utility area. Water is supplied by a shared well and a cistern (approx. 3000 gallons). The home is heated with an electric forced air furnace. Property also has a septic tank with liquid overflow (seller states that they empty once per year). Now also placed on this parcel is an older shop approx. 50’ x 80’ that has an extra area attached approx. 13’ x 40’ with stalls and a work/utility are approx. 21’ x 20’. There is also an old building that is used for storage. The back of the property is pretty much fenced off and does have a little roll to the land and a lazy creek area running through the property. The closet town is Kronau, the closet town with elementary is White City and the closest town with high school is Balgonie. The seller is older and believes there is bus service but buyer would have to confirm this for their own needs (Priairie Valley school division). This property is to be sold as a package with Sk042295 47 Kathrinthal Ave(parcel 110412188) which is 11.44 acres. It will not be sold otherwise . (id:39198)
Property Details
Interior
Features
Main level Floor
Living room
Kitchen
Bedroom
Bedroom
Property History
 50
50
