18 PARK BAY, Edenwold Rm No.158, Saskatchewan S4L1B2
Contact us about this property
Highlights
Estimated valueThis is the price Wahi expects this property to sell for.
The calculation is powered by our Instant Home Value Estimate, which uses current market and property price trends to estimate your home’s value with a 90% accuracy rate.Not available
Price/Sqft$336/sqft
Monthly cost
Open Calculator
Description
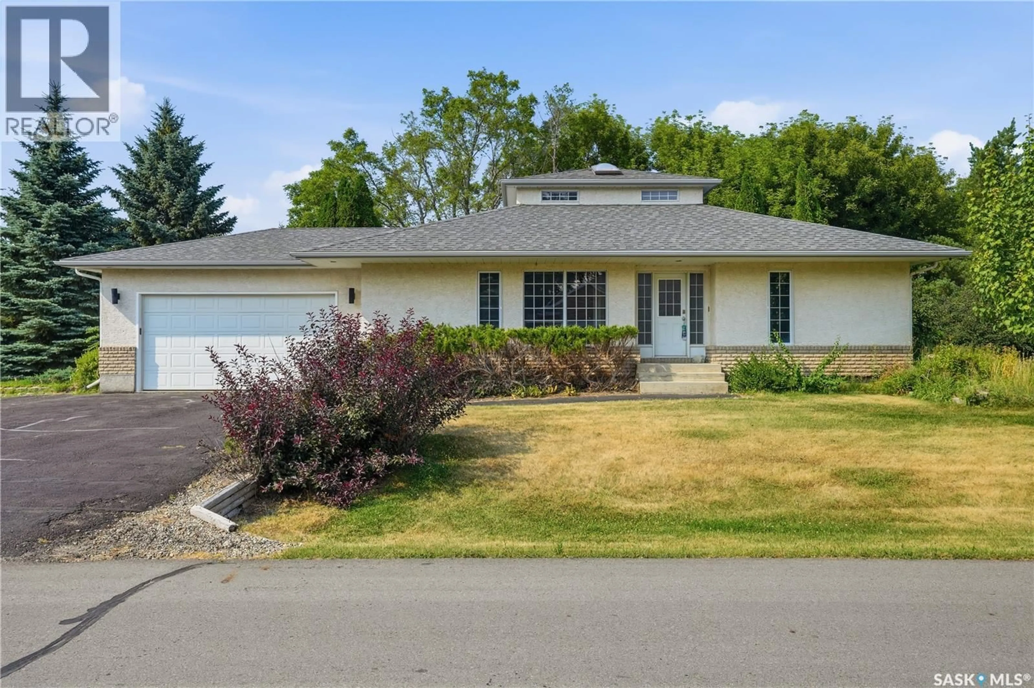
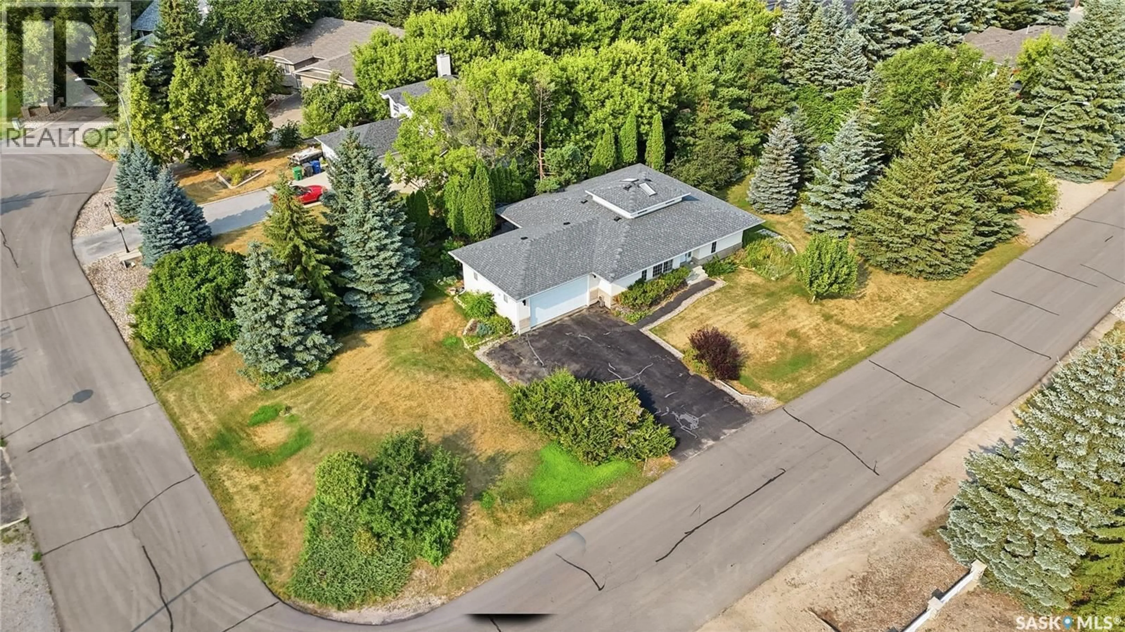
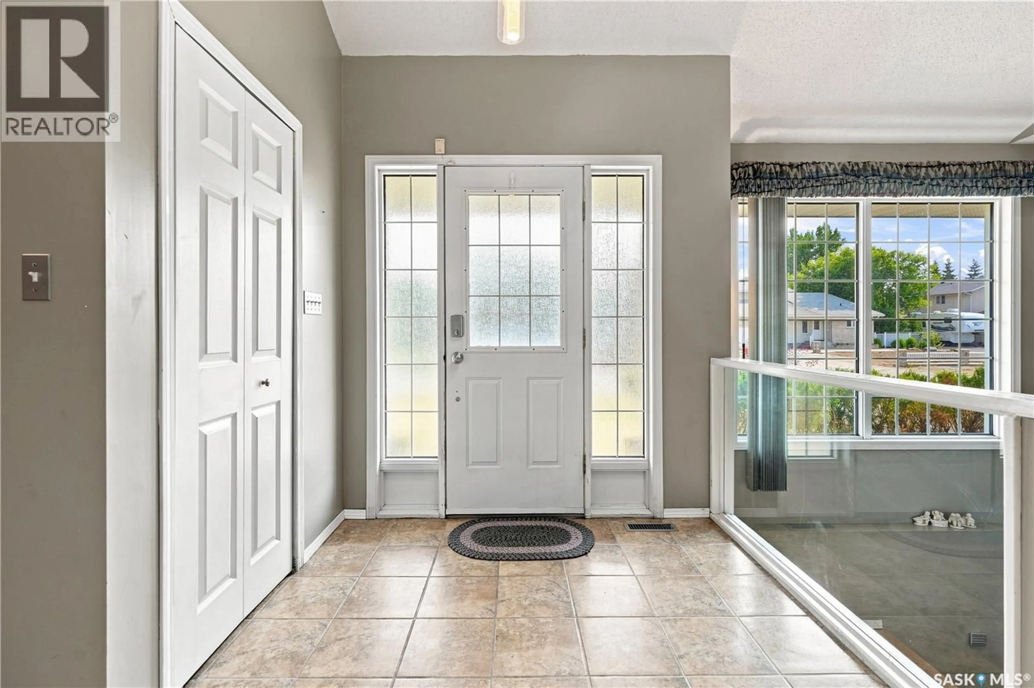
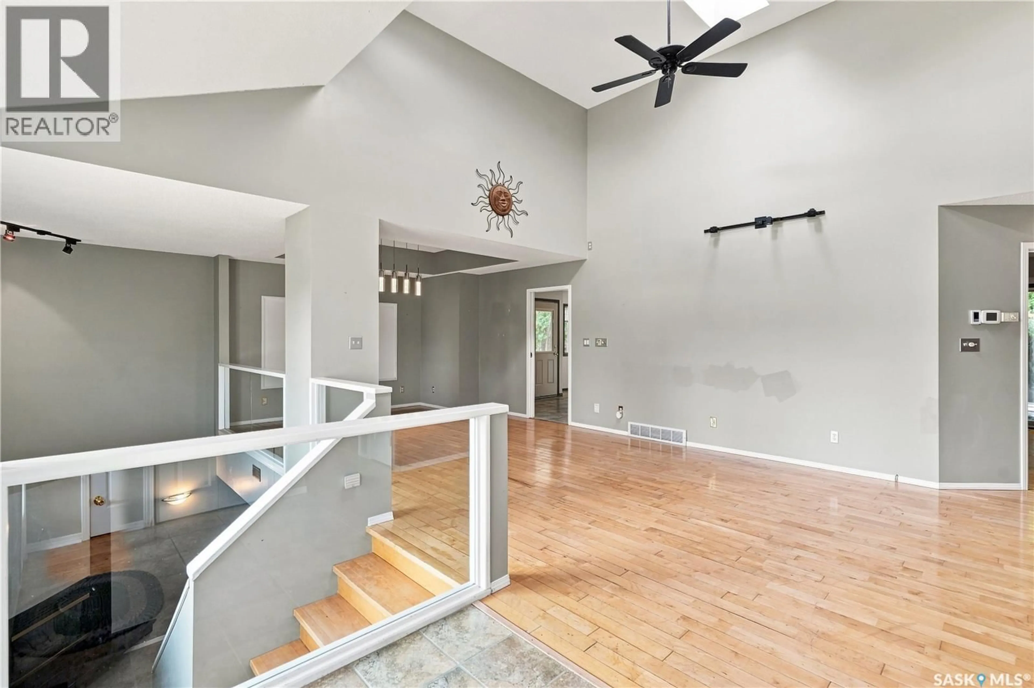
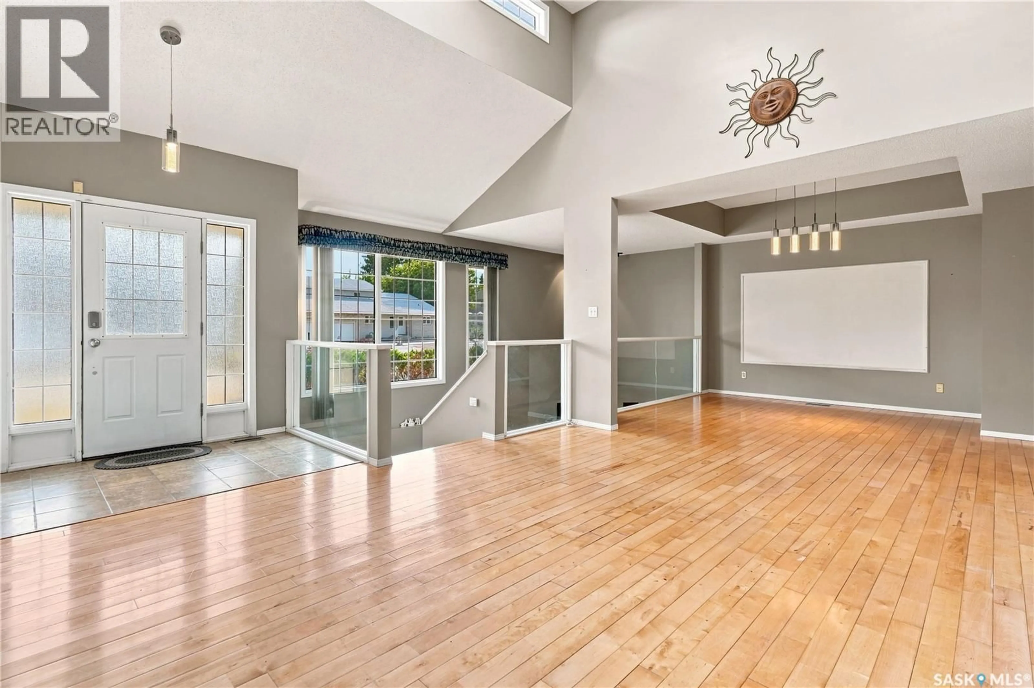
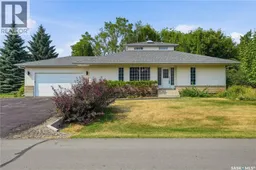
Welcome to 18 Park Bay this 3+1 bedroom bungalow, nestled on a sprawling 16,000 square foot corner lot in the desirable community of Emerald Park. This exceptional home features a bright and airy main floor, highlighted by soaring 15-foot ceilings that create an inviting atmosphere for family gatherings and entertaining guests. The large master suite is a true retreat, boasting a luxurious 5-piece bathroom for your comfort and convenience. In addition, you’ll find two additional well-sized bedrooms and a beautifully appointed 4-piece bathroom on the main floor, making this home perfect for families or those who enjoy hosting visitors. The dining room seamlessly connects to an eat-in kitchen, providing the ideal space for everyday meals and celebrations. One of the unique highlights of this property is the captivating indoor water feature, which can accommodate the same beautiful fish found in your outdoor pond, bridging nature and comfort in your living space. Don't miss this incredible opportunity to own in Emerald Park. With its prime location, spacious layout, and unique features, this home is sure to impress! Some recent upgrades include newer shingles, furnace and Heat recovery unit. Lots of room to build Shop or park RV with Side driveway. As per the Seller’s direction, all offers will be presented on 08/14/2026 7:00PM. (id:39198)
Property Details
Interior
Features
Main level Floor
Kitchen
14'3 x 12'Dining nook
7'9 x 7'11Living room
12' x 15'9Dining room
11' x 10'9Property History
 52
52
