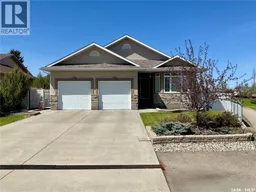
14 WOODS CRESCENT, Emerald Rm No. 277, Saskatchewan S4L1C4
Contact us about this property
Highlights
Estimated valueThis is the price Wahi expects this property to sell for.
The calculation is powered by our Instant Home Value Estimate, which uses current market and property price trends to estimate your home’s value with a 90% accuracy rate.Not available
Price/Sqft$443/sqft
Monthly cost
Open Calculator
Description
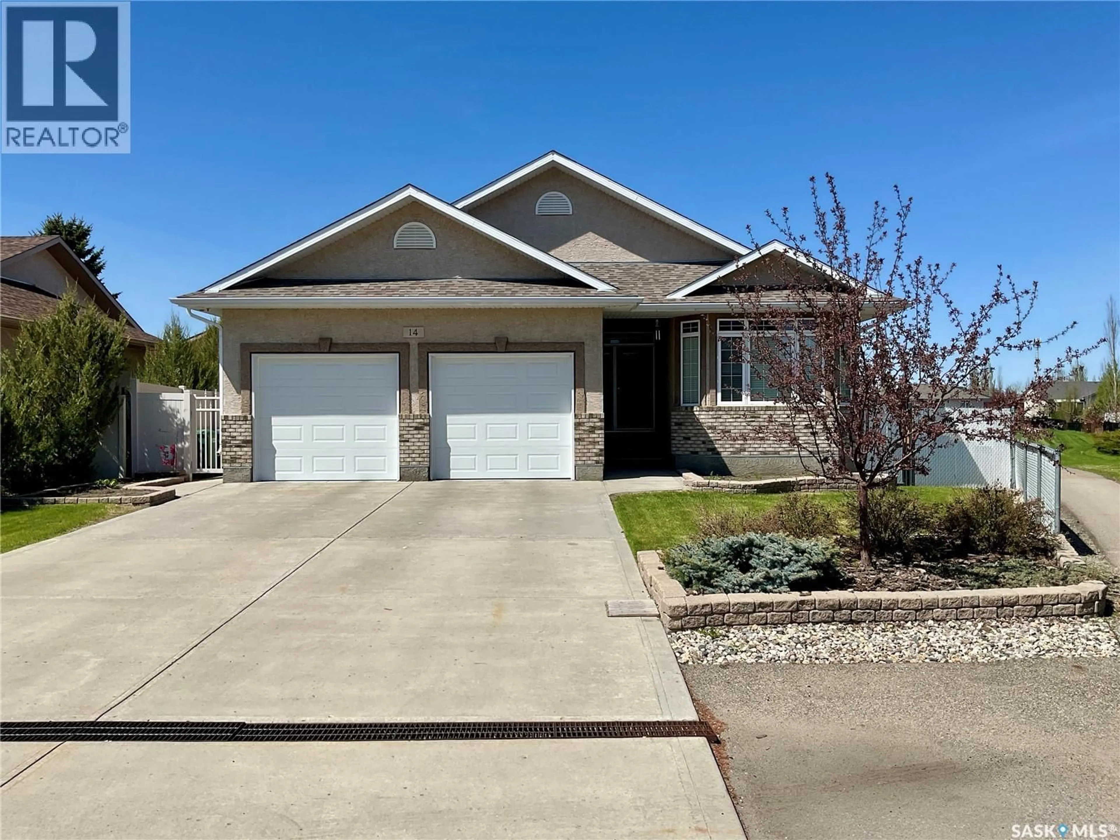
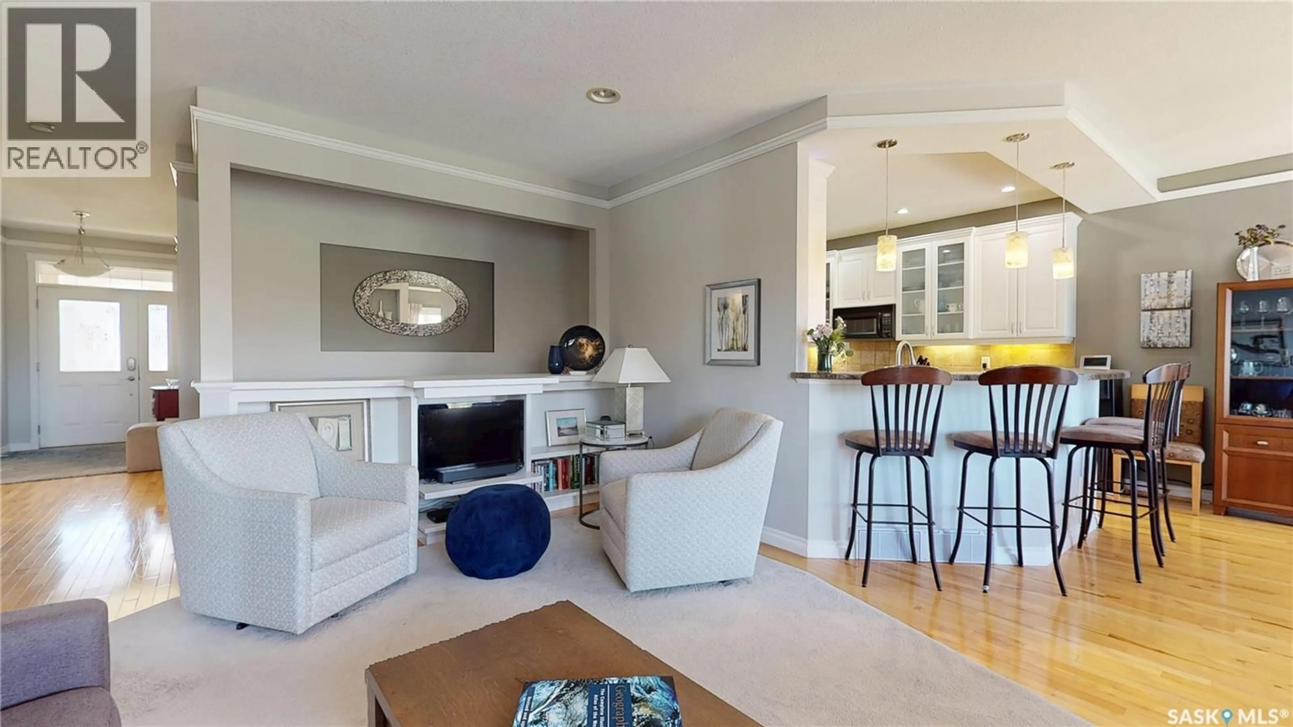
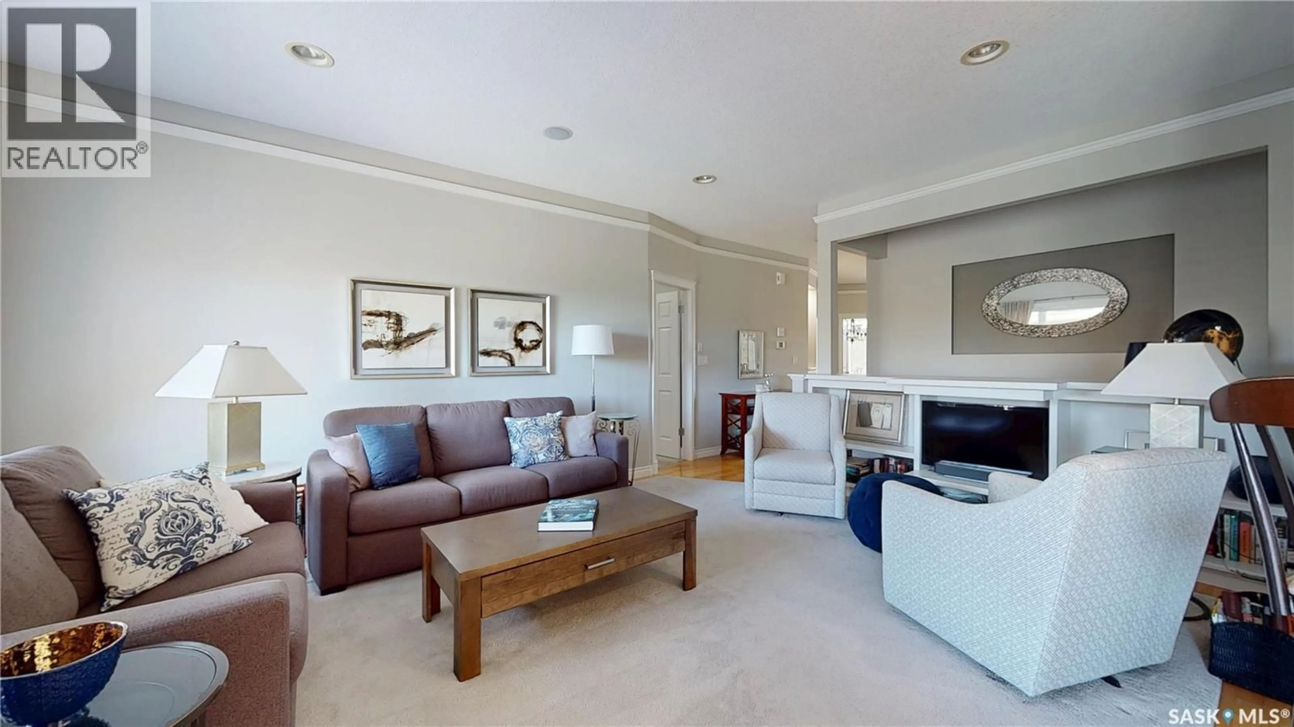
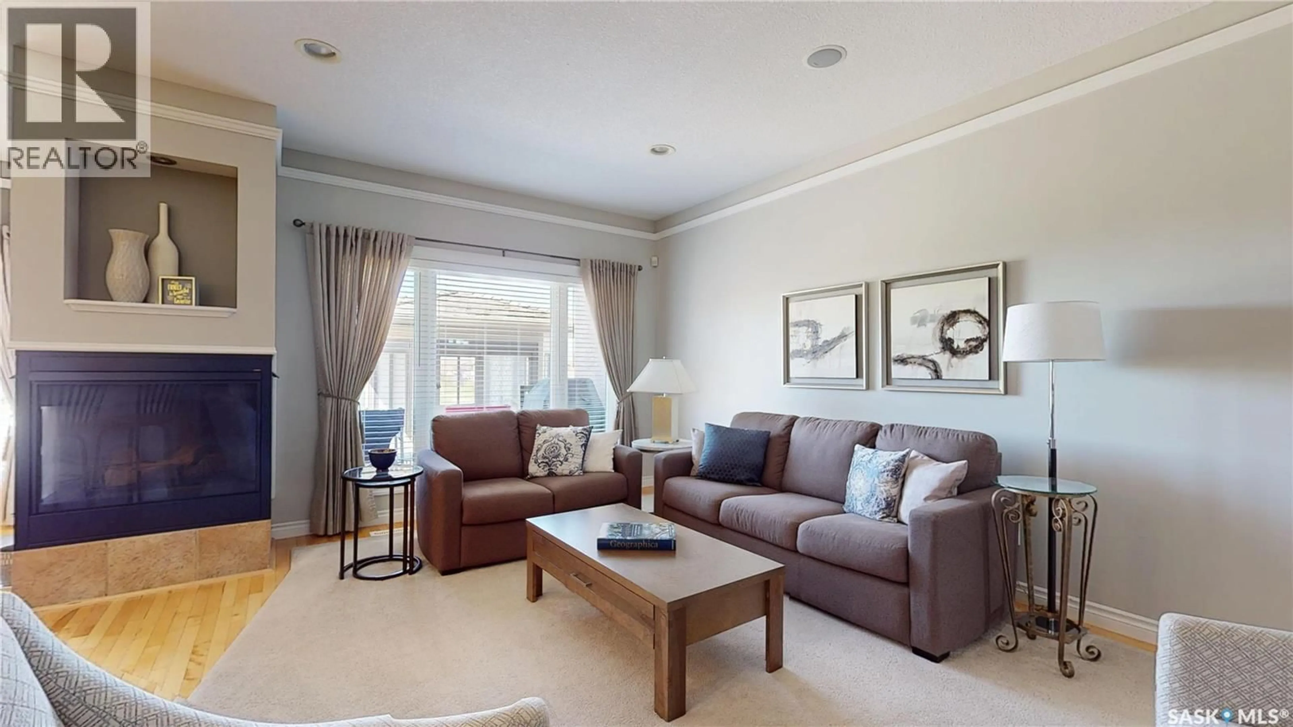
Located in the desirable community of Emerald Park, over 1600 sq ft, this beautifully maintained 4-bedroom, 3-bathroom home offers exceptional space, comfort, and quality finishes throughout. The southwest-facing kitchen and dining area are filled with natural light and feature a large pantry, eat-up bar, under-cabinet and over-cabinet lighting, and an ideal layout for everyday living and entertaining. The spacious main floor also includes a large laundry room and inviting living room with maple hardwood flooring, recessed art niches, and a stunning three-sided gas fireplace. The primary bedroom retreat features a walk-in closet with built-in shelving along with a luxurious ensuite complete with heated floors, a corner soaker tub, and walk-in shower. Spacious bedrooms throughout the home provide comfort for the entire family. The fully developed basement adds incredible additional living space with a large family room, games area, surround sound wiring, and an additional gas fireplace, which is perfect for movie nights or entertaining guests. One additional bedroom and full bathroom are also located downstairs, offering great flexibility for guests, teens, or extended family. Quality construction features include a steel beam, insulated heated garage with gas heater, under-landing storage, phantom screens on both the garage and back door, and convenient access through the side entrance. Step outside to enjoy the beautifully landscaped backyard backing onto a park. Outdoor features include a maintenance-free two-tiered deck, stamped concrete patio and walkway, underground sprinklers in both the front and back yard, garden area, charming 10x10 three-season gazebo, and an eight-person hot tub creating the perfect private outdoor retreat. As per the Seller’s direction, all offers will be presented on 06/01/2026 2:00PM. (id:39198)
Property Details
Interior
Features
Main level Floor
Living room
13'3" x 18'4"Dining room
10'4" x 13'10"Kitchen
11'2" x 10'10"Other
11'11" x 5'1"Property History
 70
70
