12 STERN PLACE, Edenwold Rm No.158, Saskatchewan S4L1B2
Contact us about this property
Highlights
Estimated valueThis is the price Wahi expects this property to sell for.
The calculation is powered by our Instant Home Value Estimate, which uses current market and property price trends to estimate your home’s value with a 90% accuracy rate.Not available
Price/Sqft$496/sqft
Monthly cost
Open Calculator
Description
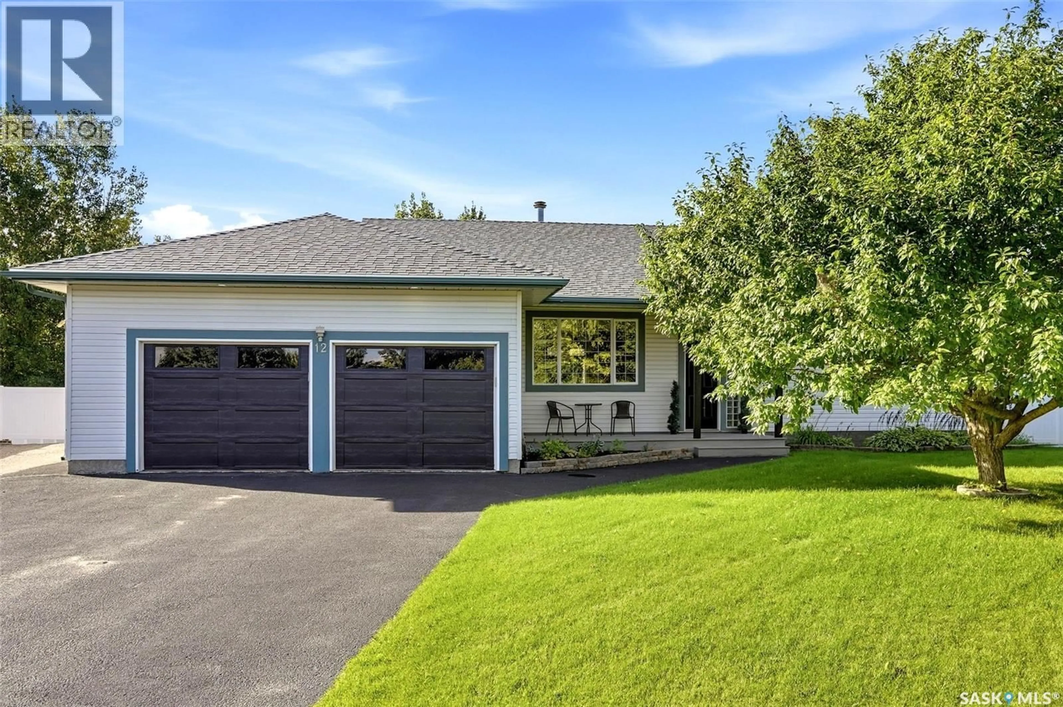
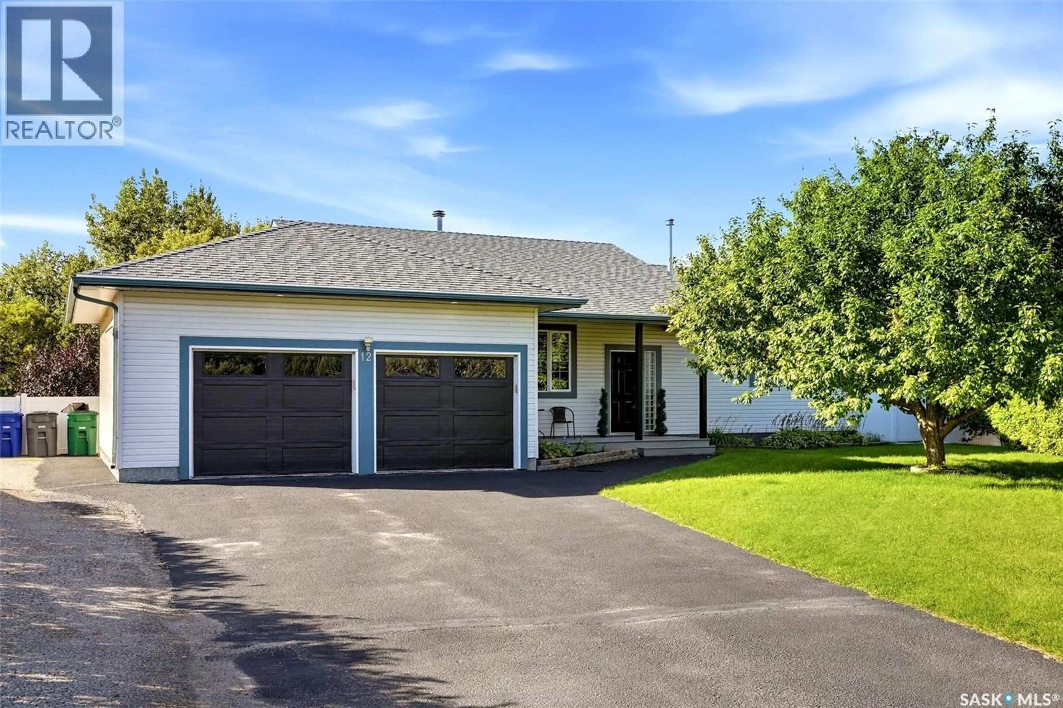
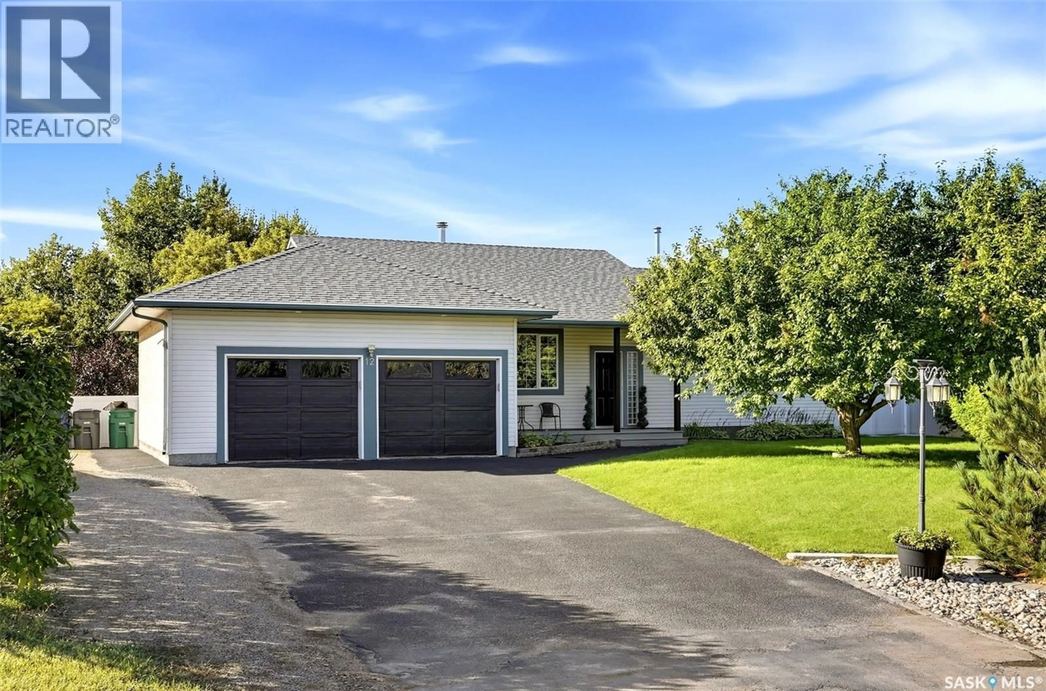
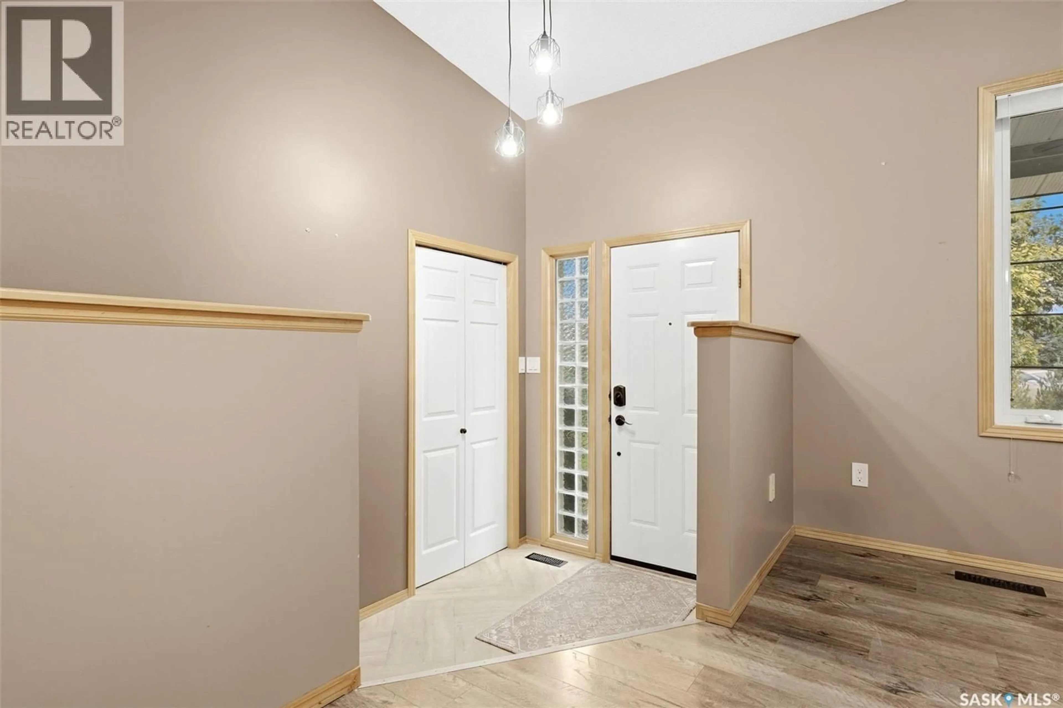
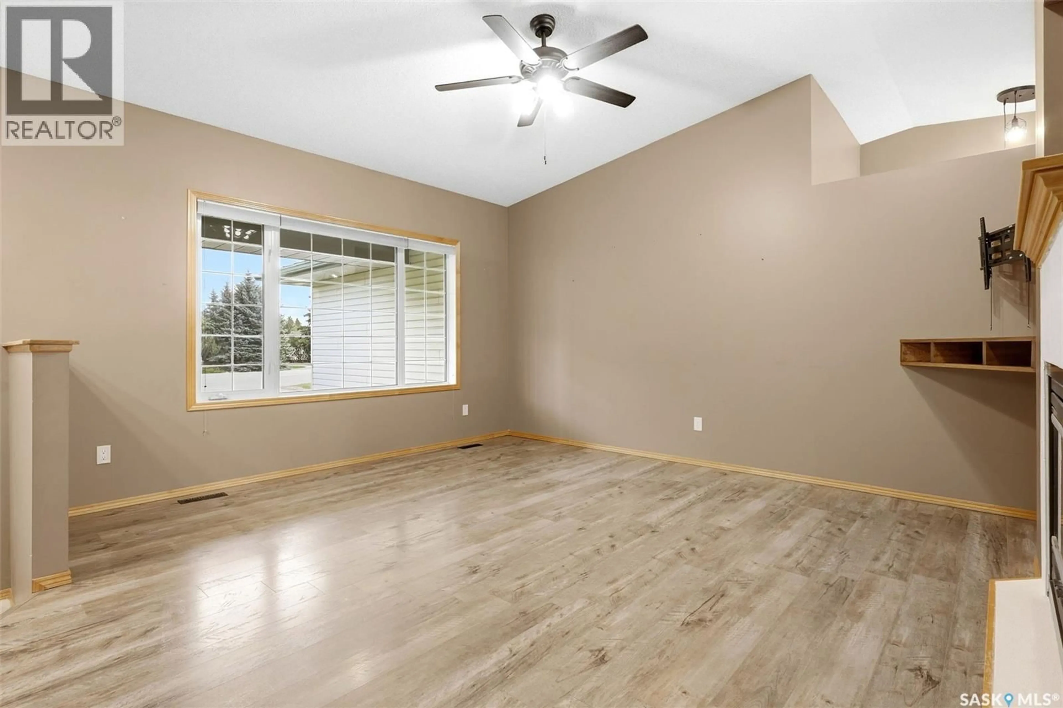
Welcome to this beautiful 5-bedroom home nestled on a huge 0.63 acre lot on a quiet bay in Emerald Park! This home offers plenty of space, privacy, and room to enjoy! The spacious main floor features an abundance of large windows filling the home with lots of natural sunlight. The kitchen is both stylish and functional, featuring a large dark-wood island, white cabinetry, granite countertops, and newer appliances, including a gas stove. Convenient entry to the attached garage is located directly off of the kitchen, making unloading groceries a breeze! The main floor also offers conveniently located laundry room/bathroom. A beautiful electric fireplace creates a warm focal point between the dining area and living room. Spacious primary bedroom offers a gorgeous ensuite with glass shower and walk-in closet, two additional bedrooms and full bathroom complete the main floor. Patio doors off dining area lead to an expansive deck and a large, fully fenced private yard, complete with a cozy bonfire pit—perfect for entertaining or relaxing outdoors. This lot also offers potential space for a shop or extra parking for you camper or boat! There is no shortage of storage in this home, making it perfect for a growing family! Enjoy being close to the golf course, schools, parks, paths and many shopping and dining amenities! (id:39198)
Property Details
Interior
Features
Main level Floor
Living room
15.1 x 15.7Kitchen
12.5 x 13.6Dining room
10.4 x 13.1Primary Bedroom
13.8 x 14.8Property History
 55
55
