48 BRYDEN ROAD, Dundurn Rm No. 314, Saskatchewan S0G2E0
Contact us about this property
Highlights
Estimated valueThis is the price Wahi expects this property to sell for.
The calculation is powered by our Instant Home Value Estimate, which uses current market and property price trends to estimate your home’s value with a 90% accuracy rate.Not available
Price/Sqft$557/sqft
Monthly cost
Open Calculator
Description
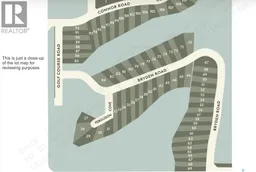
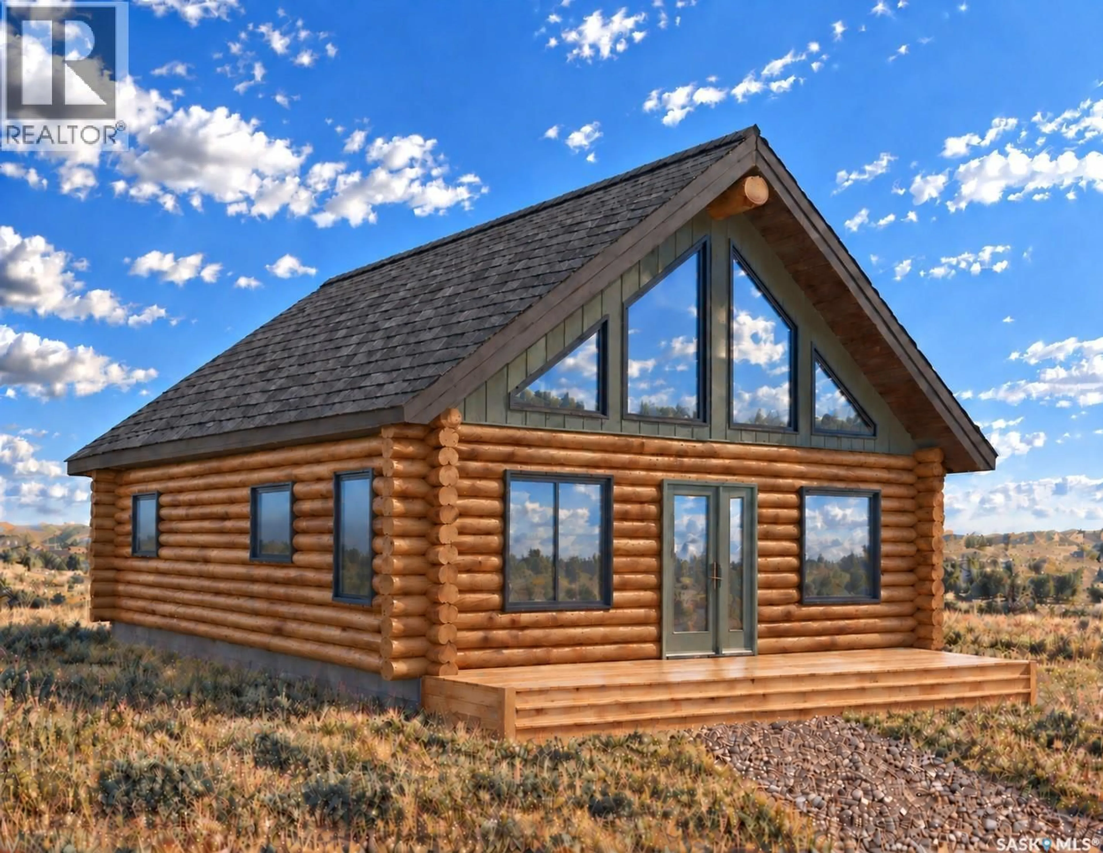
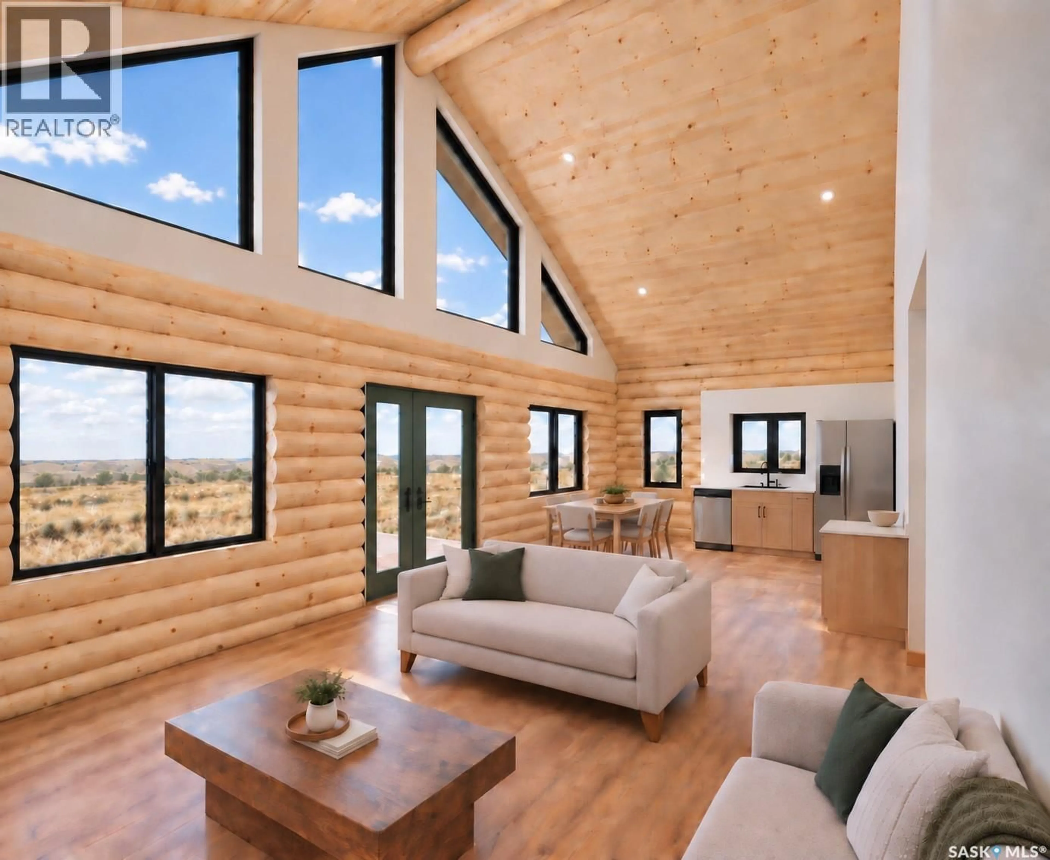
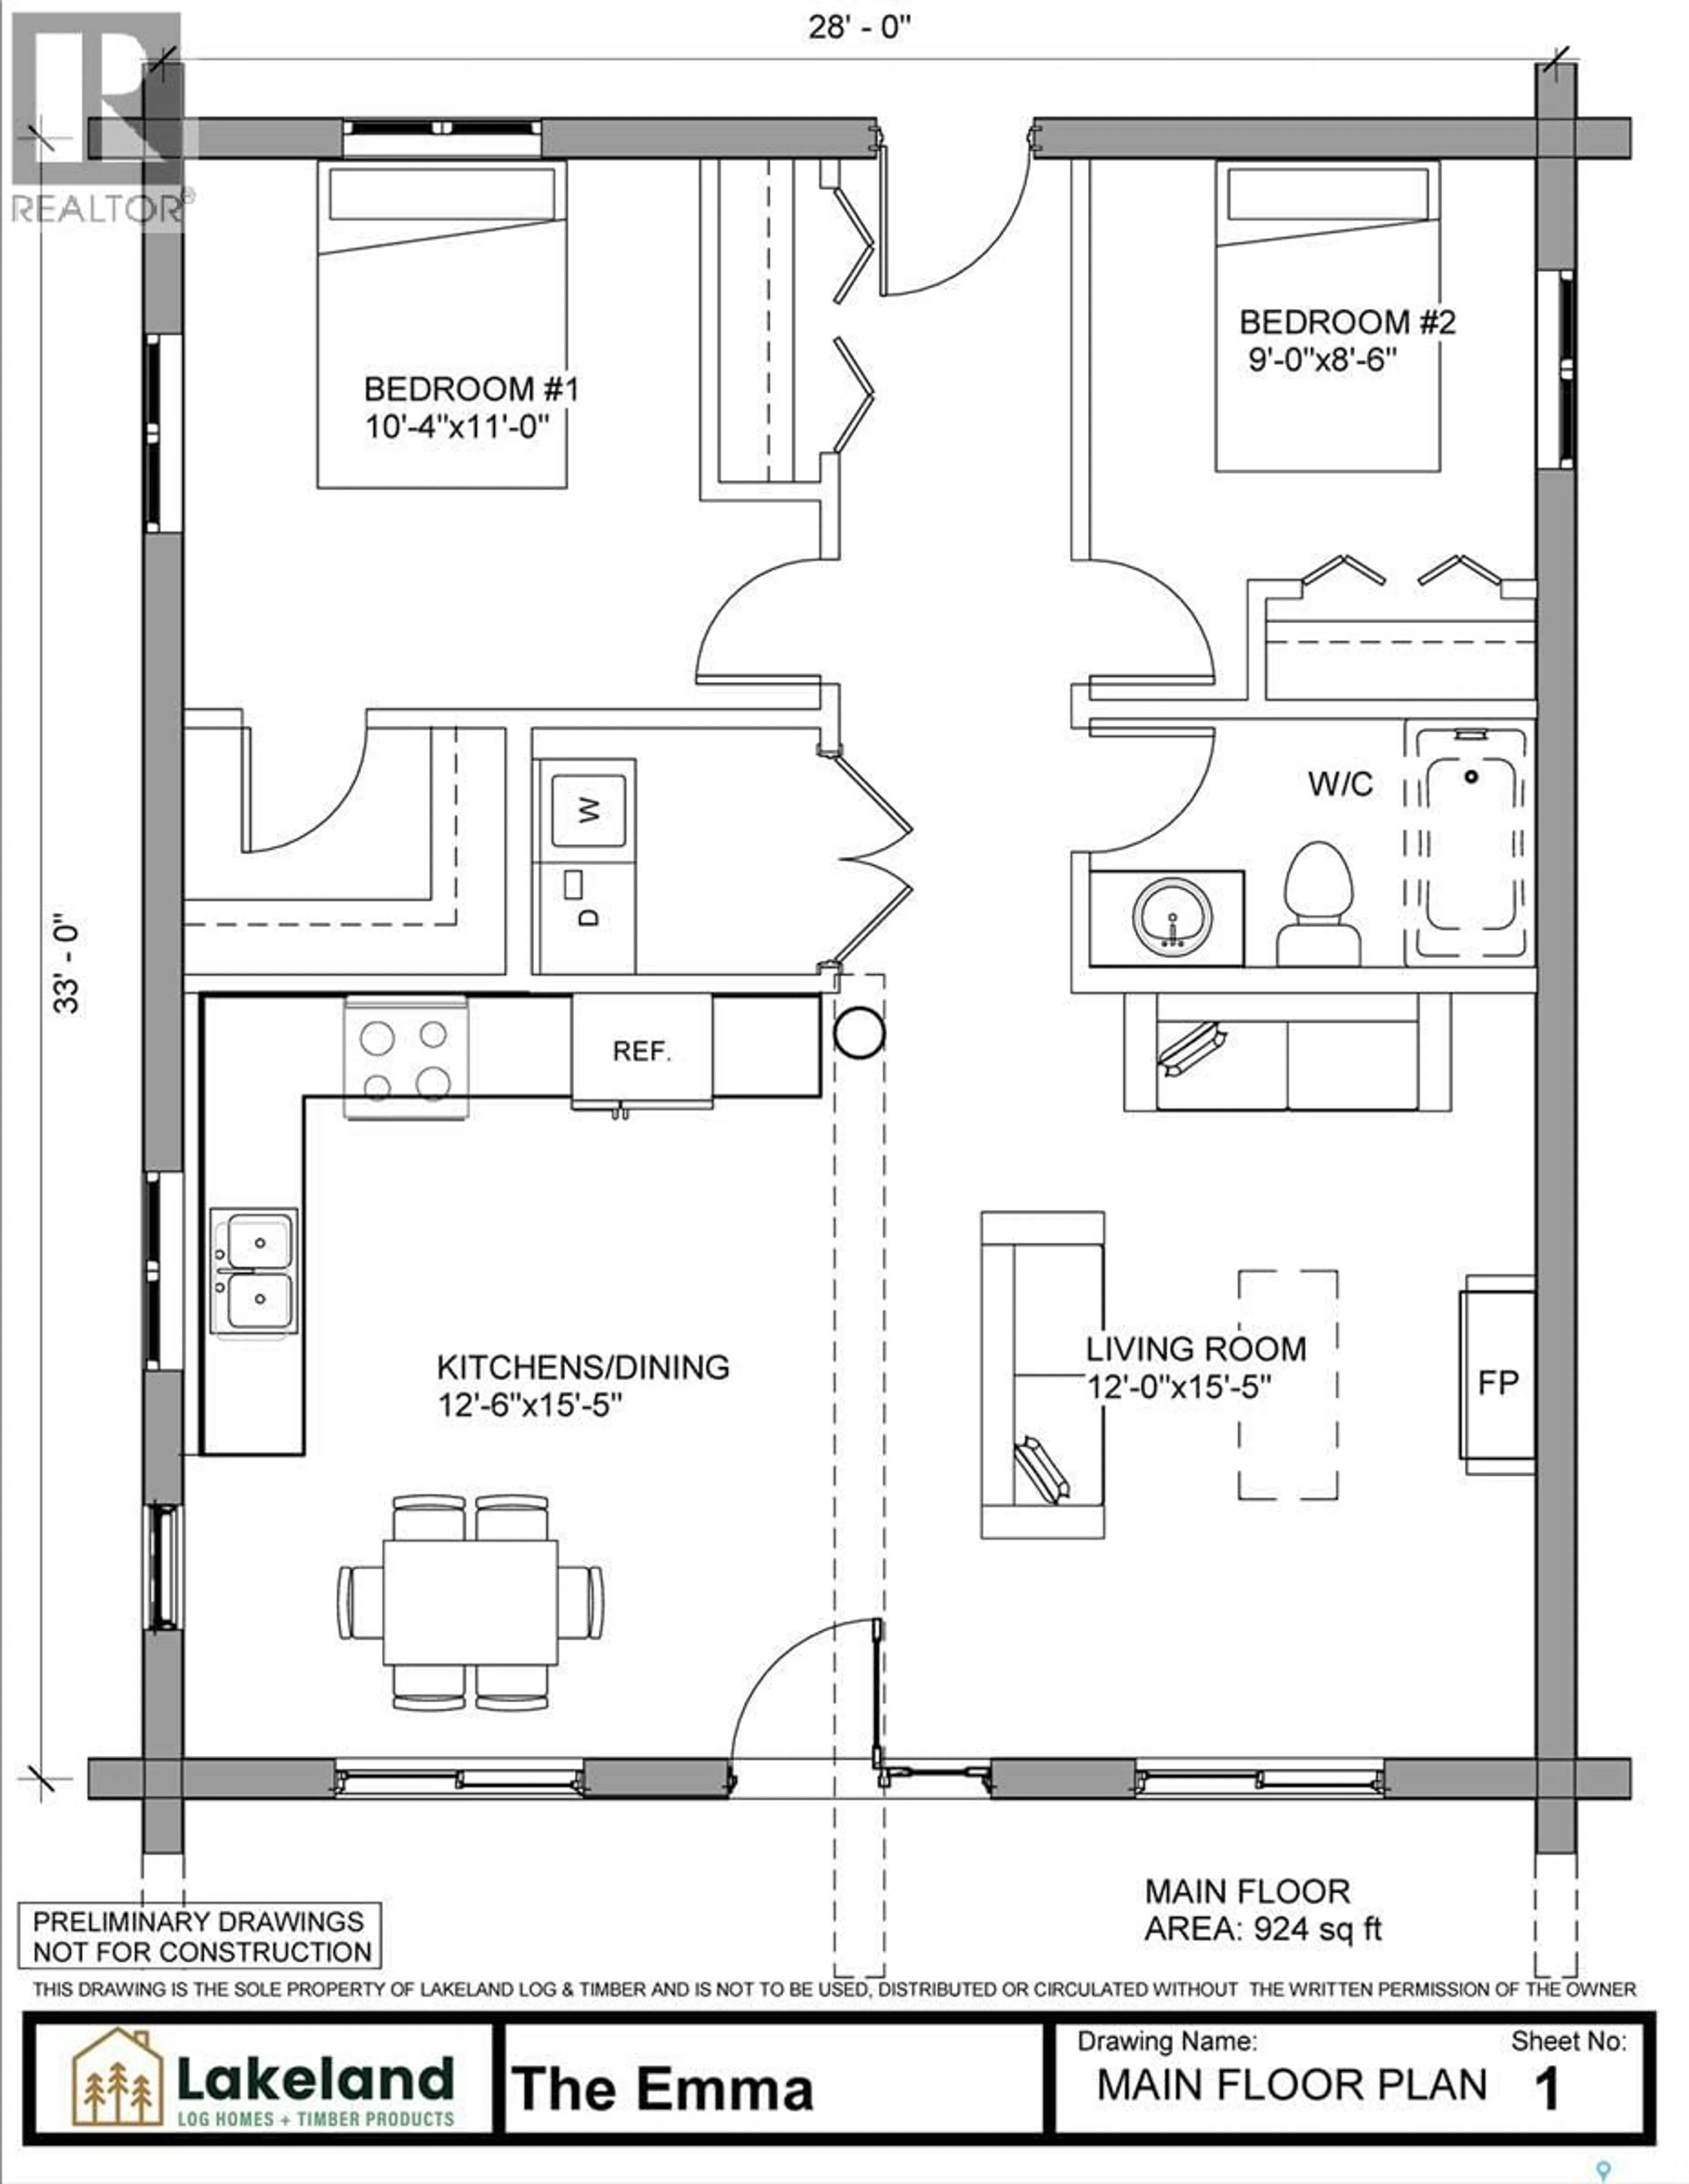
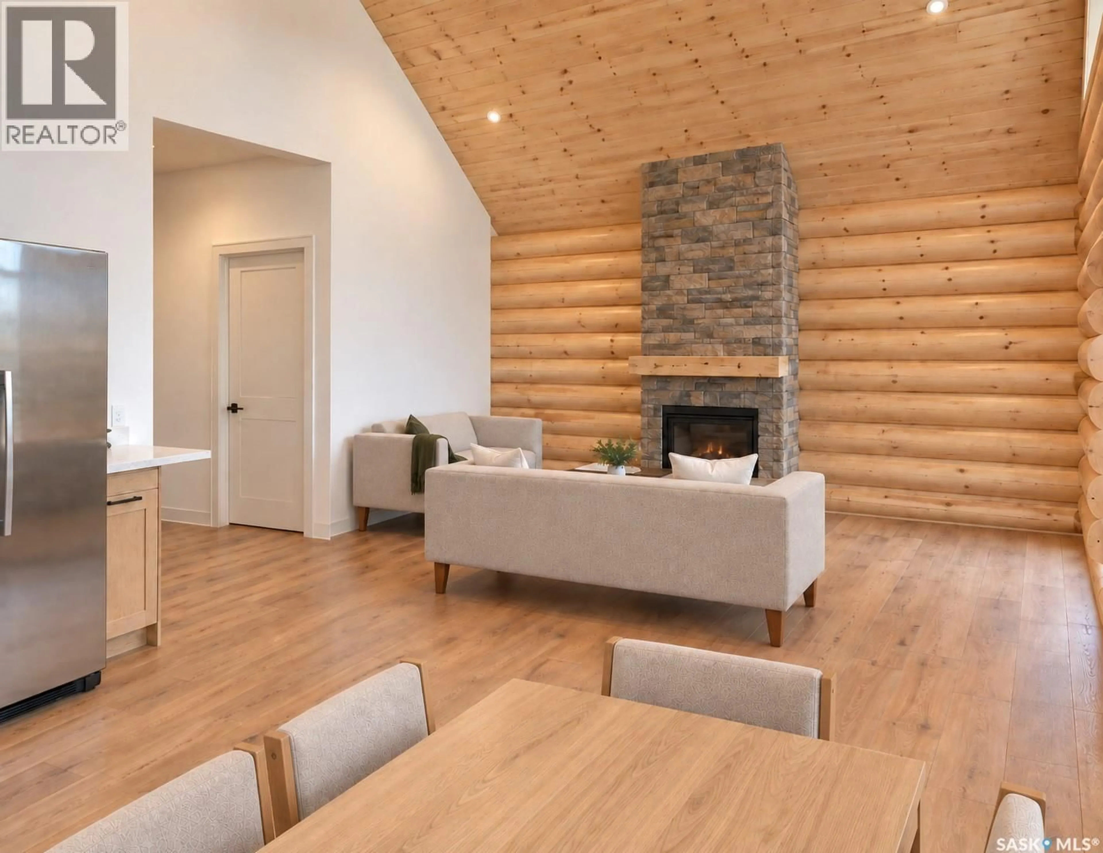
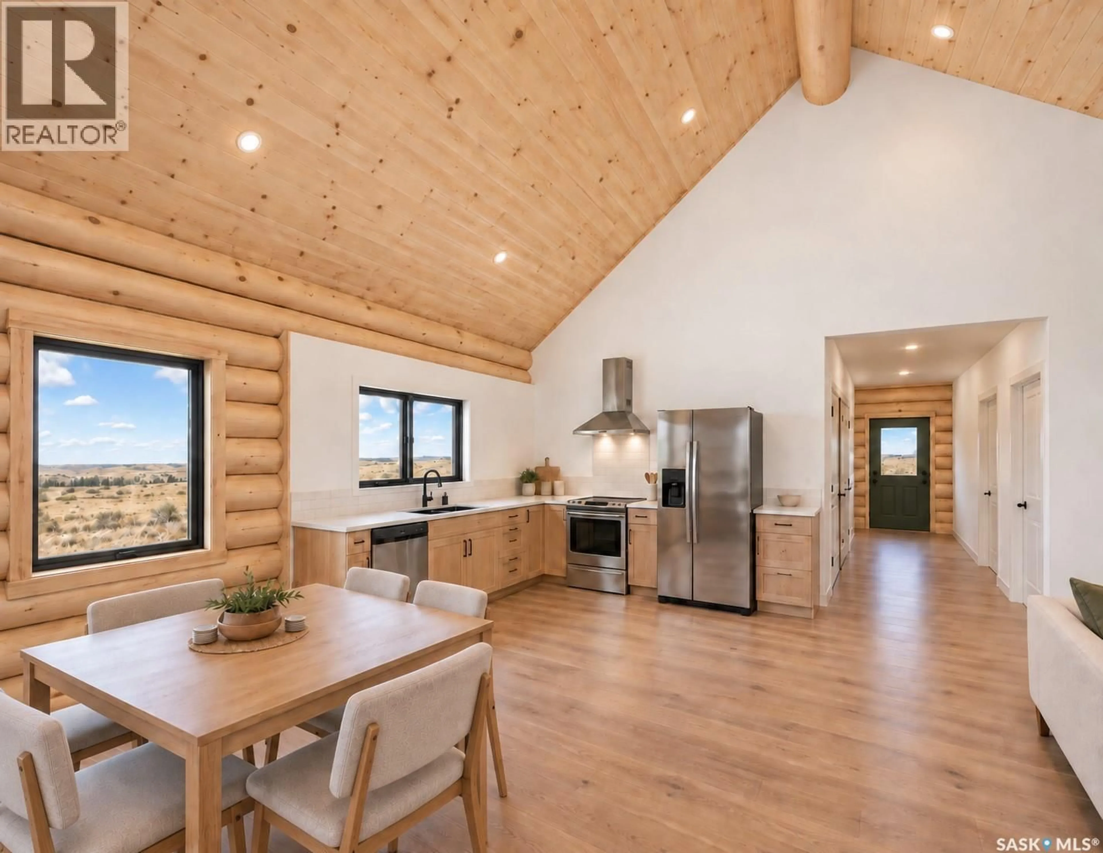
A peaceful retreat awaits you. Imagine crisp mornings, quiet evenings, and the warmth of natural wood just 30 minutes south of Saskatoon. 48 Bryden Road pairs a half-acre lot with “The Emma,” a distinctive 924 sq. ft. milled log residence to be built by Lakeland Log and Timber. Its efficient floor plan features two bedrooms, one bathroom, and a bright, open kitchen, dining, and living area beneath a vaulted pine ceiling. Expansive front gable windows welcome natural light, while 10-inch white spruce logs with a clear interior finish create lasting character and quality. Set near Blackstrap Lake, Stone Meadow Estates is a peaceful, low-density community with water servicing, Highway 11 access, and room to breathe. Clavet Composite School and Dundurn School are about 15 minutes away, with Saskatoon amenities within easy reach. Renderings and floor plans are for illustration purposes. The finished product will vary to suit your specific needs. Flexibility, quality at an exceptional price point, does exist. You can truly have it all and move into your home in record time; other plans and lots are available. Please contact your Realtor® for details.” (id:39198)
Property Details
Interior
Features
Main level Floor
Living room
12’0” x 15’5”Kitchen/Dining room
12’6” x 15’5”Primary Bedroom
10’4” x 11’0”Bedroom
9’0” x 8’6”Property History
 8
8