310 4TH STREET, Dundurn, Saskatchewan S0K1K0
Contact us about this property
Highlights
Estimated valueThis is the price Wahi expects this property to sell for.
The calculation is powered by our Instant Home Value Estimate, which uses current market and property price trends to estimate your home’s value with a 90% accuracy rate.Not available
Price/Sqft$447/sqft
Monthly cost
Open Calculator
Description
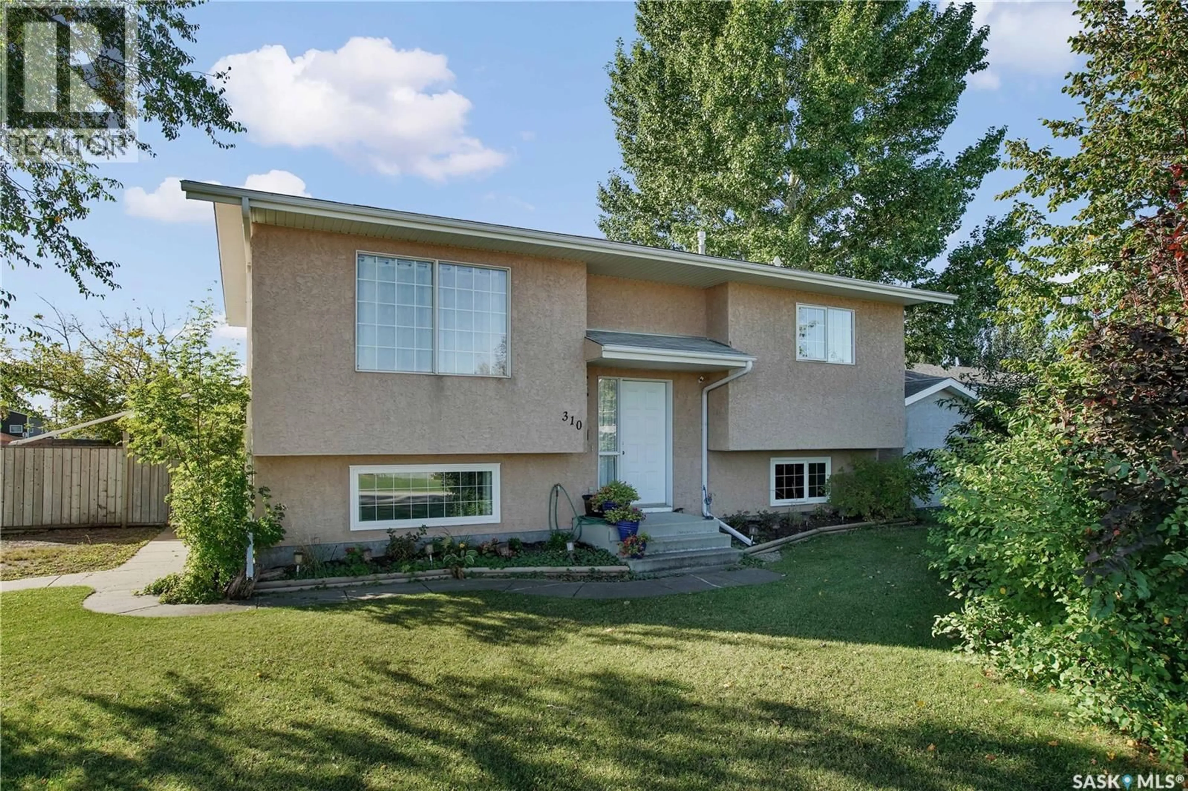
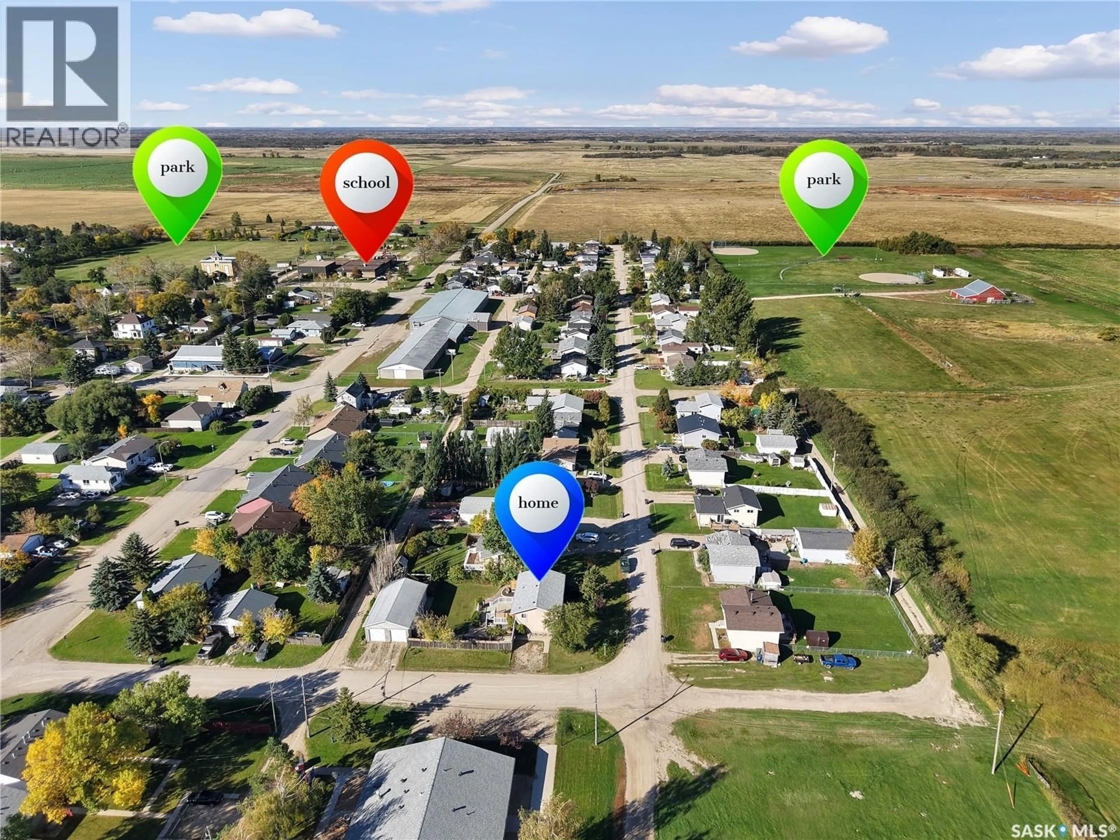
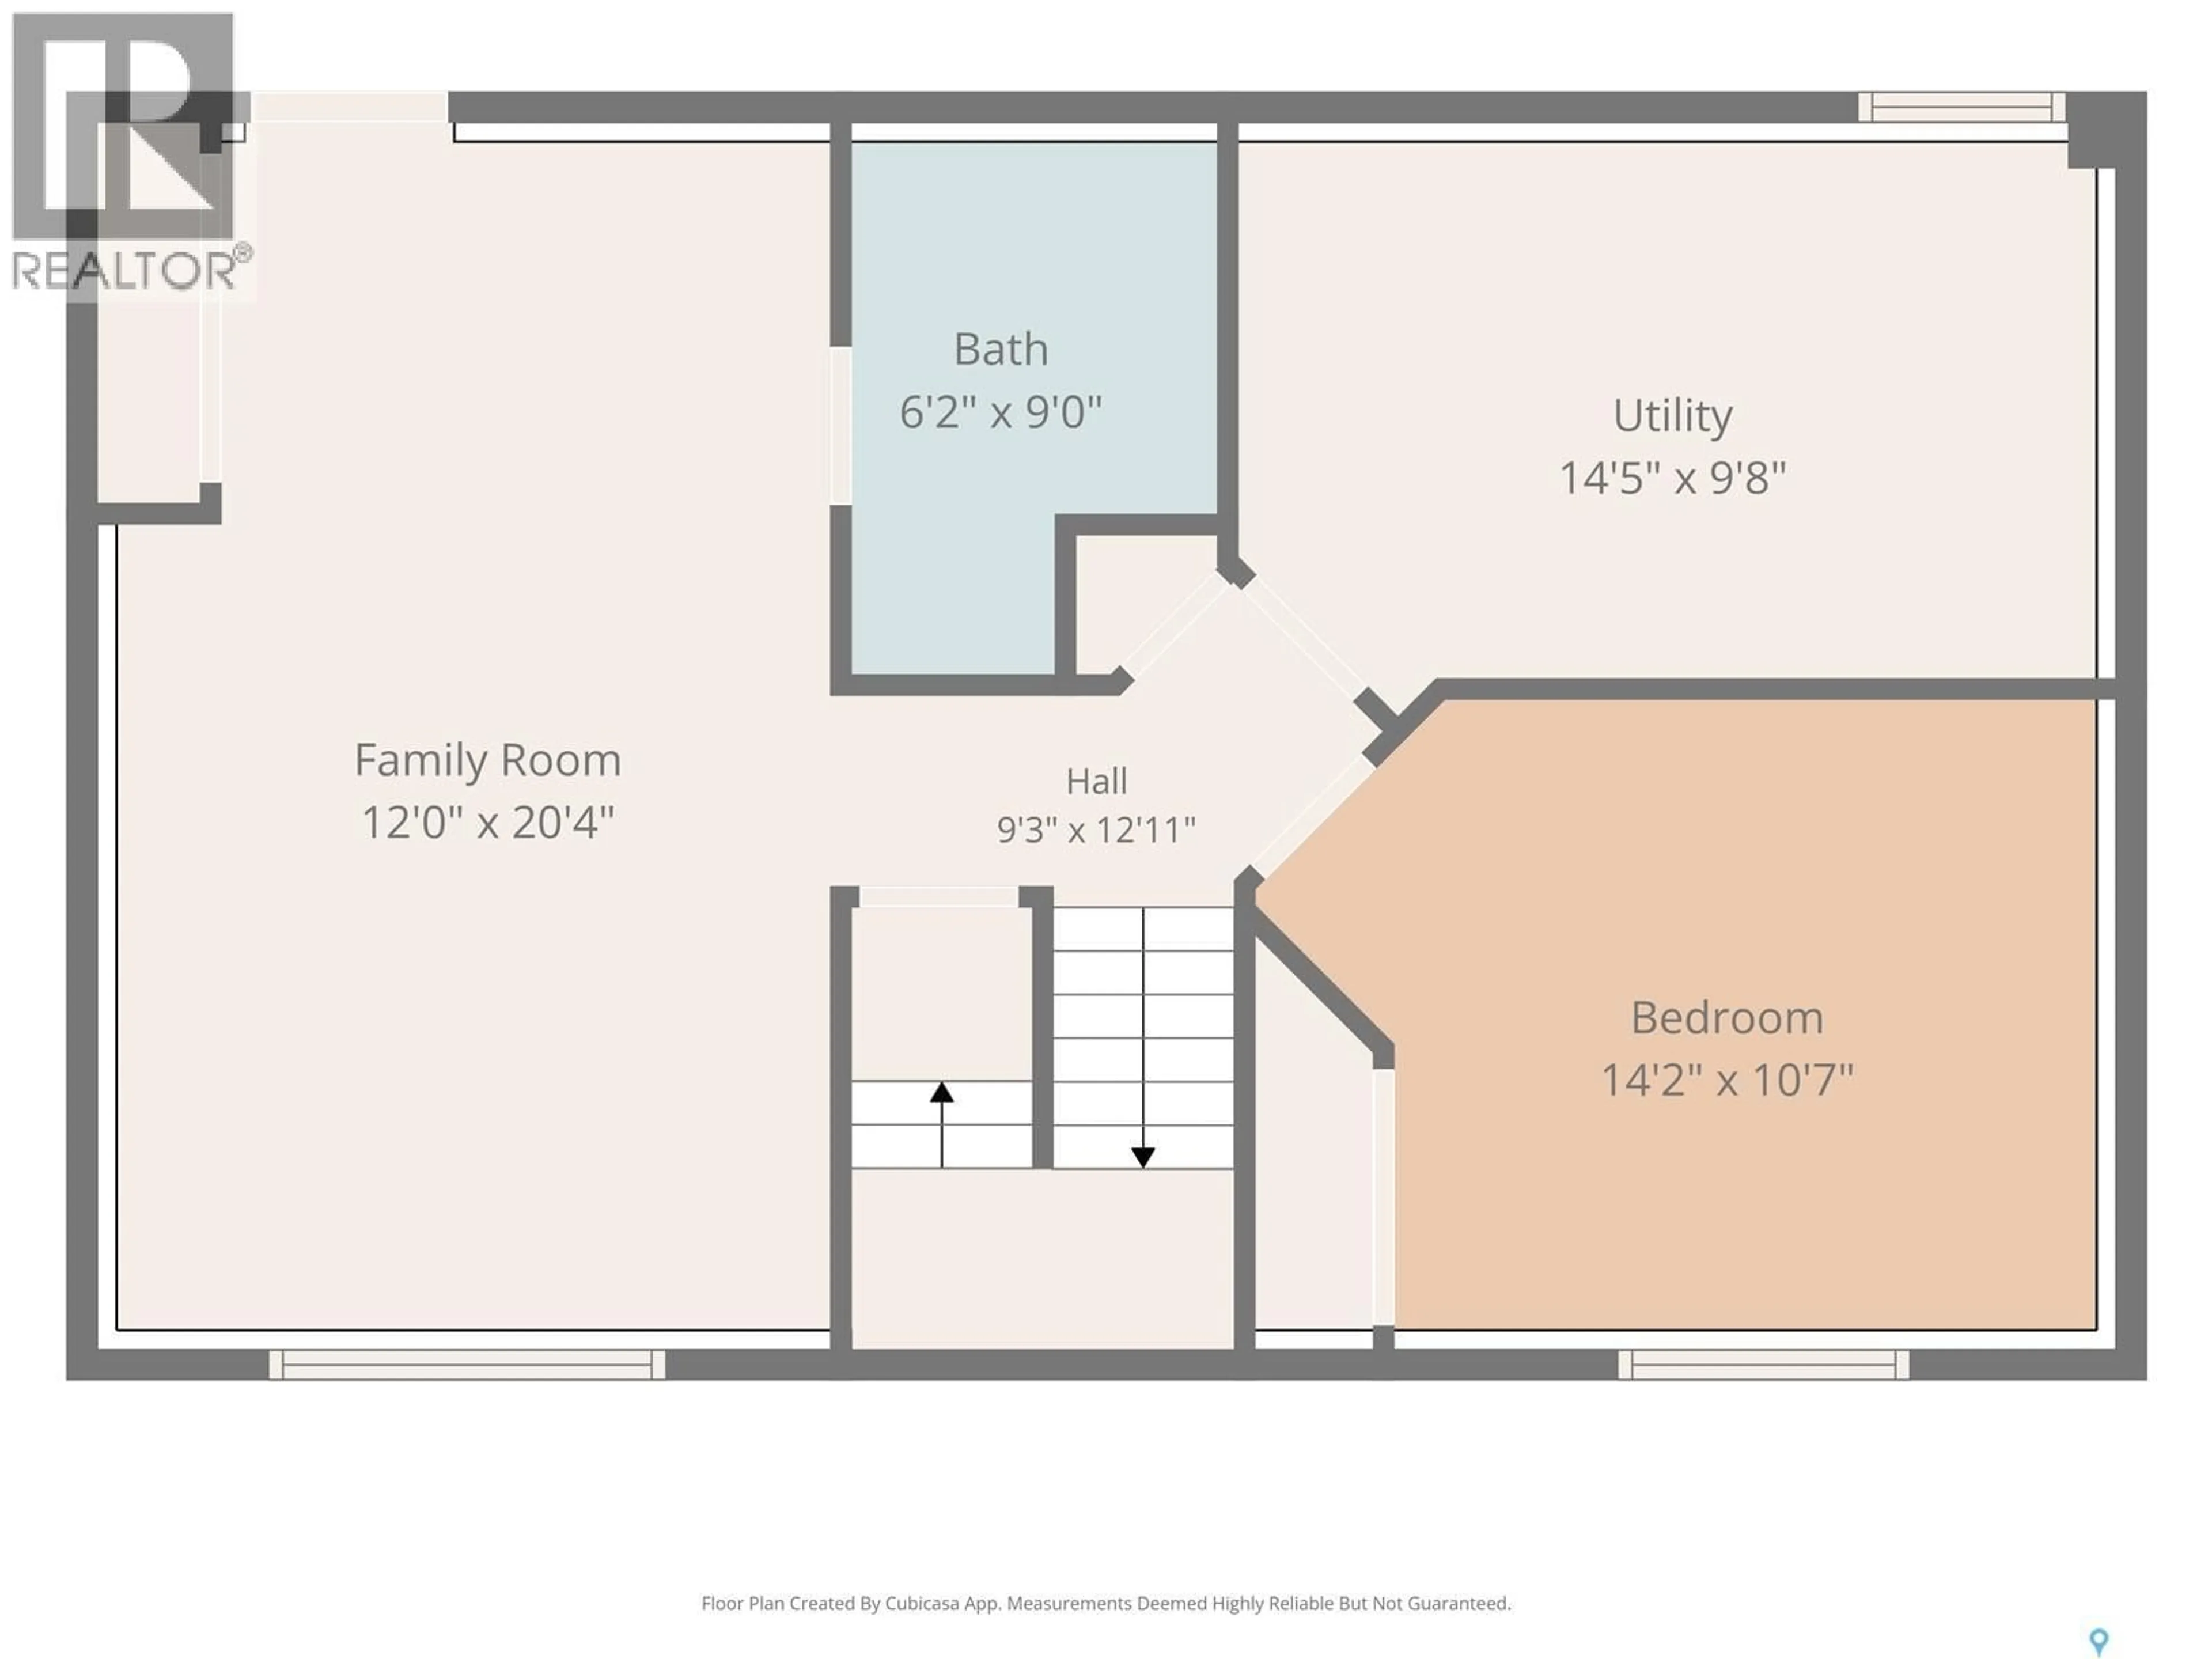
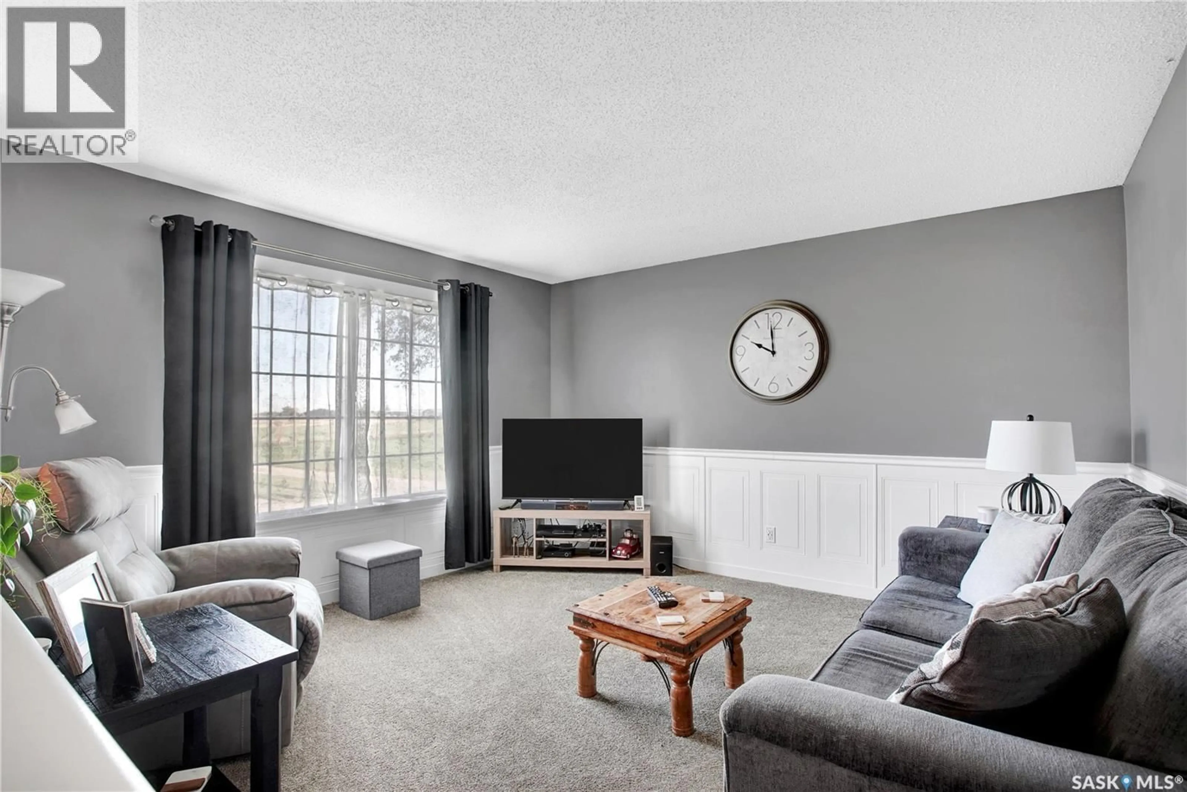
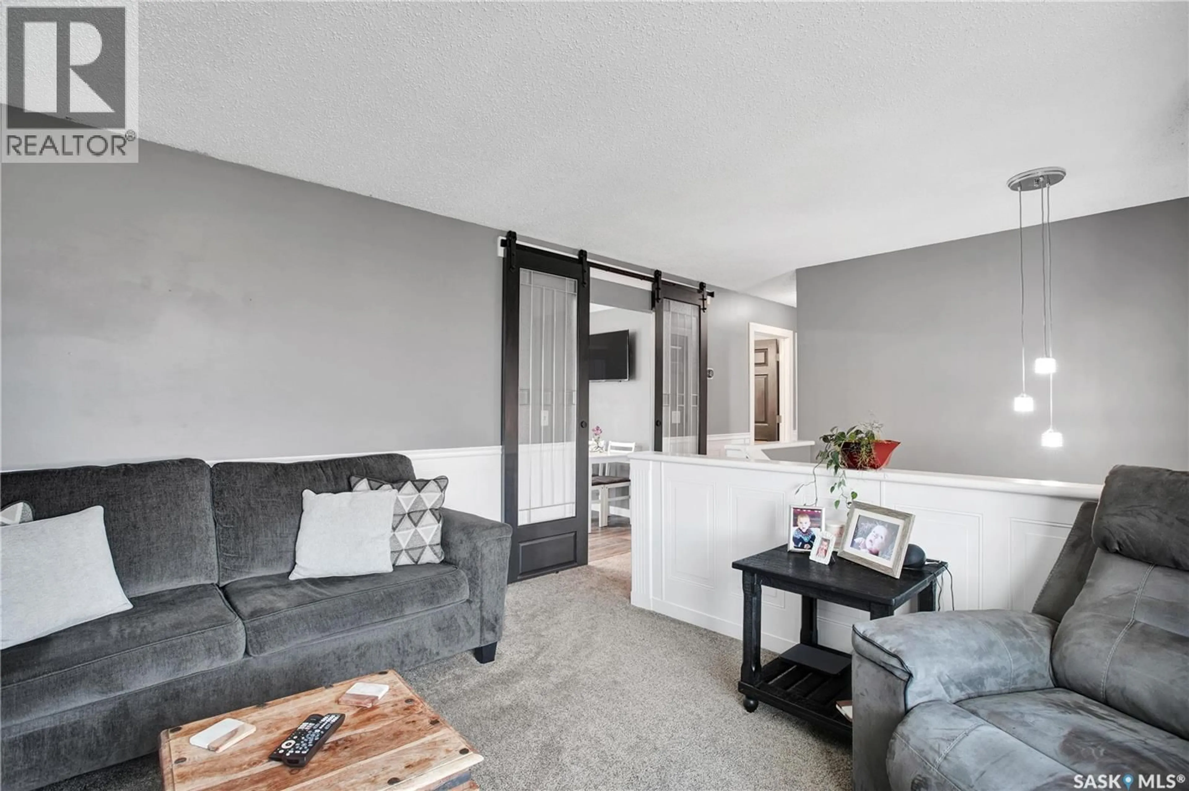
Welcome home to this beautifully updated 848 sq. ft. bi-level, located on the edge of Dundurn where you can enjoy a peaceful, private feel while still being conveniently in town. This charming and meticulously cared for home features beautiful wainscoting, a gorgeous updated kitchen with quartz countertops & a stylish backsplash, and an updated 3-piece bathroom on the main floor. The main level offers two bedrooms, while the lower level features an additional bedroom, a beautiful bathroom complete with a freestanding tub, and a spacious family room with a walkout leading directly to the backyard. Outside, you'll find a fantastic yard designed for both relaxing and entertaining, with a large deck and patio area, plenty of grassy space, and a large playhouse for the kids. The 24' x 40' detached garage provides an incredible amount of space for vehicles, toys, hobbies, storage, or whatever your needs may be. The property also features underground sprinklers and air conditioning for added comfort and convenience. With its beautiful updates, functional layout, generous outdoor space, oversized detached garage, and private location on the edge of town, this home offers a wonderful opportunity for anyone looking for a place to call their own in Dundurn. (id:39198)
Property Details
Interior
Features
Main level Floor
Living room
13 x 13.3Kitchen
9 x 13Dining room
9 x 6.5Bedroom
12.4 x 10Property History
 40
40
