208 1ST STREET, Dundurn, Saskatchewan S0K1K0
Contact us about this property
Highlights
Estimated valueThis is the price Wahi expects this property to sell for.
The calculation is powered by our Instant Home Value Estimate, which uses current market and property price trends to estimate your home’s value with a 90% accuracy rate.Not available
Price/Sqft$240/sqft
Monthly cost
Open Calculator
Description
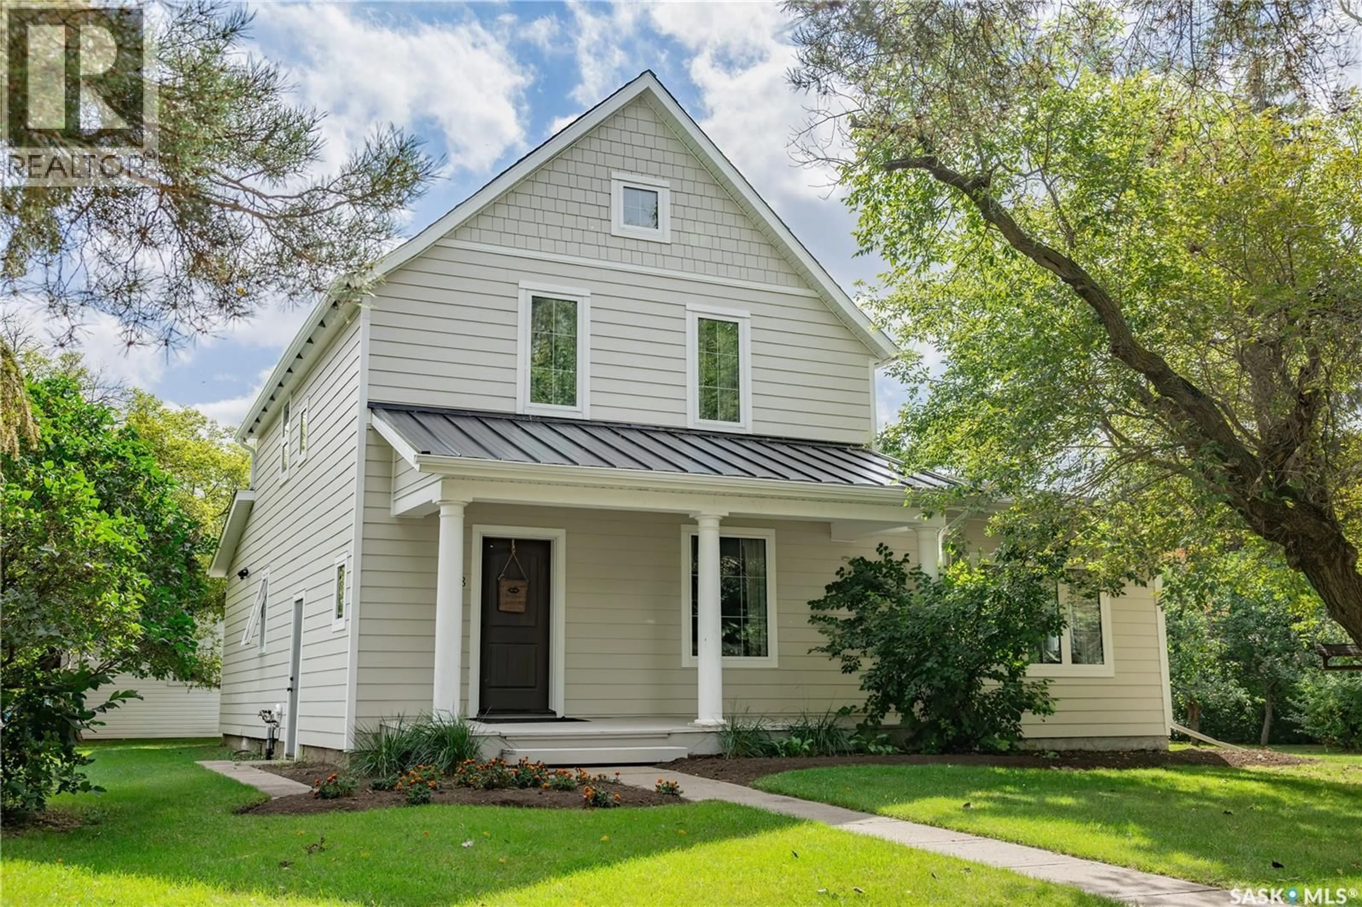
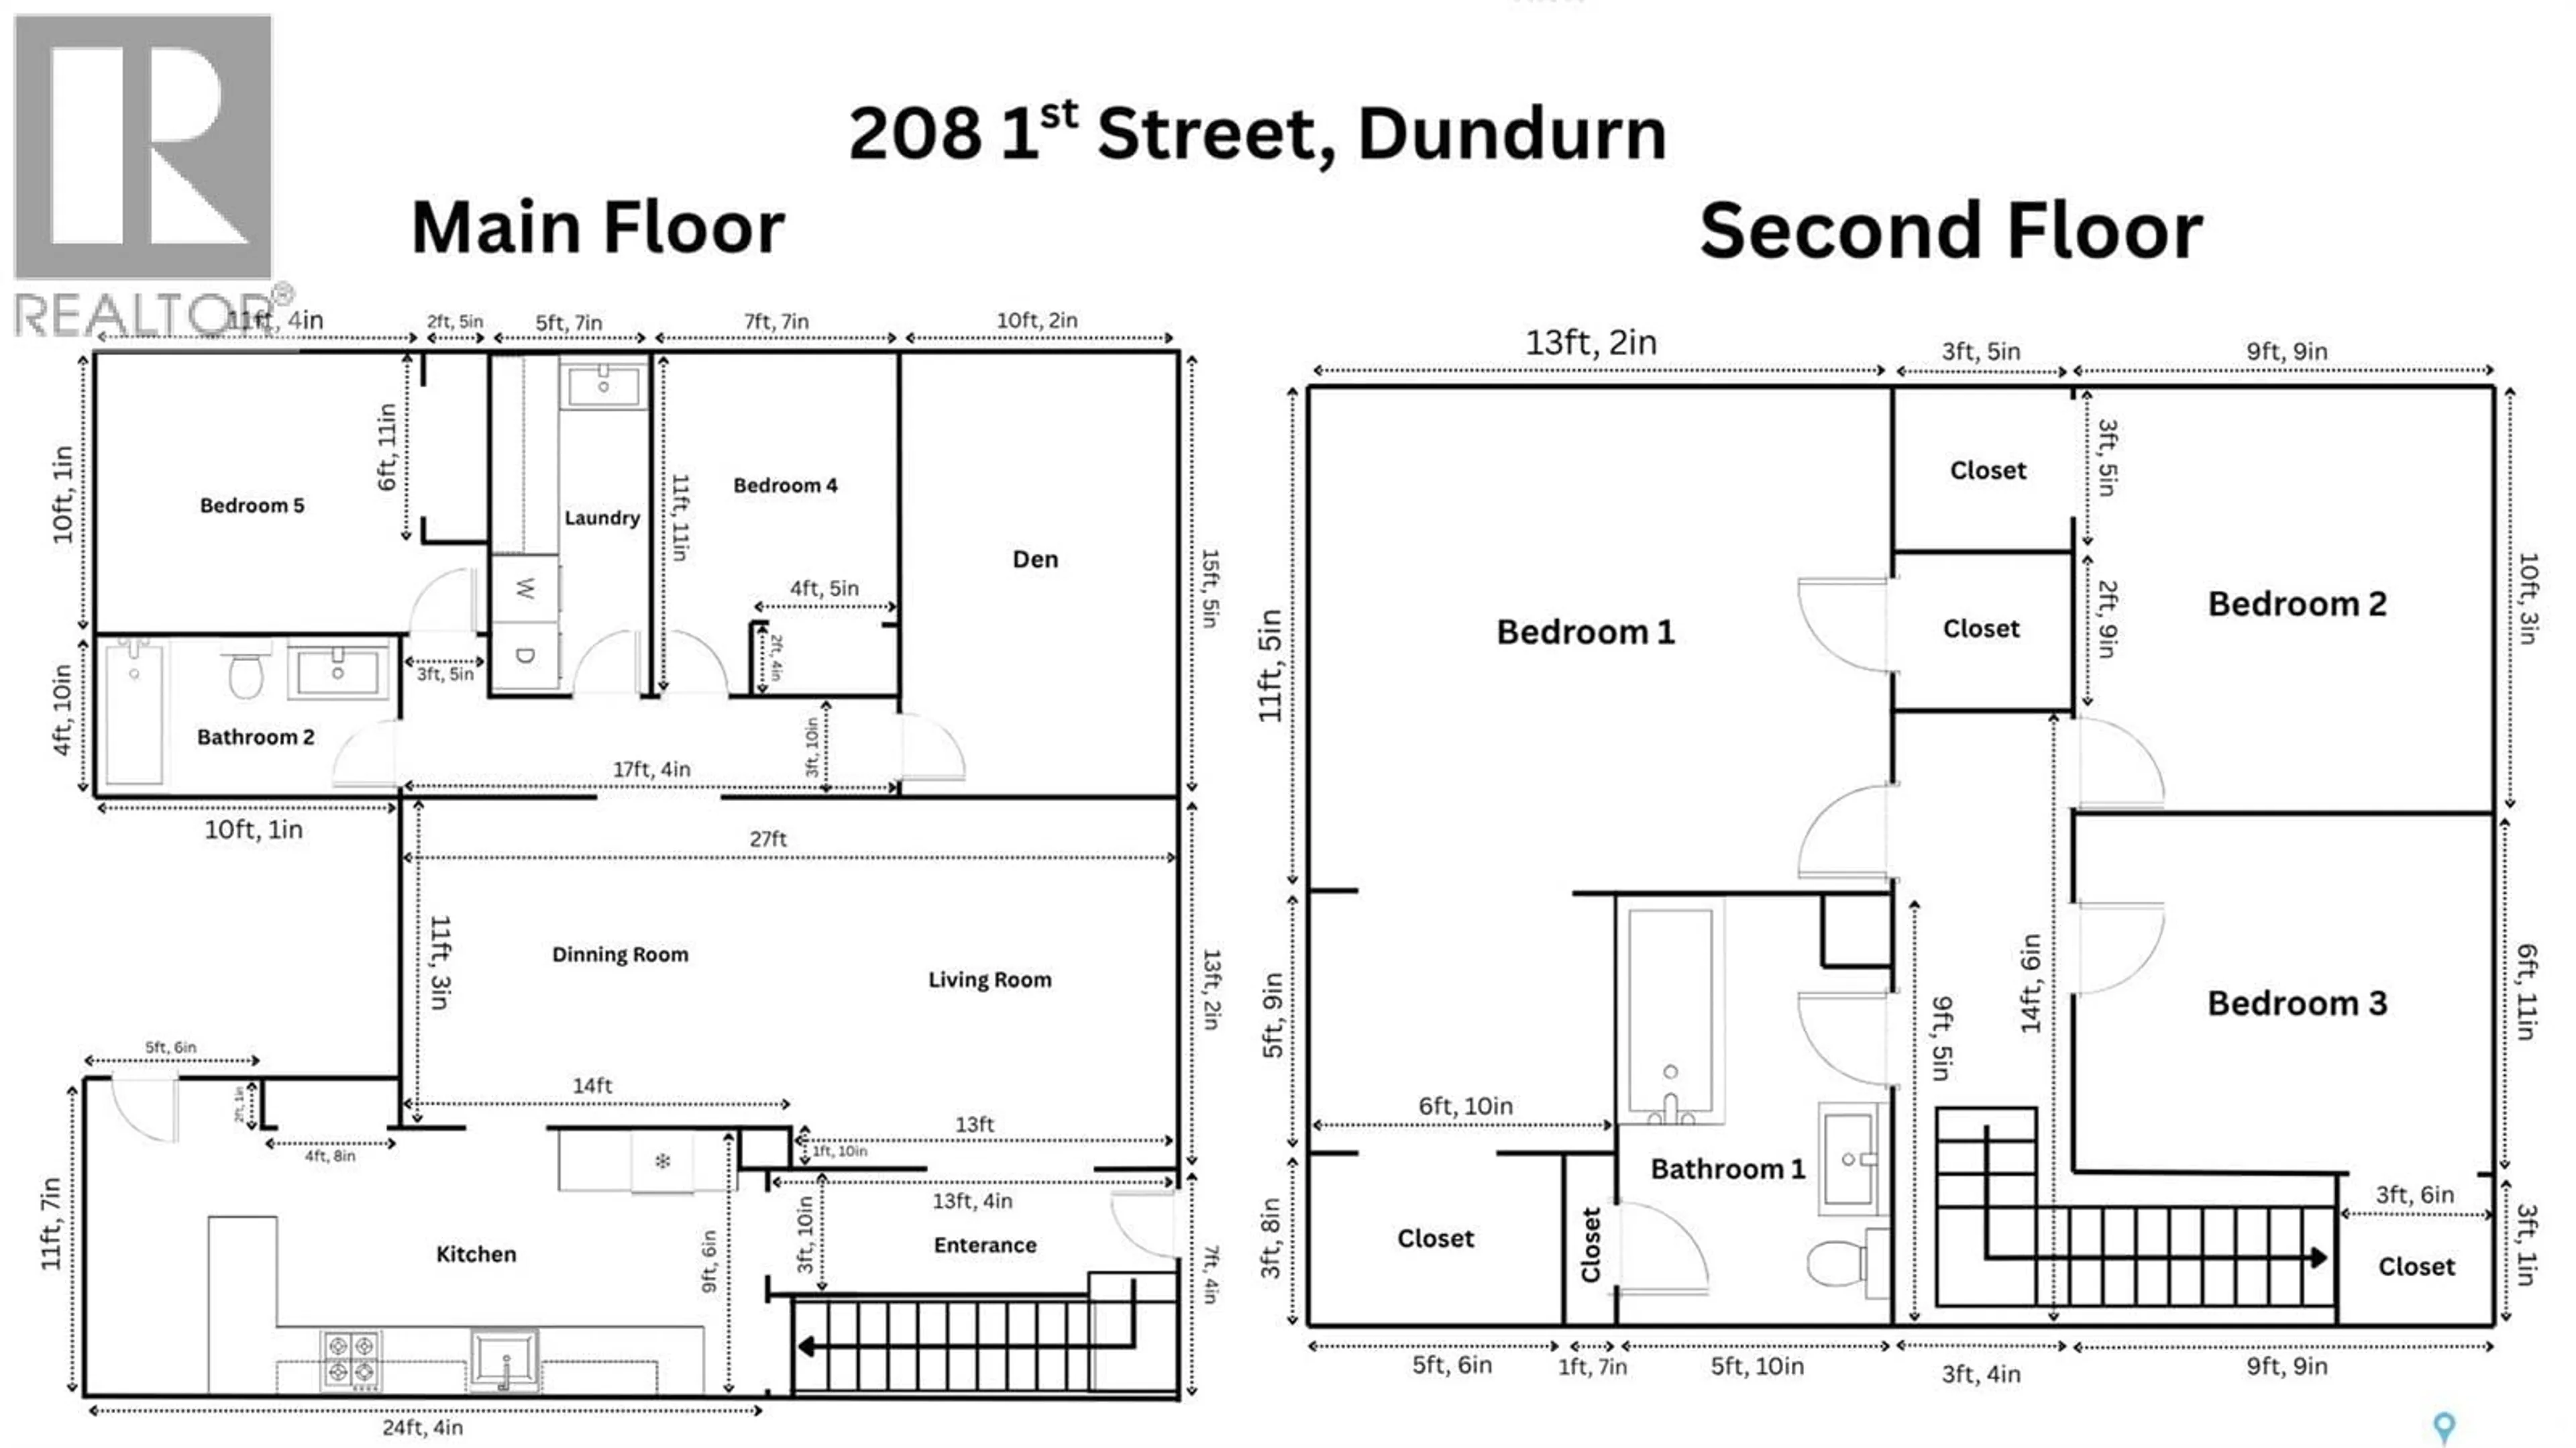
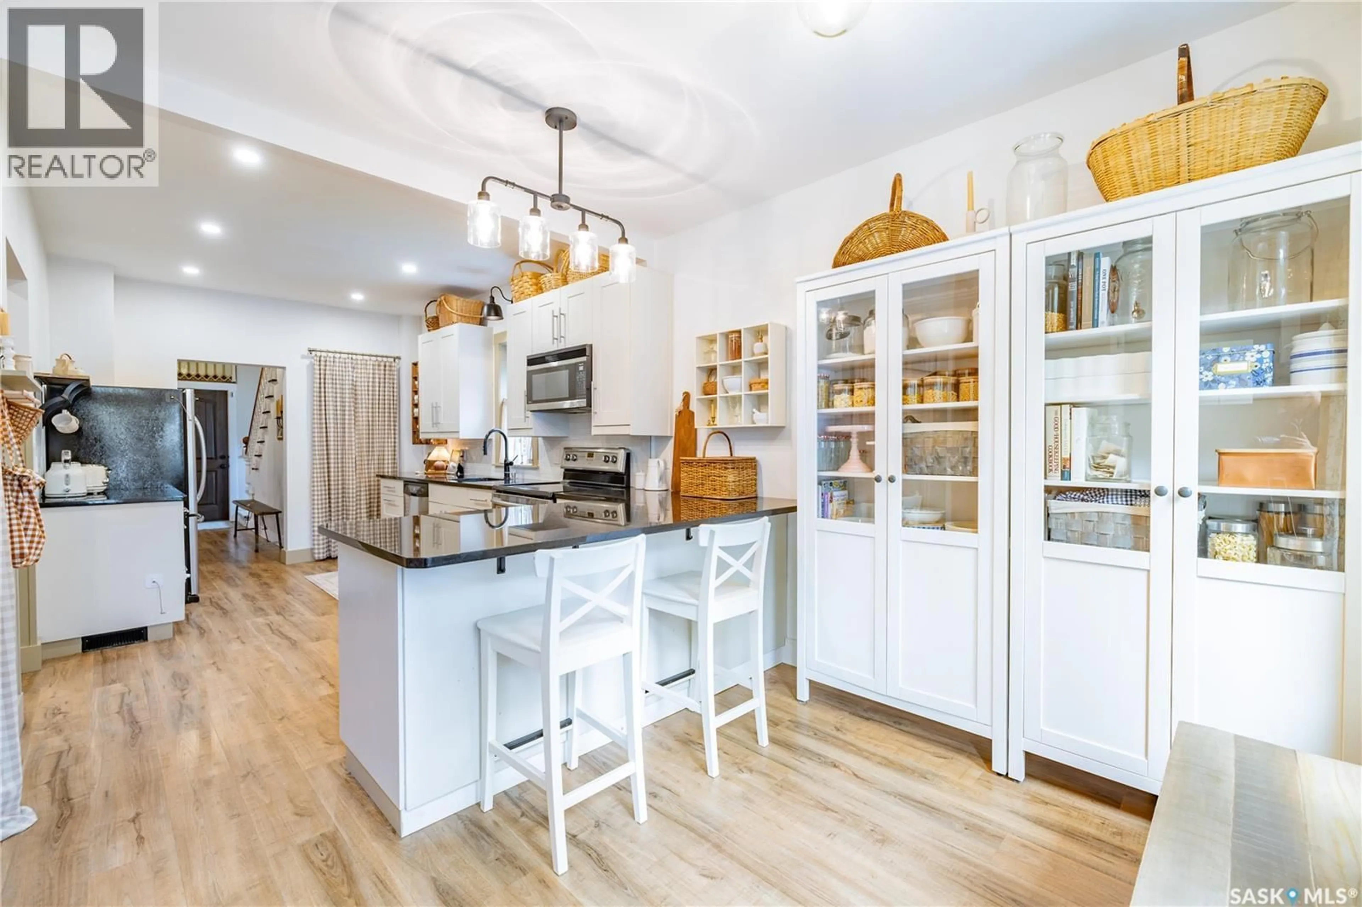
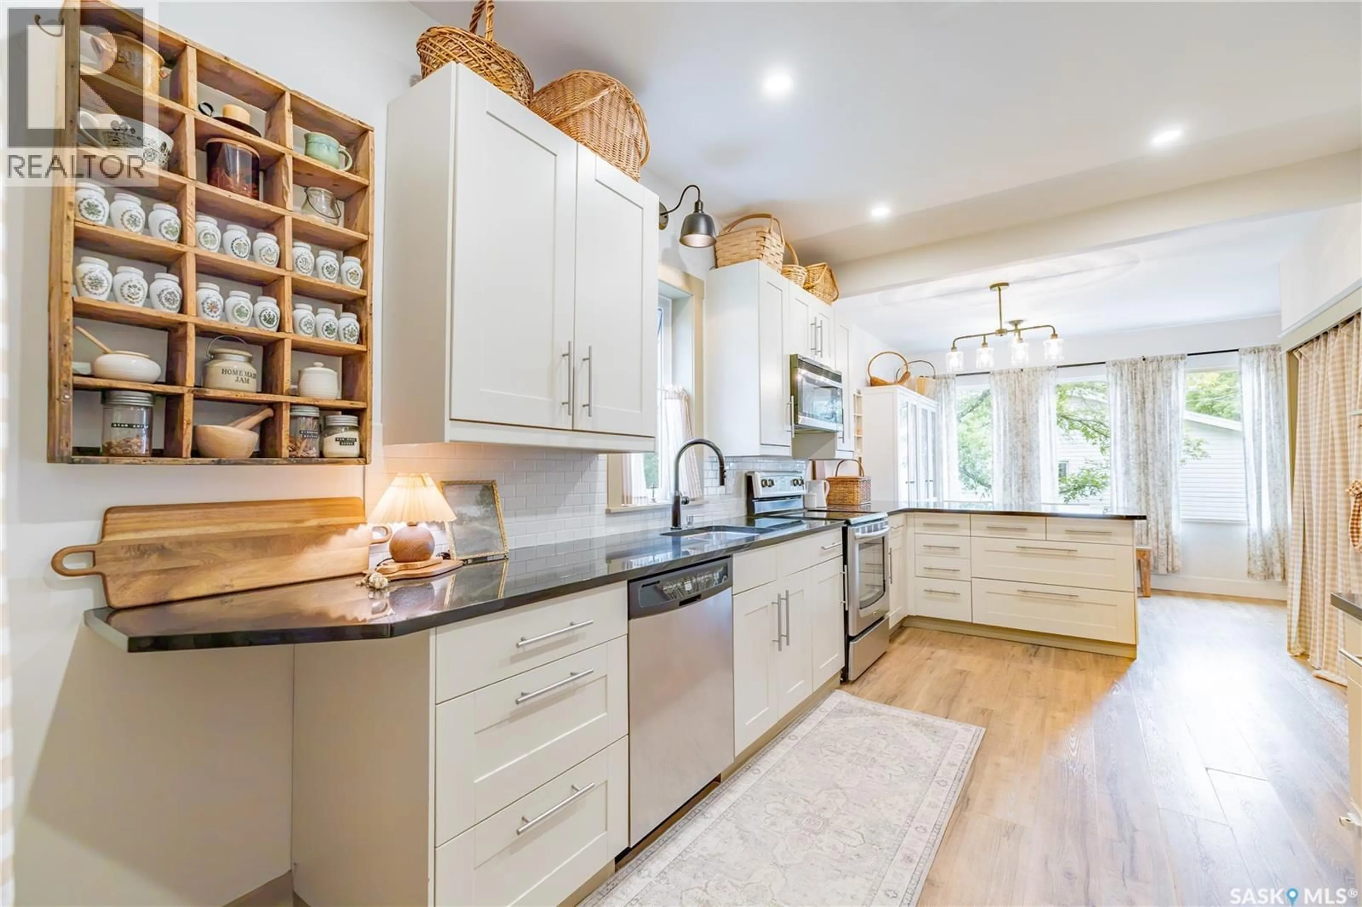
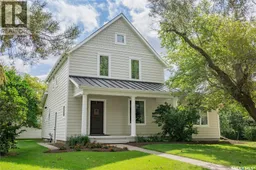
Picture this: You're sitting on your new stamped concrete patio, morning coffee in hand, watching your kids play under mature crabapple trees while raspberries and plums ripen in the private yard. Twenty minutes from Saskatoon. A world away from everything else. This 1920 home didn't get this character by accident. It survived because it's built right. And now it's built even better - expanded with 600 sq. ft. of new living space in 2021, wrapped in James Hardie siding with 2 inches of exterior insulation, triple-pane windows, and a roof system that will outlast most people's mortgages. The bones are a century old with fir - quality that isn't available anymore. Five bedrooms means your family has room to breathe. It means a guest suite. It means a dedicated office or studio. The kitchen opens to dining and living areas—that's where the good conversations happen. Laundry and a den upstairs keep life moving without friction. But here's where it gets interesting: the land. Two titles. 100' x 150' of mature trees, berry bushes, and an enclosed garden with irrigation so you can actually *grow* something. The 2024 deck is there when you want to sit. The garden is there when you want to build. And then there's the garage. 26 feet by 32 feet. Gas heated. With a lean-to. That's not just parking - that's freedom. That's every project you've ever wanted room for. That's a garage dreams are made of, sitting on your own property, 20 minutes from town and a short drive from Blackstrap Lake. Quiet community. Lake life access. Home that's been loved, updated, and built to last. This is the property where life actually works the way you want it to. Please view video link in listing for a virtual tour. Contact your favourite REALTOR® today for a private tour. (id:39198)
Property Details
Interior
Features
Main level Floor
Foyer
3.1 x 13.4Living room
13.2 x 13Dining room
11.3 x 14Kitchen
11.7 x 24.4Property History
 44
44
