20 SUNRISE DRIVE, Blackstrap Reservoir, Saskatchewan S7C0A6
Contact us about this property
Highlights
Estimated valueThis is the price Wahi expects this property to sell for.
The calculation is powered by our Instant Home Value Estimate, which uses current market and property price trends to estimate your home’s value with a 90% accuracy rate.Not available
Price/Sqft$309/sqft
Monthly cost
Open Calculator
Description
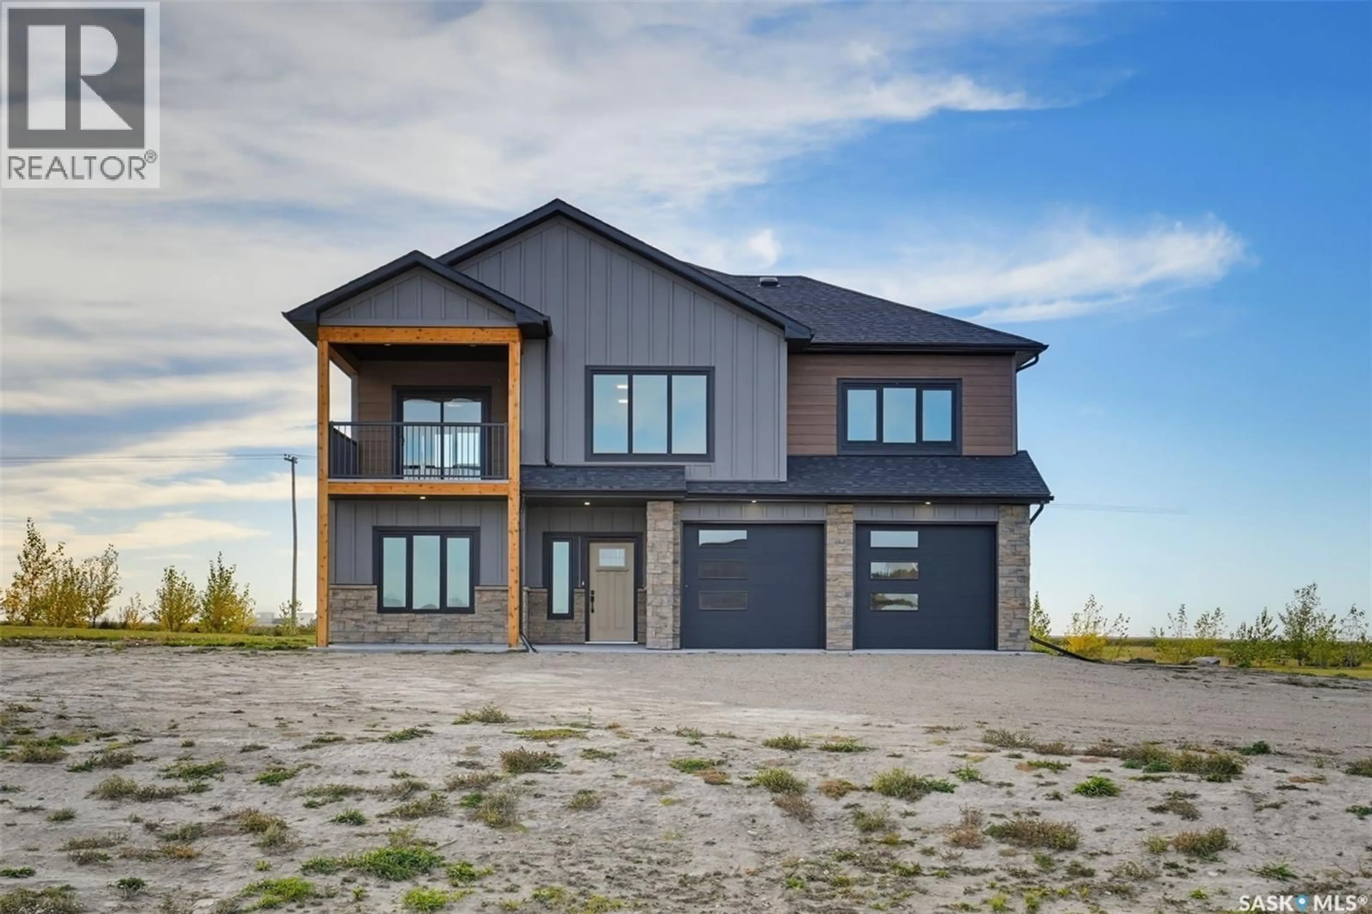
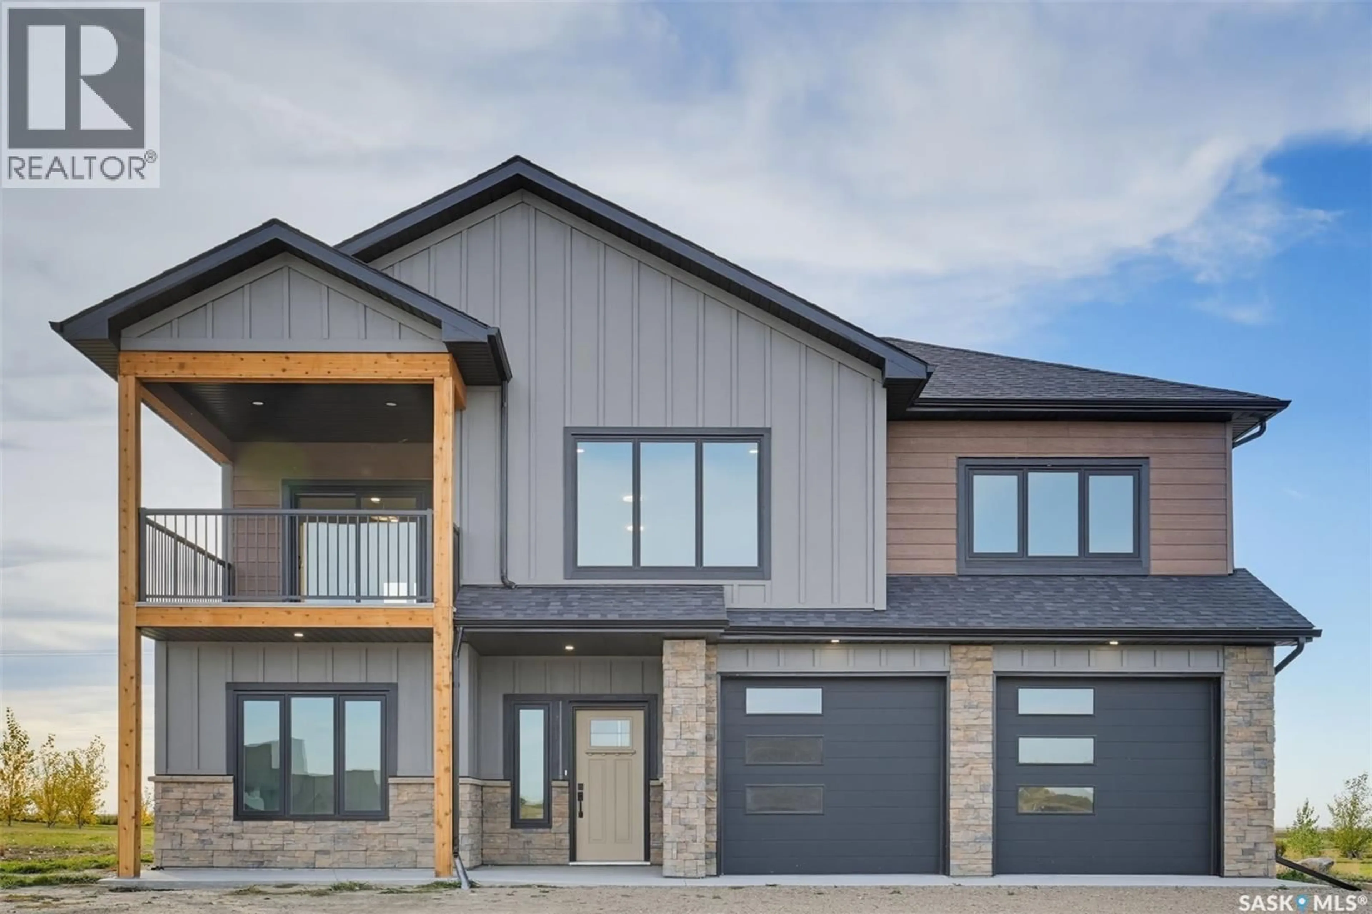
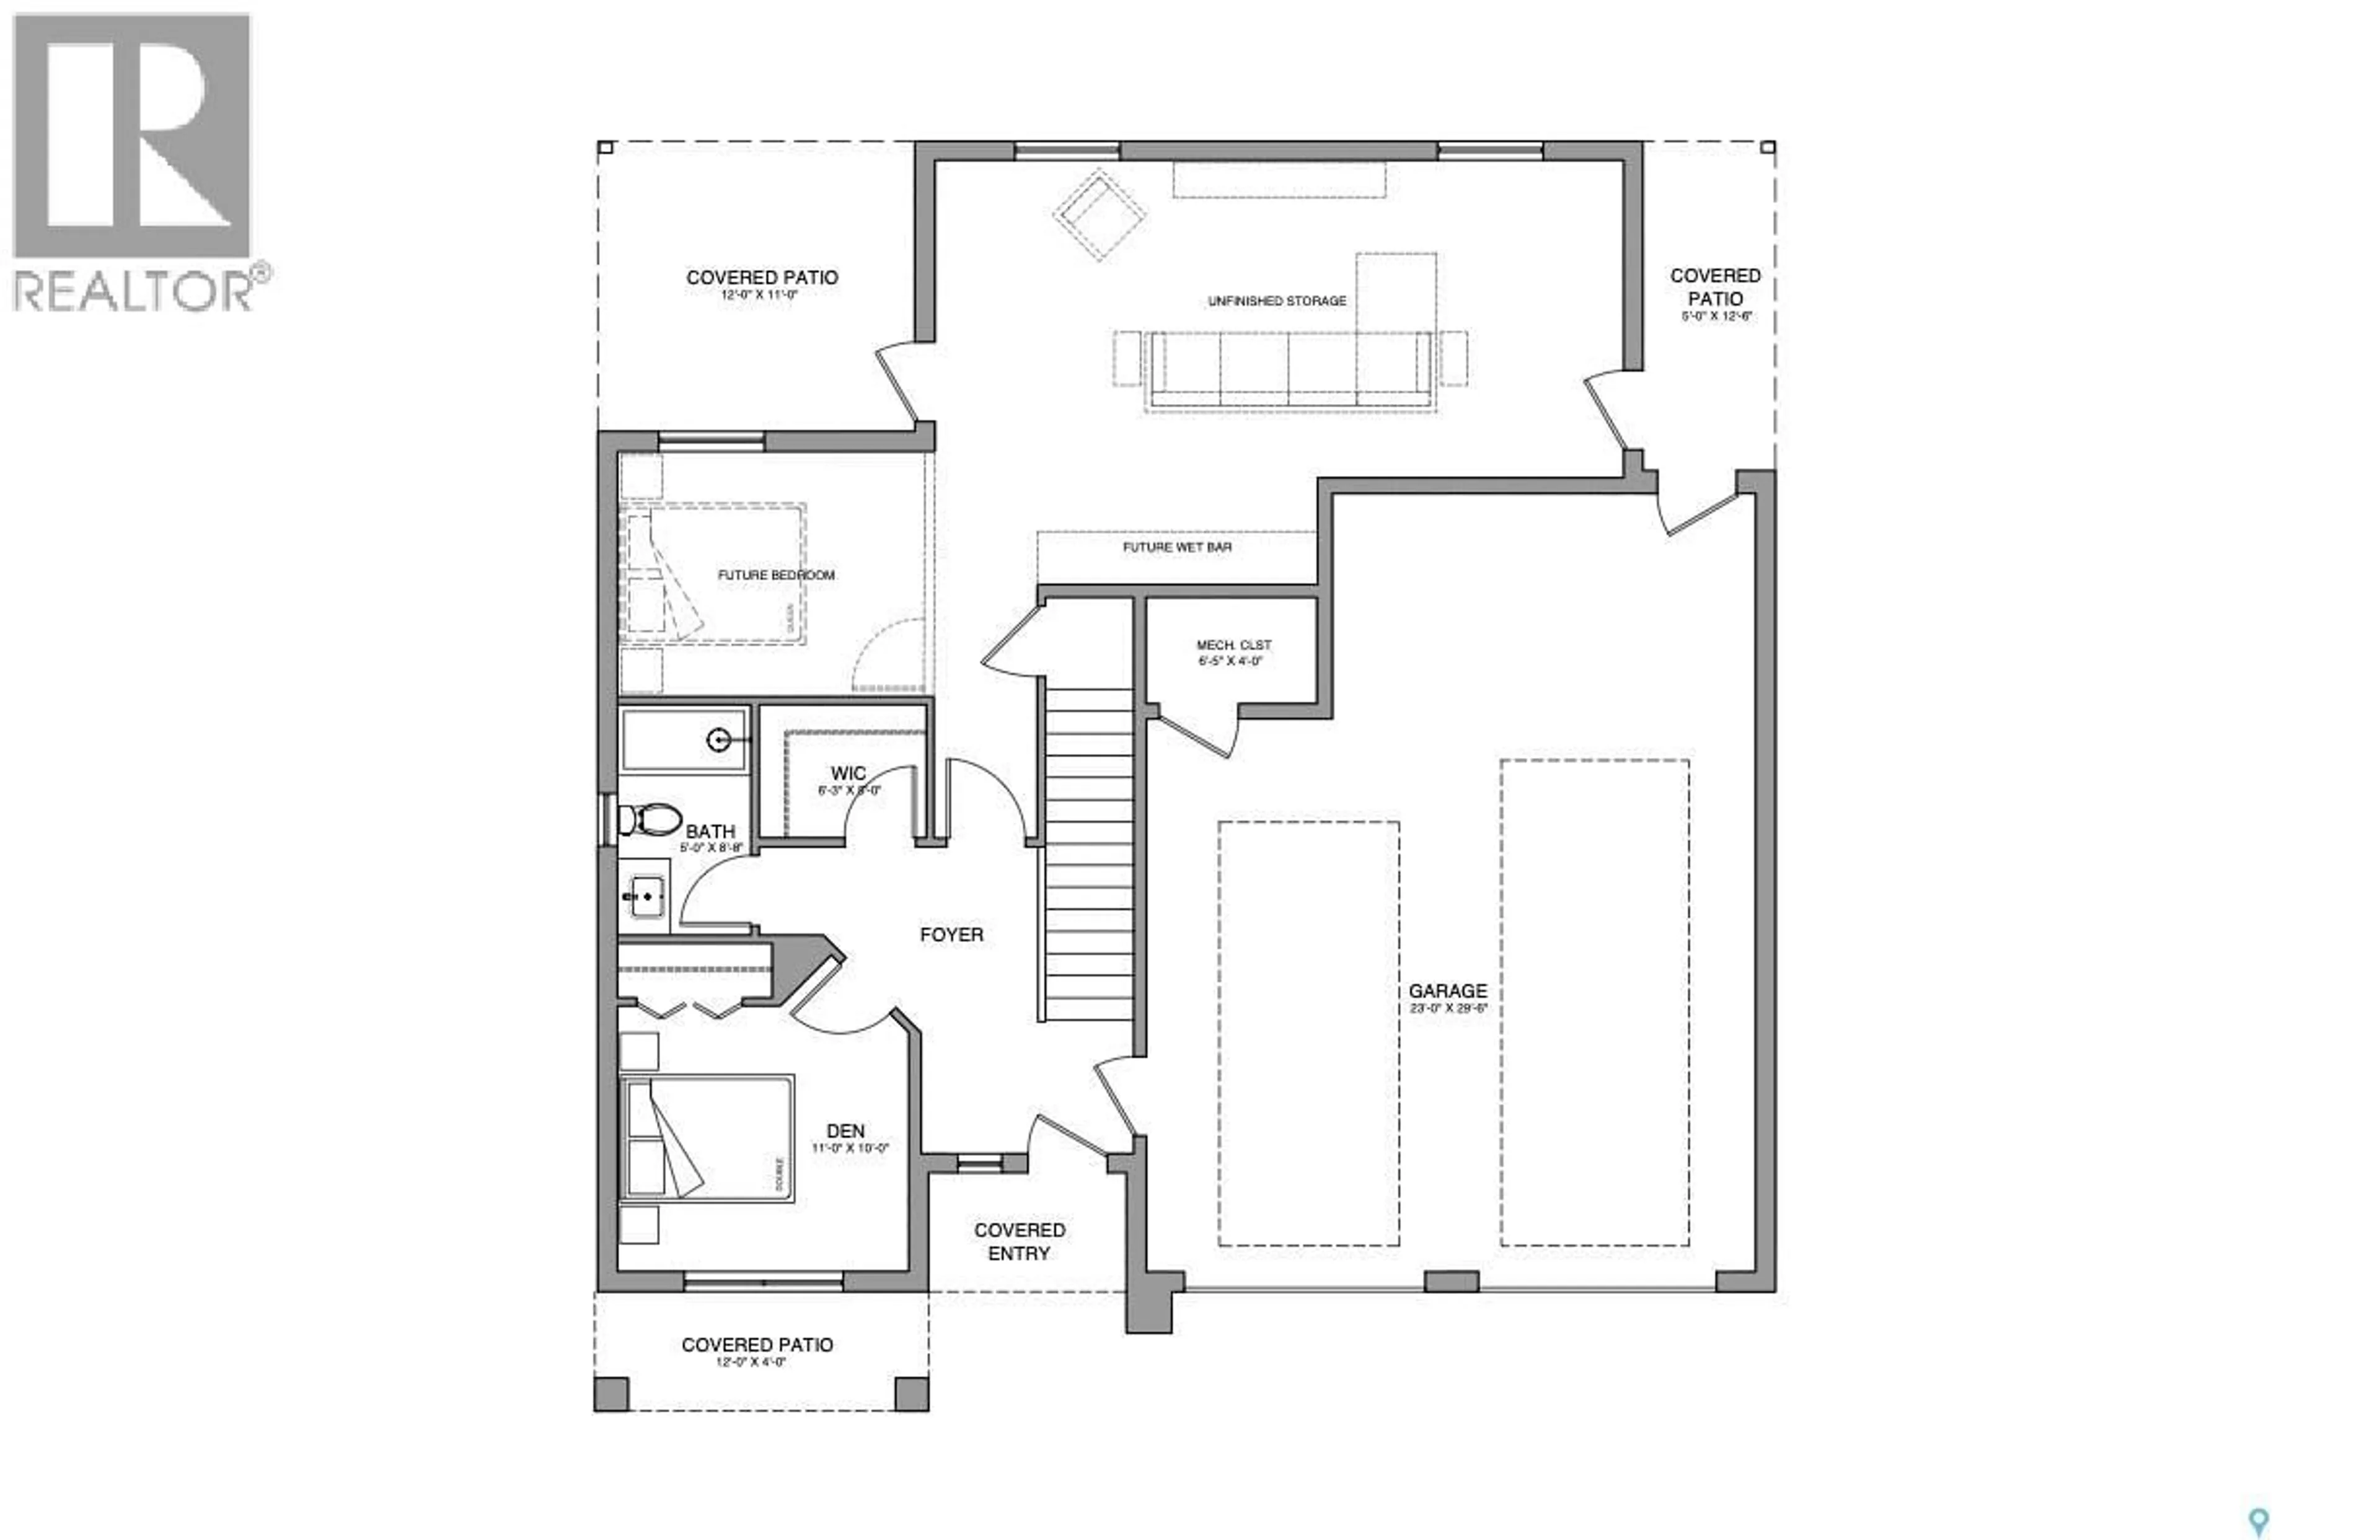
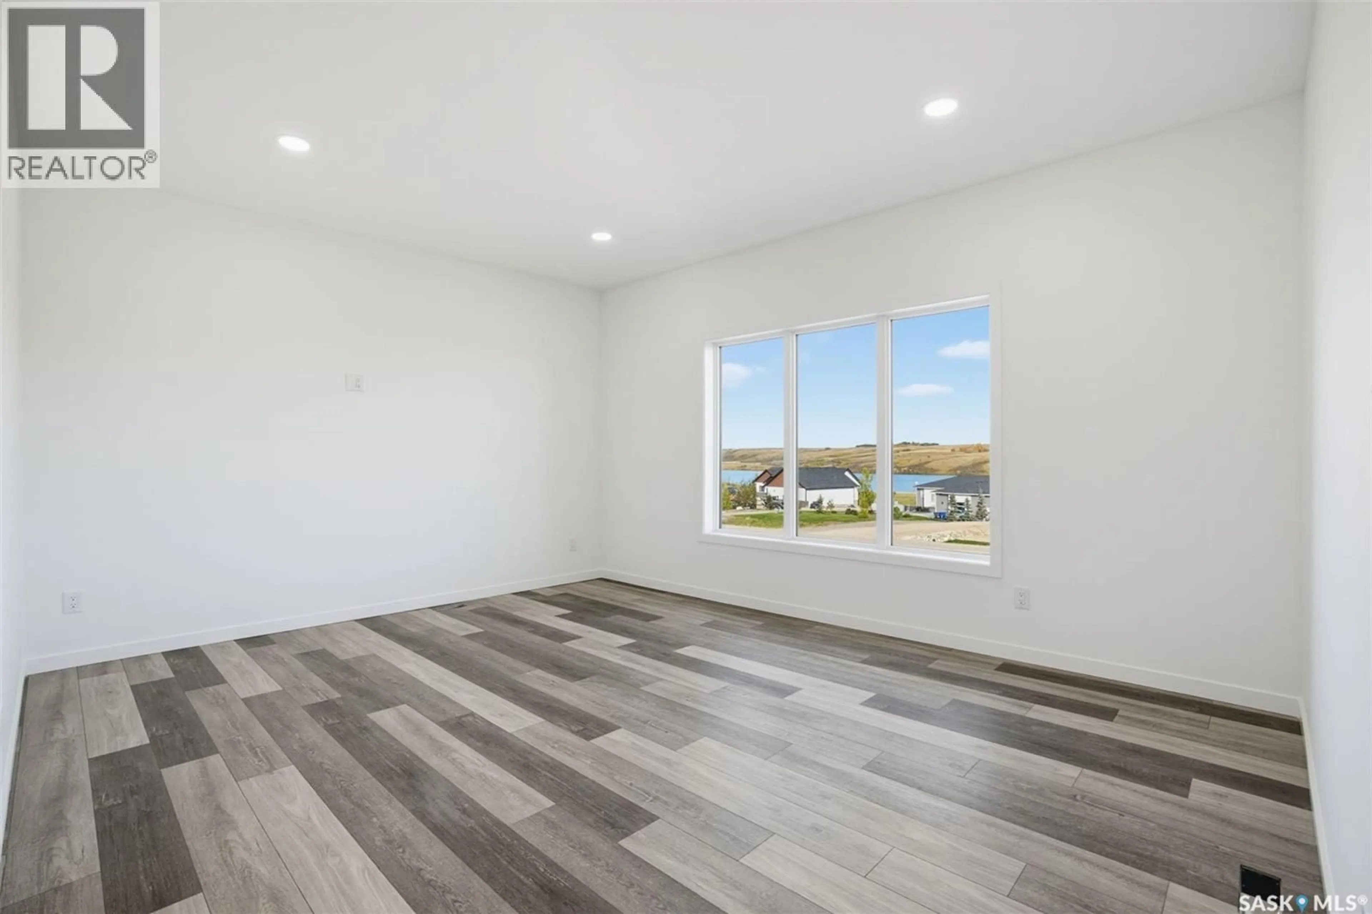
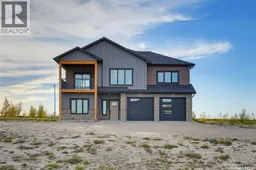
This beautiful new home overlooking Blackstrap Lake offers year-round living in a park-like setting with full city-serviced utilities and an easy 20-minute commute to Saskatoon. Designed for comfort, flexibility, and modern convenience, this quality-built two-storey home provides generous space for families, professionals, or those seeking room for a home-based business. The main floor features 1,022 sq ft of developed space plus a 635 sq ft enlarged heated garage with workshop area. The layout includes an office/bedroom, 3-piece bath, and a large multi-use flex area with two covered patios. In-floor heat adds exceptional comfort. The second floor offers 1,524 sq ft with 3 bedrooms, 2 baths, and a bright open living, dining, and kitchen area. The kitchen includes a large island, ample cabinetry, and all new appliances. The spacious primary suite features a 5-fixture ensuite and walk-in closet. Two covered decks extend the living space, with one plumbed for gas and water. Gas is also roughed-in for a future living-room fireplace. The ¾-acre lot (approx. 32,670 sq ft) provides outstanding outdoor space and allows construction of an additional 1,500 sq ft garage/outbuilding. Services include Saskatoon city water, community septic, natural gas, power, SaskTel, and high-speed internet. Skyview Estates offers an all-season chip-seal road, lake-water irrigation access, weekly waste pickup, school bus service, mailboxes, and options for boat launch or marina slips. Located along the west shore of Blackstrap Lake, across from the provincial park with 1,800 acres of trails and beaches, this friendly lakeside community offers excellent recreation and a welcoming neighbourhood. The home has been appraised at $800,000 plus taxes. (id:39198)
Property Details
Interior
Features
Main level Floor
Den
10 x 114pc Bathroom
5 x 8.8Storage
5 x 6.3Bonus Room
21 x 39Property History
 51

