11 COUNTRY ROAD, Dundurn Rm No. 314, Saskatchewan S7C0A7
Contact us about this property
Highlights
Estimated valueThis is the price Wahi expects this property to sell for.
The calculation is powered by our Instant Home Value Estimate, which uses current market and property price trends to estimate your home’s value with a 90% accuracy rate.Not available
Price/Sqft$546/sqft
Monthly cost
Open Calculator
Description
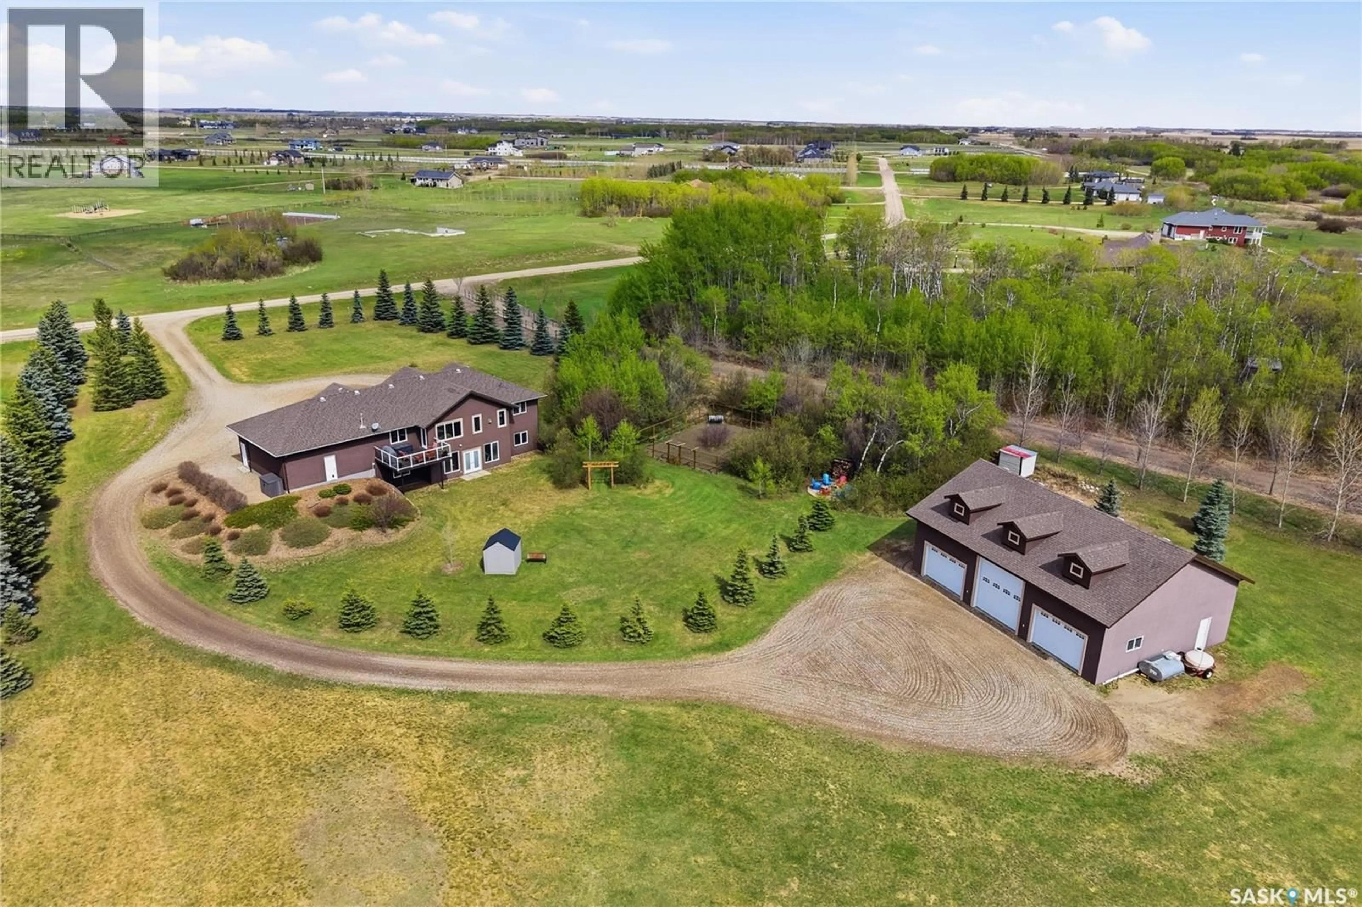
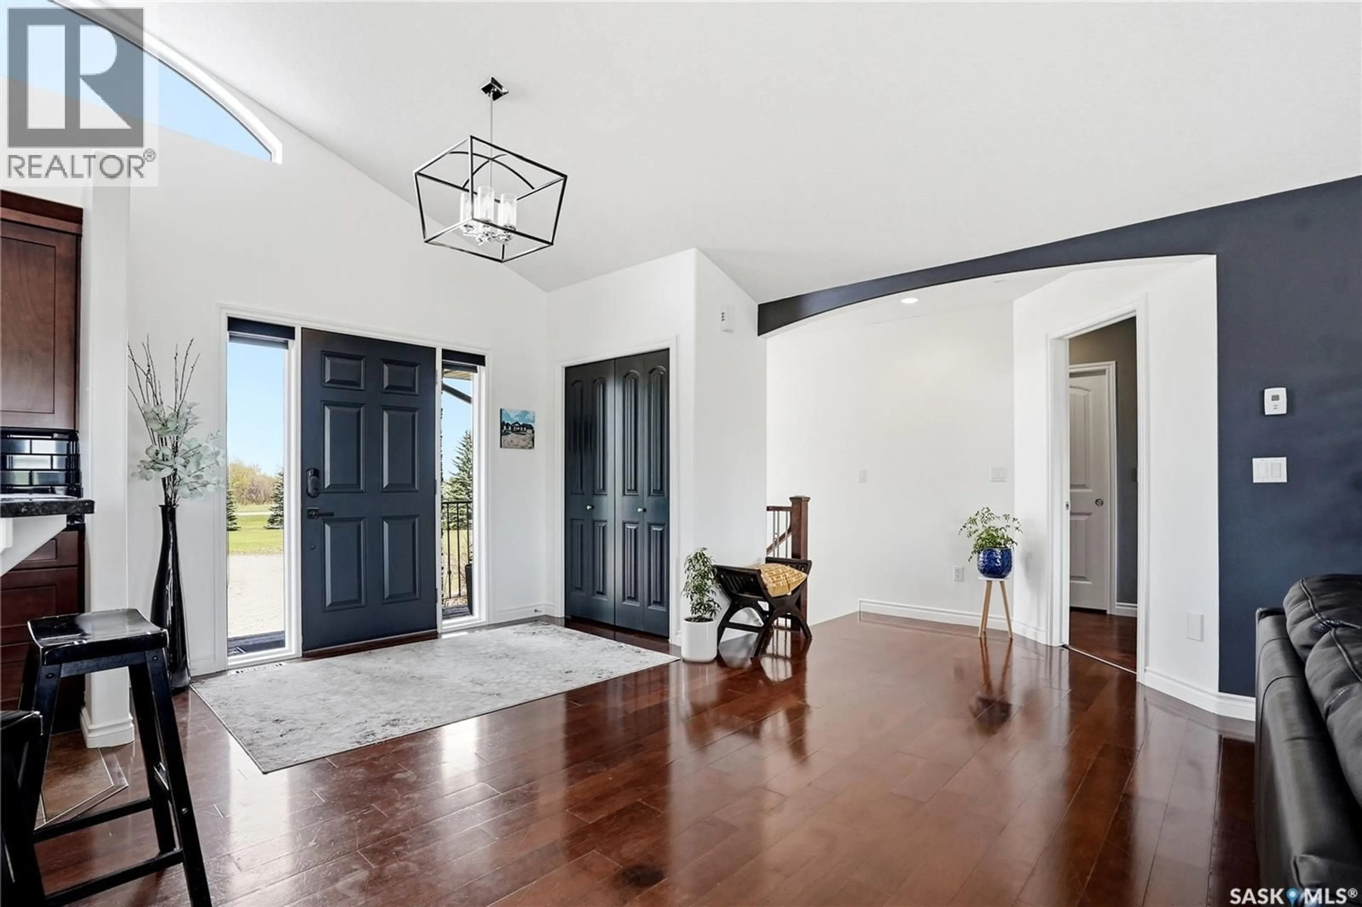
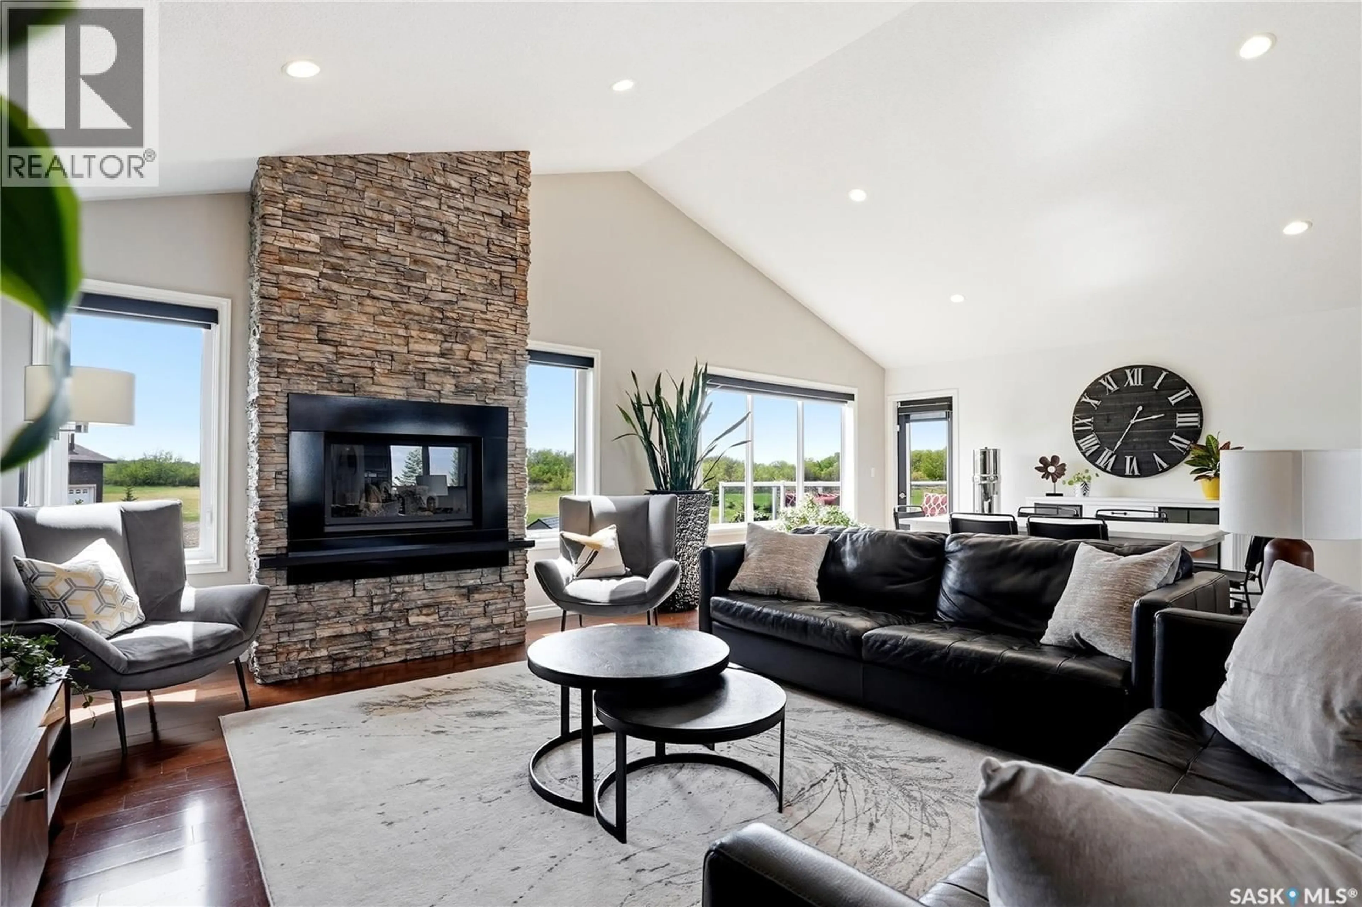
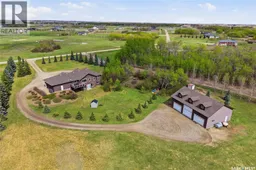
11 Country Road – South Country Estates Located just 10 minutes south of Saskatoon on Highway 11, this beautifully treed acreage in South Country Estates showcases pride of ownership throughout. Set on just over 4.5 acres, the property offers the perfect balance of peaceful country living with convenient access to the city. The 1,800 sq ft walkout bungalow features a bright and open-concept design with vaulted ceilings and large windows that fill the home with natural light. Offering a total of 5 bedrooms and 3 bathrooms, there is ample space for families of all sizes. The main floor includes a spacious maple kitchen complete with granite countertops, ideal for both everyday living and entertaining. The fully developed walkout basement provides additional versatile living space with a large family room or fitness area, two bedrooms, a full bathroom, and a den. Additional highlights include city water service, an oversized double attached heated garage, and a remarkable 50 x 36 shop with 3 bays and 14-foot walls—perfect for hobbyists, storage, equipment, or business use. Outside, the mature yard is exceptionally well maintained and features a spacious fenced garden area, fire pit, and plenty of room to enjoy the privacy and beauty of acreage living. A rare opportunity to own a turnkey acreage with outstanding space, functionality, and convenience in a highly desirable location. (id:39198)
Property Details
Interior
Features
Main level Floor
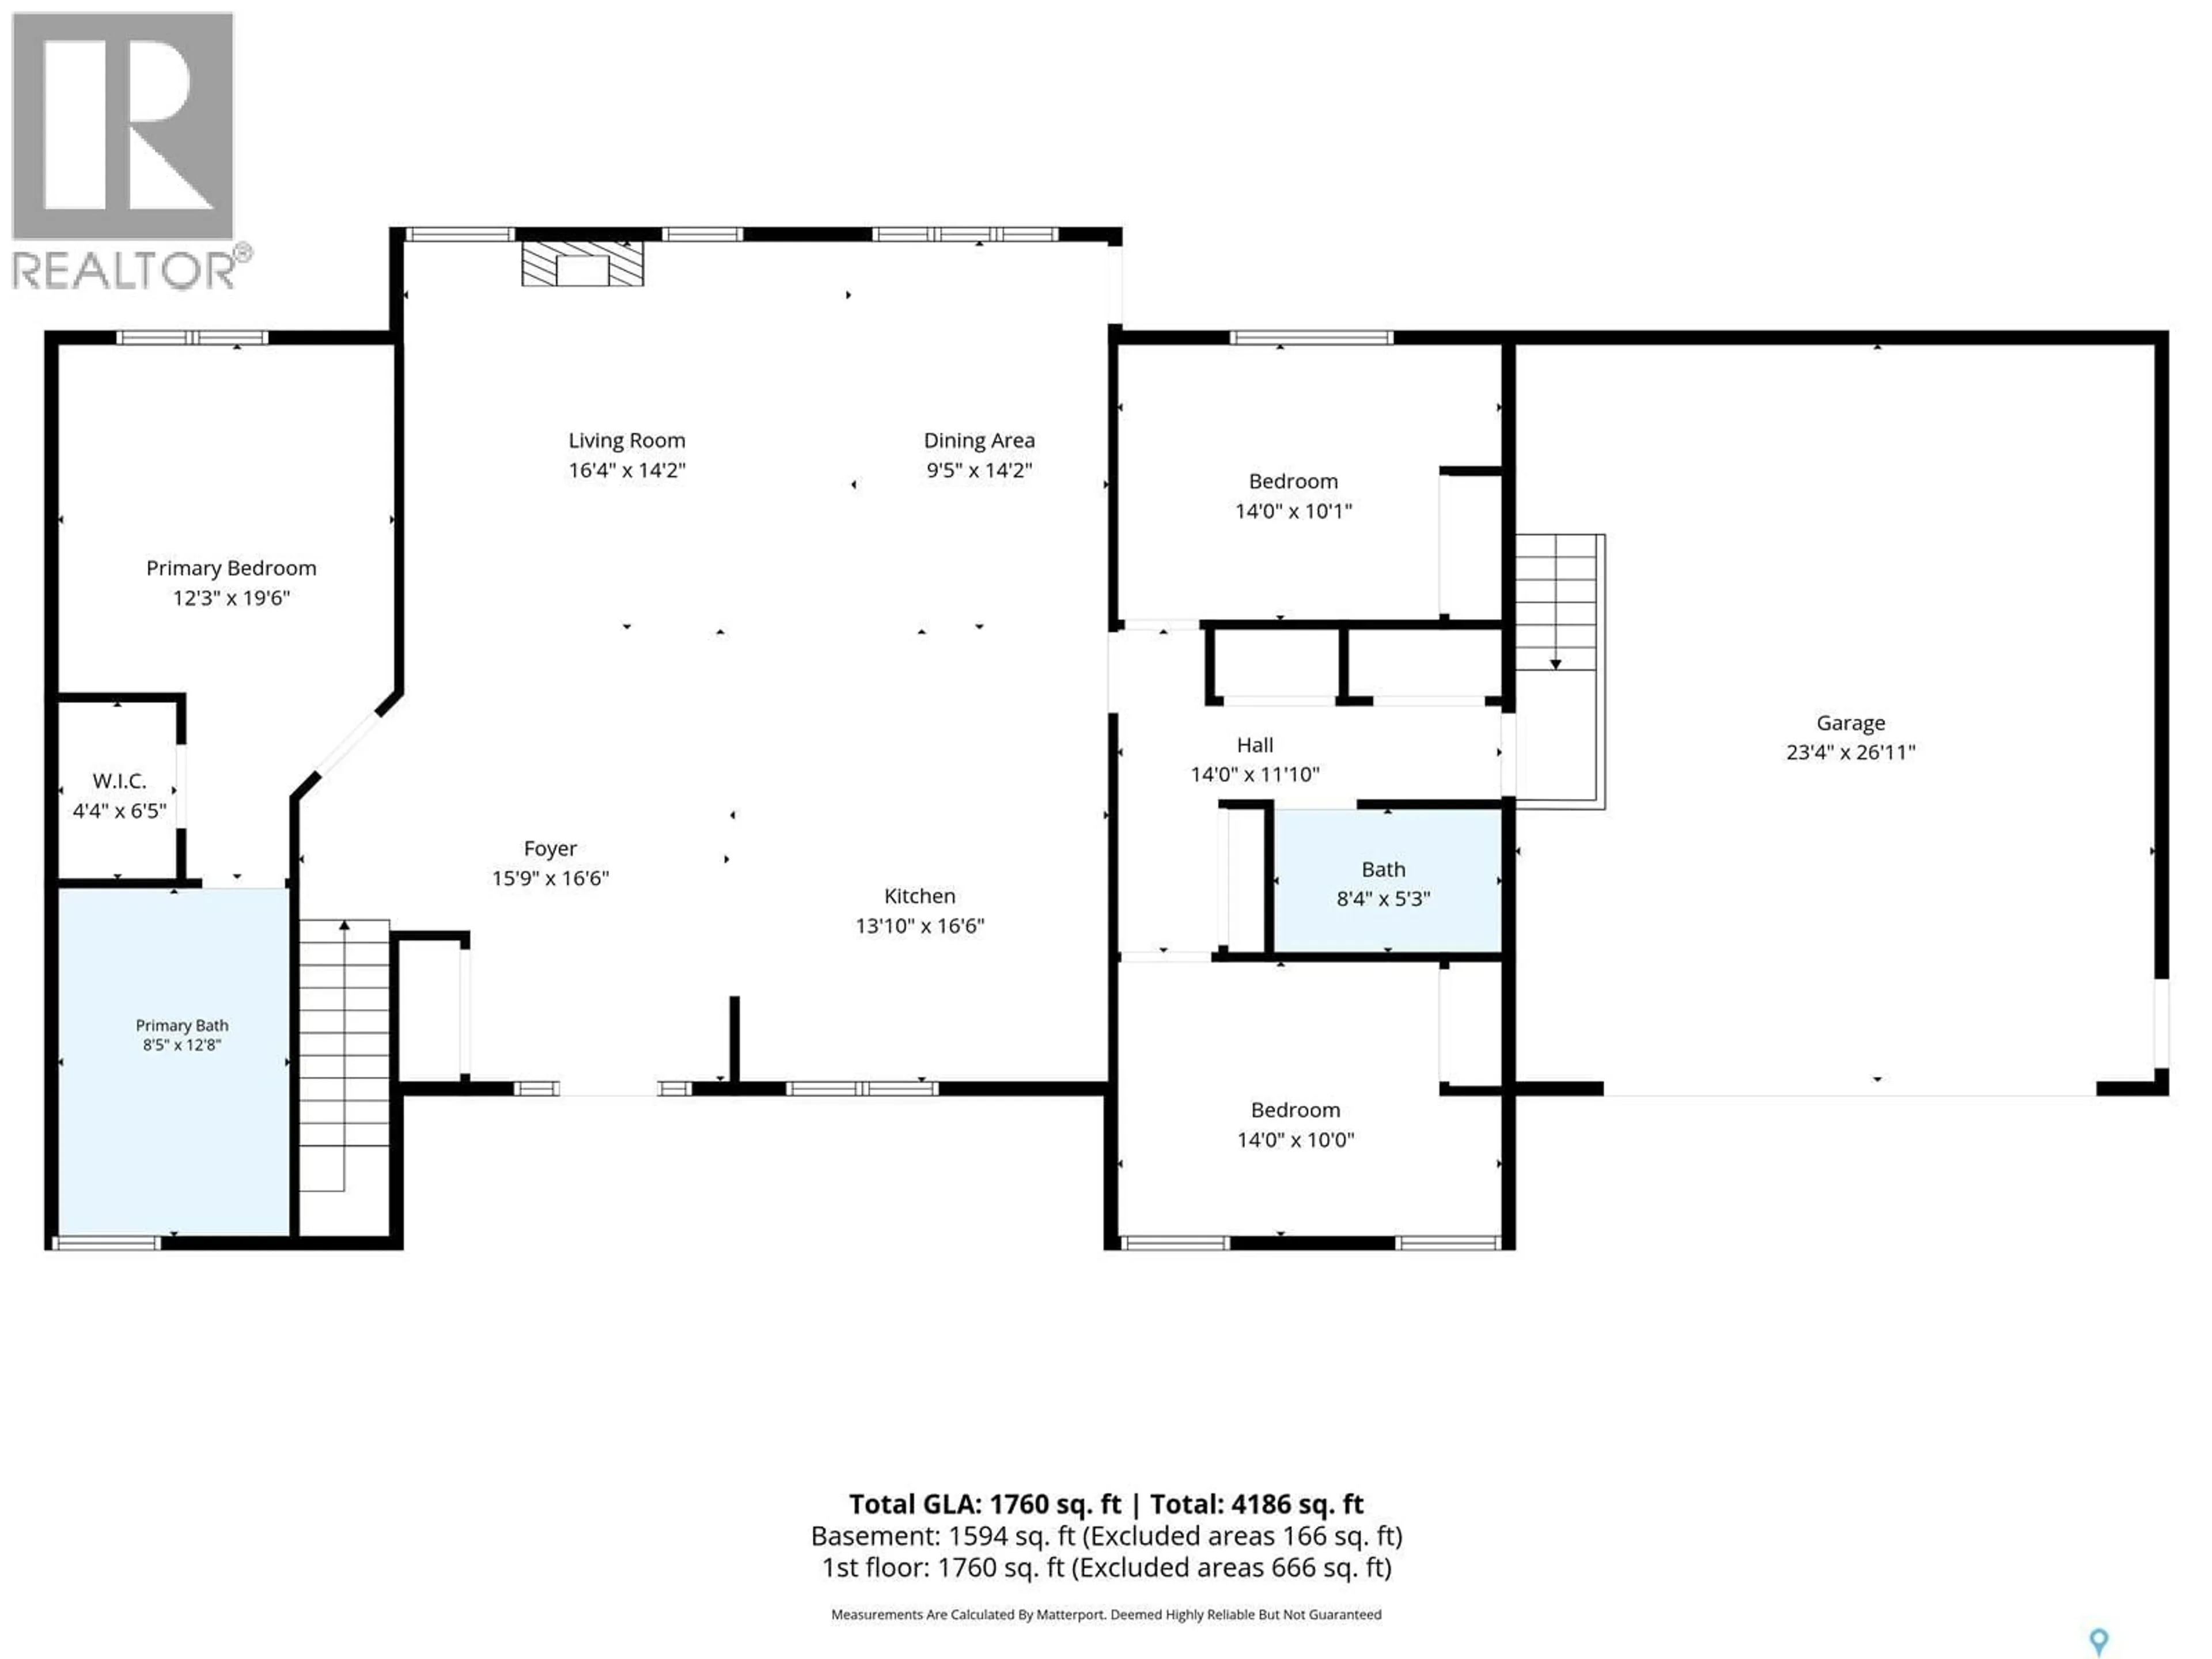
Foyer
16.6 x 15.9Kitchen
16.6 x 13.1Living room
14.2 x 16.4Dining room
14.2 x 9.5Property History
 57
57
