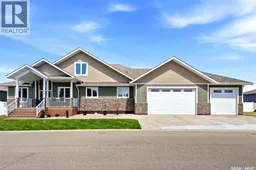
520 BURNS AVENUE, Southey, Saskatchewan S0G4P0
Contact us about this property
Highlights
Estimated valueThis is the price Wahi expects this property to sell for.
The calculation is powered by our Instant Home Value Estimate, which uses current market and property price trends to estimate your home’s value with a 90% accuracy rate.Not available
Price/Sqft$174/sqft
Monthly cost
Open Calculator
Description
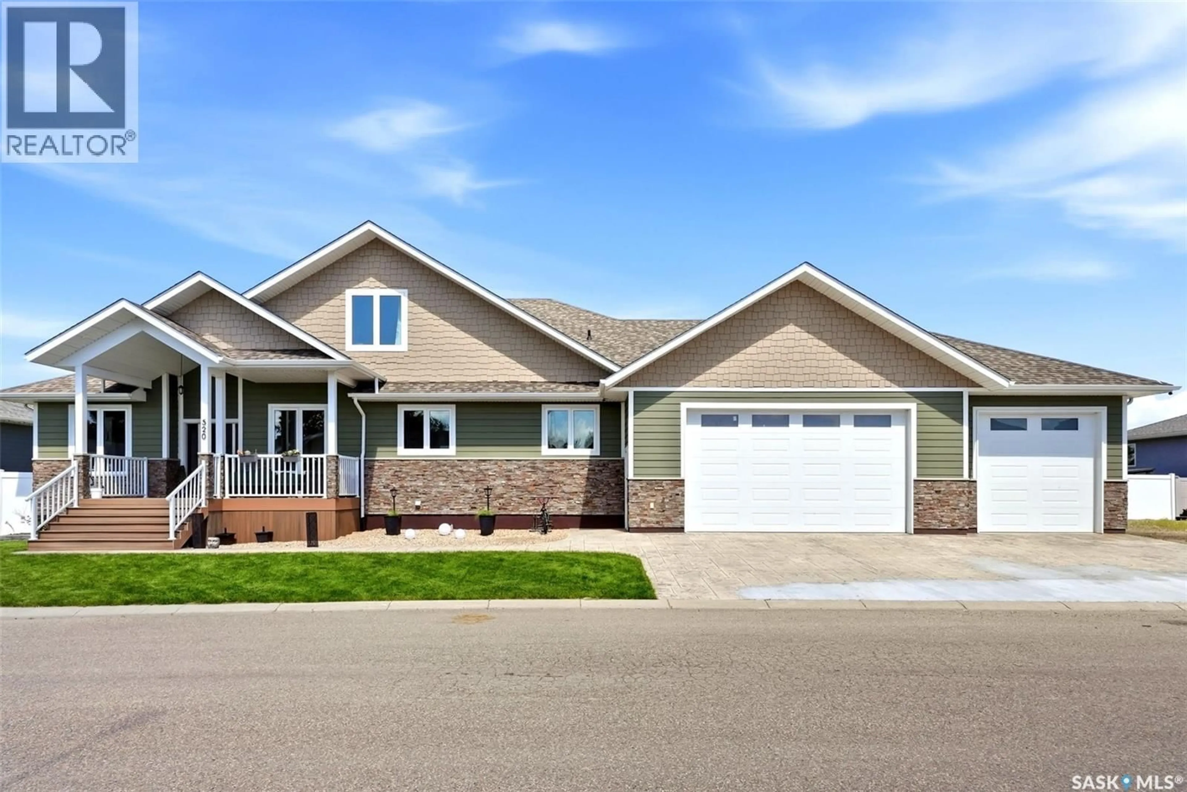
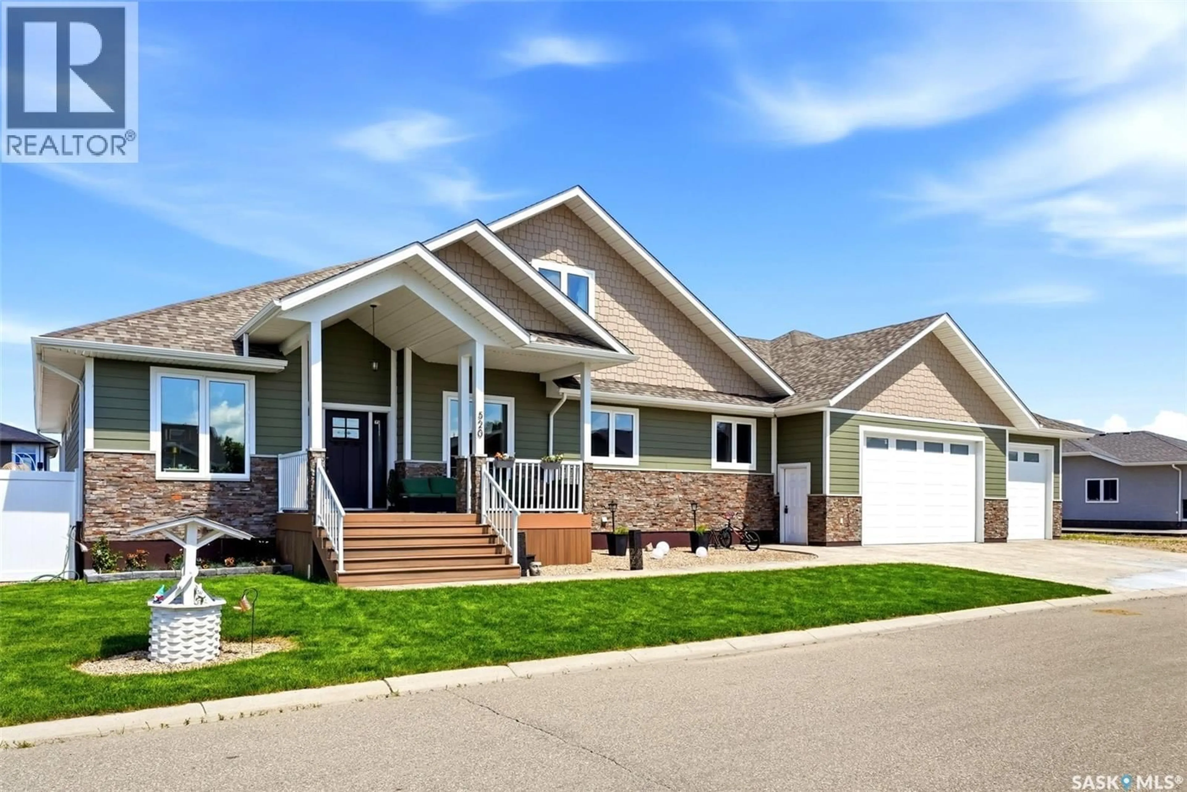
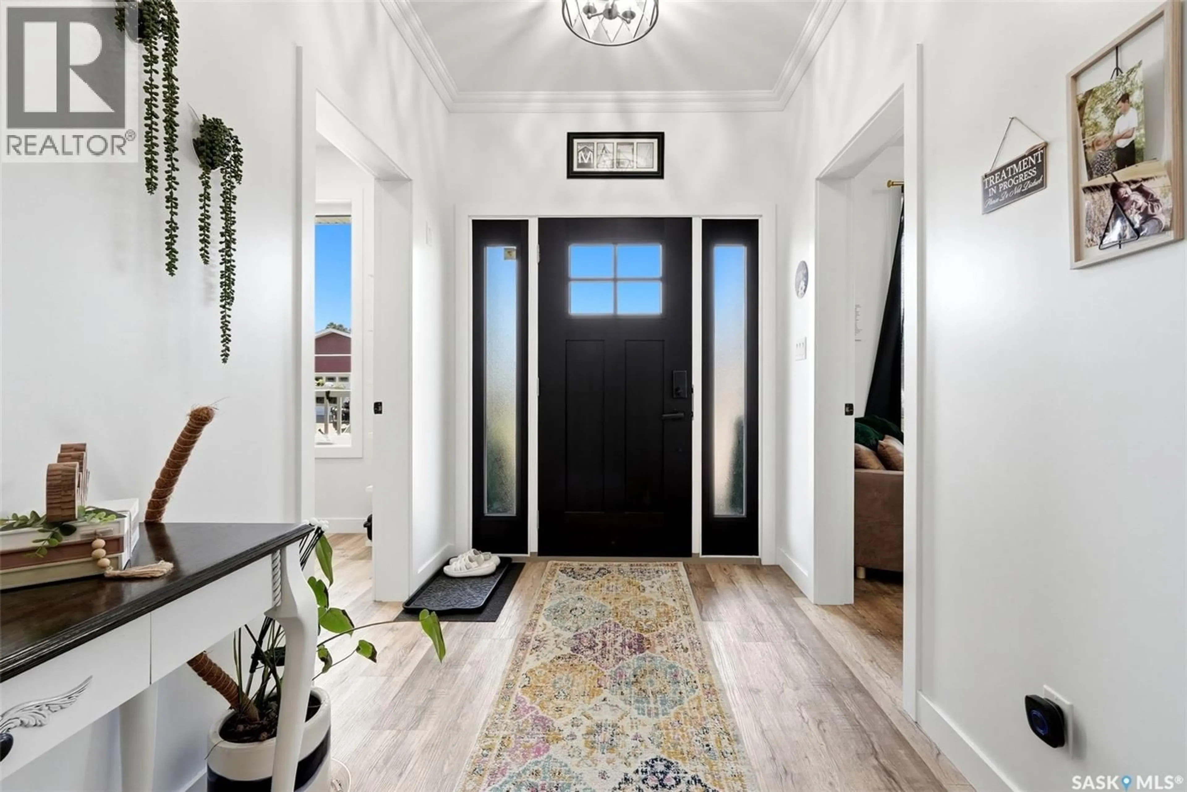
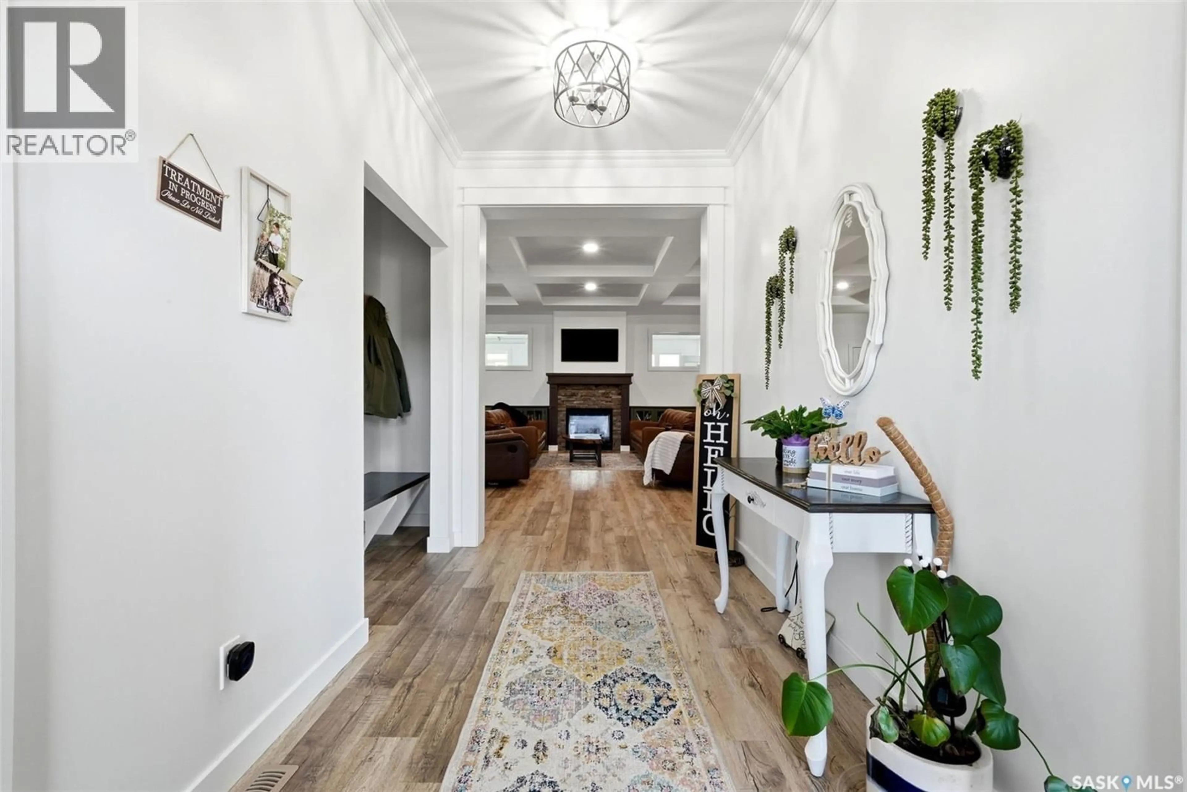
Where Luxury Meets Small-Town Living, Exceptional craftsmanship and over 4,000 sq. ft. of beautifully finished living space come together in this custom-built home on a fully landscaped double lot in Southey, offering luxury living with the convenience of a short commute to Regina. The 2,393 sq. ft. main floor is designed for everyday living and entertaining, featuring a stunning great room with 9-foot ceilings and a beautiful double-sided gas fireplace. The chef-inspired kitchen showcases quartz countertops, abundant cabinetry, a large island with an undermount sink, and a well-appointed butler's pantry complete with a second sink and extra refrigerator. The 374 sq. ft. sunroom offers year-round enjoyment with a wet bar, hot tub, and direct access to the composite deck overlooking the beautifully landscaped yard with underground sprinklers and maintenance-free vinyl fencing. The private primary suite features deck access, a walk-in closet, and a luxurious five-piece ensuite. The main floor also includes two home offices, a spacious laundry room with a sink, counters and ample storage, plus a functional mudroom off the garage. Upstairs offers an additional 1,254 sq. ft. with two oversized bedrooms, each with a walk-in closet, a five-piece bathroom, and a large games room. The impressive 41' x 41' heated three-car garage includes a mechanical room and sump pit, while the double lot provides plenty of room for your RV, boat, camper, and recreational vehicles. Located down the street from the K-12 school, this home is close to Southey's pharmacy, restaurants, lumber yard, and community health centre, offering the perfect balance of small-town living and city convenience. Built on an engineered foundation supported by 57 piles with a crawl space, this home reflects exceptional quality throughout. Luxury homes of this calibre rarely become available in Southey. Don't miss this exceptional opportunity. As per the Seller’s direction, all offers will be presented on 07/21/2026 6:00PM. (id:39198)
Property Details
Interior
Features
Main level Floor
Office
11'2" x 11'6"Office
11'2" x 10'2"2pc Bathroom
8'02" x 6'07"Other
6'10" x 9'06"Property History
 59
59
