515 KEATS STREET, Southey, Saskatchewan S0G4P0
Contact us about this property
Highlights
Estimated valueThis is the price Wahi expects this property to sell for.
The calculation is powered by our Instant Home Value Estimate, which uses current market and property price trends to estimate your home’s value with a 90% accuracy rate.Not available
Price/Sqft$333/sqft
Monthly cost
Open Calculator
Description
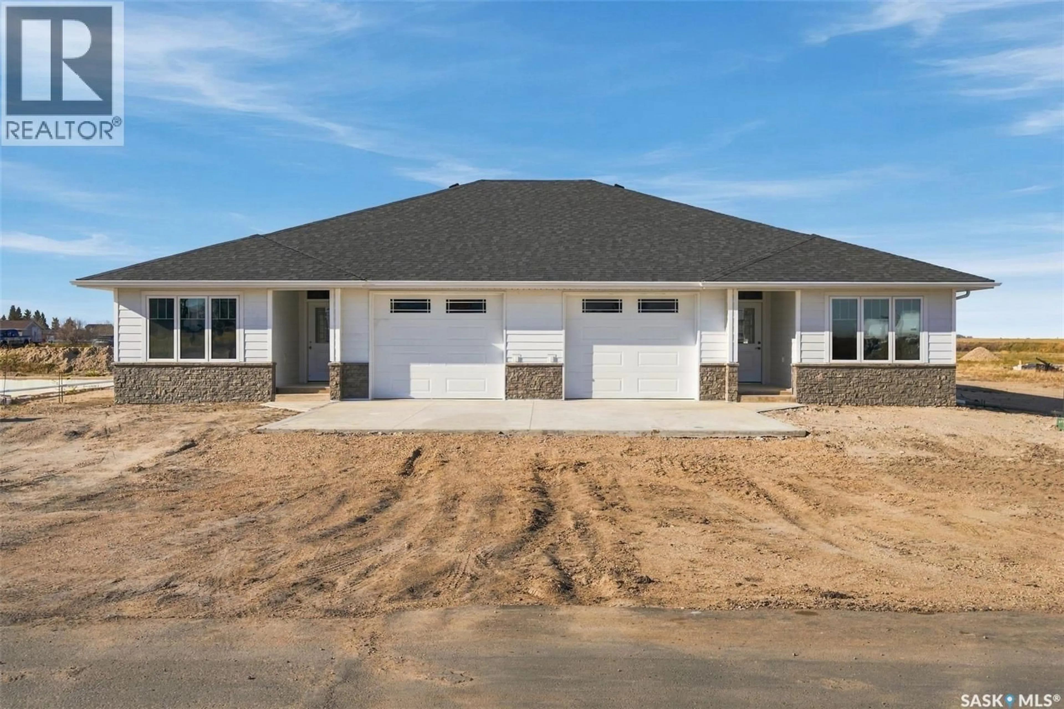
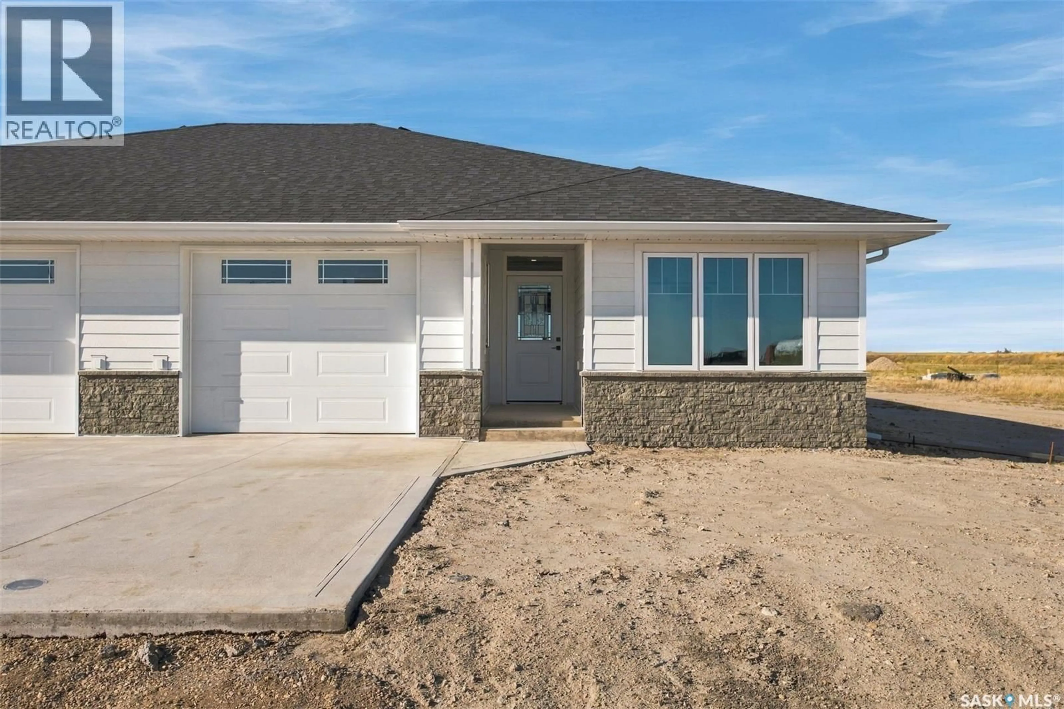
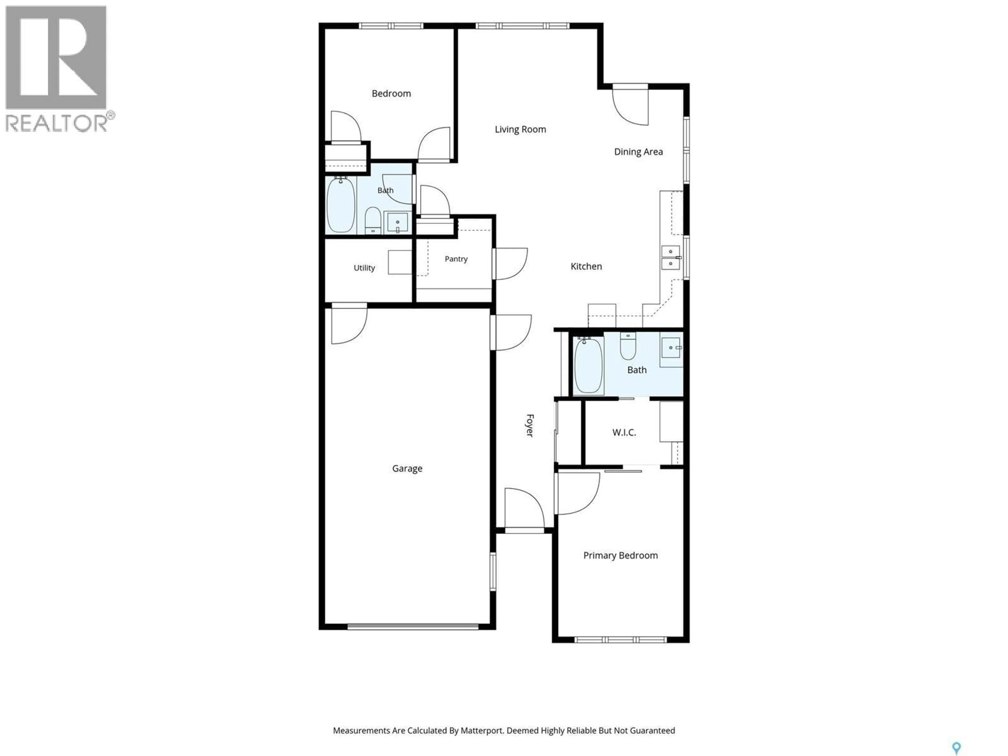
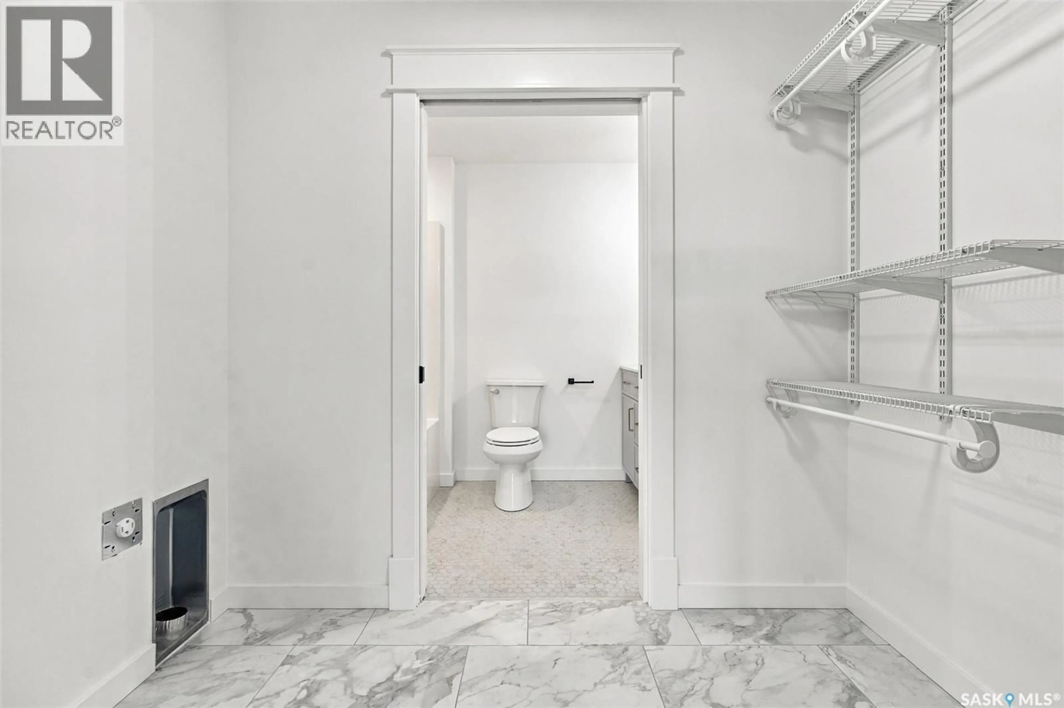
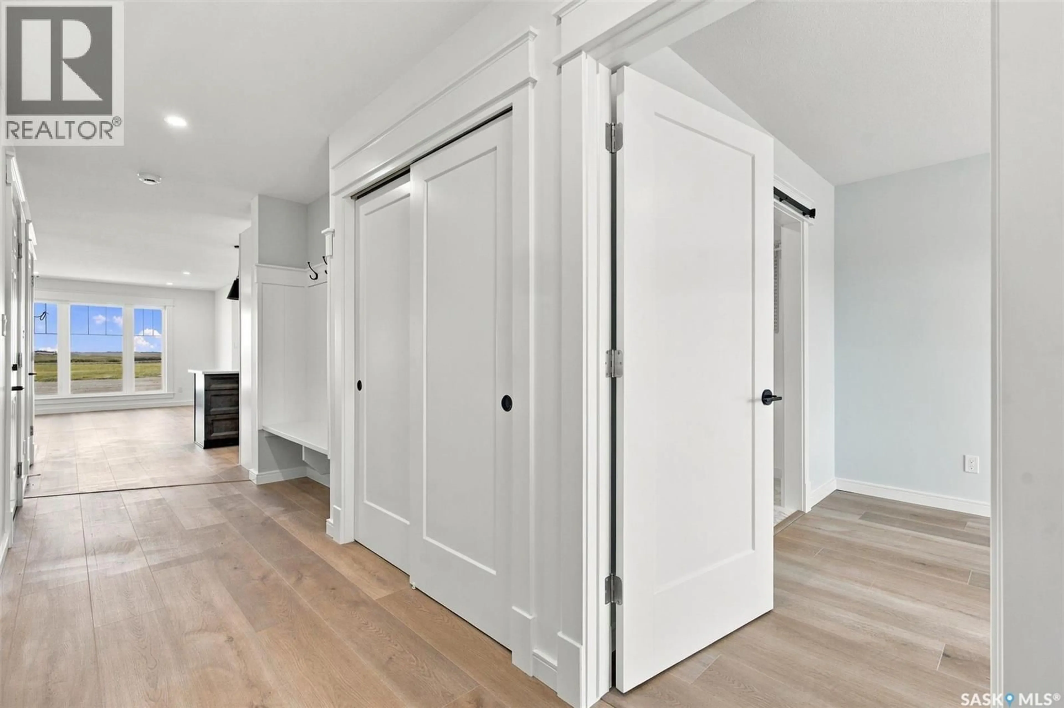
Experience a new level of comfort and style in this brand-new Timeline Building Solutions home in the welcoming community of Southey. Offering 1,126 sq. ft. of thoughtfully designed living space, this beautifully appointed duplex features 2 bedrooms, 2 bathrooms, and an attached single garage. An excellent opportunity for first-time buyers or downsizers seeking the benefits of modern construction, quality finishes, and effortless living. The interior showcases an elevated selection of finishes, including luxury vinyl plank flooring, pine trim, beautiful wood cabinetry by Divine Cabinets, and quartz countertops by CNG Stone Products. The kitchen is designed to impress with a quartz-topped island, walk-in pantry, and wiring for under-cabinet lighting. The primary retreat features a walk-in closet, private 4-piece ensuite, and the convenience of ensuite laundry. A $6,500 appliance credit gives you the opportunity to select appliances to complement your style. Quality construction includes a crawl space foundation built on piles, ICF foundation with R24 insulation, 2x6 exterior walls with R20 insulation, and Kohltech triple-pane windows. Additional features include two sump pits, crawl space dehumidifier, on-demand water heater, and heat recovery ventilator. The mechanical room is conveniently located in the garage for easy access. Outside, LP SmartSide siding and trim are complemented by attractive stone accents. Enjoy added peace of mind with an available Progressive Home Warranty. The front yard will be sodded, with the backyard rough graded. **Buyer Incentive!** The Town of Southey is offering a municipal tax incentive, with municipal taxes at 50% in 2027 and 75% in 2028, subject to eligibility and Town confirmation. **Completion date to be determined.** Interior photos are staged to showcase the proposed finished look. A beautiful opportunity to enjoy quality, comfort, and a touch of luxury in Southey! (id:39198)
Property Details
Interior
Features
Main level Floor
4pc Bathroom
6'0" x 7'3"Bedroom
10'9" x 10'10"Living room
15'1" x 15'6"Dining room
7'2" x 10'5"Property History
 31

