104 FINDLAY STREET, Cupar, Saskatchewan S0G0Y0
Contact us about this property
Highlights
Estimated valueThis is the price Wahi expects this property to sell for.
The calculation is powered by our Instant Home Value Estimate, which uses current market and property price trends to estimate your home’s value with a 90% accuracy rate.Not available
Price/Sqft$229/sqft
Monthly cost
Open Calculator
Description
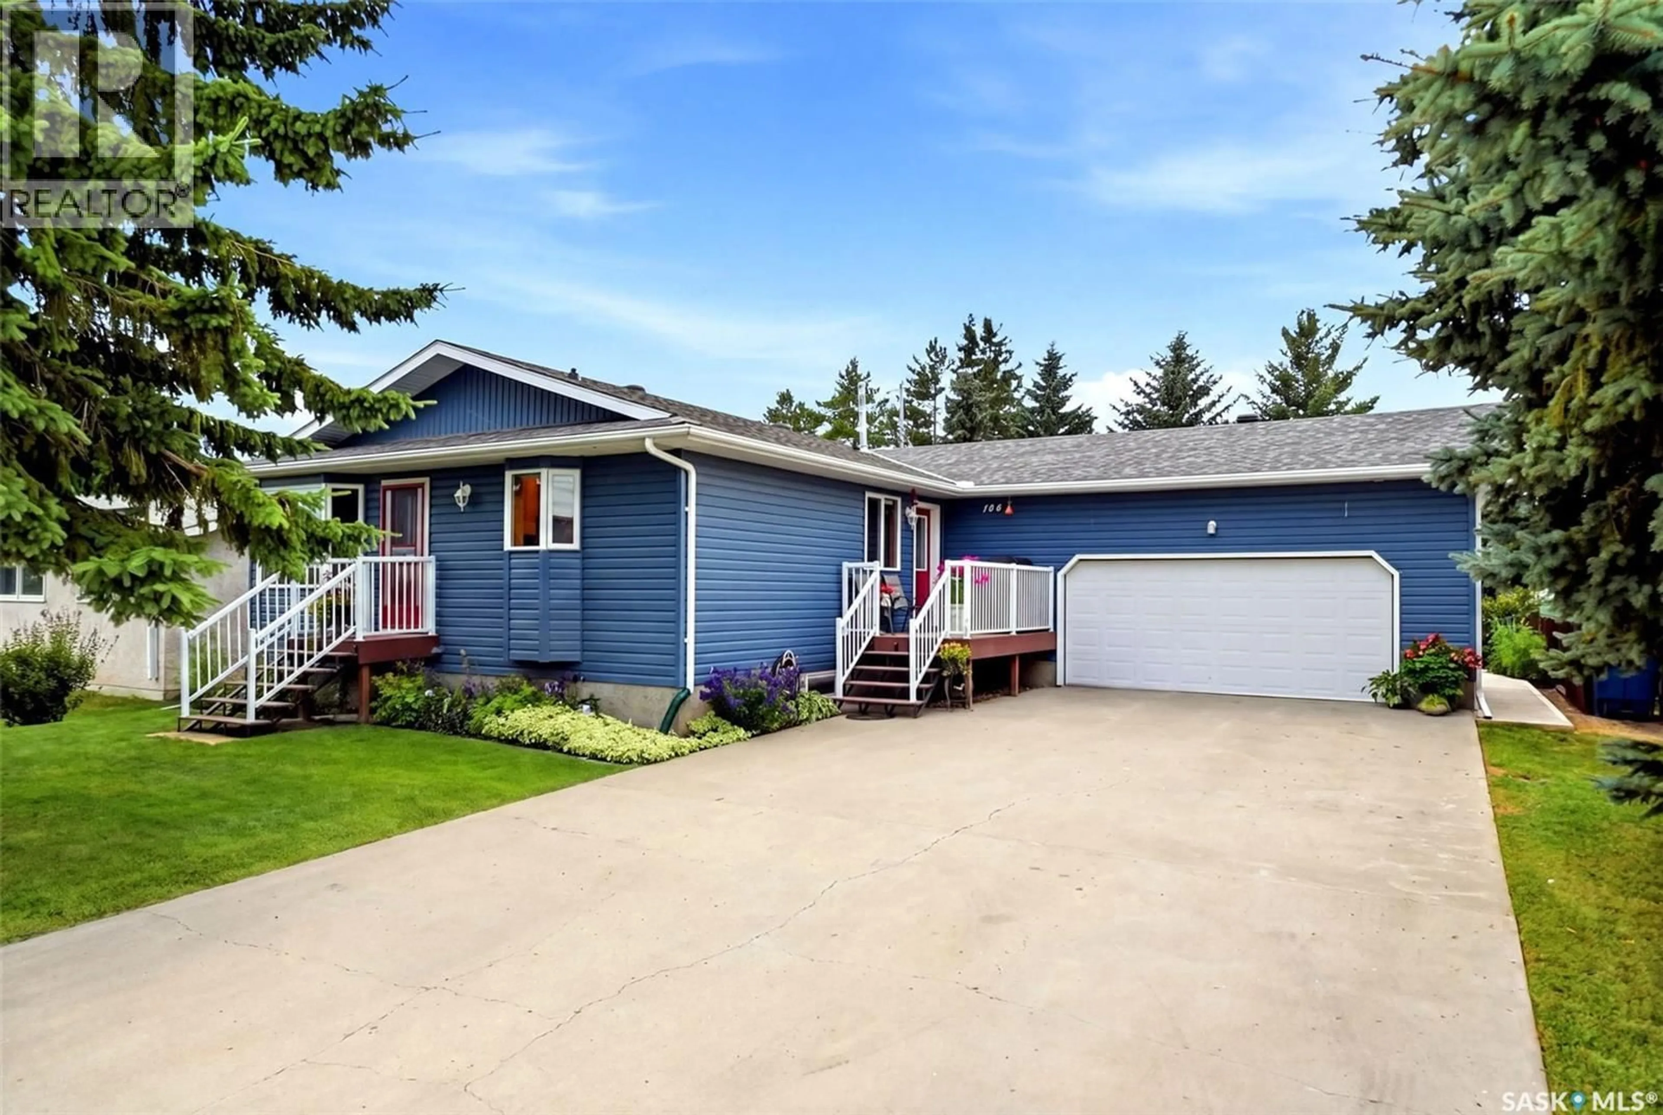
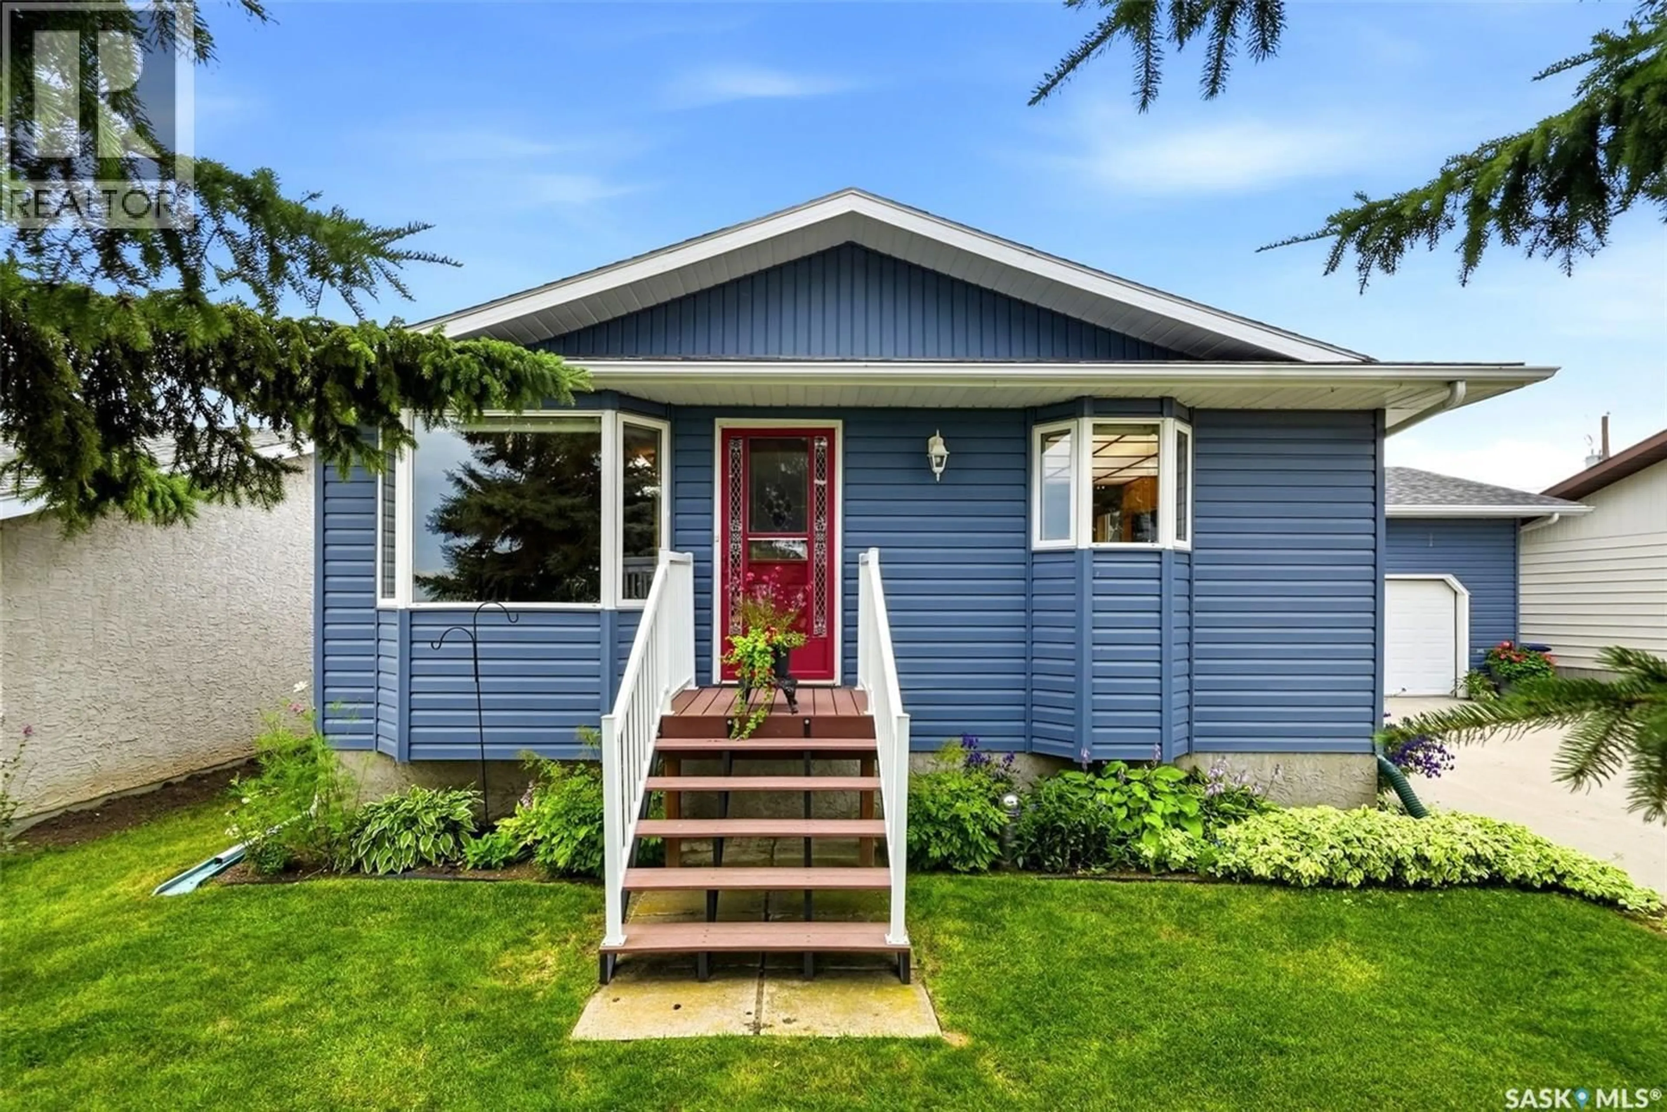
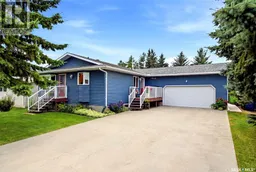
Welcome to 104 Findlay Street in Cupar! Situated on one of the community’s most desirable streets, this well-maintained 1,241 sq. ft. bungalow offers an excellent combination of space, updates, functionality and curb appeal. Built in 1995, this home features a concrete foundation, 3 bedrooms and 1.5 bathrooms on the main level, plus a fully finished basement with an additional bedroom, bathroom and large family/rec room. The main floor offers a bright and functional layout with convenient main-floor laundry and a spacious kitchen featuring granite countertops and a tile backsplash. Granite countertops continue into both upstairs bathrooms, adding a stylish touch to this well-cared-for home. Numerous important updates have already been completed, including an updated furnace, central air conditioning, water heater, shingles and upper-level windows, providing peace of mind for the next owner. The finished basement offers excellent additional living space for a growing family, guests, hobbies or entertaining. Outside, the property truly shines with beautifully landscaped front and back yards, mature trees and a fenced backyard. The large concrete driveway leads to an impressive 22’ x 26’ attached, heated double garage, offering plenty of room for vehicles, storage and workshop space. Located in Cupar, just under an hour from Regina, this property offers the opportunity to enjoy the space, affordability and community feel of small-town Saskatchewan while remaining within easy commuting distance of the city. A fantastic turnkey option in a desirable location — 104 Findlay Street is ready to welcome its next owners! (id:39198)
Property Details
Interior
Features
Main level Floor
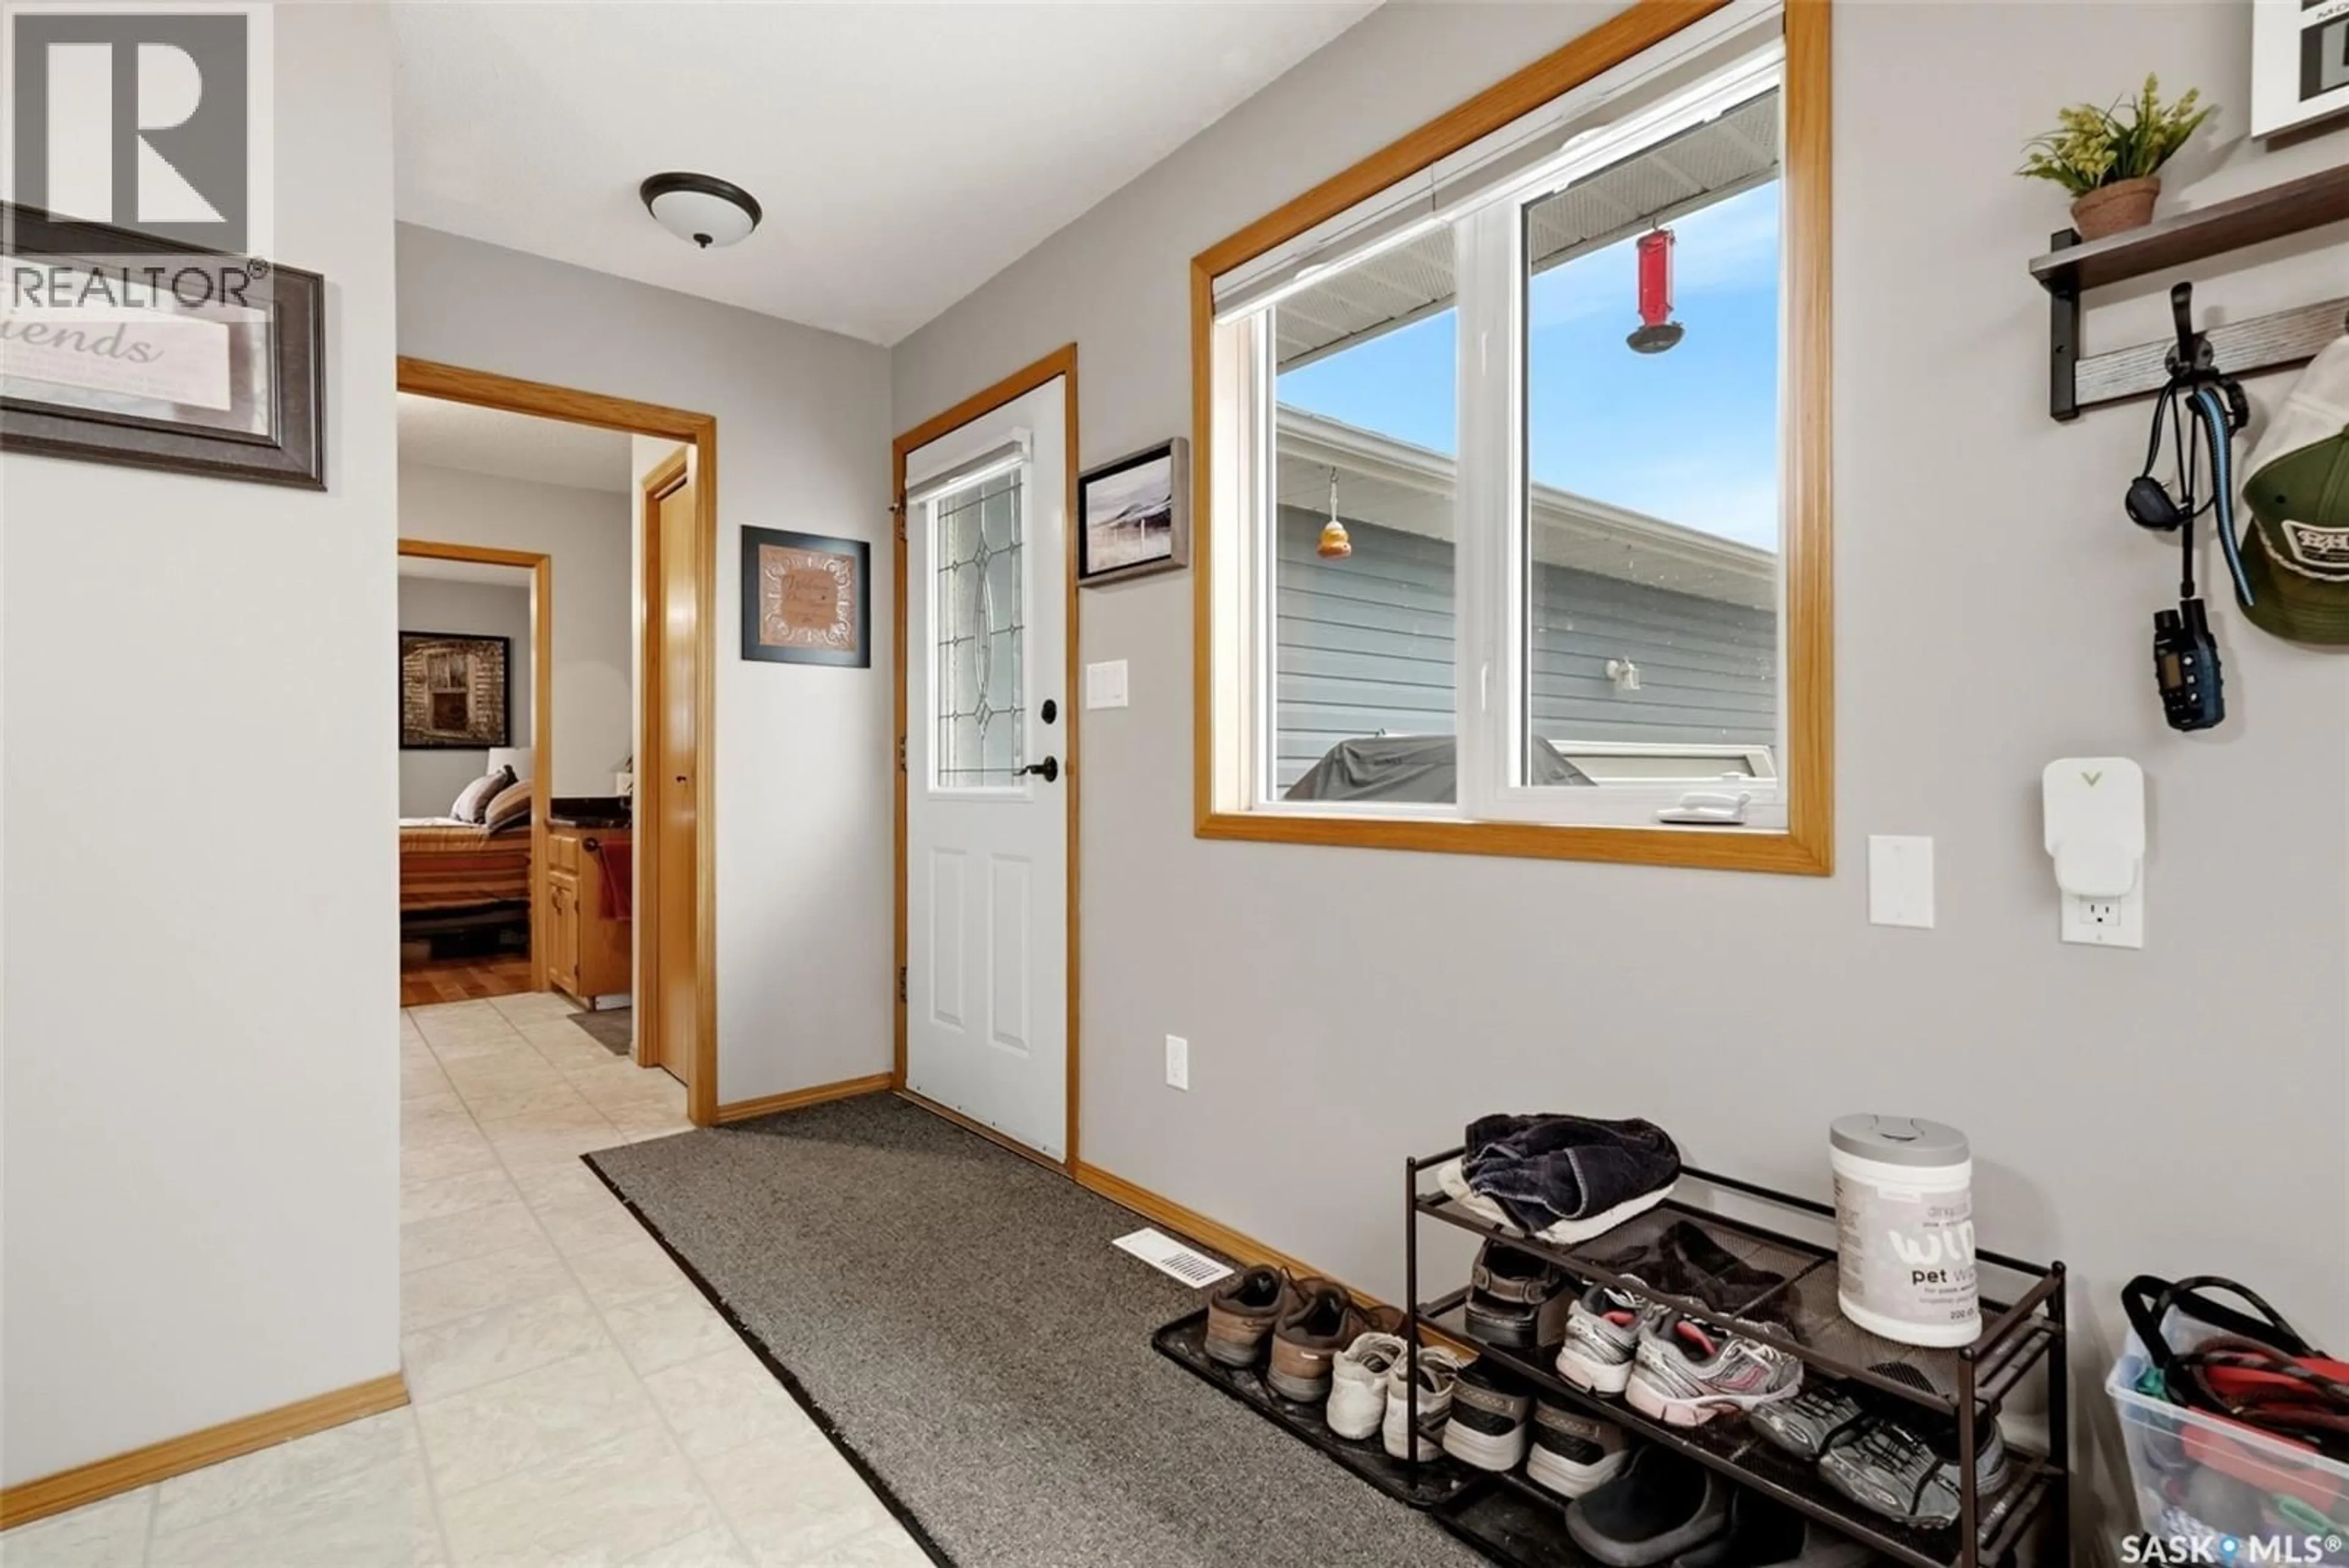
Foyer
4'8 x 9'9Dining room
8'9 x 9'3Kitchen
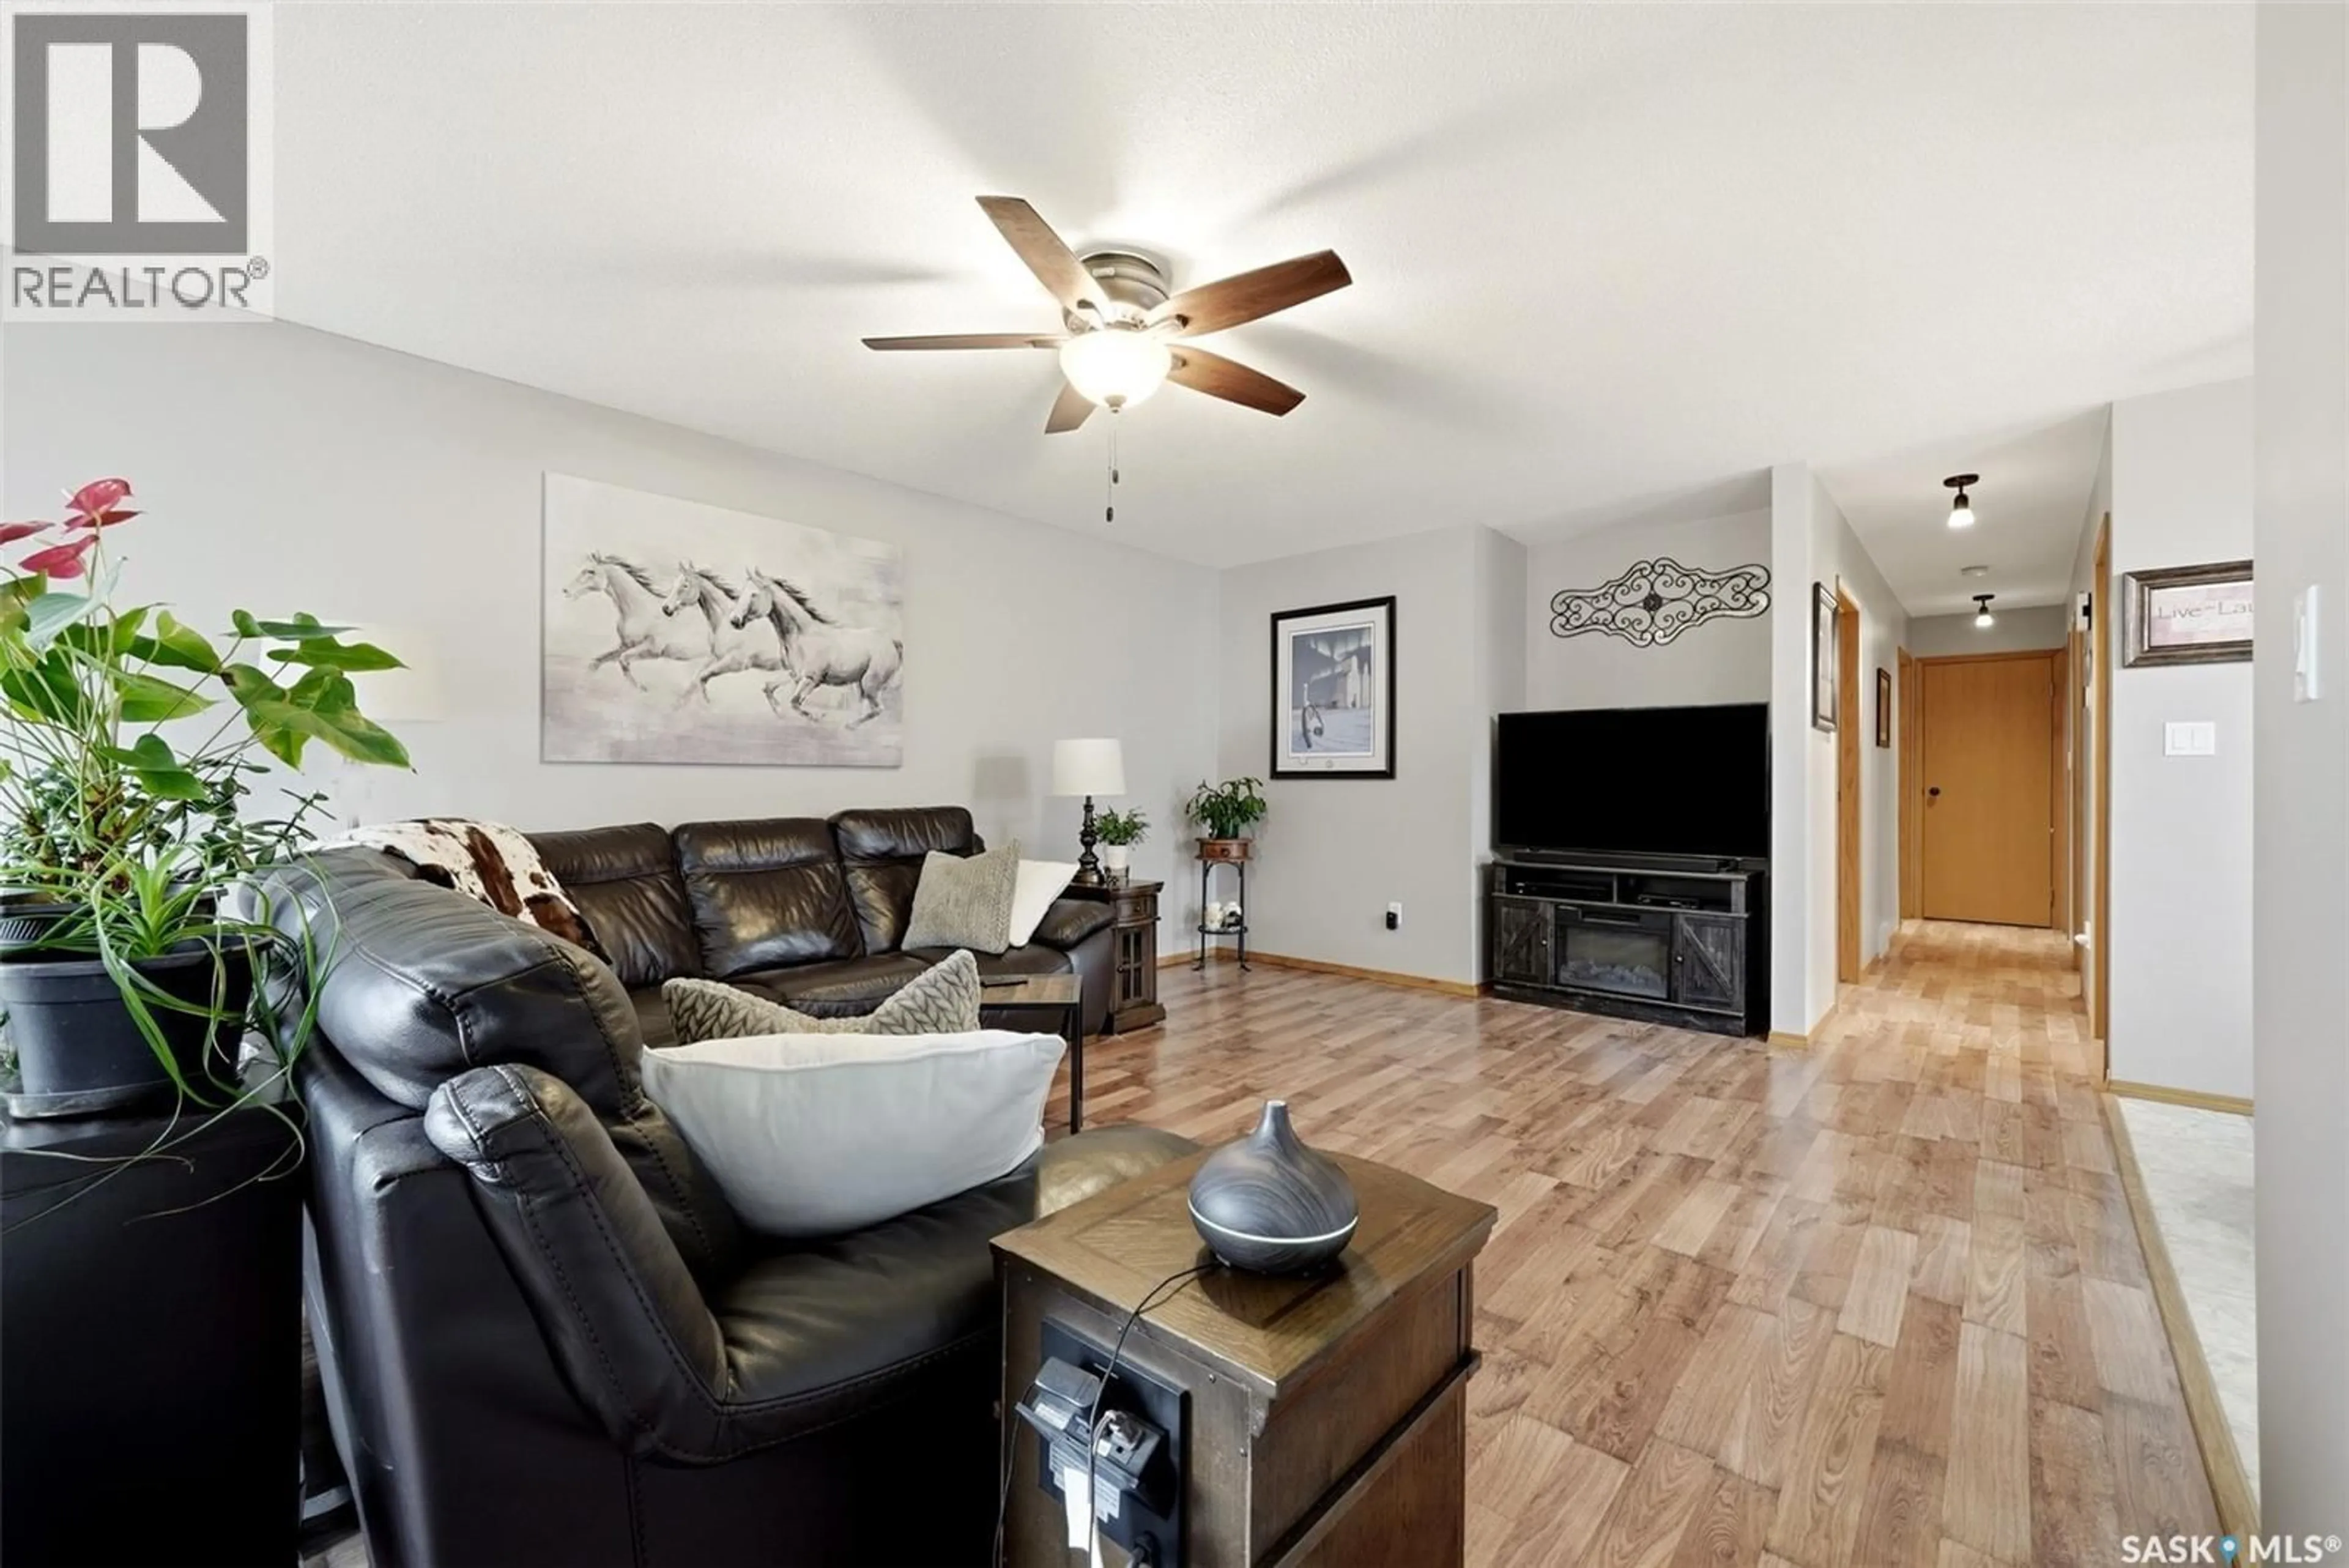
10'1 x 13'2Living room
13'3 x 19'3Property History
 51
51
