EMPIRINGHAM ACREAGE, Coulee Rm No. 136, Saskatchewan S9H3X7
Contact us about this property
Highlights
Estimated valueThis is the price Wahi expects this property to sell for.
The calculation is powered by our Instant Home Value Estimate, which uses current market and property price trends to estimate your home’s value with a 90% accuracy rate.Not available
Price/Sqft$253/sqft
Monthly cost
Open Calculator
Description
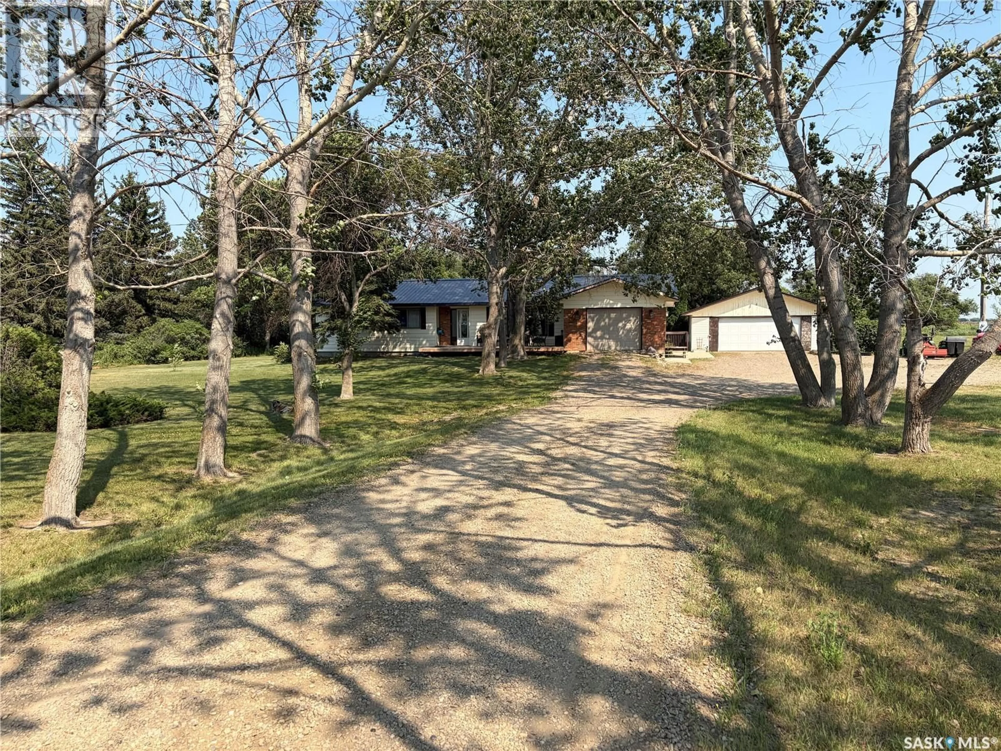
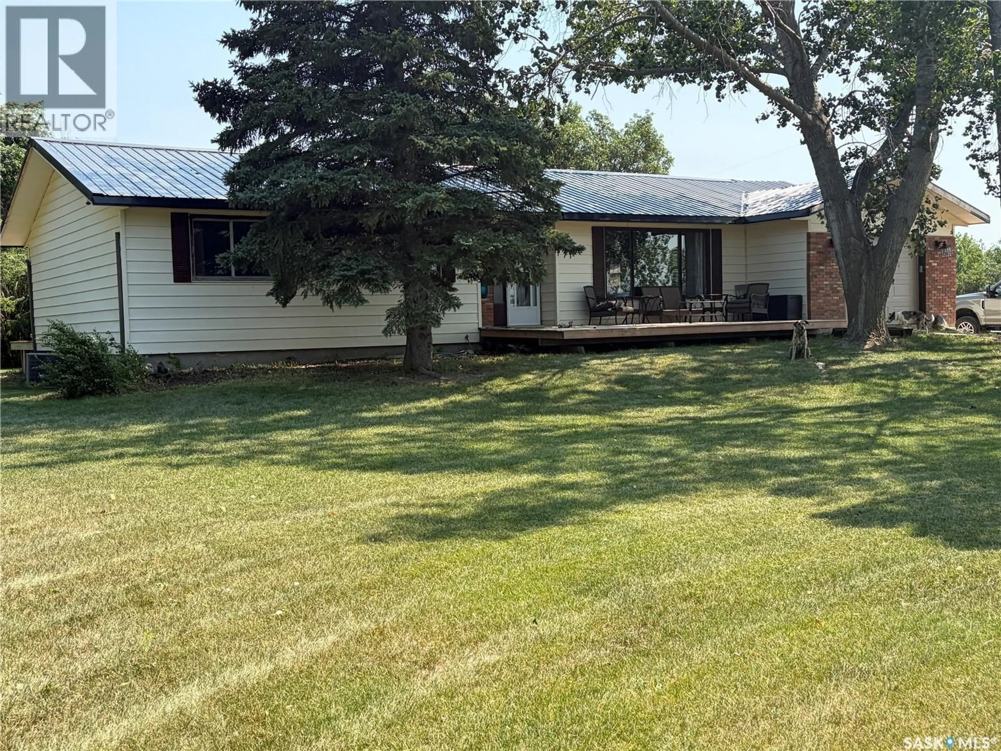
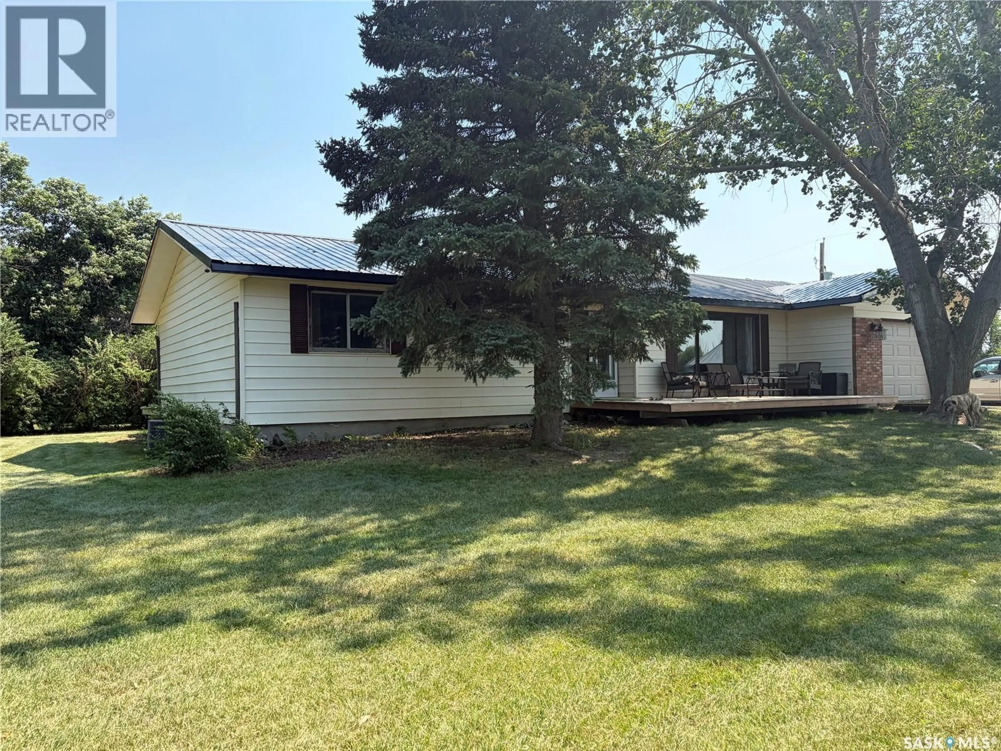
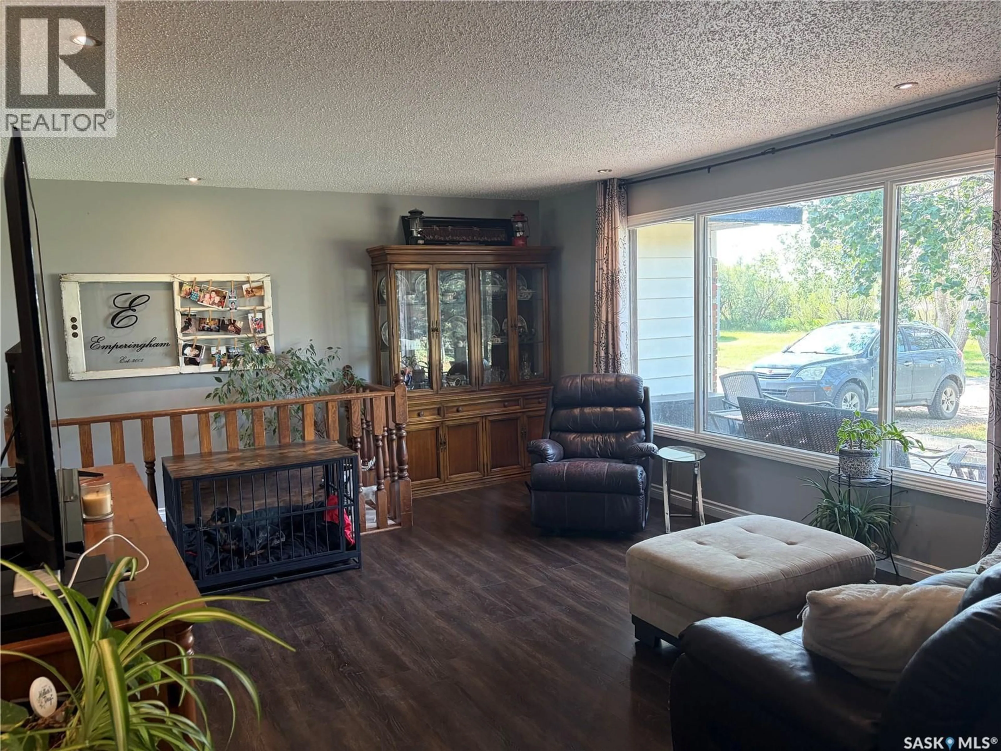
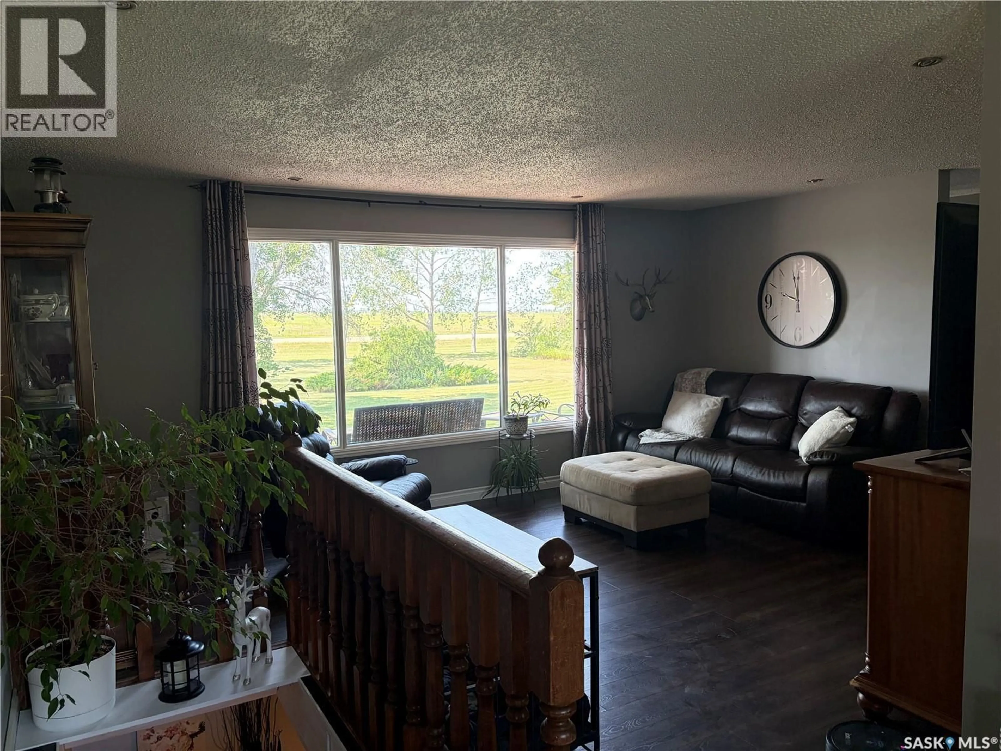
Acreage Living with your own Park. This 1500 sq. ft. bungalow is situated on 5 acres with excellent shelterbelt trees and endless good quality water. Just a short 1/2 km off the pavement south of Rosenhof. This home has 3 bedrooms on the main and one in the basement. The primary bedroom has a 5 piece ensuite that needs a couple of tweaks to finish the upgrade. The kitchen dining area faces east with a view of the back deck and yard. The family room complete with wood burning fireplace adds warmth and continuity to the dining area. The living room faces west with an open view of the laneway and of course the sunsets. The lower level has one of the largest rec rooms you'll ever come across stretching 46' from end to end. The utility room boasts an energy efficient furnace with A/C and also On Demand Hot water. There is the rough-in for a third bathroom in the corner of the utility room. Now not only is there a single attached heated garage for the lady of the house but there is also a double detached heated garage for the man that needs space to play. There are two garden areas with potential for more or larger if desired. The chicken house with attached run is more than adequate to keep eggs available at all times. There are a couple play houses and other sheds for storage or small animal shelters. The owners have partially developed an old steel bin into a gazebo with a fire pit in the center, excellent for an all weather semi outdoor area. There are a couple fenced in paddock kind of areas for a couple horses, cattle, sheep, goats or whatever you desire. Don't miss out. Book your personal viewing asap. Hot tub included but not working, needs repair. (id:39198)
Property Details
Interior
Features
Main level Floor
Family room
11'10" x 12'3"Kitchen/Dining room
12' x 21'4"Living room
13'8" x 17'9"Laundry room
8'1" x 5'1"Property History
 57
57
