429 2ND STREET, Kamsack, Saskatchewan S0A1S0
Contact us about this property
Highlights
Estimated valueThis is the price Wahi expects this property to sell for.
The calculation is powered by our Instant Home Value Estimate, which uses current market and property price trends to estimate your home’s value with a 90% accuracy rate.Not available
Price/Sqft$138/sqft
Monthly cost
Open Calculator
Description
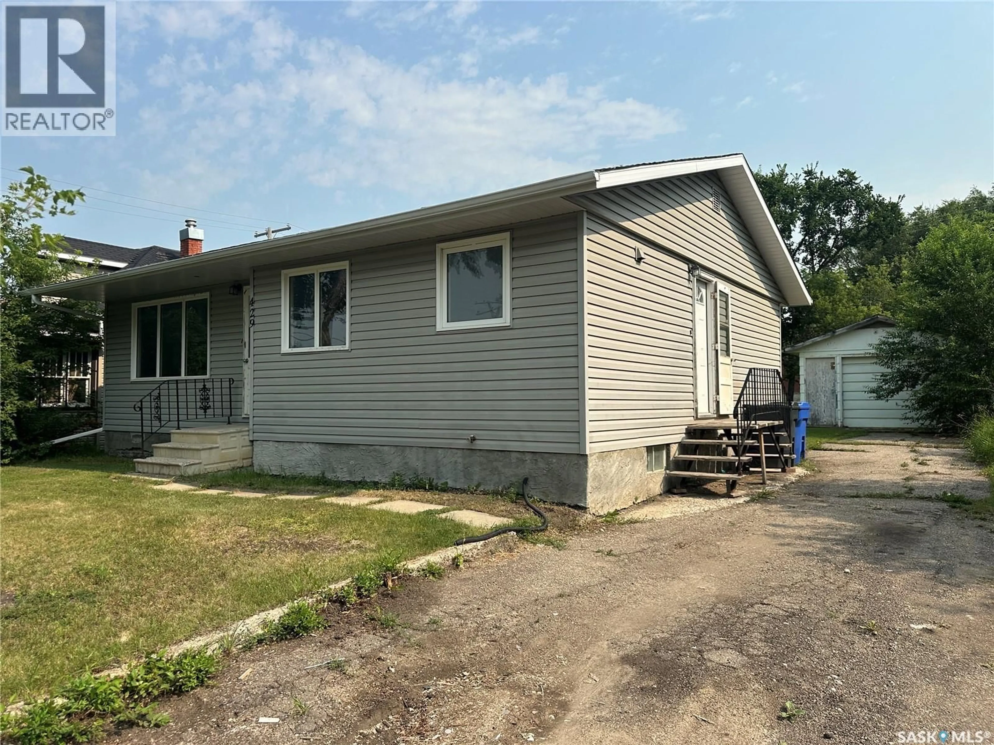
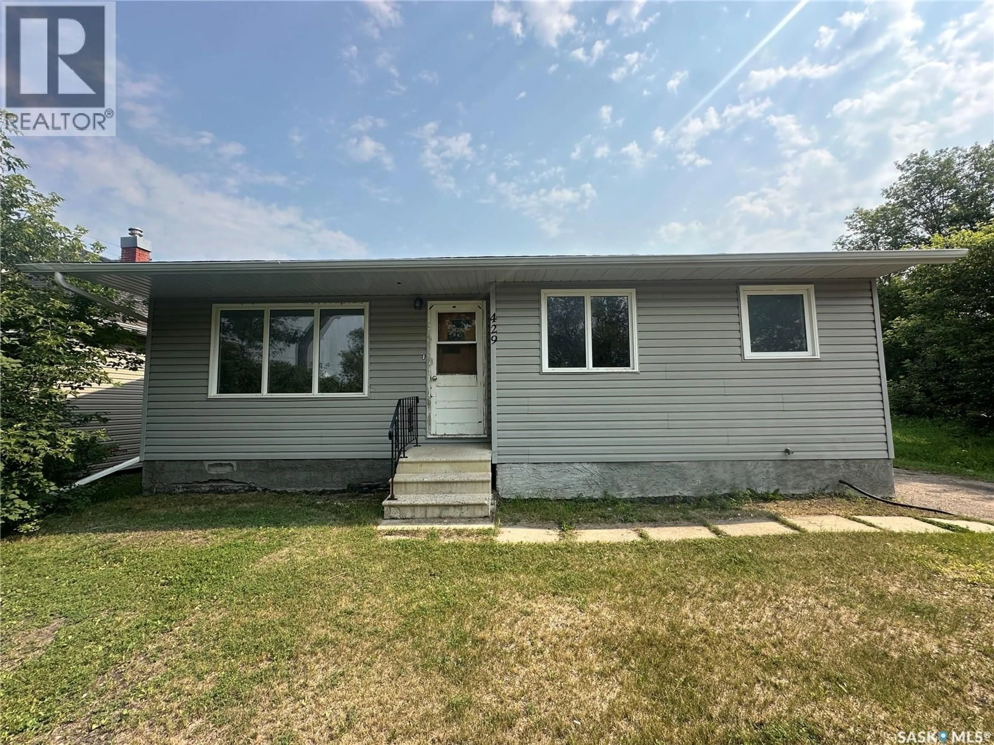
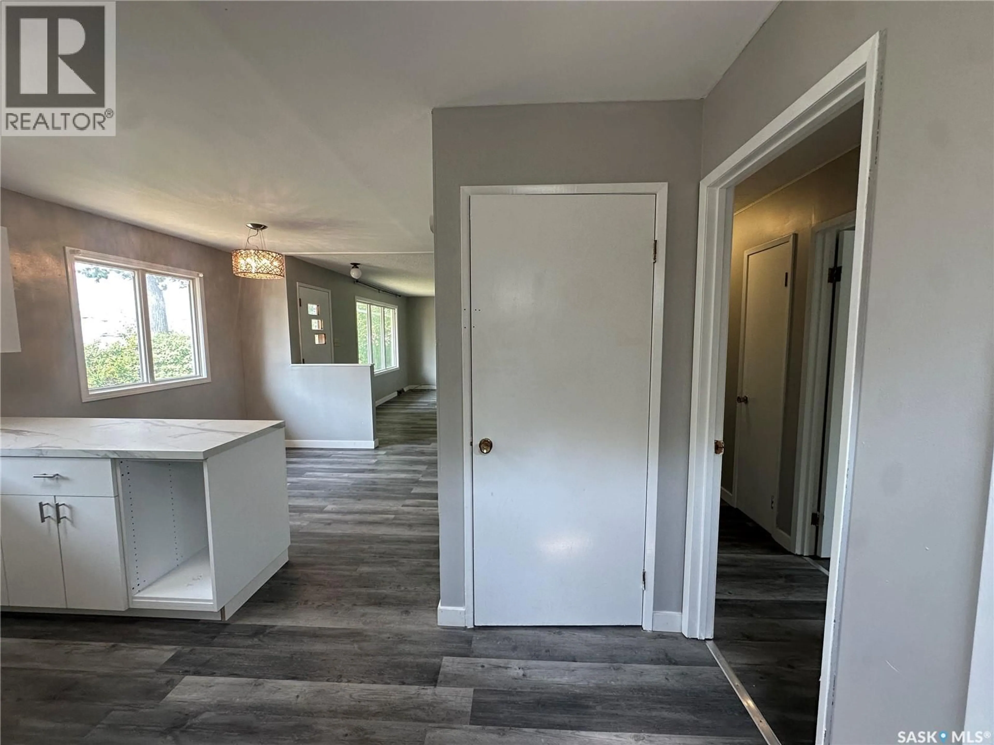
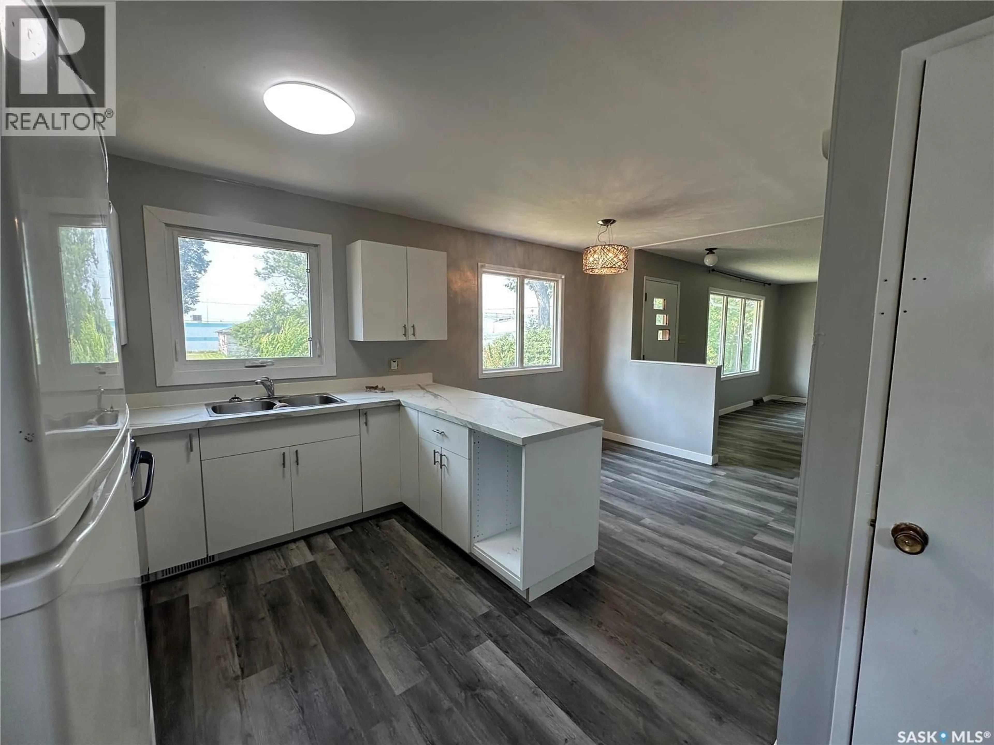
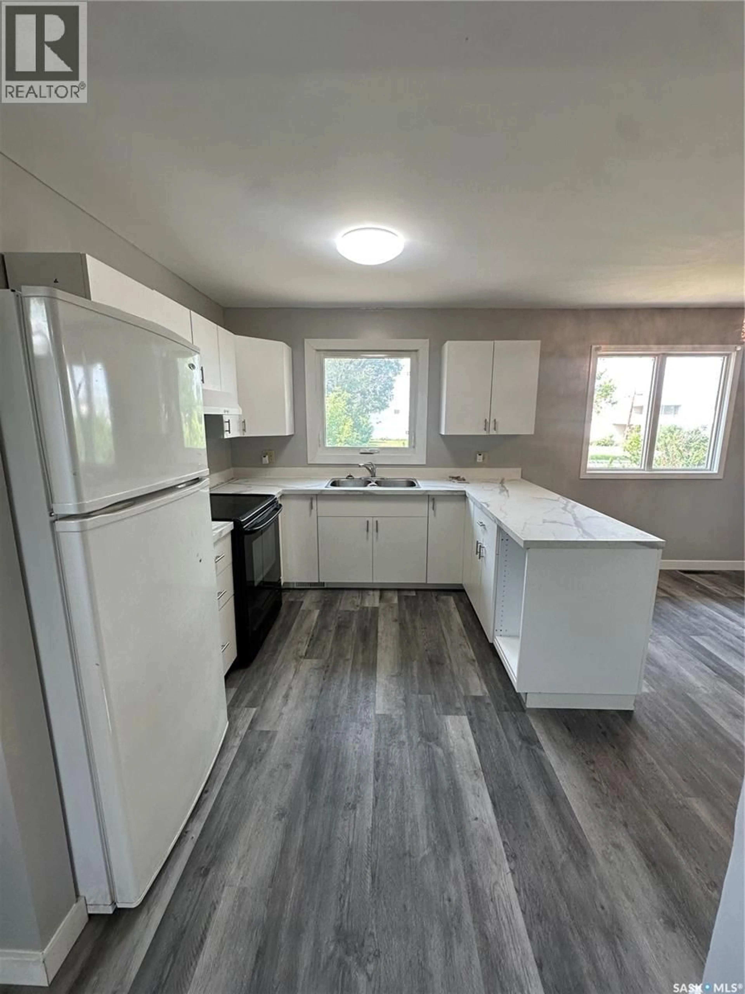
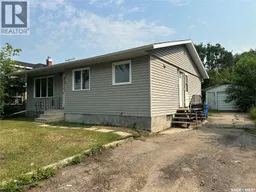
Welcome to this charming 972 sq.ft. bungalow in an excellent location, within walking distance to downtown and many of the amenities you need. Offering 2 bedrooms and 2 bathrooms, this home combines a functional layout with plenty of recent updates. Entering the home, you’re welcomed by a bright white U-shaped kitchen with ample counter space, flowing into the dining area. The spacious front living room provides a comfortable space to relax and entertain. Down the hall are two bedrooms and a 4PC bathroom. The basement is partially finished and ready for you to complete to your liking, offering the opportunity to add additional living space. The existing basement office could easily be converted into a third bedroom with the addition of a closet. Outside, you’ll find a large yard and a single detached garage, providing plenty of room for parking, gardening, entertaining or enjoying the outdoors. Recent renovations completed within the last month (July 2026) include new flooring, new kitchen cupboards and countertops, as well as a new bathtub, surround, and plumbing fixtures in the main bathroom. Additional updates include vinyl siding and windows. Whether you’re looking for your first home, a downsizing opportunity, or an investment property, this move-in-ready bungalow is one you won’t want to miss! As per the Seller’s direction, all offers will be presented on 08/14/2026 11:00AM. (id:39198)
Property Details
Interior
Features
Main level Floor
Kitchen
9'1" x 10'1"Dining room
8'0" x 10'1"Living room
11'10" x 17'8"Bedroom
11'10" x 13'0"Property History
 36
36
