242 THIRD AVENUE, Kamsack, Saskatchewan S0A1S0
Contact us about this property
Highlights
Estimated valueThis is the price Wahi expects this property to sell for.
The calculation is powered by our Instant Home Value Estimate, which uses current market and property price trends to estimate your home’s value with a 90% accuracy rate.Not available
Price/Sqft$110/sqft
Monthly cost
Open Calculator
Description
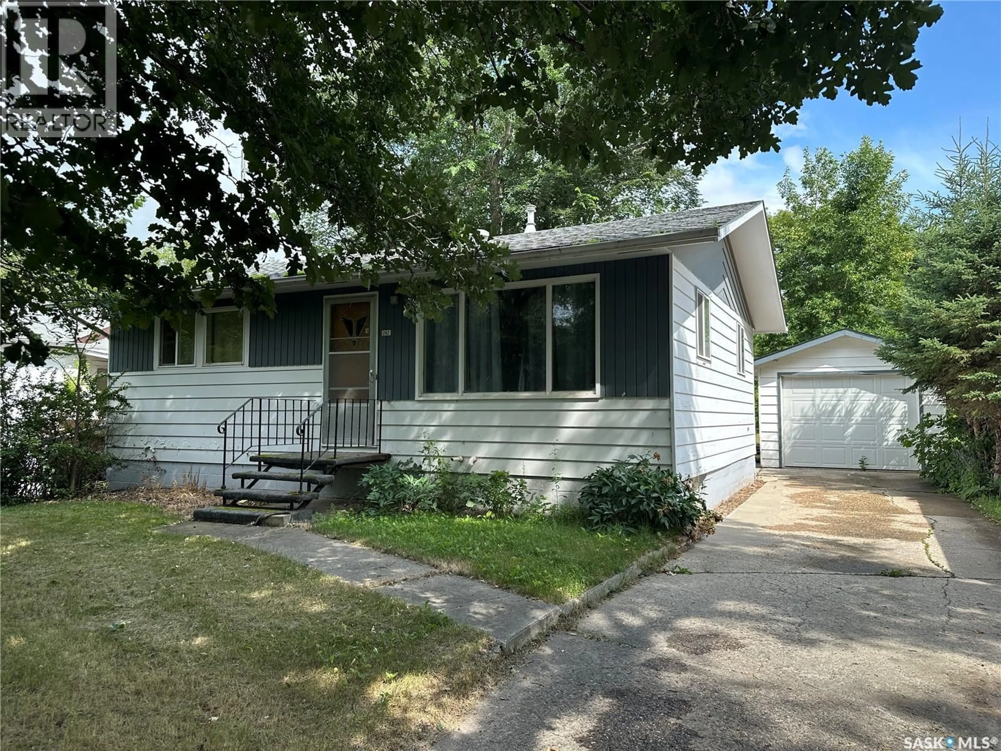
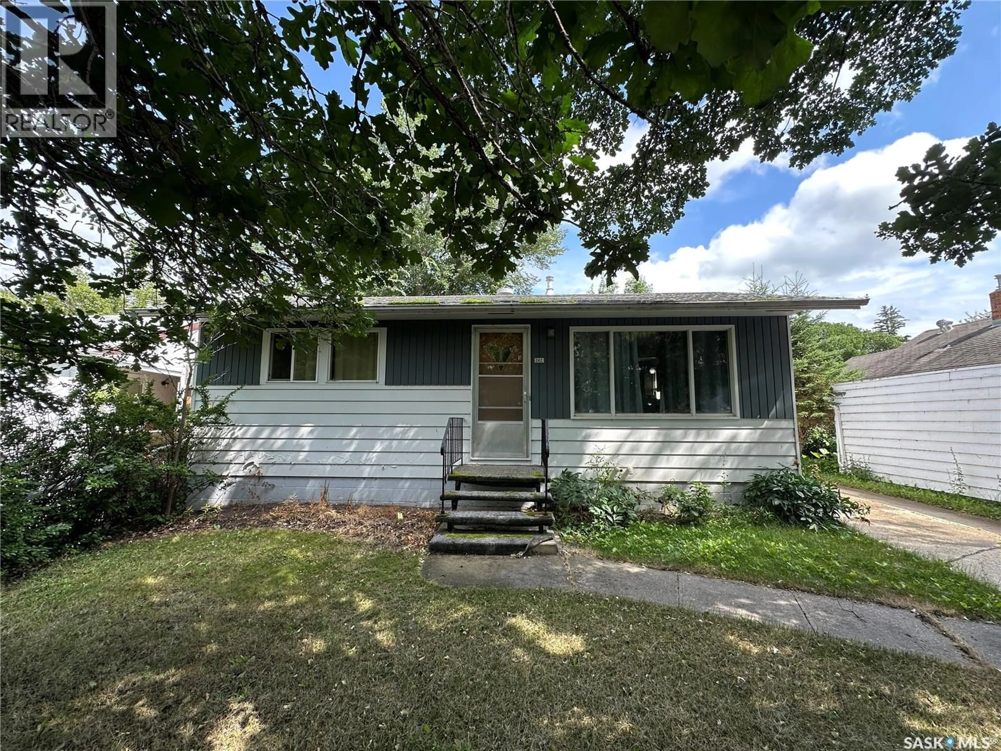
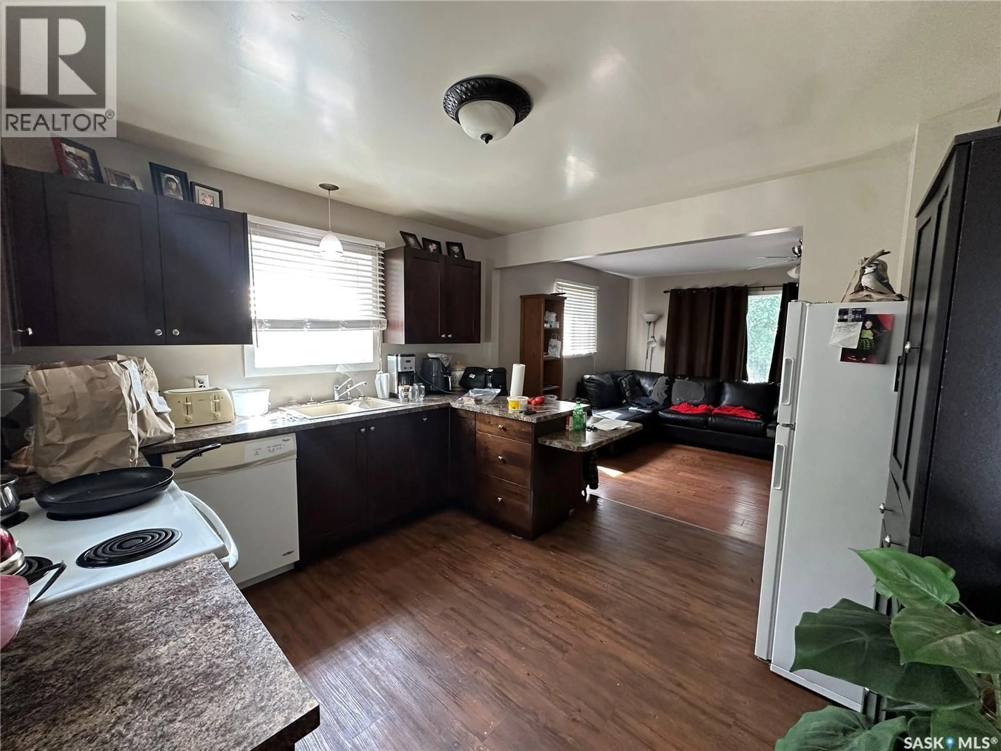
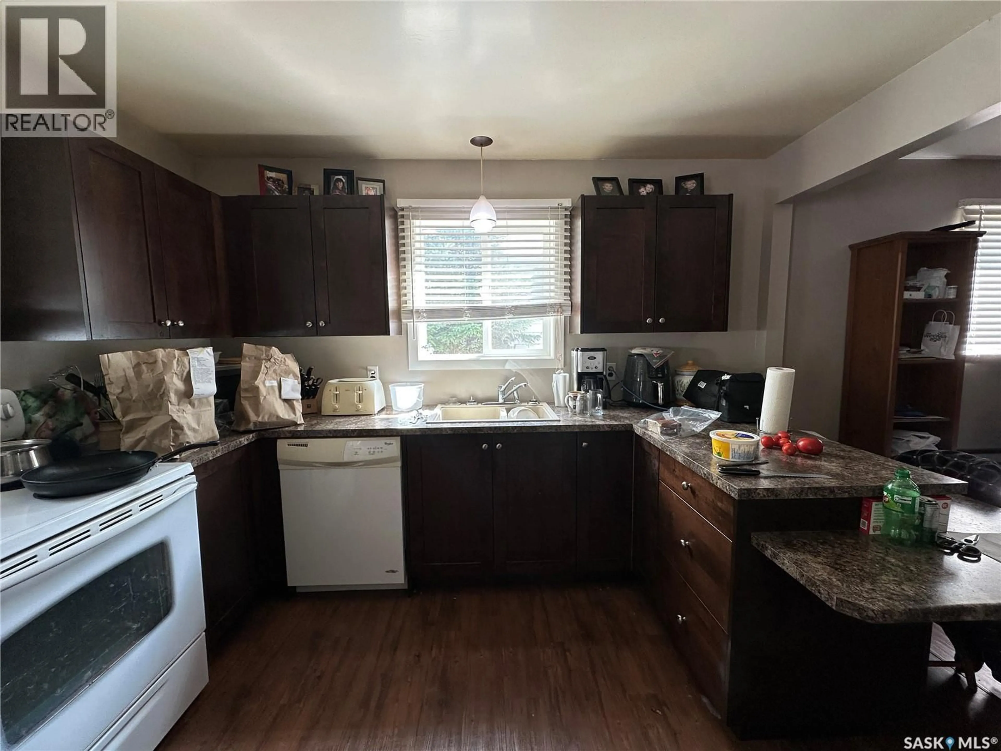
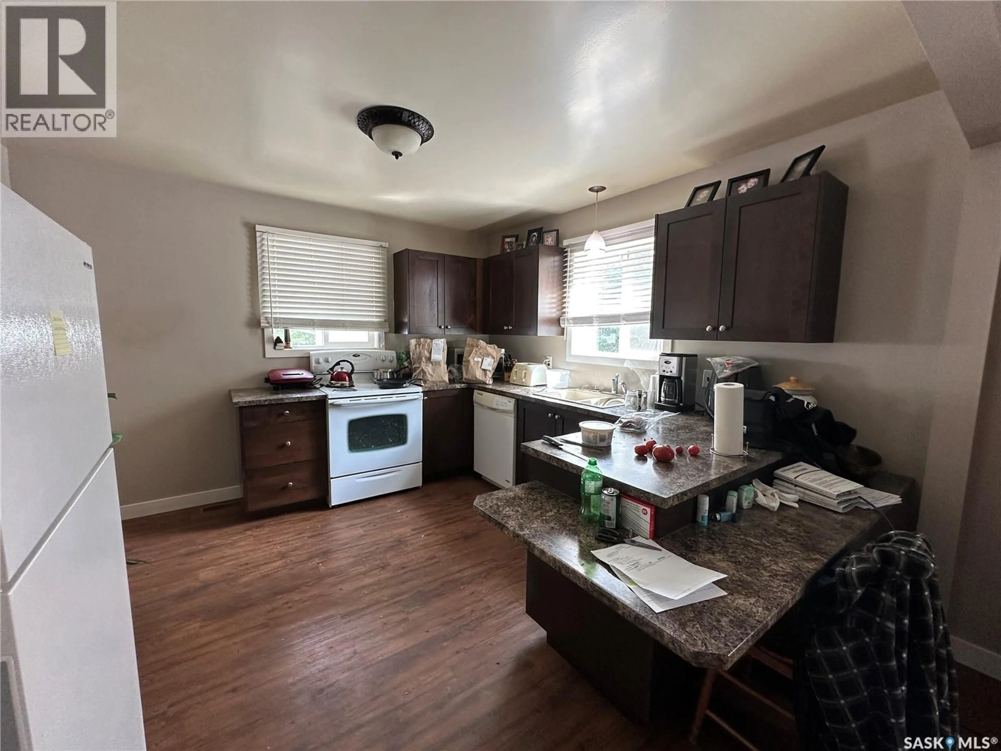
Welcome to this quaint and inviting 768 sqft. bungalow, ideally located just a short distance from downtown. This charming home offers 3 bedrooms, 2 bathrooms, and a functional layout that’s perfect for first-time buyers, or those looking to downsize. Enter through the spacious back deck into the bright kitchen, featuring ample cabinet and counter space. A convenient table-height peninsula creates the perfect spot for casual meals or morning coffee while providing an open connection to the front living room. The main floor also includes two comfortable bedrooms and a 3PC bathroom. The partially finished basement expands your living space with a cozy recreation room, a third bedroom, a 3PC bathroom, plus a dedicated laundry and utility room. Outside, you’ll appreciate the generous yard, complete with a large storage shed and a single detached garage, offering plenty of space for vehicles, tools, and outdoor equipment. If you’re looking for an affordable home with a great location and room to make it your own, this charming bungalow is ready to welcome you home. Taxes for 2026 are $2,007. (id:39198)
Property Details
Interior
Features
Main level Floor
Kitchen
11'6" x 11'7"Living room
11'3" x 18'6"3pc Bathroom
6'1" x 6'11"Bedroom
8'11" x 10'2"Property History
 29
29
