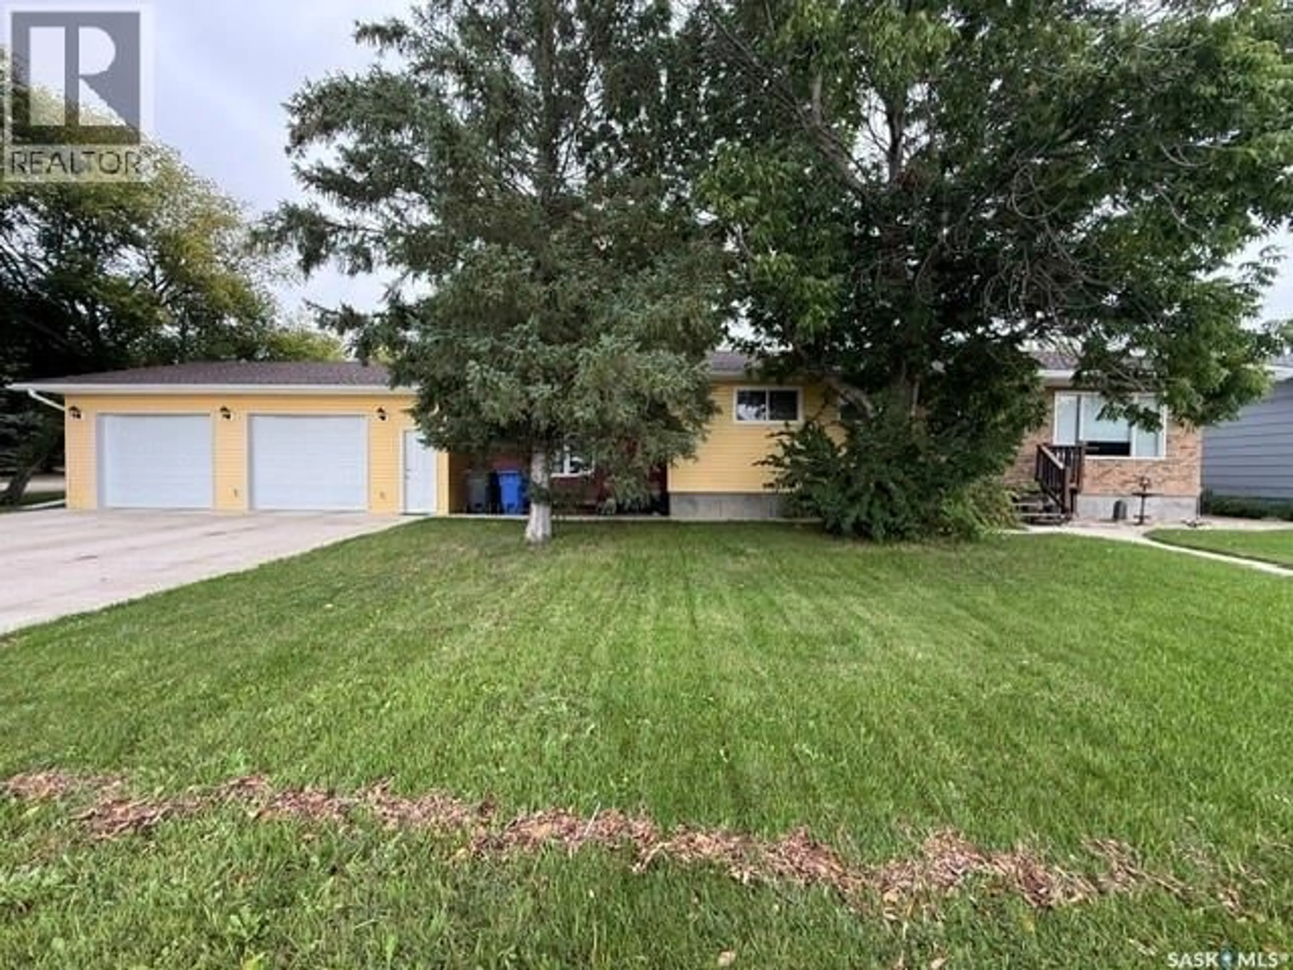
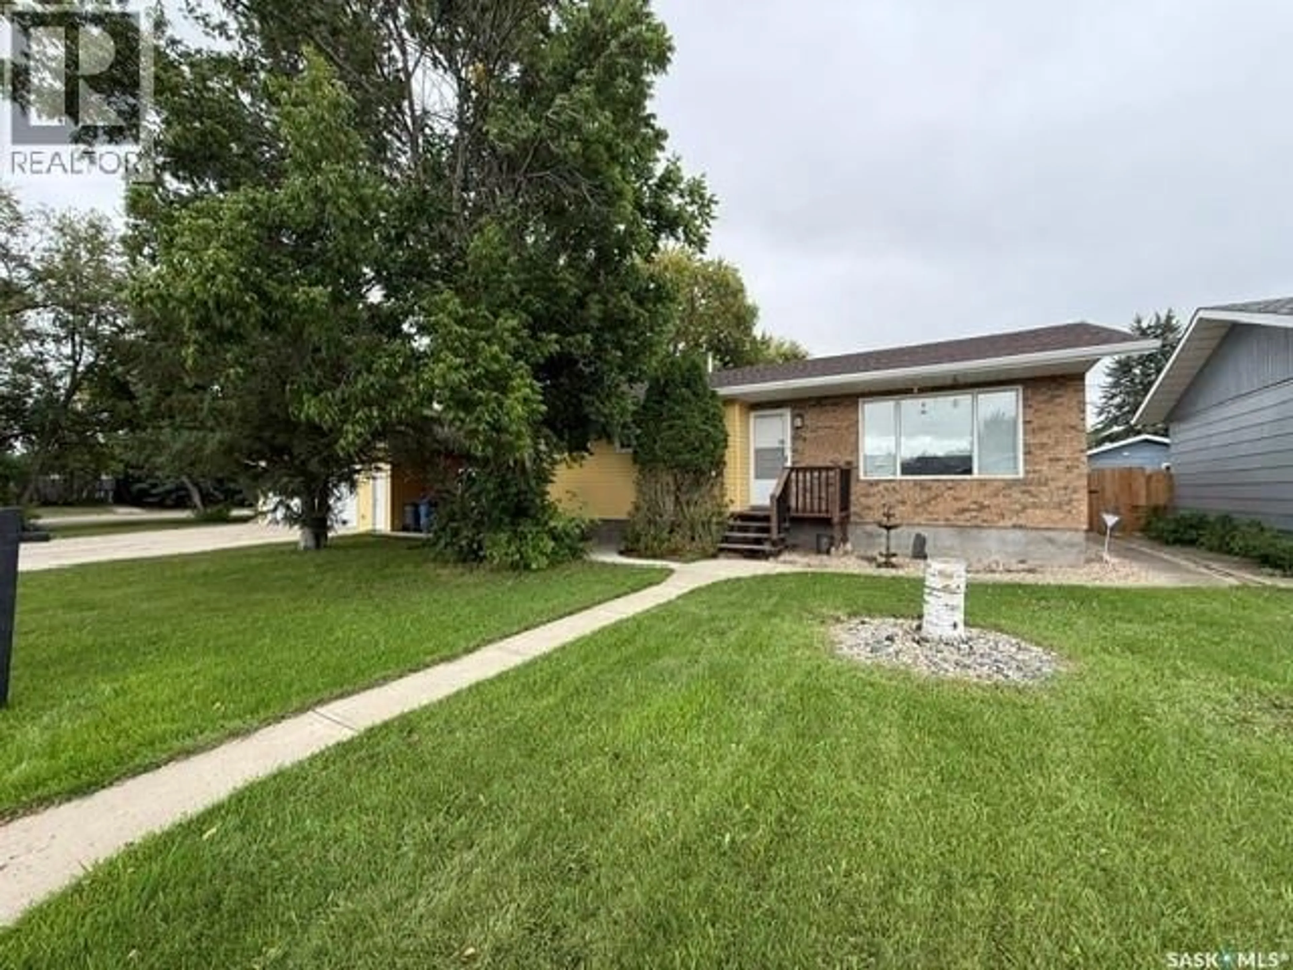
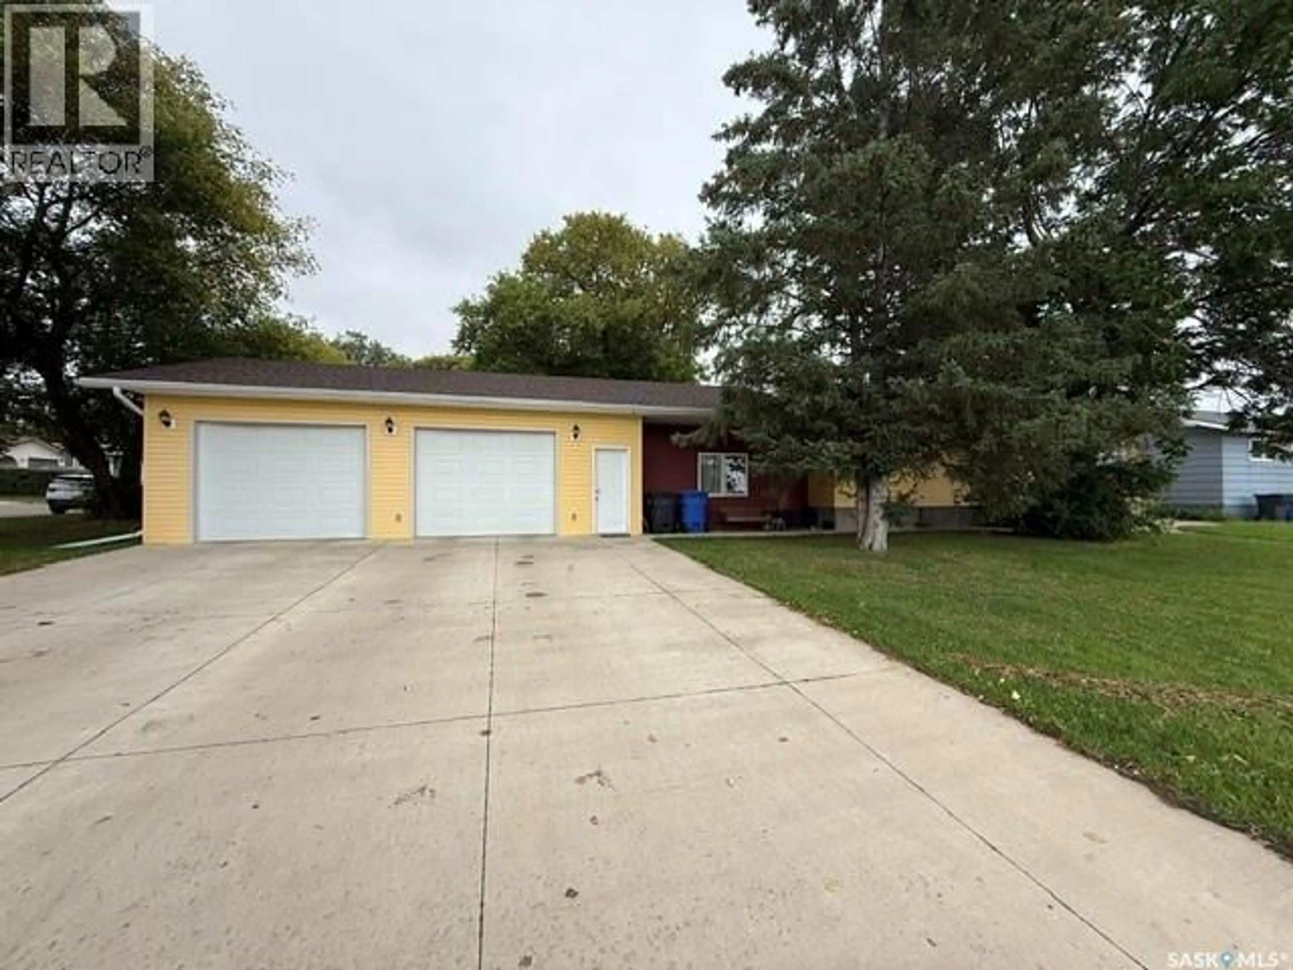
208 EAST AVENUE, Kamsack, Saskatchewan S0A1S0
Contact us about this property
Highlights
Estimated valueThis is the price Wahi expects this property to sell for.
The calculation is powered by our Instant Home Value Estimate, which uses current market and property price trends to estimate your home’s value with a 90% accuracy rate.Not available
Price/Sqft$183/sqft
Monthly cost
Open Calculator
Description
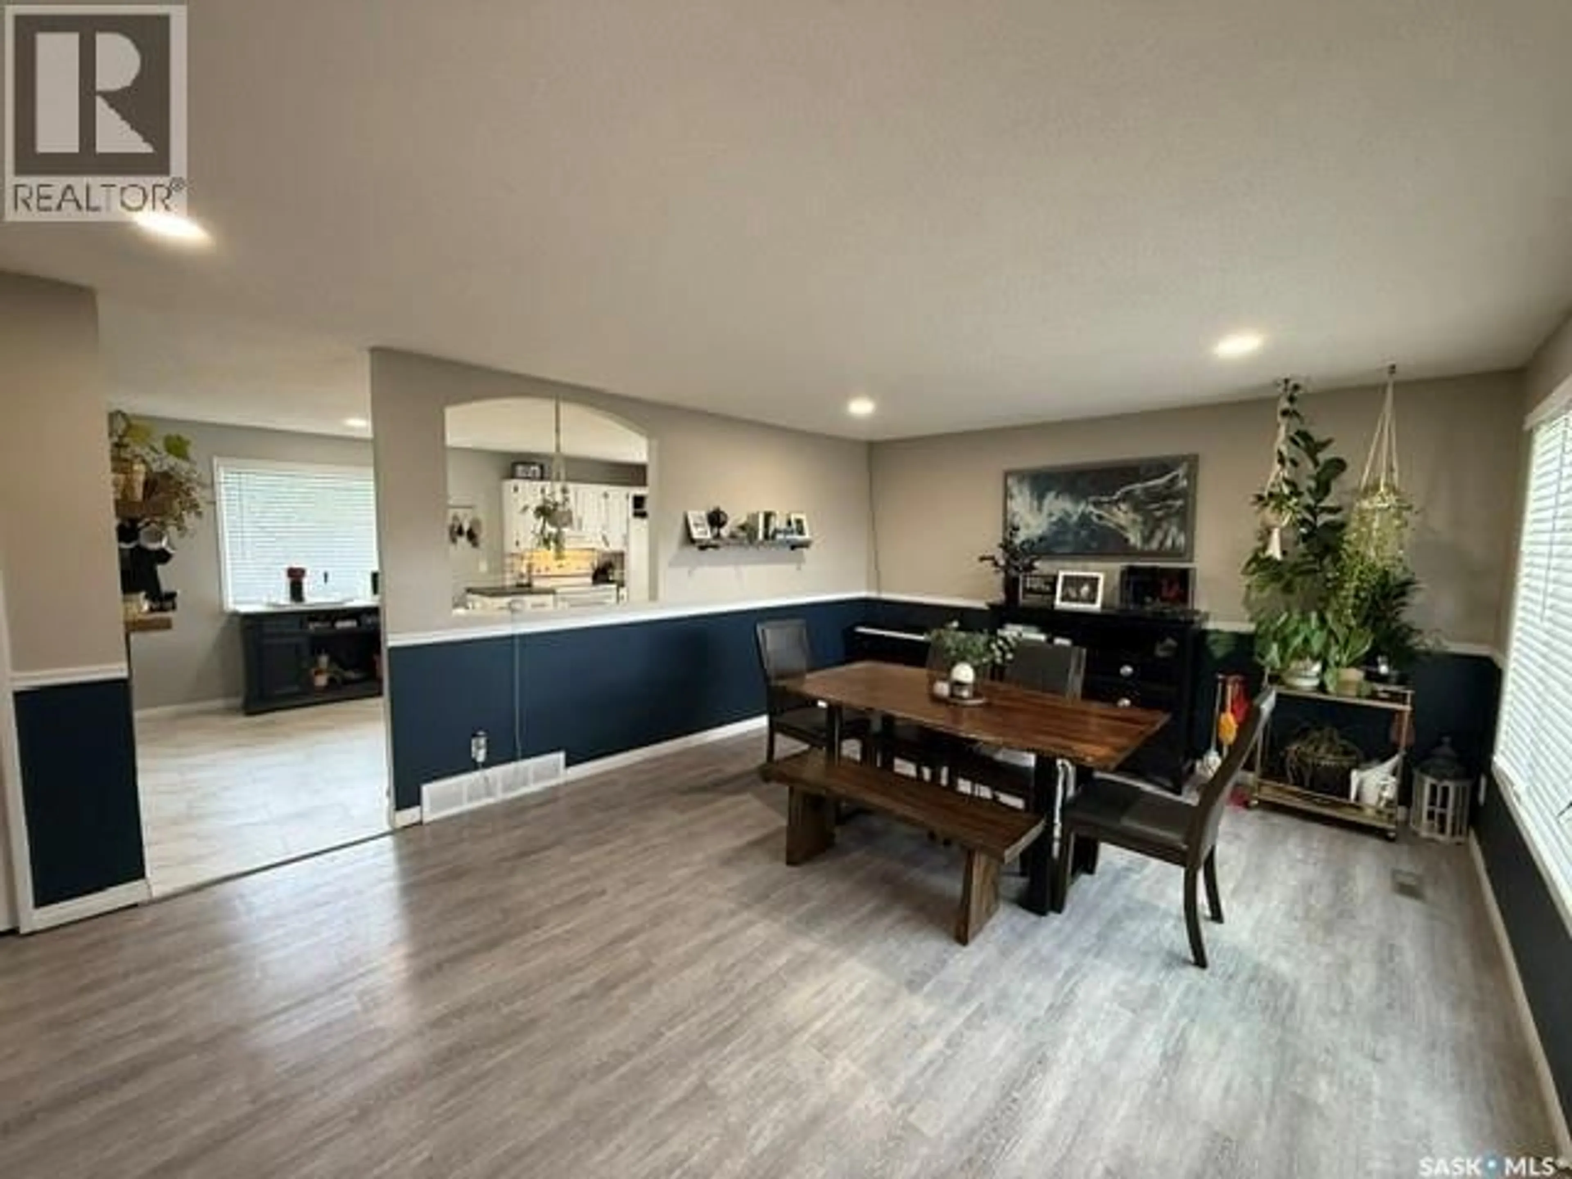
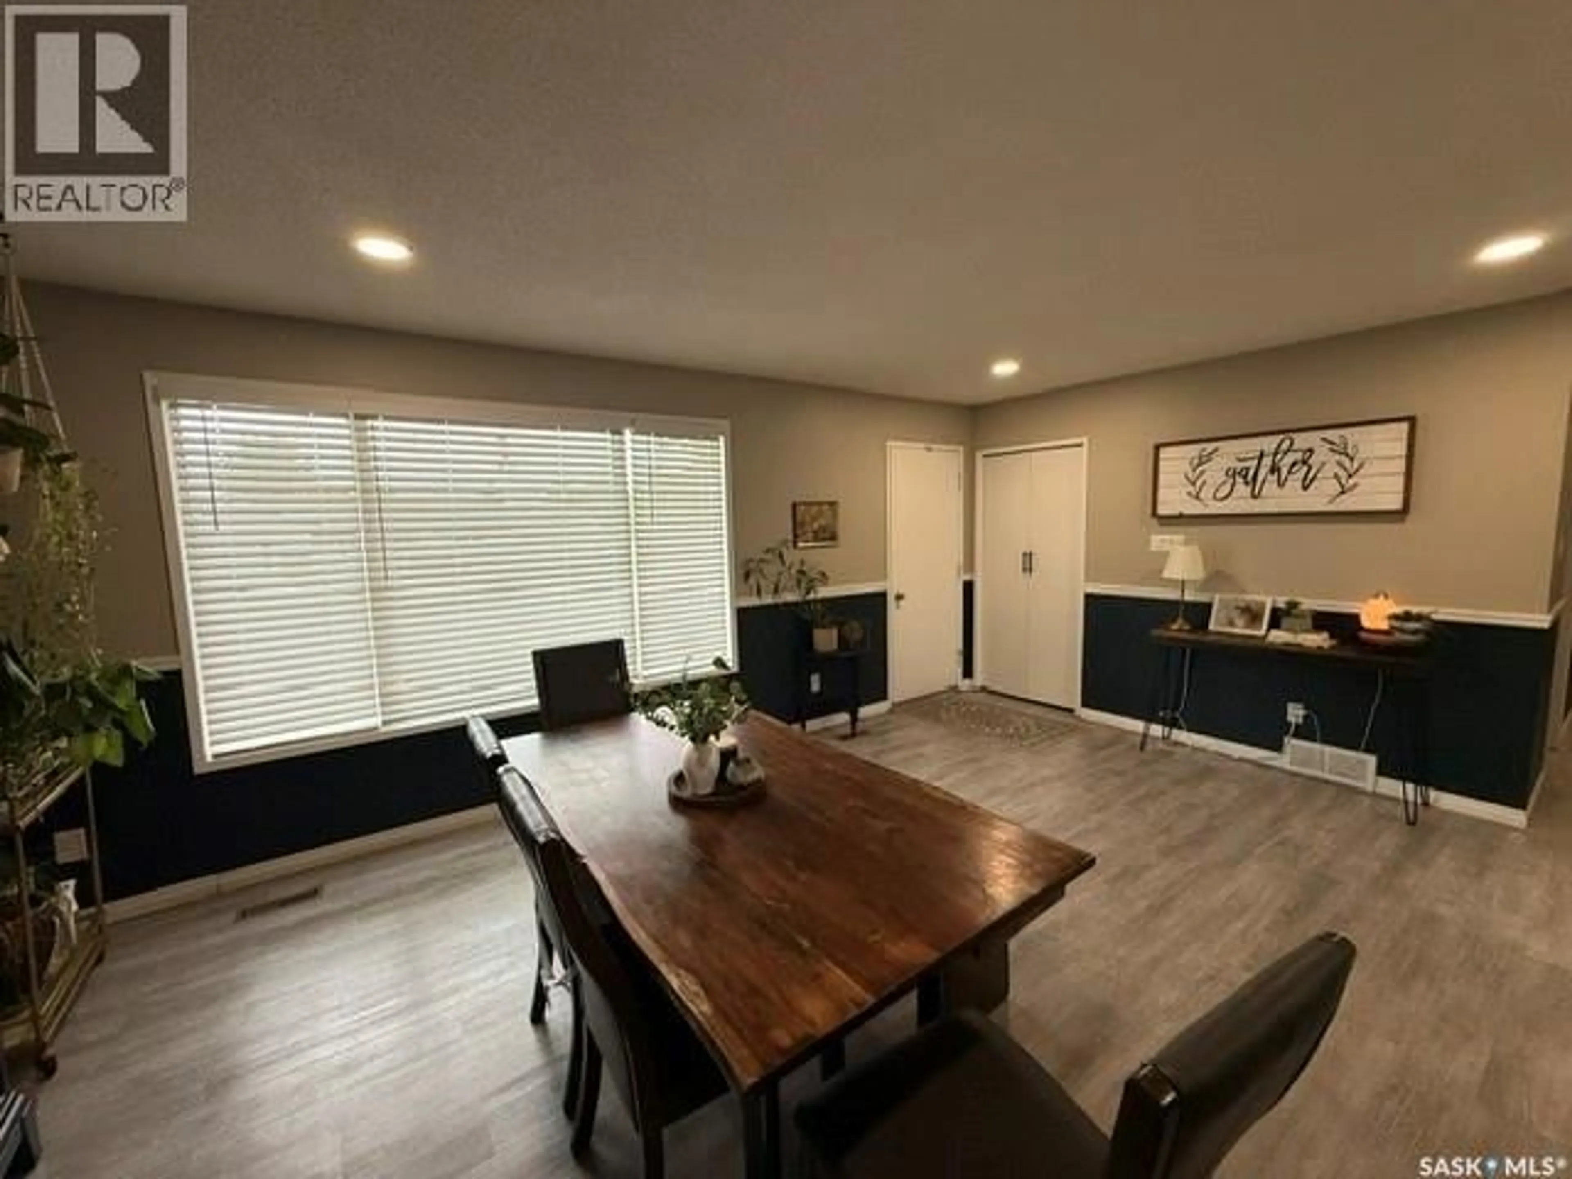
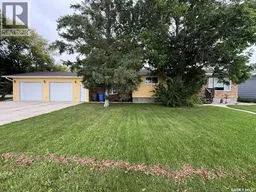
Here is your chance to upgrade to the perfect family home—an updated and modernized property offering an impressive 1,568 sq. ft. on the main level, plus a fully finished basement for exceptional additional living space. The bright, inviting main floor features three generously sized bedrooms, including a stylish primary retreat with a feature wall, barn-board closet doors, ceiling fan, and convenient two-piece ensuite, along with a four-piece main bathroom. Gather with ease in the expansive dining room or enjoy the large U-shaped eat-in kitchen, complete with a movable island, pantry area, and dedicated coffee bar. Oversized windows throughout fill every room with abundant natural light, while a bonus family room—perfect for entertaining—connects the living area to the huge heated double garage. A practical rear mudroom provides access to the garage and backyard, with ample storage for a busy household. Downstairs, discover two additional windowless rooms ideal for offices, storage, fitness, hobbies, or play, a three-piece bathroom, a large utility and laundry room with an additional fridge, stove, and freezer, plus a spacious recreation area featuring a children’s play structure and plenty of room to host family and friends. The fully fenced backyard is every child’s dream, with the trampoline, pool, play structure, and gazebo area all included. Pet owners will appreciate the outdoor dog run connected directly to an indoor dog area in the garage. There is an additional backyard single car garage for storage. Ideally situated close to schools and offered with all appliances included, this well-appointed, move-in-ready home delivers the space, versatility, comfort, and convenience your growing family has been looking for—an outstanding opportunity you will not want to miss! (id:39198)
Property Details
Interior
Features
Basement Floor
3pc Bathroom
Other
23.5 x 16Office
9 x 8Office
12.5 x 8.5Exterior
Features
Property History
 24
24
