124 TAYLOR STREET, Kamsack, Saskatchewan S0A1S0
Contact us about this property
Highlights
Estimated valueThis is the price Wahi expects this property to sell for.
The calculation is powered by our Instant Home Value Estimate, which uses current market and property price trends to estimate your home’s value with a 90% accuracy rate.Not available
Price/Sqft$96/sqft
Monthly cost
Open Calculator
Description
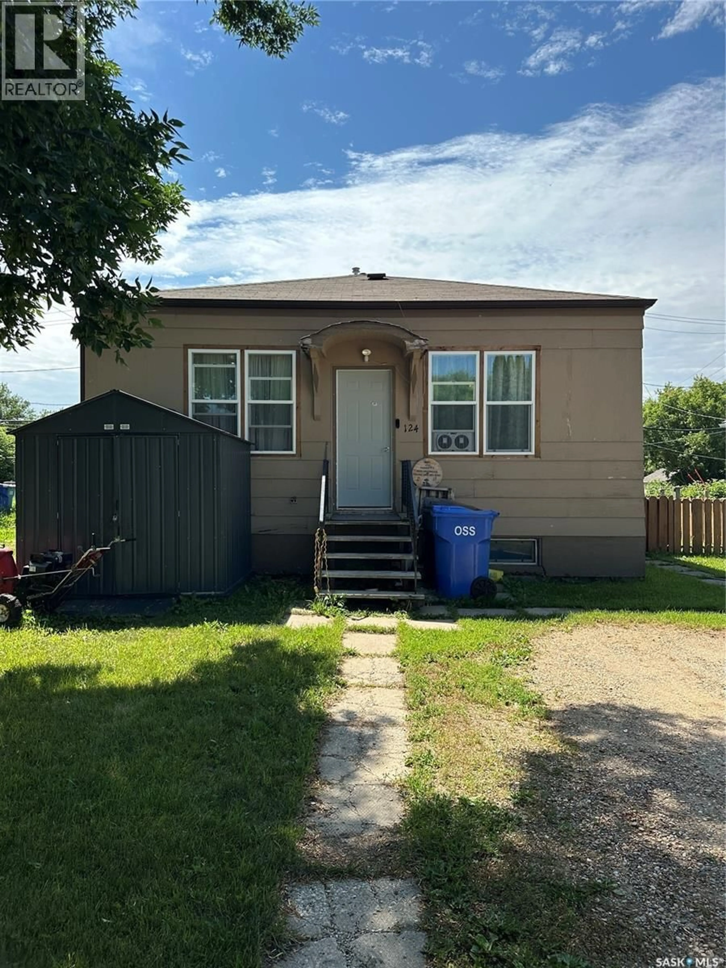
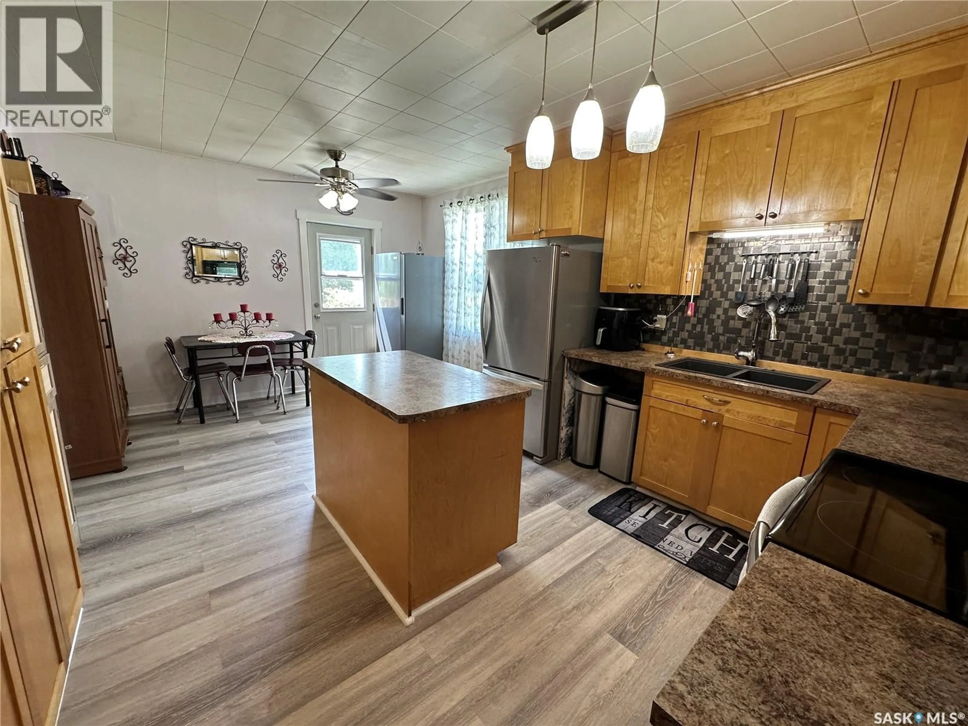
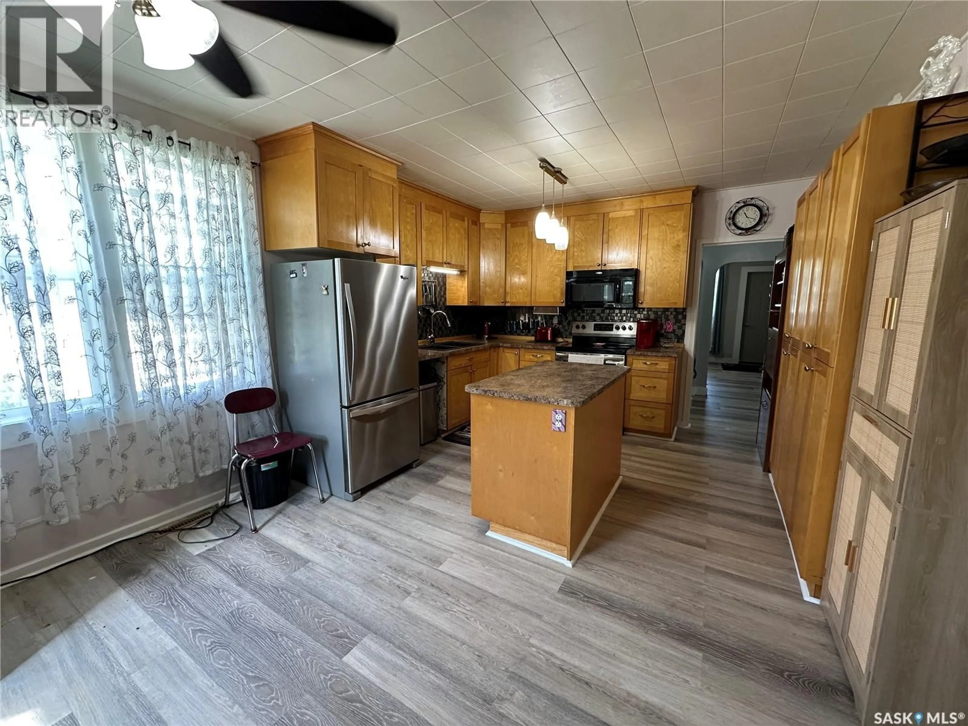
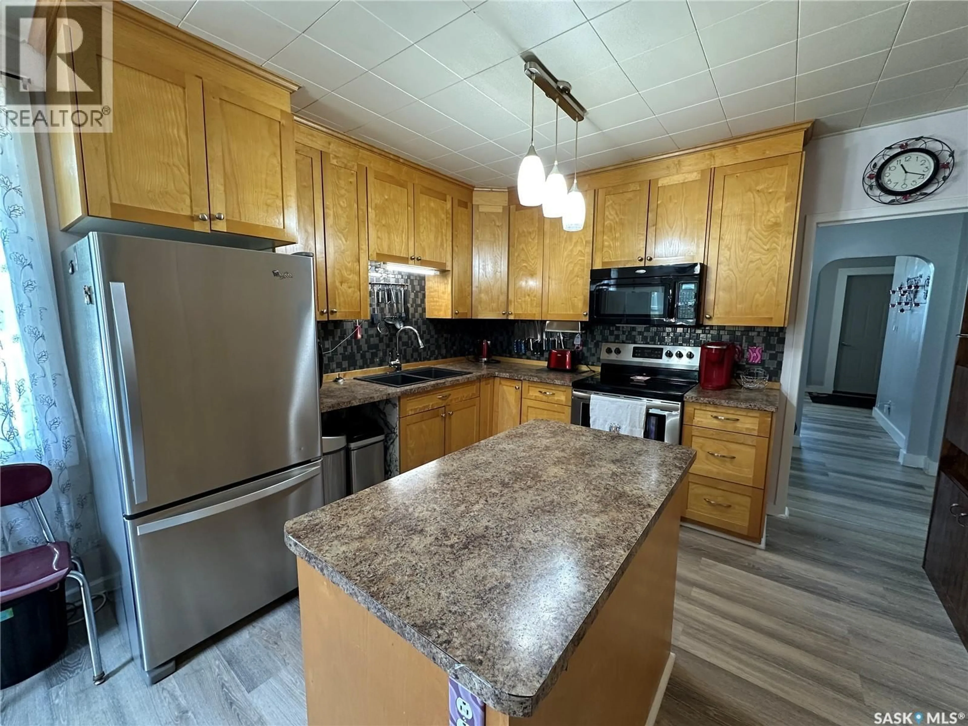
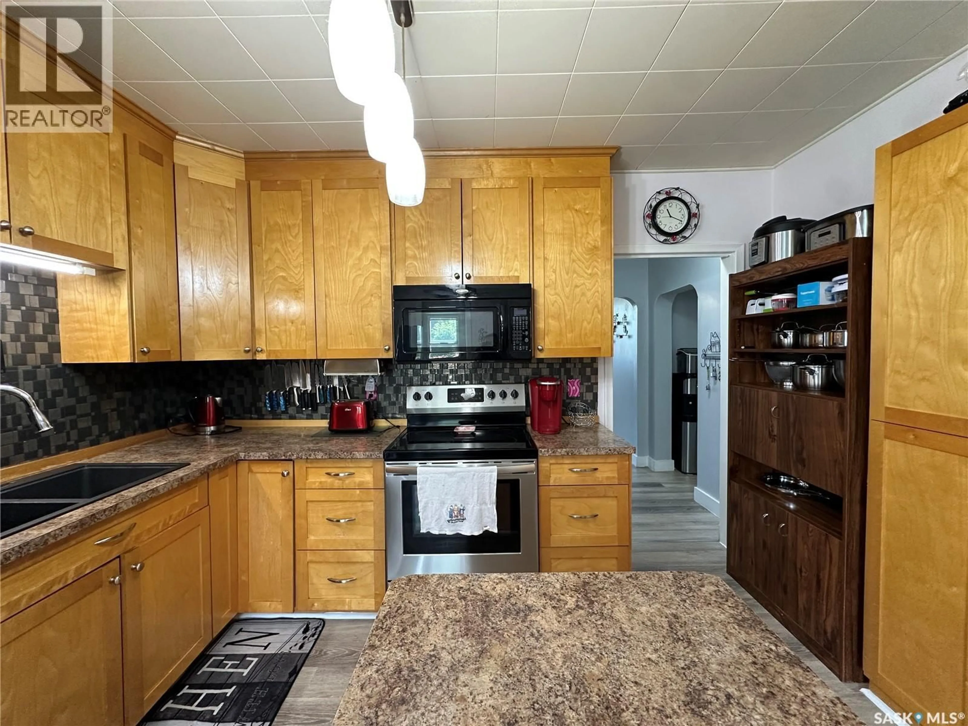
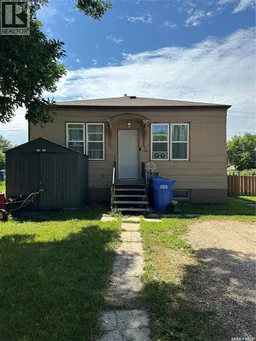
Welcome to this charming 988 sq. ft. bungalow offering comfortable one-level living with plenty of potential! Step inside to a bright front living room that welcomes you into the home. Down the hall, you’ll find a spacious kitchen featuring a functional island, ample cabinet space, and direct access to the backyard, perfect for everyday living and entertaining. This home offers two generously sized bedrooms, a 4PC bathroom, and the convenience of main floor laundry. The full basement is unfinished, providing a blank canvas to customize and develop to suit your needs. Outside, enjoy a fully fenced backyard complete with two storage sheds and a deck, offering a great space for relaxing, entertaining, or letting kids and pets play. A gravel driveway provides off-street parking. Upgrades include: furnace and water heater (2018); bathroom reno (2023); windows (2025); and most flooring (2026). Whether you’re a first-time home buyer, downsizing, or looking for an investment opportunity, this quaint bungalow is ready to welcome you home! Centrally located close to both schools, downtown and the hospital. Taxes for 2026 are $1,938. (id:39198)
Property Details
Interior
Features
Main level Floor
Living room
12'2" x 12'4"Bedroom
10'5" x 11'4"4pc Bathroom
4'11" x 6'10"Laundry room
7'1" x 11'1"Property History
 28
28
