Contact us about this property
Highlights
Estimated valueThis is the price Wahi expects this property to sell for.
The calculation is powered by our Instant Home Value Estimate, which uses current market and property price trends to estimate your home’s value with a 90% accuracy rate.Not available
Price/Sqft$234/sqft
Monthly cost
Open Calculator
Description
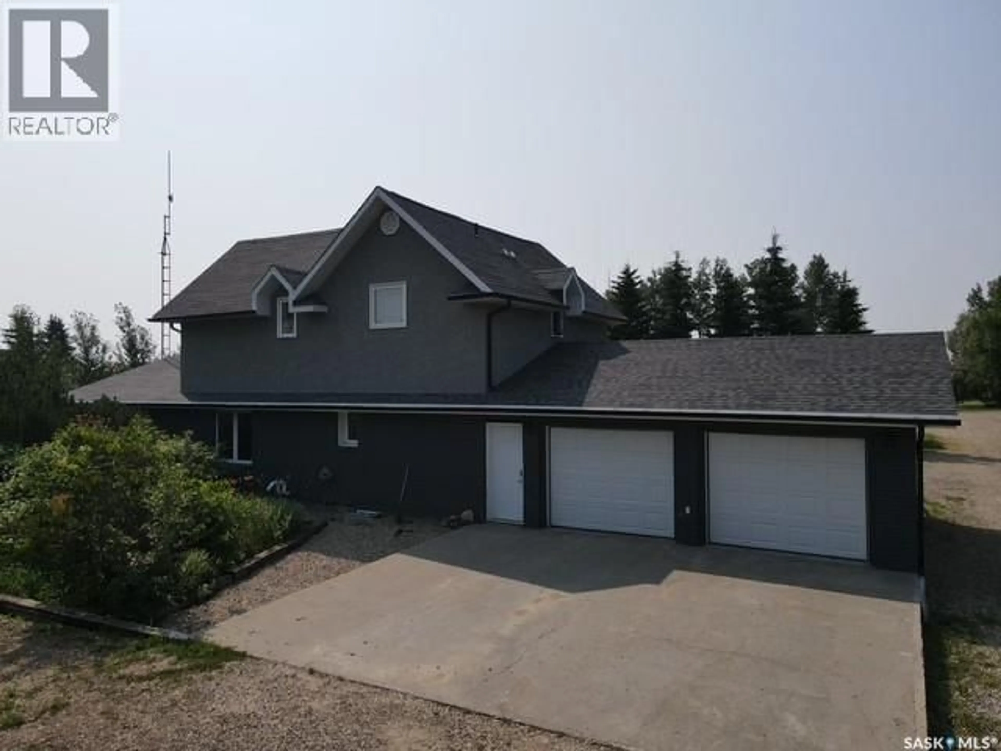
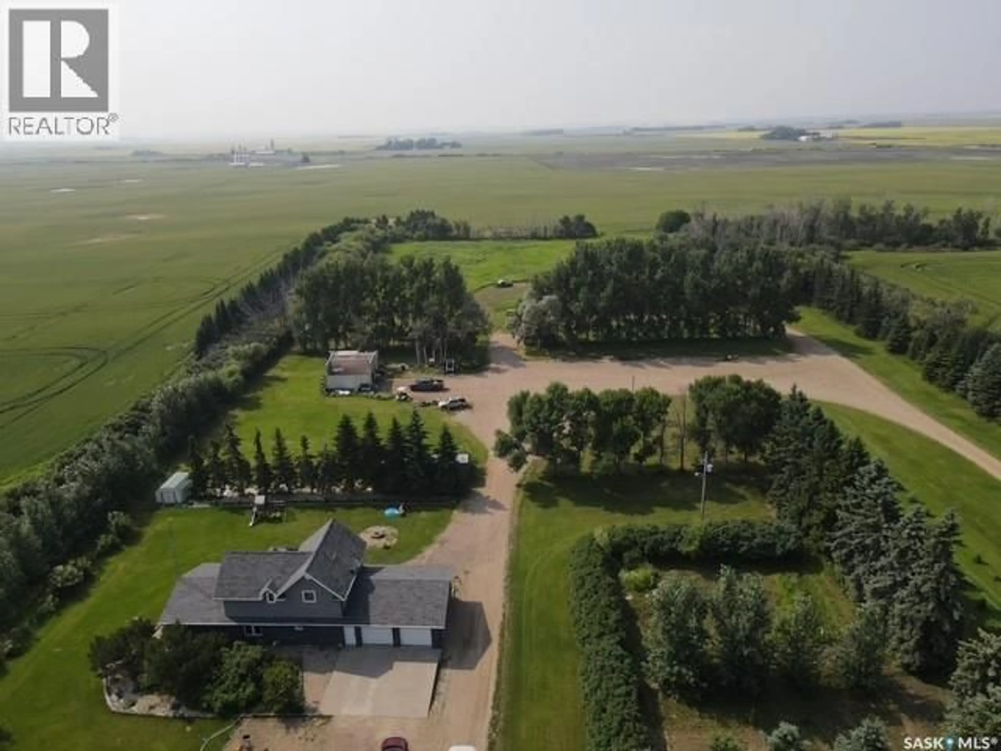
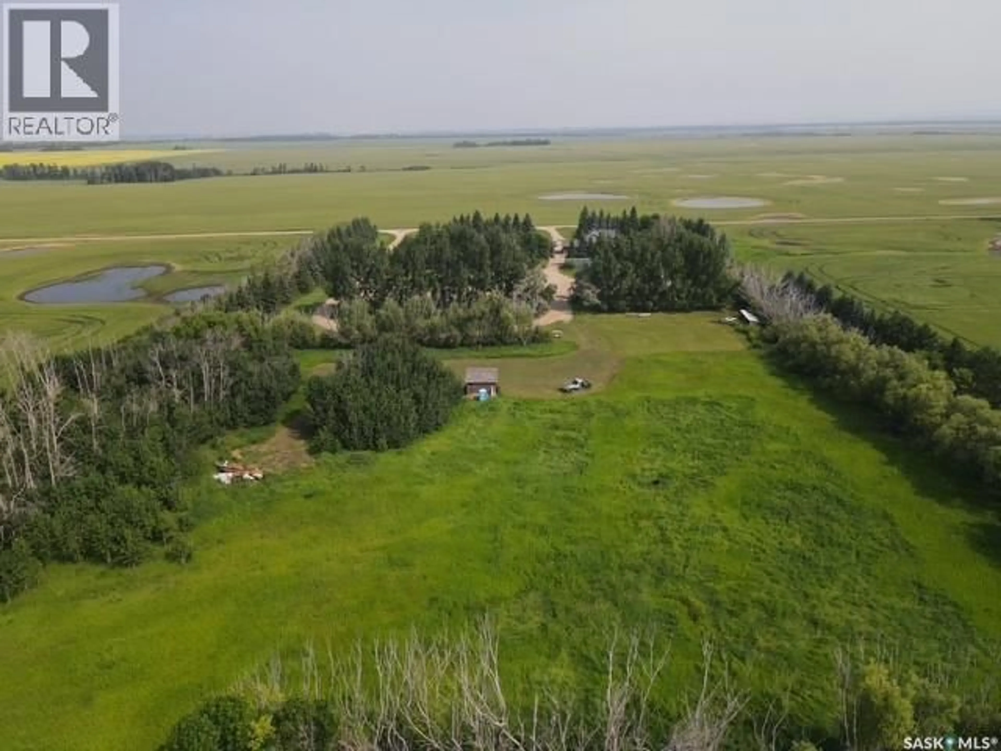
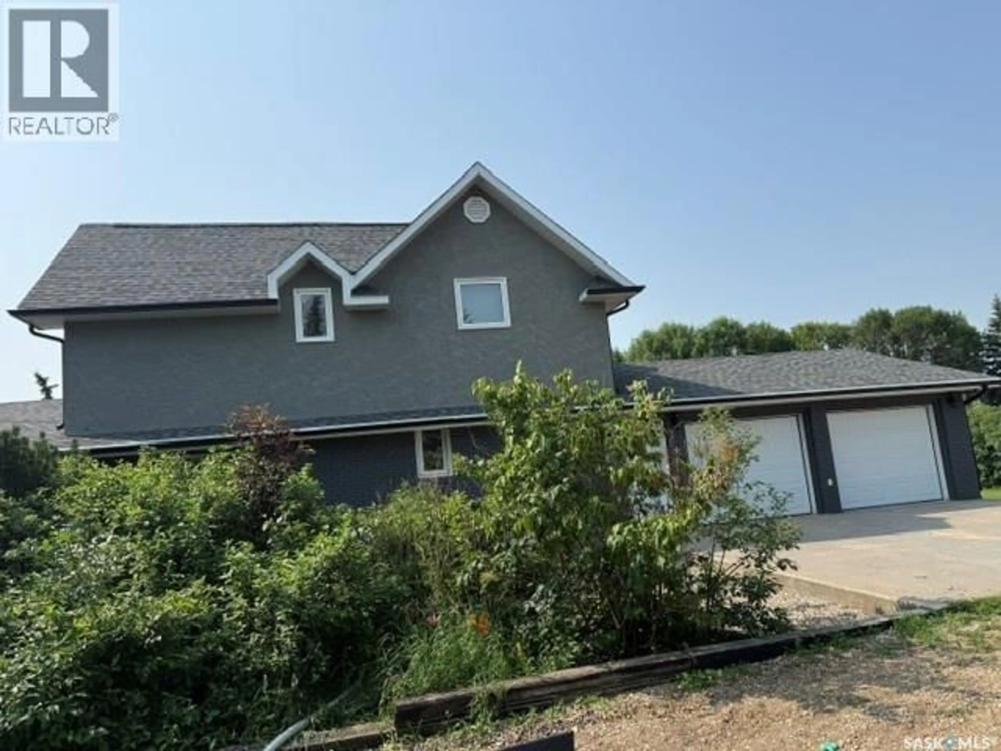
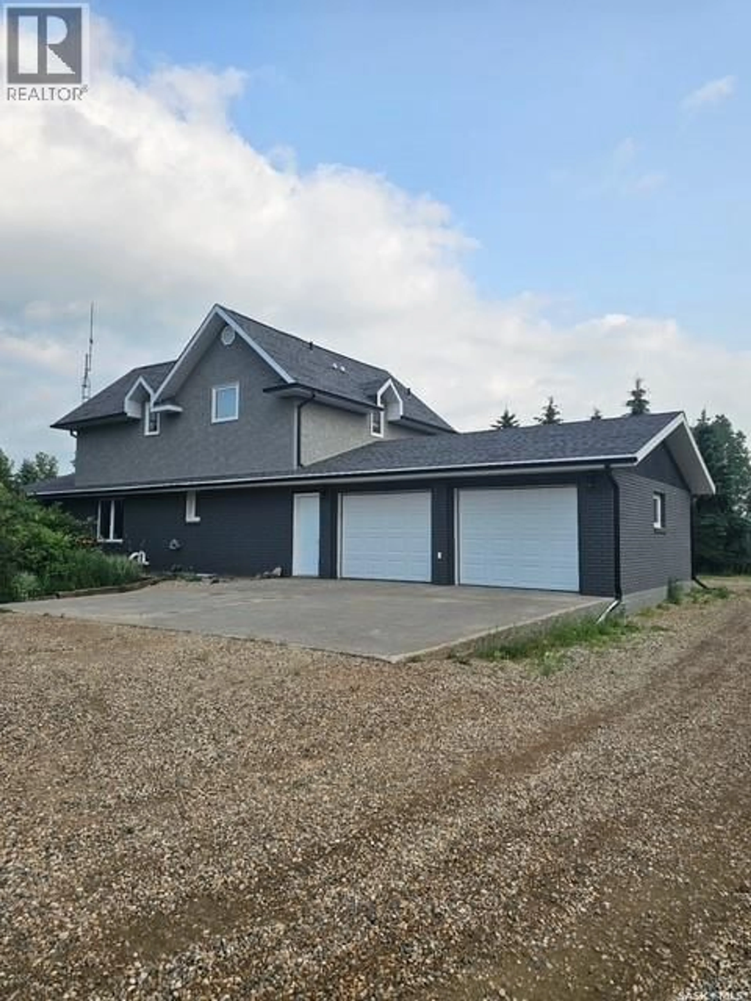
Enjoy the peace, privacy, and wide-open space of country living without giving up the convenience of town amenities just minutes away. Set on a beautifully treed 12+ acre yard only 8 km from Kamsack, SK, this move-in-ready acreage is ideal for families, pets, hobby farmers, and anyone looking for room to spread out. A well-established shelterbelt, garden area, expansive yard, and abundant storage make it easy to enjoy outdoor living, keep animals, park toys, or tackle projects, with a 20x20 shop, garden shed, two wooden sheds, and two wooden lean-tos already in place. The updated stucco and brick 1¾ storey home offers 1,824 sq. ft. of comfortable, stylish living space, an attached double garage with built-in cupboards, and a concrete driveway. Inside, you will find three large, updated bedrooms upstairs, upgraded tiled bathrooms on both levels, modern lighting, laminate and tile flooring, large windows, central A/C, town water, convenient main-floor laundry, and a designated office area. The inviting kitchen features oak cabinetry, a tiled backsplash, a huge island, and patio doors leading to a spacious back deck—perfect for family barbecues, quiet evenings, and entertaining. A bright drop living room/rec room gives everyone a welcoming place to gather, relax, and make memories. With appliances included and thoughtful updates throughout, this rare acreage offers the best of both worlds: a quiet, private country lifestyle with the comfort, space, and convenience today’s families are looking for. Call today to view this once-in-a-lifetime property. (id:39198)
Property Details
Interior
Features
Main level Floor
Kitchen
18.5 x 13Office
12 x 7Dining room
14.5 x 12Other
22 x 15Property History
 30
30
